14 hours on Market

4 Avon Lane, Ottawa, Ontario K1M 1T9

Detached
3
3
~1100-1500 sqft
$899,900
Get pre-qualifiedPowered by nesto
Detached
3
3
~1100-1500 sqft

Contact us about this property

Call

Highlights

Property Estimate

Days on market14 hours

Estimated valueNot available

Price/Sqft$709/sqft

Monthly cost

Open Calculator

Description

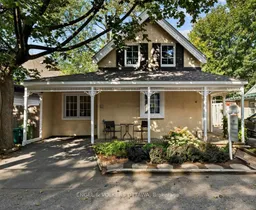
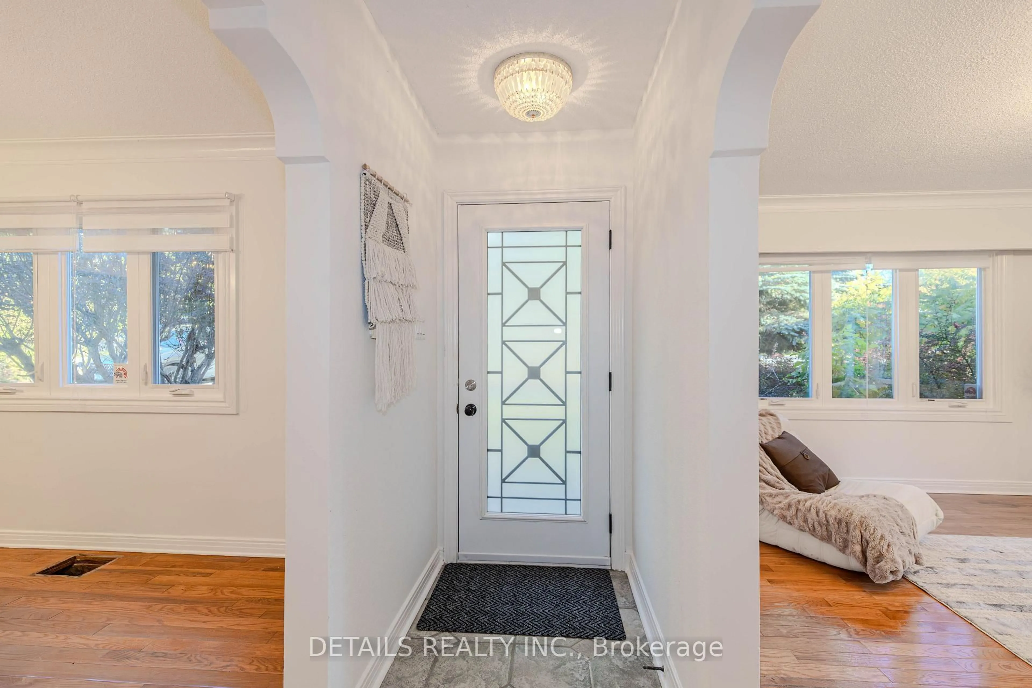
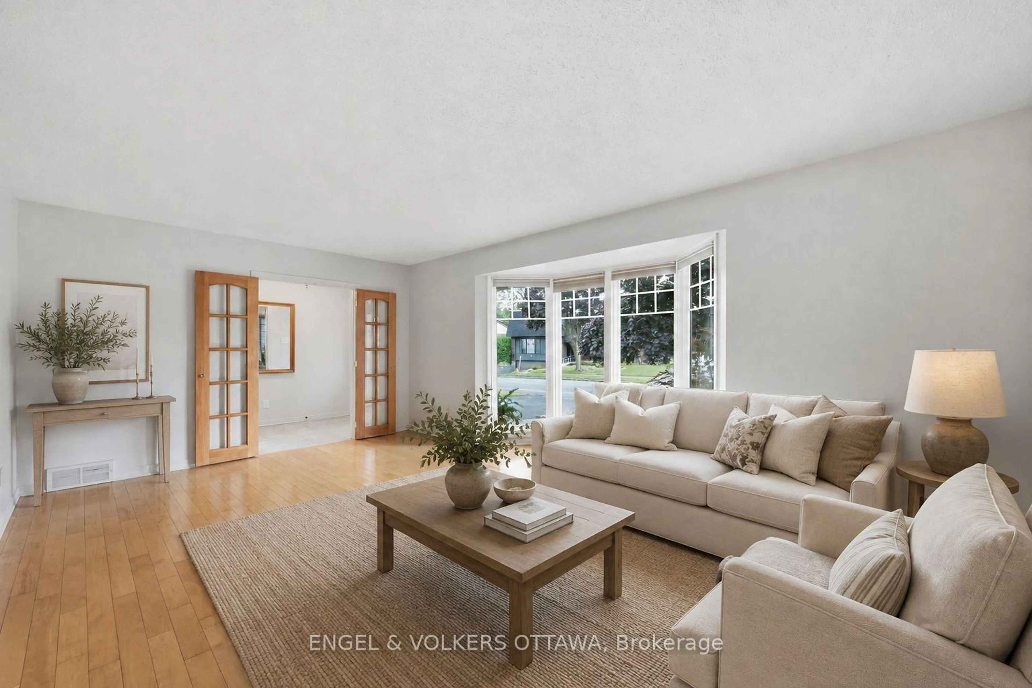
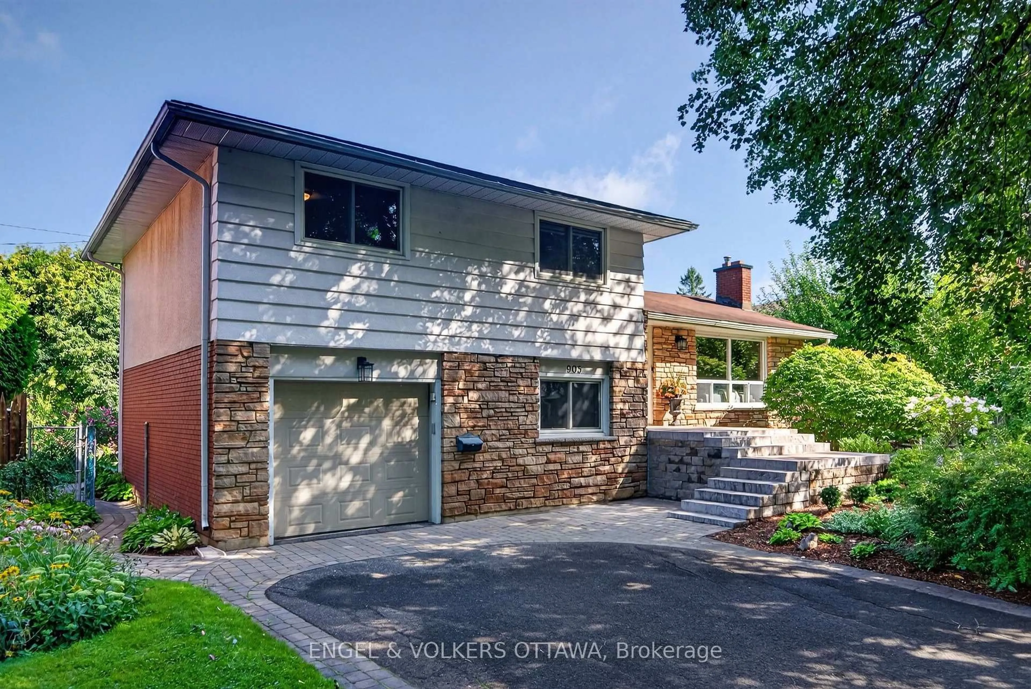
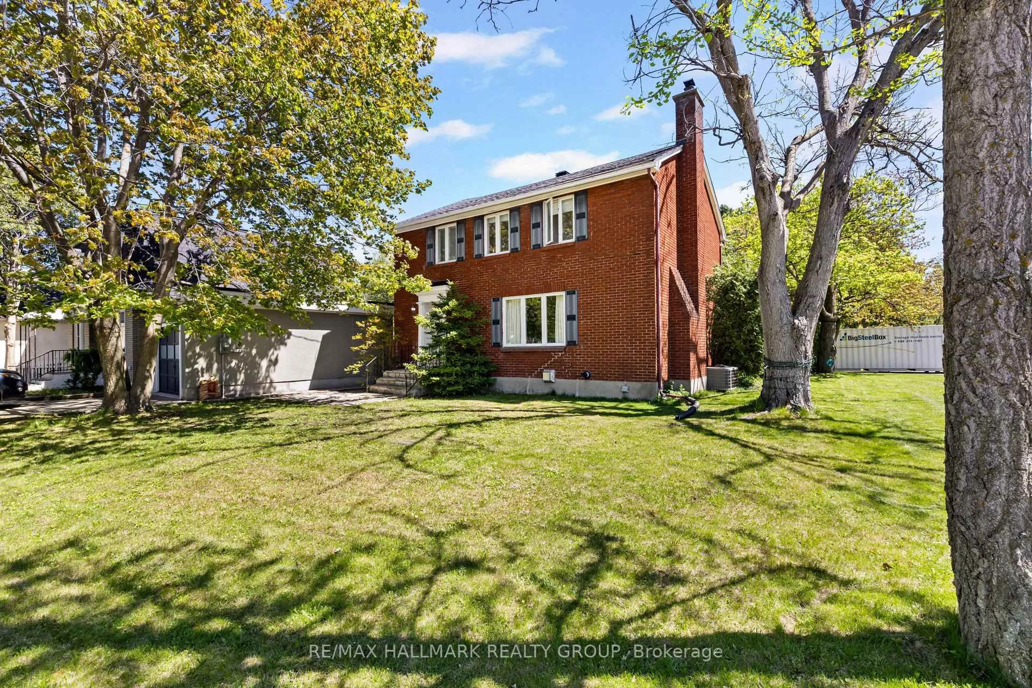
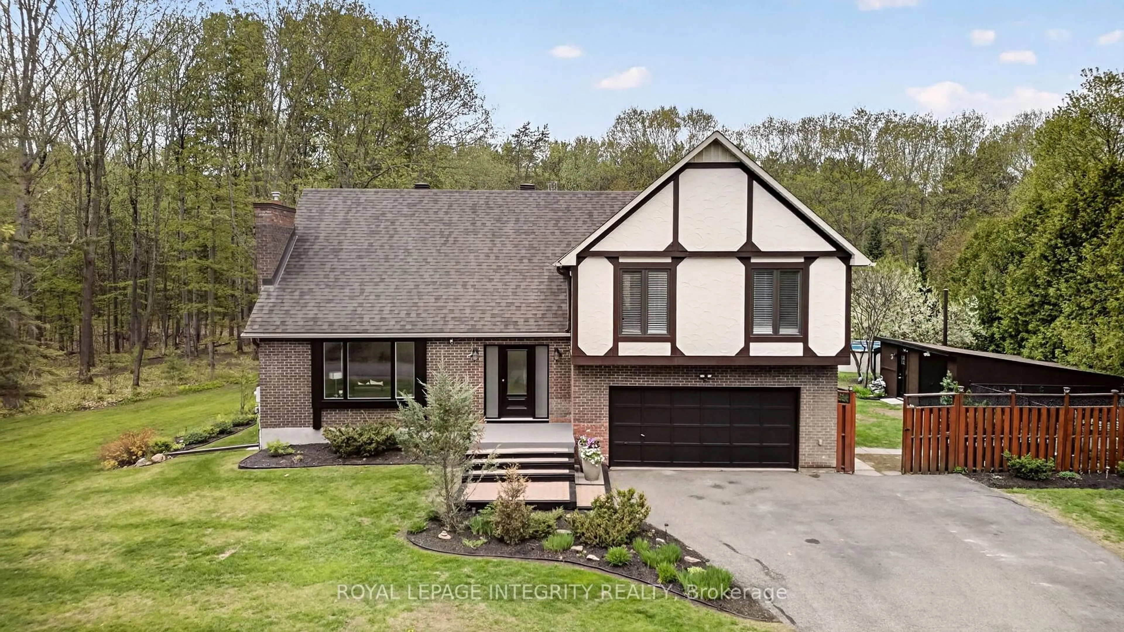
A century home on a quiet lane, blocks from the Ottawa River and Rideau Hall. 4 Avon Lane has an energy you notice on arrival from the classic front porch, English garden, to the canopy of mature trees overhead. The lane is quaint, the neighbours are the kind you actually know, and the location is hard to beat with Beechwood shops and cafés, Stanley Park, NCC river pathways, and top-rated schools, minutes from your door. Inside, the layout is functional without being ordinary. A welcoming foyer with a powder room opens to a spacious kitchen with a central island, overlooking the generous dining area and inviting living room, anchored by a fireplace and custom built-in shelving. You will appreciate the floor to ceiling windows across the back of the home, which provide an abundance of natural light. The main floor also holds a dedicated office, laundry, and the primary bedroom with a modern 3-piece bath and glass shower, a rare configuration in a home of this vintage. A custom-designed modern staircase leads to two additional bedrooms, separated by a full bath upstairs. Outside, the yard is fully fenced and low maintenance, featuring a garden shed and mature trees for privacy. A single parking space if needed in this walkable neighbourhood. Enjoy the beautiful character of this historic home, smart and functional updates, in a location you will love.


Property Details

Style2-Storey
View-
Age of property-
SqFt~1100-1500 SqFt
Lot Size1,860 SqFt(62 x 30)
Parking Spaces1
MLS ®NumberX13756902
Community NameNew Edinburgh
Data SourceTRREB
Listing byENGEL & VOLKERS OTTAWA

Features

Heating: Forced Air
Cooling: Central Air
Fireplace

Main Floor

Dining

3.07 x 4.27

Open Concept

Living

3.91 x 4.75

Fireplace / Open Concept / Window Flr to Ceil

Office

2.41 x 2.41

Pot Lights / Window

Bathroom

1.68 x 1.37

2 Pc Bath / Tile Floor


Features

Lot size: 1,860 SqFt

Parking

Garage spaces -

Garage type -

Total parking spaces 1


Property listed by ENGEL & VOLKERS OTTAWA, Brokerage
Agent Banner Image
Interested in this property?Get in touch to get the inside scoop.
Market Data - New Edinburgh

Geo Zone Map ThumbnailNew Edinburgh

Strong Seller's Market

View Market Data

Detached house - for the past 30 days

Buyer's market Seller's market

Avg. Days on Market

Past 30 days

8 days

Compared to

2025

30 days

2024

0 day

2023

0 day

New Listings

Past 30 days

3 listings

Compared to

2025

0 listing

2024

4 listings

2023

4 listings

Units sold

Past 30 days

2 units

Compared to

2025

1 unit

2024

0 unit

2023

0 unit

Median Sold Price

Past 30 days

$1,172,000

Compared to

2025

$1,600,000


Population and Demographics

Overview

Total population 1701
Average household income $188,938

Age (%)

0 to 19
16%
20 to 34
16%
35 to 49
18%
50 to 64
20%
65 and plus
29%

Household composition (%)

Single family
52%
Single person
43%
Multi person
5%
Multi family
0%

Mother tongue (%)

English
69%
French
18%
Others
4%
English and French
3%
Spanish
2%
Mandarin
1%

House tenancy (%)

Renters
51%
Owners
49%

What’s nearby?Essentials within 5 km

Local Logic

Transportation Scores

Estimated Budget