Open: Sun, 2PM to 4PM
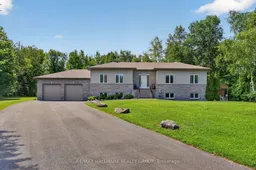
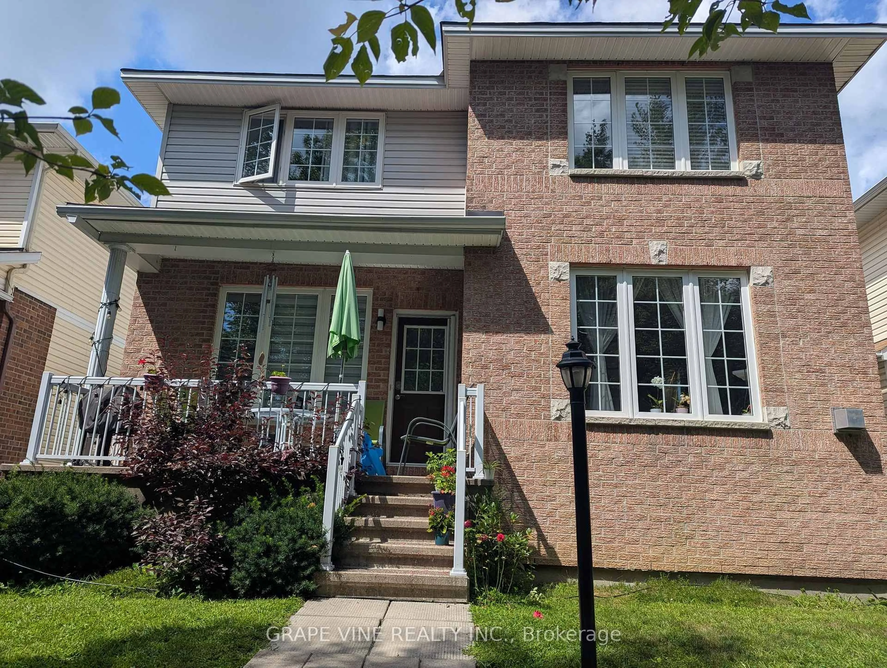
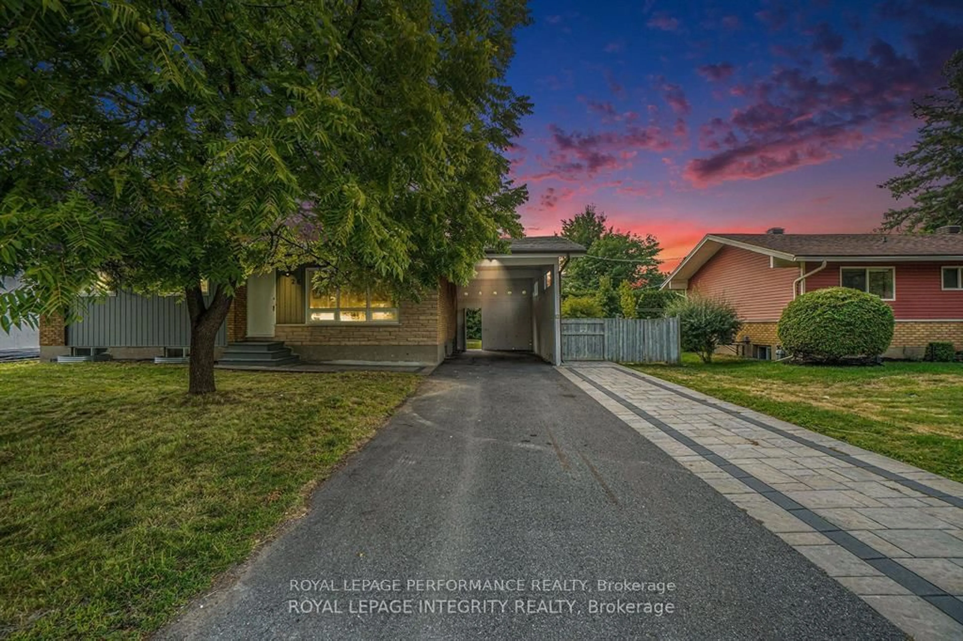
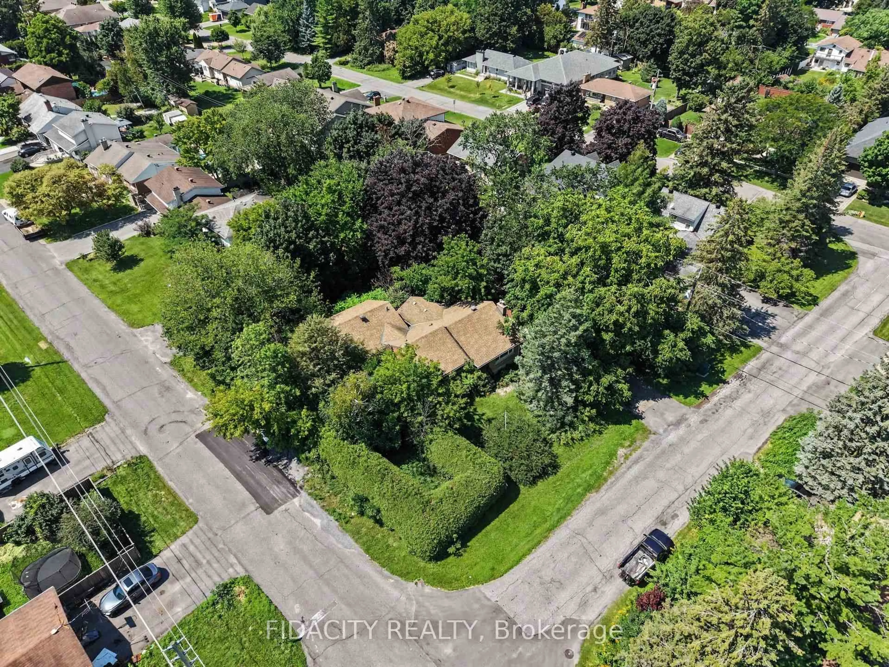
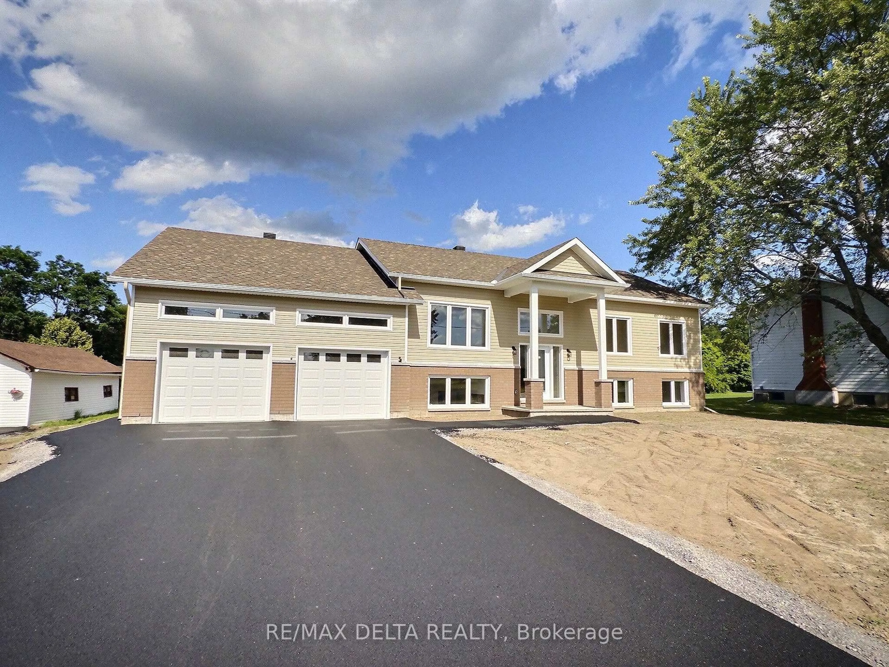
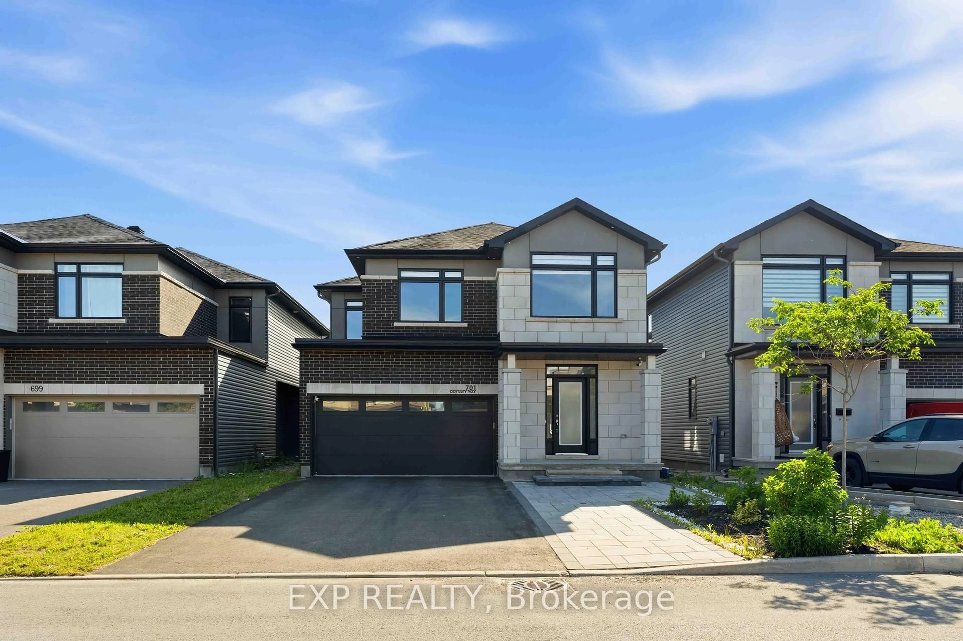
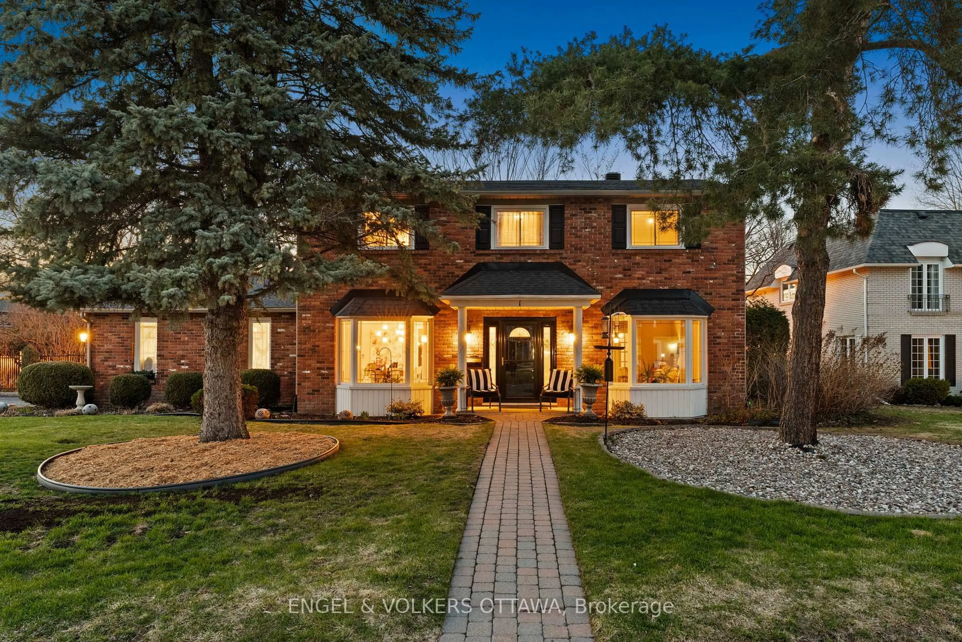
A pic from outside/outdoor area/front of a property/back of a property/a pic from drone, water/lake/river/ocean view for 168 Wilbert Cox Dr, Carp Ontario K0A 1L0
3 hours on Market

168 Wilbert Cox Dr, Carp, Ontario K0A 1L0

Detached
3 + 2
3
~1500-2000 sqft
$1,025,000
Get pre-qualifiedPowered by nesto
Detached
3 + 2
3
~1500-2000 sqft

Contact us about this property

Call

Highlights

Property Estimate

Days on market3 hours

Estimated valueNot available

Price/Sqft$598/sqft

Monthly cost

Open Calculator

Description

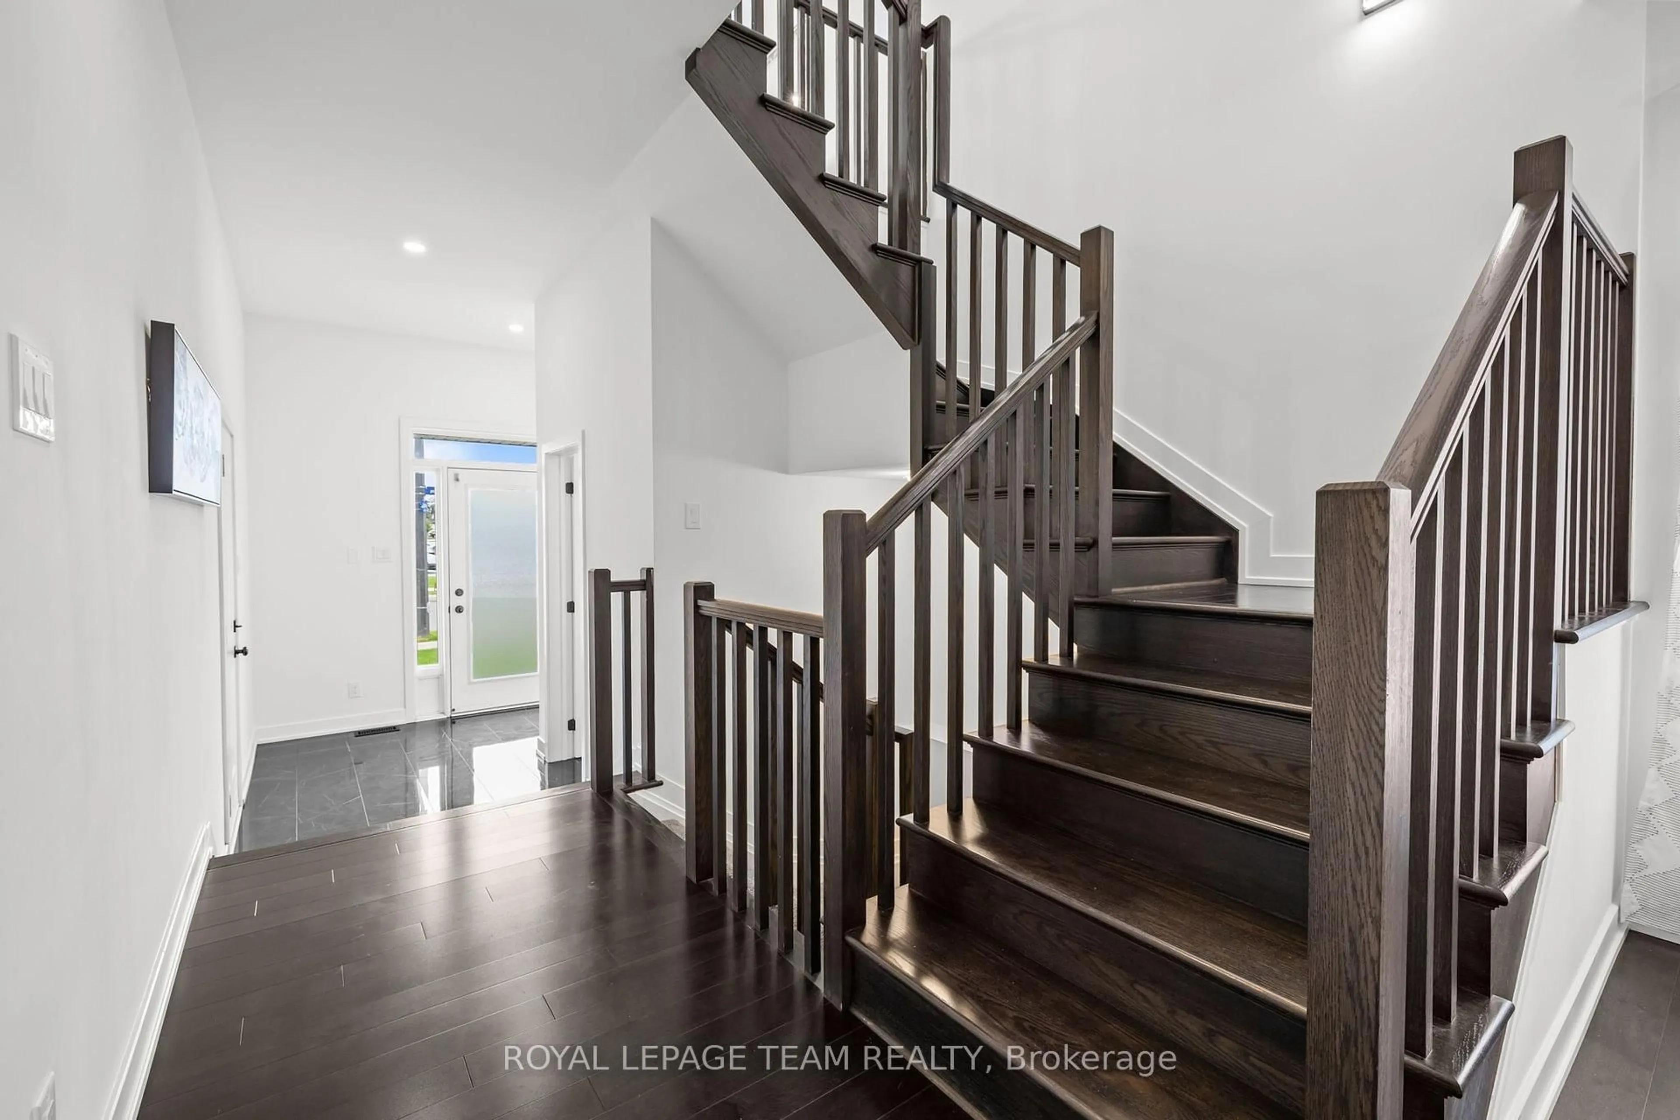
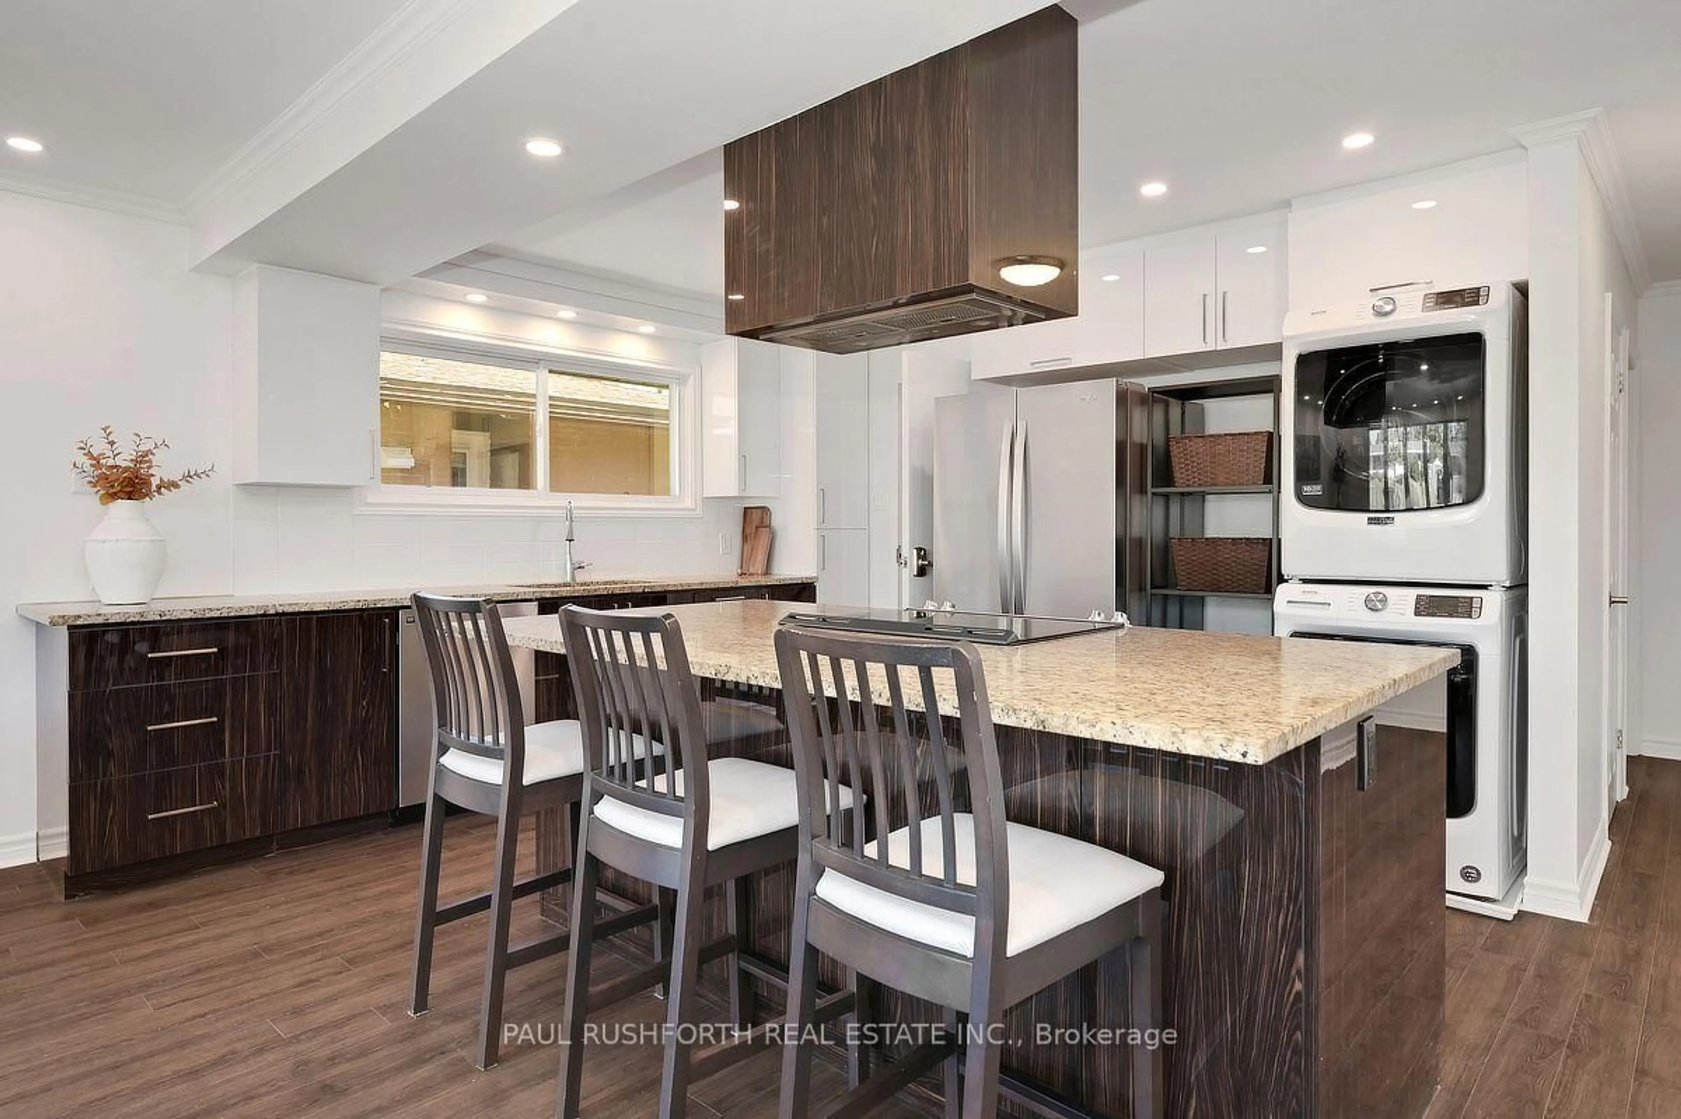
Welcome to 168 Wilbert Cox Drive, a meticulously maintained Hi-Ranch bungalow set on a private, beautifully landscaped lot with no rear neighbours in the established community of Canterbury Woods in Carp. Rare for a rural property, this home is serviced with natural gas and features soaring 9-foot ceilings, hardwood flooring throughout the main level, and an exceptional layout designed for comfortable family living. A bright front den provides the ideal home office, while the spacious great room is anchored by a cozy gas fireplace and flows seamlessly into the dining area and kitchen, complete with solid wood cabinetry and patio doors leading to the backyard. Just off the kitchen, a functional mudroom with laundry provides inside access to the oversized two-car garage, offering plenty of space for vehicles, tools, lawn equipment, and additional storage. The generous primary suite features a large walk-in closet and a beautiful ensuite with a renovated shower (2026), while two additional bedrooms and a full bathroom complete the main level. The bright lower level boasts oversized windows, an expansive family room with a second gas fireplace, two additional bedrooms, a full bathroom, and abundant storage. Step outside to your own private retreat featuring a fenced saltwater inground pool with new gas heater (2026), hot tub, stamped concrete patio, a dedicated putting green, and a wood-burning fire pit. The owners also hold a year-round campfire permit, making it easy to enjoy evenings outdoors. Convenient backyard access is available from both the oversized garage and the elevated deck off the kitchen, making outdoor living and entertaining effortless. Located just minutes from Kanata, DND Headquarters on Moodie Drive, and an easy commute to the rest of Ottawa, this exceptional property offers the peace of country living without sacrificing convenient access to shopping, restaurants, schools, recreation, and everyday amenities. 48 hour irrevocable on all offers.


Upcoming Open House

Jul 12Sun2:00 PM - 4:00 PM

Property Details

StyleBungalow-Raised
View-
Age of property-
SqFt~1500-2000 SqFt
Lot Size89,610 SqFt(455.22 x 196.85)
Parking Spaces10
MLS ®NumberX13549212
Community NameCarp
Data SourceTRREB
Listing byRE/MAX HALLMARK REALTY GROUP

Features

Heating: Forced Air
Cooling: Central Air
Fireplace
Basement: Full, Finished

Main Floor

Den

2.44 x 2.43

Family

6.49 x 4.85

Kitchen

4.69 x 2.61

2nd Br

3.58 x 3.24


Features

Lot size: 89,610 SqFt
Pool: Inground, Salt

Parking

Garage spaces 2

Garage type Attached

Other parking spaces 8

Total parking spaces 10


Property History

Jul 10, 2026
ListedActive
$1,025,000
3 hours on market
history photo preview42
Listing by trreb®
Property listed by RE/MAX HALLMARK REALTY GROUP, Brokerage
Agent Banner Image
Interested in this property?Get in touch to get the inside scoop.

Market Data - Carp

Geo Zone Map ThumbnailCarp

Strong Buyer's Market

View Market Data

Detached house - for the past 30 days

Buyer's market Seller's market

Avg. Days on Market

Past 30 days

42 days

Compared to

2025

26 days

2024

81 days

2023

27 days

New Listings

Past 30 days

13 listings

Compared to

2025

18 listings

2024

12 listings

2023

14 listings

Units sold

Past 30 days

6 units

Compared to

2025

11 units

2024

5 units

2023

5 units

Median Sold Price

Past 30 days

$1,022,500

Compared to

2025

$1,083,000

2024

$1,265,000

2023

$711,600


Population and Demographics

Overview

Total population 10328
Average household income $190,243

Age (%)

0 to 19
28%
20 to 34
14%
35 to 49
23%
50 to 64
21%
65 and plus
14%

Household composition (%)

Single family
82%
Single person
16%
Multi person
2%
Multi family
1%

Mother tongue (%)

English
72%
Mandarin
10%
French
6%
Others
5%
Arabic
2%
English and French
1%
Yue (Cantonese)
1%

House tenancy (%)

Owners
88%
Renters
12%

What’s nearby?Essentials within 5 km

Local Logic

Transportation Scores

Estimated Budget