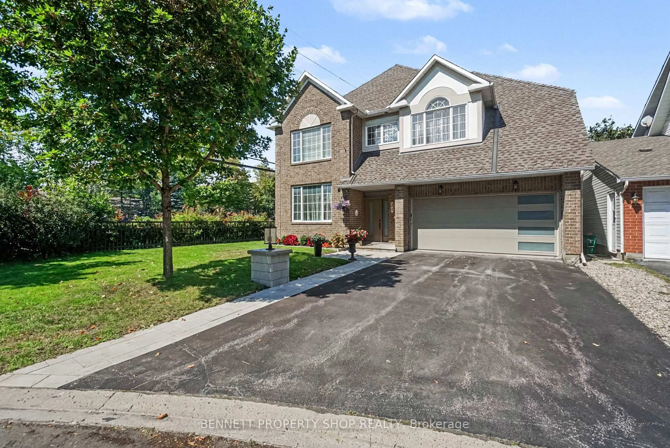
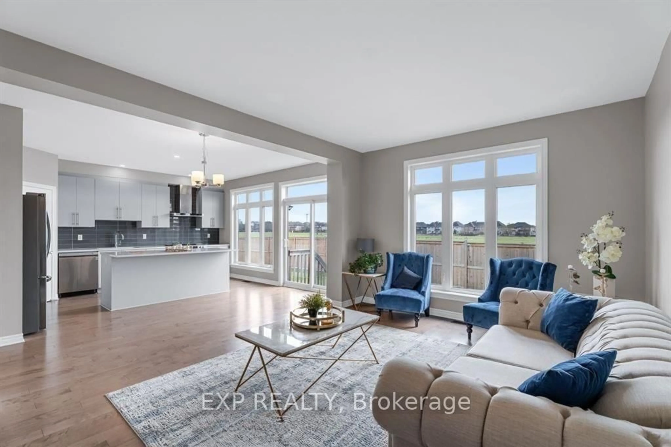
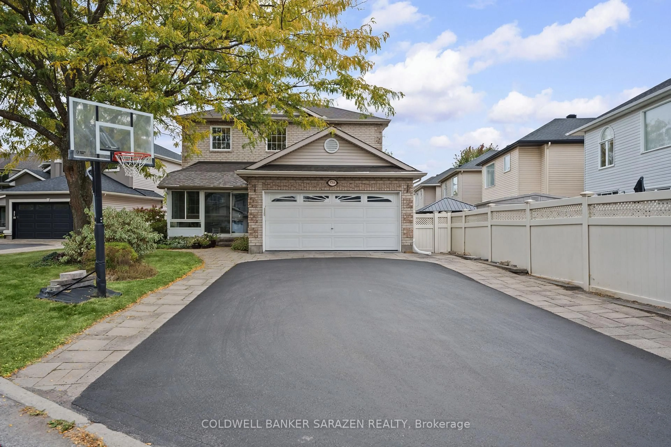
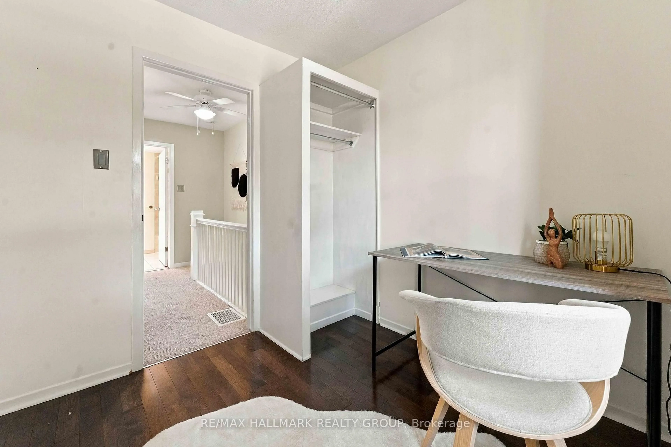
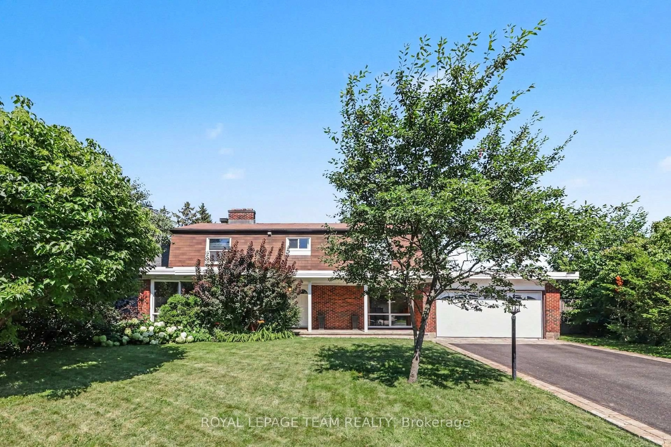
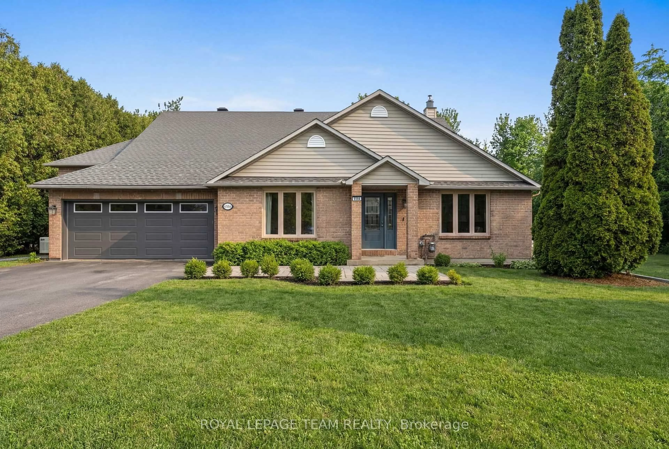
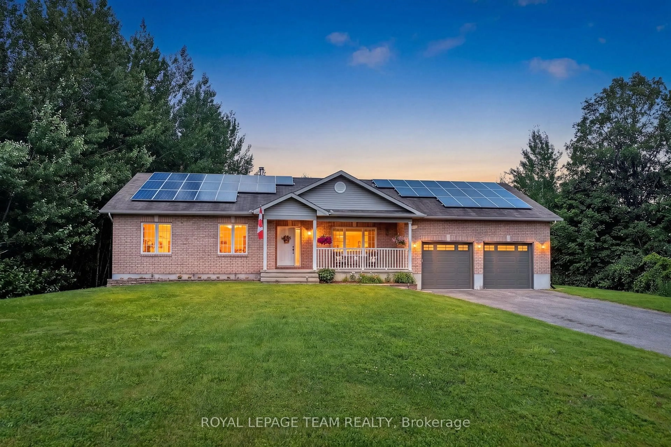
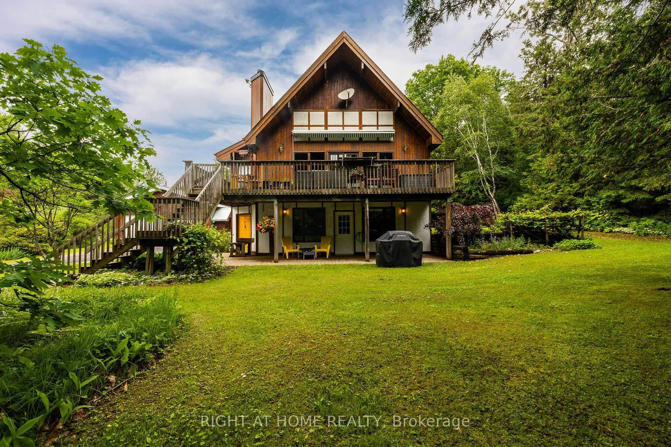
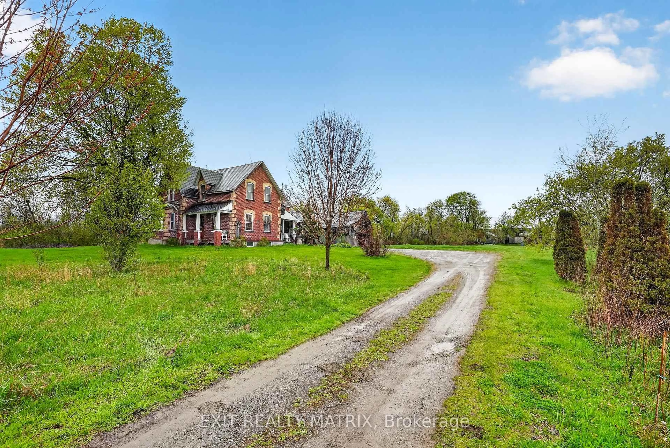
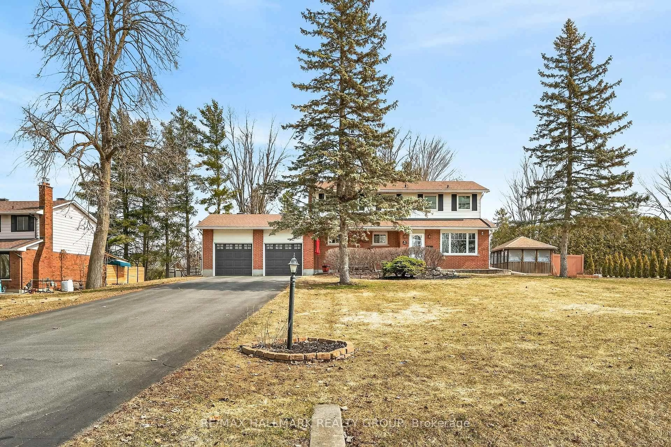
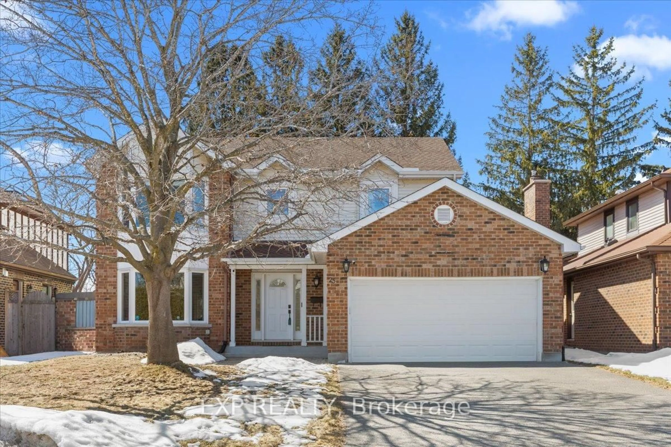
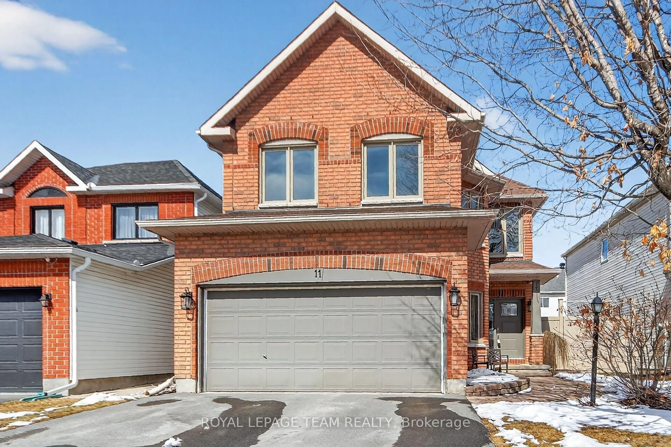
Welcome to 36 Baslaw Drive, a beautifully maintained and thoughtfully upgraded 4+1 bedroom, 3.5-bathroom home situated on one of Hunt Club's most sought-after streets. Set on a quiet, mature crescent, this move-in-ready property backs directly onto parkland and the community walking-path network, offering exceptional privacy with no rear neighbours. The main level features rich Brazilian hardwood flooring and a warm, inviting family room with a wood-burning fireplace. Pocket doors provide the flexibility to separate the family room from the dining area, making the layout equally well suited to everyday living and entertaining. The updated kitchen includes granite countertops, a large peninsula and generous workspace. Upstairs, the home offers four spacious bedrooms, quality wool carpeting and updated, low-maintenance casement windows. California-style blinds are featured throughout, while heated flooring adds comfort in the tiled areas. The fully finished lower level provides substantial additional living space, including a fifth bedroom, Berber carpeting and a cozy gas fireplace. This versatile area is ideal for guests, teenagers, a home office, recreation space or extended family. The private, tree-shaded backyard is a true highlight, with a spacious deck for relaxing or entertaining and a rear gate offering direct access to the park and pathway system. Mature tree cover creates a peaceful and secluded setting rarely found in the city. The home has been extensively renovated and upgraded over the years, with major mechanical systems replaced in 2025, including the furnace, central air conditioner and hot water heater. Additional features include central vacuum, a recently upgraded garage floor, a double-car garage and parking for up to six vehicles. With nearby schools, mature surroundings, excellent green-space access and a highly desirable Hunt Club location, this well-cared-for home offers an exceptional combination of space, privacy, comfort and convenience.
Inclusions: Dishwasher, Washer, Dryer, window blinds, central/built in vacuum

 50Listing by trreb®