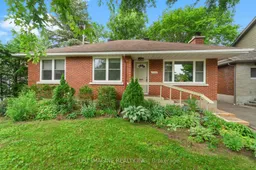
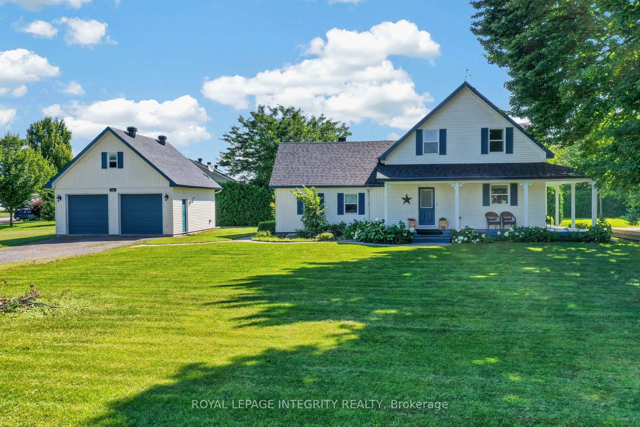
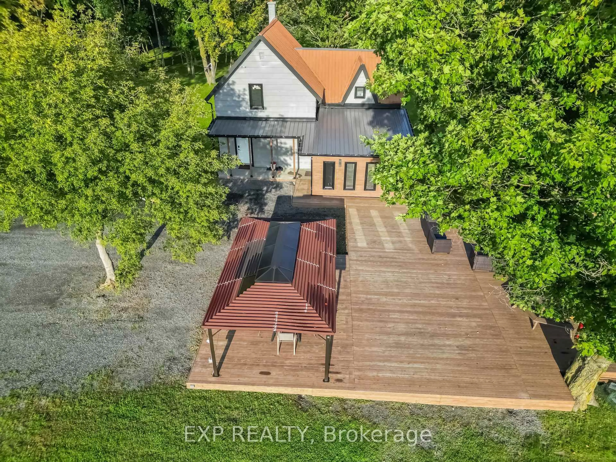
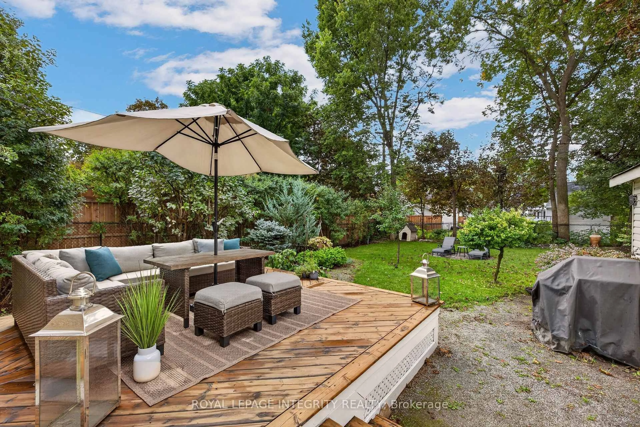
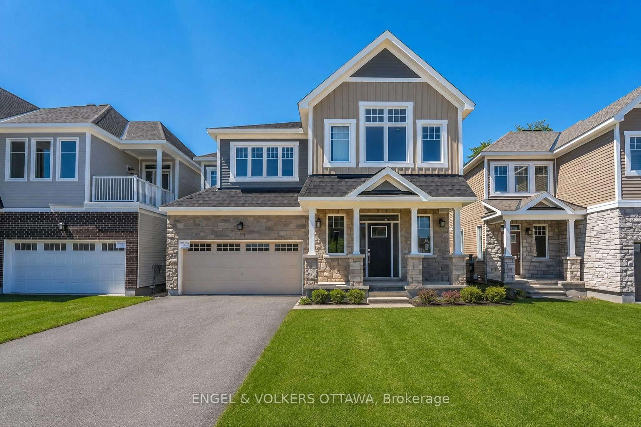
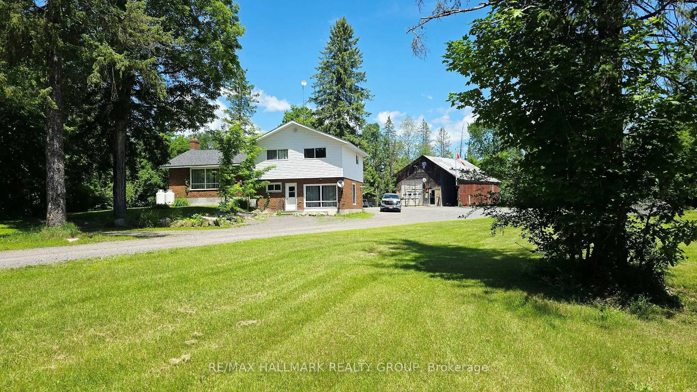
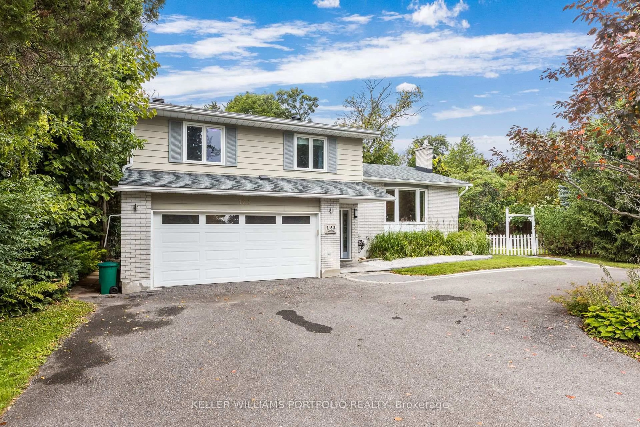
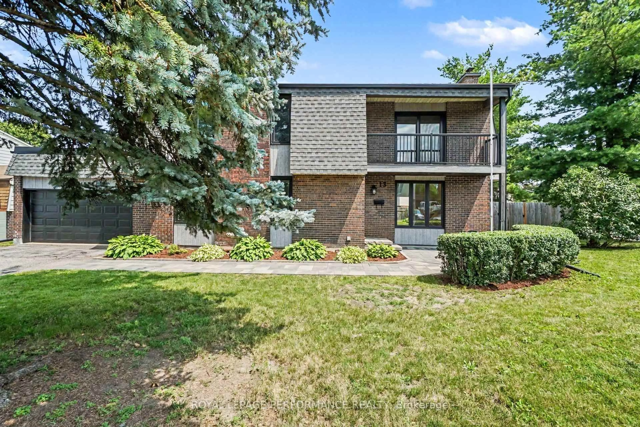
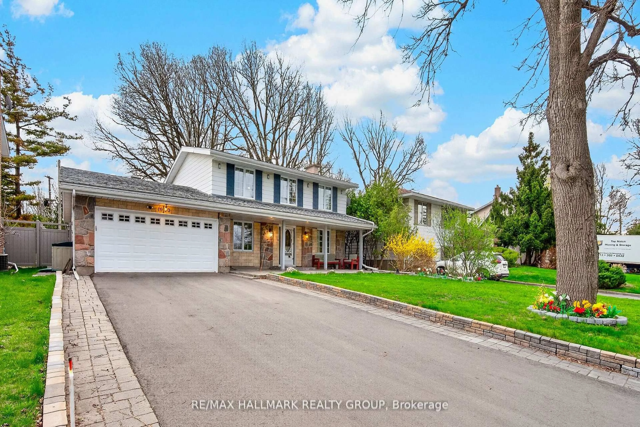
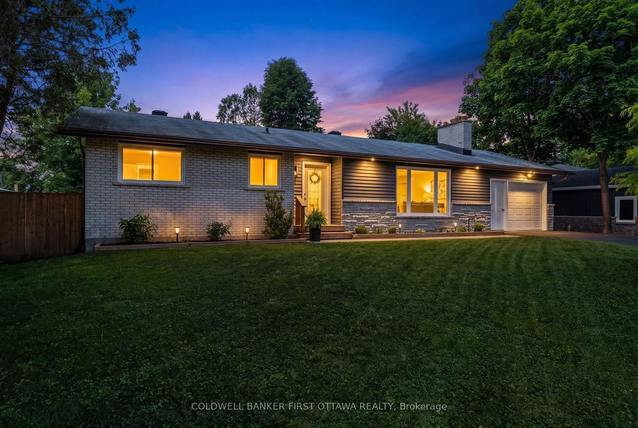
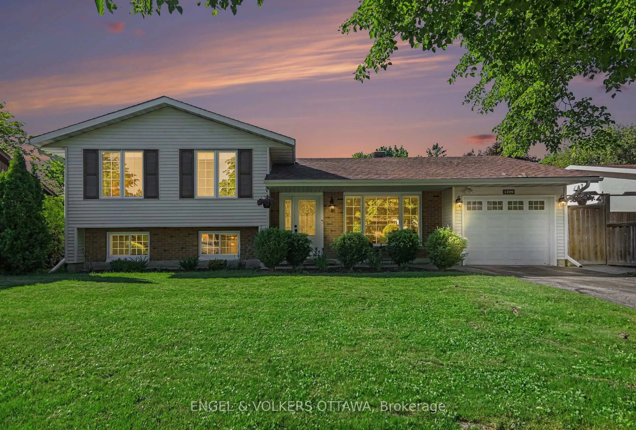
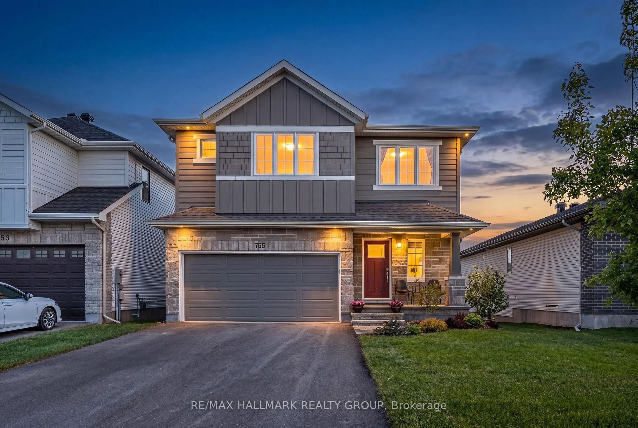
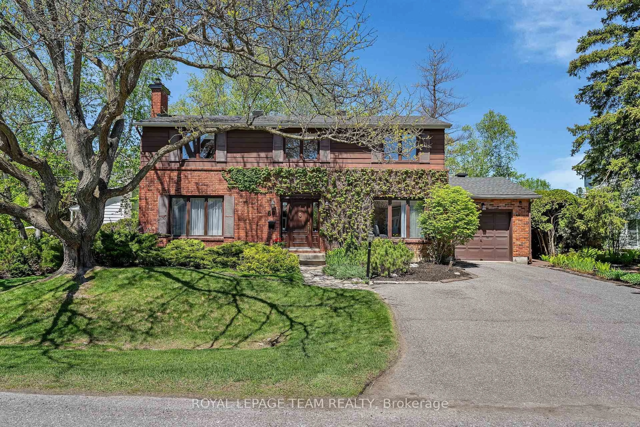
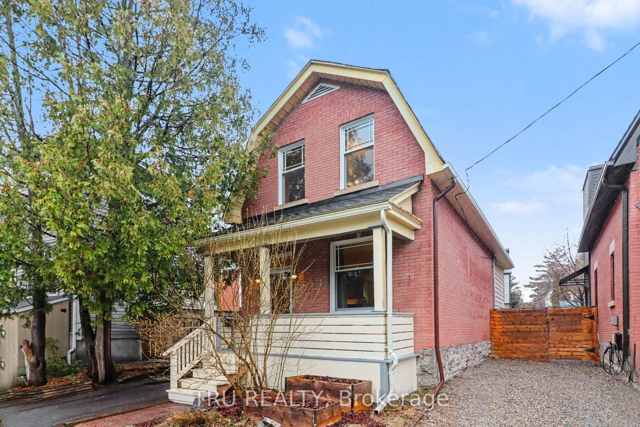
Home with brick exterior material, street for 2124 Knightsbridge Rd, Ottawa Ontario K2A 0R2

2124 Knightsbridge Rd, Ottawa, Ontario K2A 0R2

Detached
3 + 1
2
~1100-1500 sqft
$849,900
Get pre-qualifiedPowered by nesto
Detached
3 + 1
2
~1100-1500 sqft

Contact us about this property

Call

Highlights

Property Estimate

Estimated valueNot available

Price/Sqft$669/sqft

Monthly cost

Open Calculator

Description

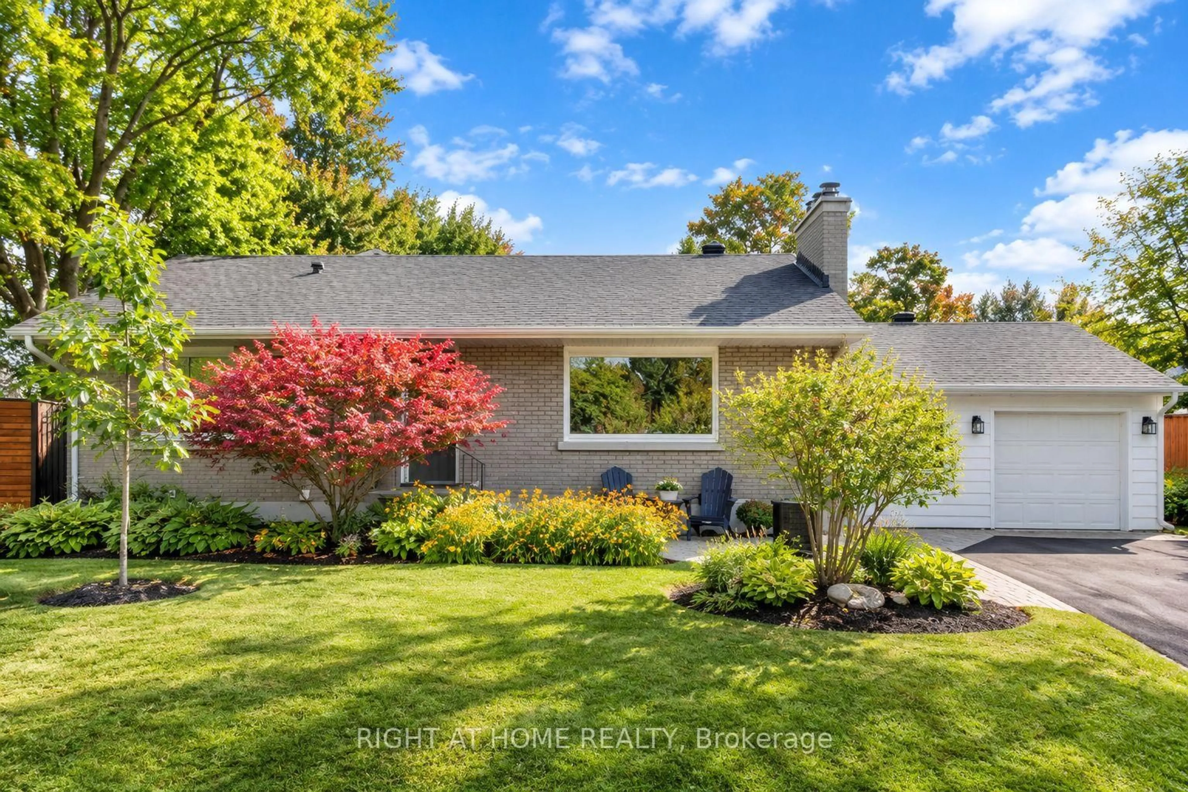
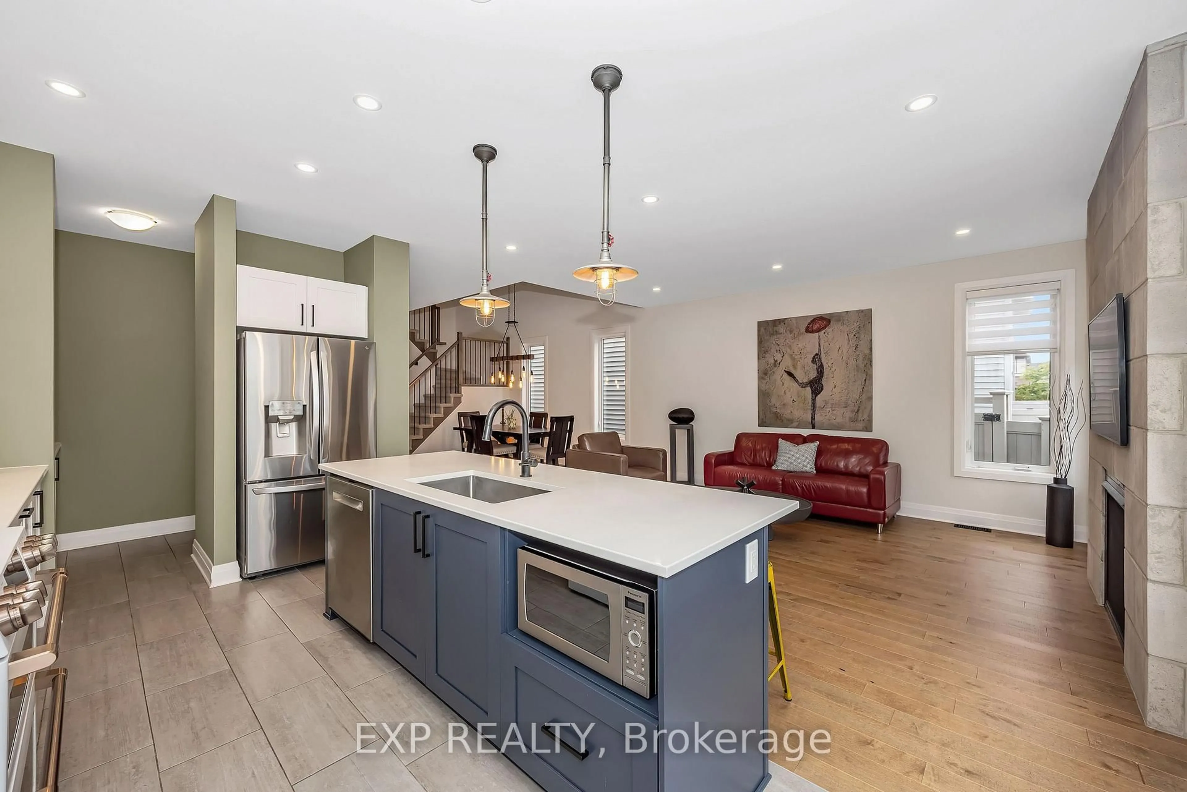
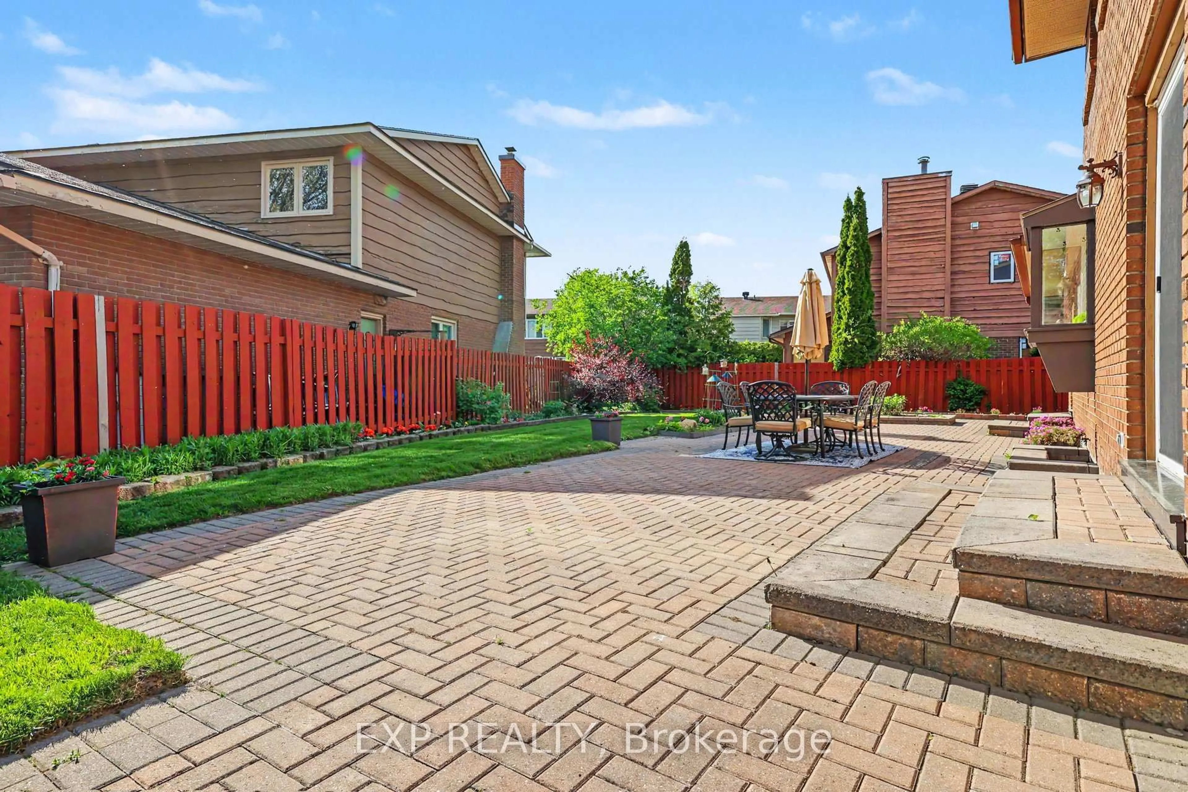
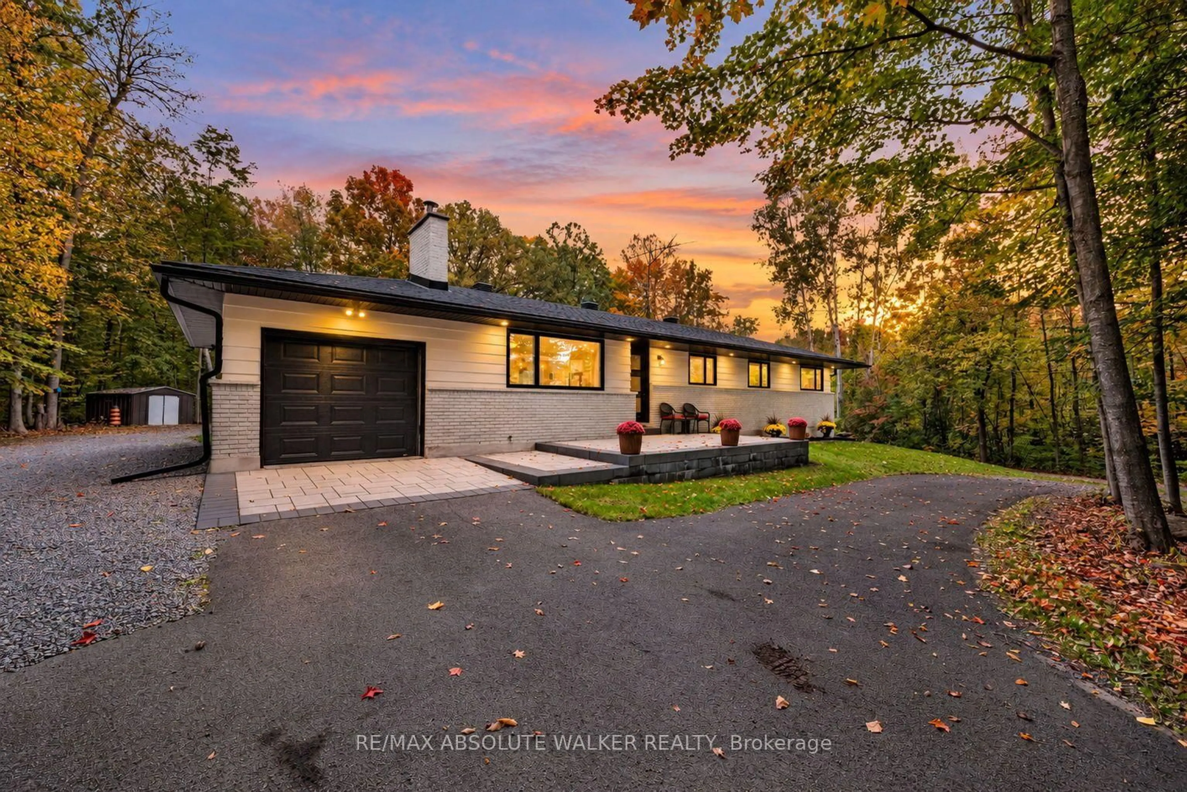
Located on a quiet street in Ottawa's sought-after west end, 2124 Knightsbridge Road is a well-maintained 3-bedroom bungalow offering comfort, privacy, and exceptional flexibility. Ideally situated between McKellar Heights, Carlingwood, and Westboro, this home is within walking distance of beautiful parks, shopping, schools, and everyday amenities, while being just a short drive to Centretown.Step inside to a welcoming foyer that opens into a bright, spacious living room, where large windows fill the home with natural light. The adjoining dining area provides the perfect setting for family meals and entertaining. The kitchen features classic ceramic tile flooring, overlooks the backyard, and offers a functional layout with plenty of opportunity to make it your own.The main level also includes three comfortable bedrooms and a full bathroom. Downstairs, the finished basement features a self-contained in-law suite with its own kitchen and shared laundry. With some updates, the space offers excellent potential for conversion into a legal secondary dwelling, creating added value and income potential.Outside, the private backyard is surrounded by mature greenery, creating a peaceful retreat complete with a spacious deck that's ideal for relaxing or entertaining. A detached garage provides convenient parking and additional storage.Offering comfort, convenience, and investment potential in a prime location, 2124 Knightsbridge Road is a home that combines suburban tranquility with easy access to the city. Come see why this property stands out!


Property Details

StyleBungalow
View-
Age of property-
SqFt~1100-1500 SqFt
Lot Size4,988 SqFt(99.88 x 49.94)
Parking Spaces4
MLS ®NumberX13574704
Community NameLaurentian
Data SourceTRREB
Listing byJUST IMAGINE REALTY INC.

Features

Heating: Forced Air
Cooling: Central Air
Fireplace
Basement: Apartment

Features

Lot size: 4,988 SqFt

Parking

Garage spaces 1

Garage type Detached

Other parking spaces 3

Total parking spaces 4


Property History

Date unavailable
ListedActive
$849,900
< 1h on market
history photo preview40
Listing by trreb®
Property listed by JUST IMAGINE REALTY INC., Brokerage
Agent Banner Image
Interested in this property?Get in touch to get the inside scoop.
Market Data - Laurentian

Geo Zone Map ThumbnailLaurentian

Seller's Market

View Market Data

Detached house - for the past 30 days

Buyer's market Seller's market

Avg. Days on Market

Past 30 days

29 days

Compared to

2025

24 days

2024

34 days

2023

9 days

New Listings

Past 30 days

9 listings

Compared to

2025

12 listings

2024

14 listings

2023

9 listings

Units sold

Past 30 days

8 units

Compared to

2025

7 units

2024

6 units

2023

9 units

Median Sold Price

Past 30 days

$1,497,500

Compared to

2025

$1,570,000

2024

$860,000

2023

$895,000


Population and Demographics

Overview

Total population 8509
Average household income $181,656

Age (%)

0 to 19
22%
20 to 34
14%
35 to 49
19%
50 to 64
22%
65 and plus
23%

Household composition (%)

Single family
63%
Single person
34%
Multi person
3%
Multi family
0%

Mother tongue (%)

English
83%
French
7%
Others
2%
English and French
2%
Mandarin
1%
Arabic
1%
Spanish
1%
Italian
1%

House tenancy (%)

Owners
61%
Renters
39%

What’s nearby?Essentials within 5 km

Local Logic

Transportation Scores

Estimated Budget