1 hour on Market

2056 Dovercourt Ave, Ottawa, Ontario K2A 0X1

Detached
5
3
~1500-2000 sqft
$898,000
Get pre-qualifiedPowered by nesto
Detached
5
3
~1500-2000 sqft

Contact us about this property

Call

Highlights

Property Estimate

Days on market1 hour

Estimated valueNot available

Price/Sqft$524/sqft

Monthly cost

Open Calculator

Description

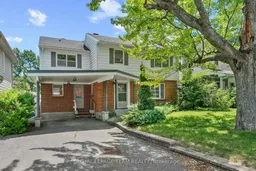
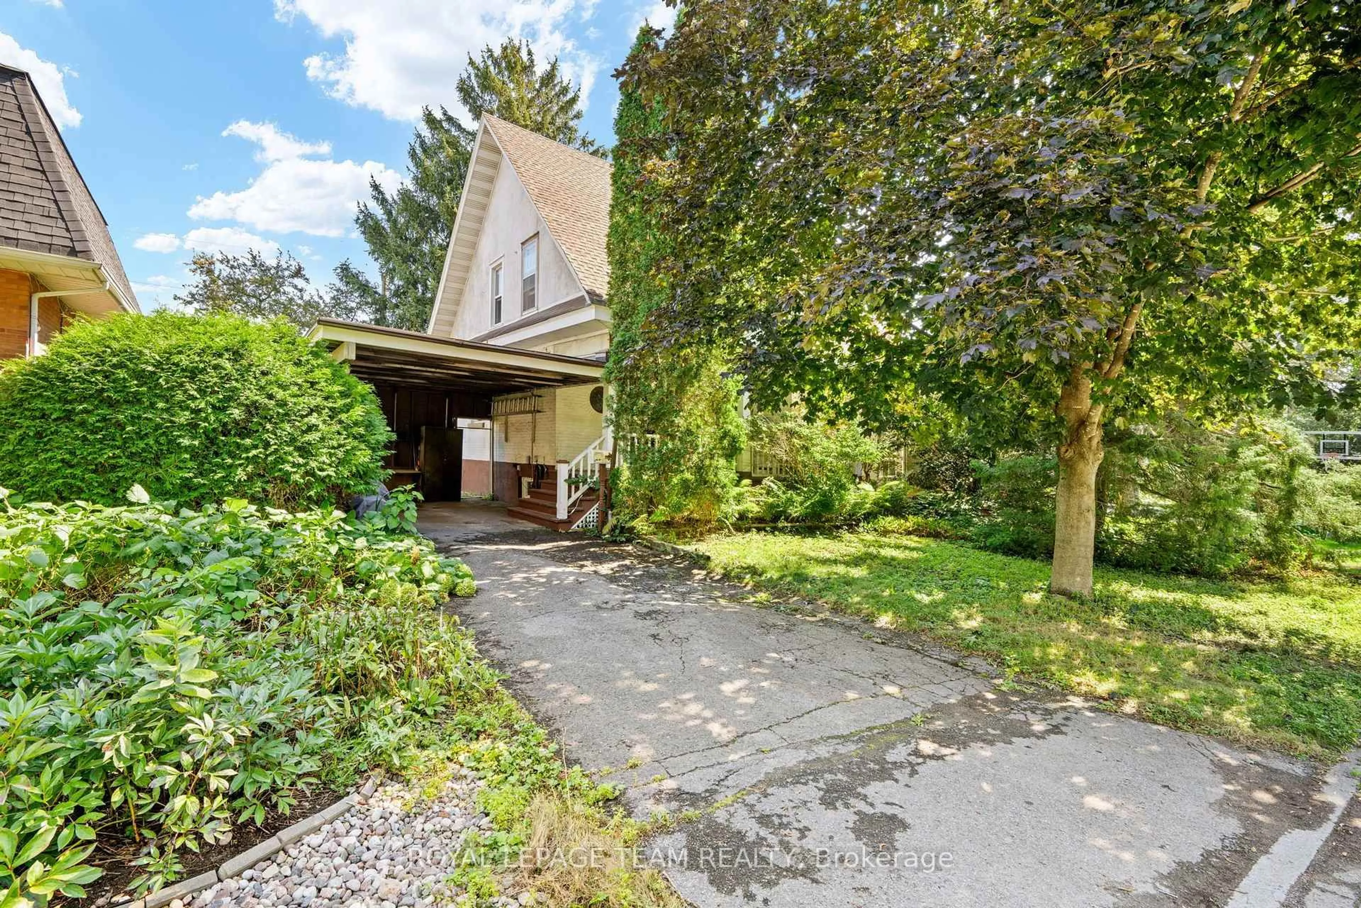
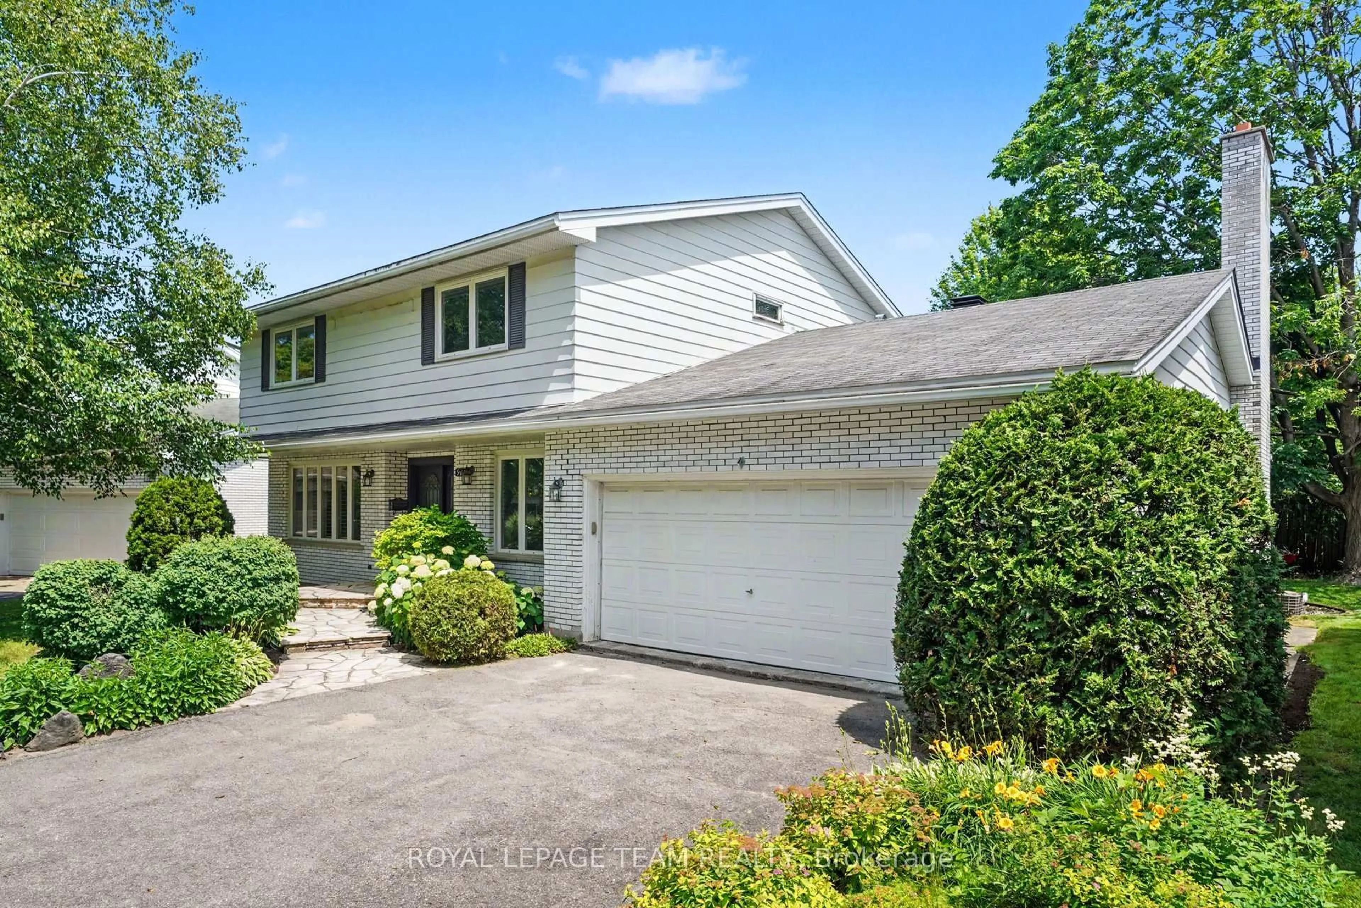
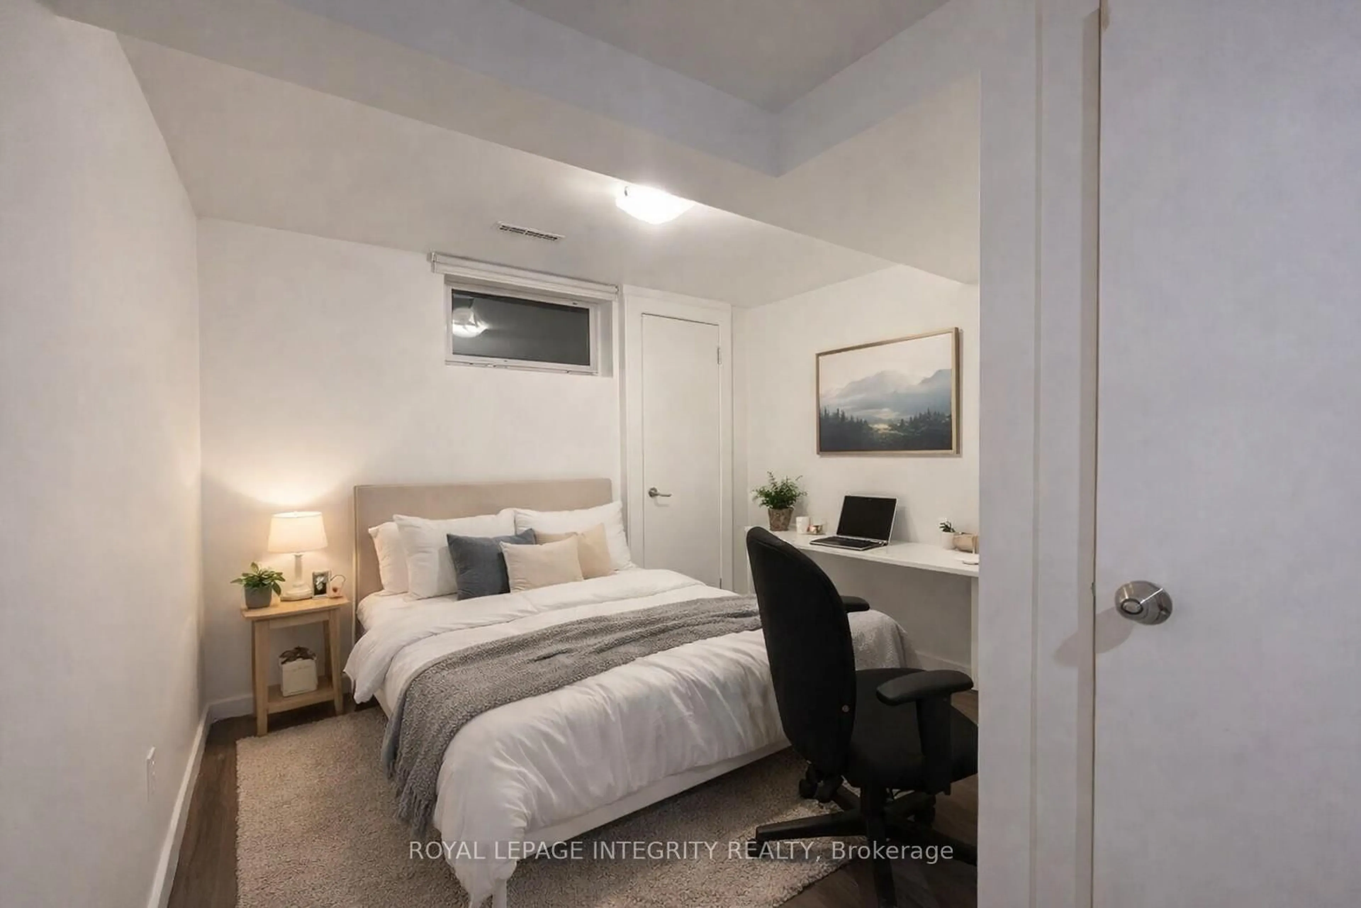
Many happy memories and countless family meals were shared at 2056 Dovercourt Avenue. Offered for sale by its original owners, this beloved home is ready for its next chapter. Bring your vision and updates to create a spacious family home on a quiet street, surrounded by wonderful neighbours, in one of Ottawa's most desirable west-end neighbourhoods. Expanded to offer generous living space over three levels, the classic layout features sun-filled formal living and dining rooms with hardwood floors, a spacious kitchen overlooking the family room, and direct access to the deck and backyard. A side-entry mudroom and convenient powder room are practical features every busy family will appreciate. Upstairs offers five bedrooms, a full bathroom, and a Jack-and-Jill bath between two bedrooms - plenty of space for family, guests, or a home office. The unfinished lower level provides potential for a recreation room, additional bedroom, and storage. Set on a tree-lined lot, close to excellent schools, parks, shopping, dining, the future Cleary LRT station, and the Ottawa River pathways, this is an outstanding opportunity to put down roots in one of Ottawa's most sought-after communities.


Property Details

Style2-Storey
View-
Age of property-
SqFt~1500-2000 SqFt
Lot Size4,900 SqFt(100 x 49)
Parking Spaces3
MLS ®NumberX13558420
Community NameLaurentian
Data SourceTRREB
Listing byROYAL LEPAGE TEAM REALTY

Features

Heating: Baseboard
Cooling: Central Air
Fireplace
Basement: Part Fin

Main Floor

Powder Rm

1.91 x 1.45

Mudroom

1.78 x 1.32

Foyer

2.44 x 1.24

Living

4.8 x 3.48


Features

Lot size: 4,900 SqFt

Parking

Garage spaces 1

Garage type Carport

Other parking spaces 2

Total parking spaces 3


Property History

Jul 13, 2026
ListedActive
$898,000
1 hour on market
history photo preview34
Listing by trreb®
Property listed by ROYAL LEPAGE TEAM REALTY, Brokerage
Agent Banner Image
Interested in this property?Get in touch to get the inside scoop.
Market Data - Laurentian

Geo Zone Map ThumbnailLaurentian

Seller's Market

View Market Data

Detached house - for the past 30 days

Buyer's market Seller's market

Avg. Days on Market

Past 30 days

29 days

Compared to

2025

24 days

2024

34 days

2023

9 days

New Listings

Past 30 days

9 listings

Compared to

2025

12 listings

2024

14 listings

2023

9 listings

Units sold

Past 30 days

8 units

Compared to

2025

7 units

2024

6 units

2023

9 units

Median Sold Price

Past 30 days

$1,497,500

Compared to

2025

$1,570,000

2024

$860,000

2023

$895,000


Population and Demographics

Overview

Total population 8509
Average household income $181,656

Age (%)

0 to 19
22%
20 to 34
14%
35 to 49
19%
50 to 64
22%
65 and plus
23%

Household composition (%)

Single family
63%
Single person
34%
Multi person
3%
Multi family
0%

Mother tongue (%)

English
83%
French
7%
Others
2%
English and French
2%
Mandarin
1%
Arabic
1%
Spanish
1%
Italian
1%

House tenancy (%)

Owners
61%
Renters
39%

What’s nearby?Essentials within 5 km

Local Logic

Transportation Scores

Estimated Budget