2 days on Market

2A Dixie Rd, St. Catharines, Ontario L2N 2A8

Detached
4
4
~1500-2000 sqft
$799,000
Get pre-qualifiedPowered by nesto
Detached
4
4
~1500-2000 sqft

Contact us about this property

Call

Highlights

Property Estimate

Days on market2 days

Estimated valueNot available

Price/Sqft$466/sqft

Monthly cost

Open Calculator

Description

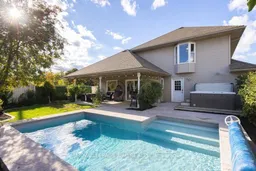


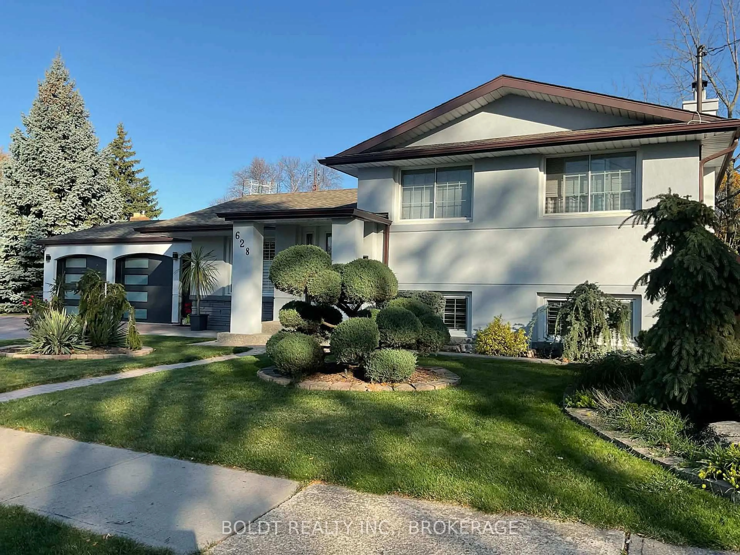
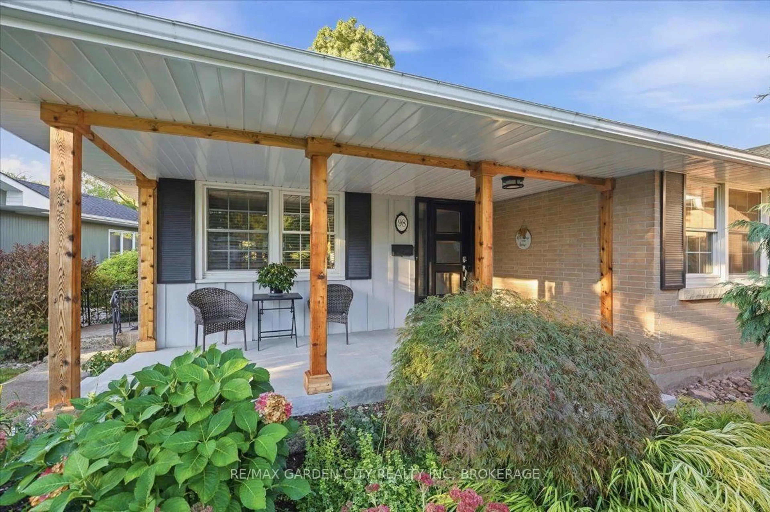
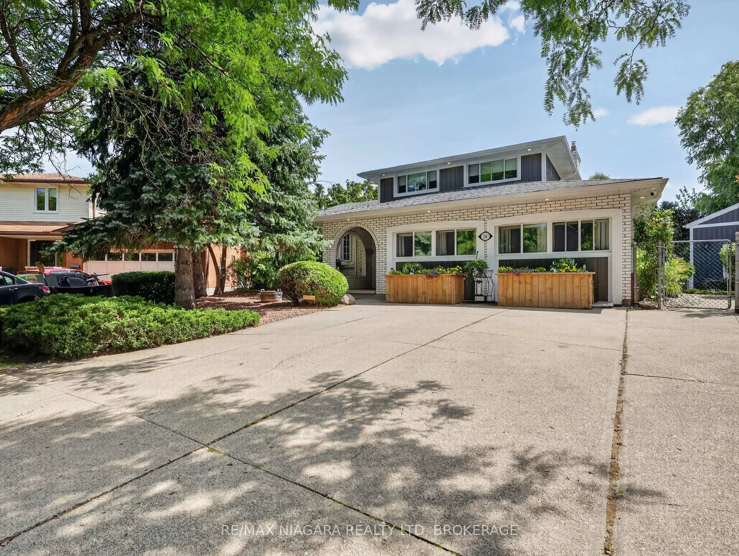
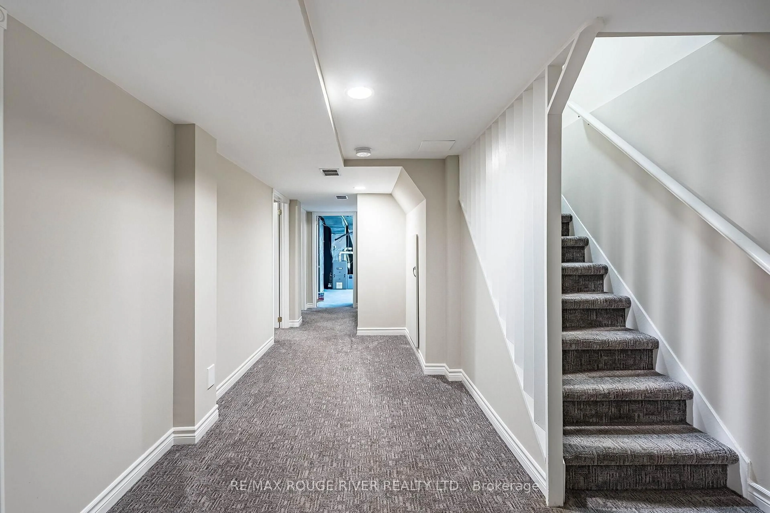
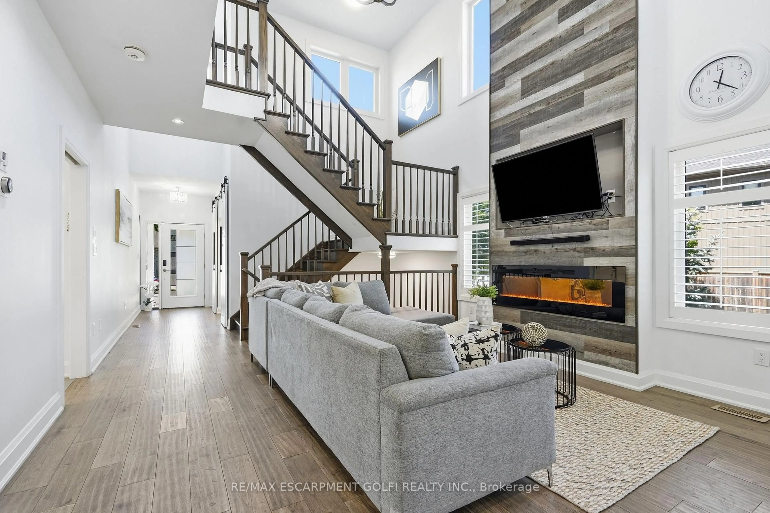
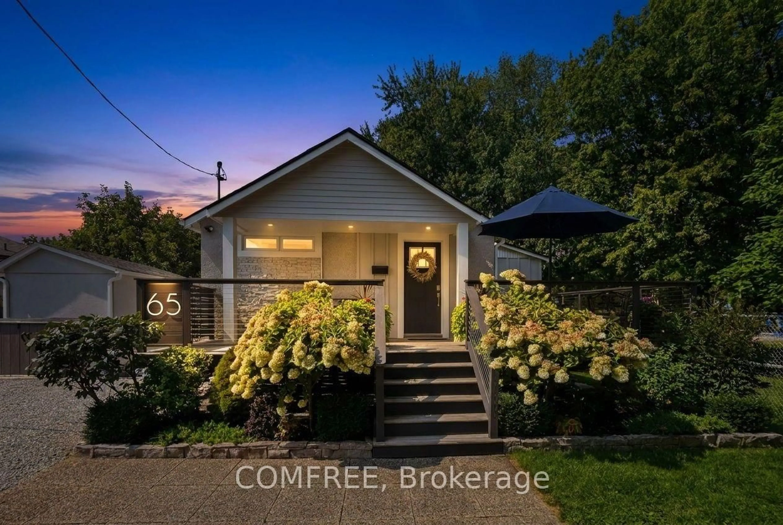
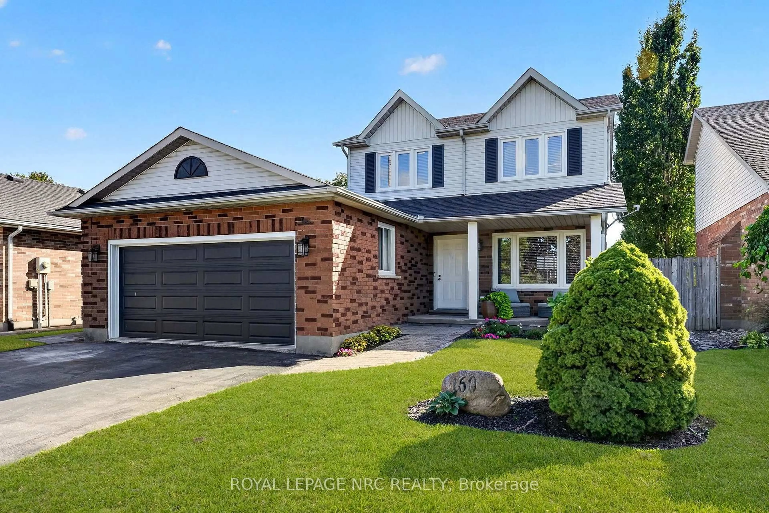
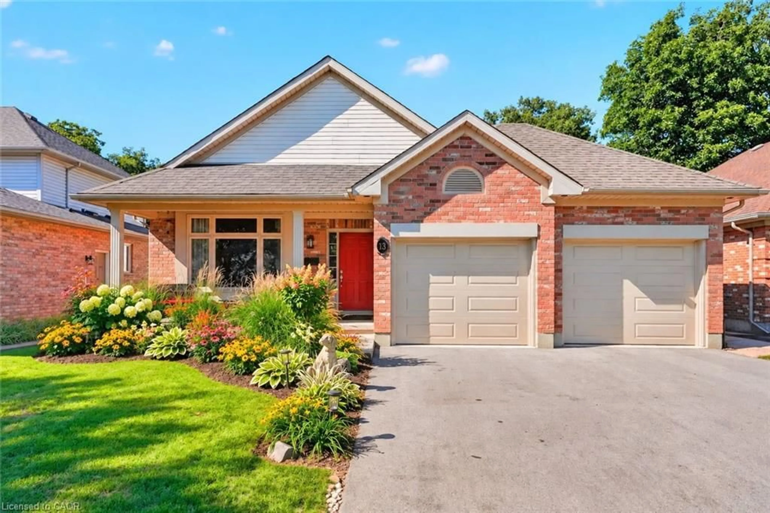
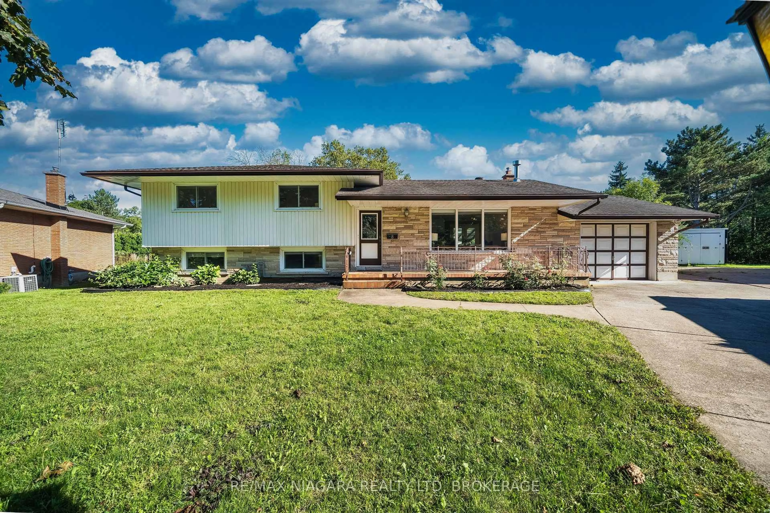
Beautifully updated in 2020, this tastefully finished 3+1 bed, 4 bth home offers elevated features at every turn. Handsome wide plank hardwood flooring runs throughout the main-floor that features an excellent layout consisting of a generously sized living room, located off of the front entrance, providing a cozy space with a standalone gas fireplace and deep closet which then leads to the fabulous custom kitchen and dining space, complete w soaring ceilings, stainless steel appliances, quartz countertops, a walk-in pantry, and oversized windows and skylights, offering a remarkable space where preparing meals and hosting is nothing short of a pleasure. Step outside through the patio doors to a true backyard retreat featuring a covered patio, heated saltwater pool, and professionally designed garden beds. The main floor also offers a convenient 2pc powder and a hidden main-floor laundry room. Upstairs, the spacious primary bedroom offers a lovely wall of built-in closets and an updated 3pc ensuite. The second bedroom features a bright bay window and walk-in closet, and a well-appointed updated bathroom and versatile third bedroom complete the upstairs.The lower level with both inside and outside entry adds even more functionality with a bedroom, stylish wet bar, inviting recreation room, and a convenient 3-piece bath, ideal for guests, in-laws, or a potential rental suite. The heated garage provides an additional 500 sq.ft. of flexible space-perfect for a workshop, gym, or mudroom. Located close to the QEW, shopping, and just steps from Lancaster Park, this home delivers comfort, style, and convenience in one exceptional package.


Property Details

Style2-Storey
View-
Age of property16-30
SqFt~1500-2000 SqFt
Lot Size4,196 SqFt(89.96 x 46.65)
Parking Spaces6
MLS ®NumberX13664810
Community NameFairview
Data SourceTRREB
Listing byROYAL LEPAGE NRC REALTY

Features

Heating: Forced Air
Cooling: Central Air
Fireplace
Basement: Finished, Walk-Up

Lower Floor

4th Br

3.02 x 2.87

Rec

6.01 x 4.21

Walk-Up / Wet Bar


Features

Lot size: 4,196 SqFt
Pool: Inground

Parking

Garage spaces 2

Garage type Attached

Other parking spaces 4

Total parking spaces 6


Property listed by ROYAL LEPAGE NRC REALTY, Brokerage
Agent Banner Image
Interested in this property?Get in touch to get the inside scoop.
Market Data - Fairview

Geo Zone Map ThumbnailFairview

Strong Buyer's Market

View Market Data

Detached house - for the past 30 days

Buyer's market Seller's market

Avg. Days on Market

Past 30 days

8 days

Compared to

2025

30 days

2024

34 days

2023

11 days

New Listings

Past 30 days

3 listings

Compared to

2025

3 listings

2024

1 listing

2023

8 listings

Units sold

Past 30 days

1 unit

Compared to

2025

3 units

2024

4 units

2023

3 units

Median Sold Price

Past 30 days

$565,000

Compared to

2025

$435,000

2024

$532,500

2023

$670,000


Population and Demographics

Overview

Total population 5945
Average household income $83,682

Age (%)

0 to 19
18%
20 to 34
18%
35 to 49
16%
50 to 64
20%
65 and plus
27%

Household composition (%)

Single family
49%
Single person
45%
Multi person
5%
Multi family
0%

Mother tongue (%)

English
82%
Spanish
4%
Others
3%
French
3%
Arabic
2%
Polish
2%
Italian
2%

House tenancy (%)

Renters
52%
Owners
48%

What’s nearby?Essentials within 5 km

Local Logic

Transportation Scores

Estimated Budget