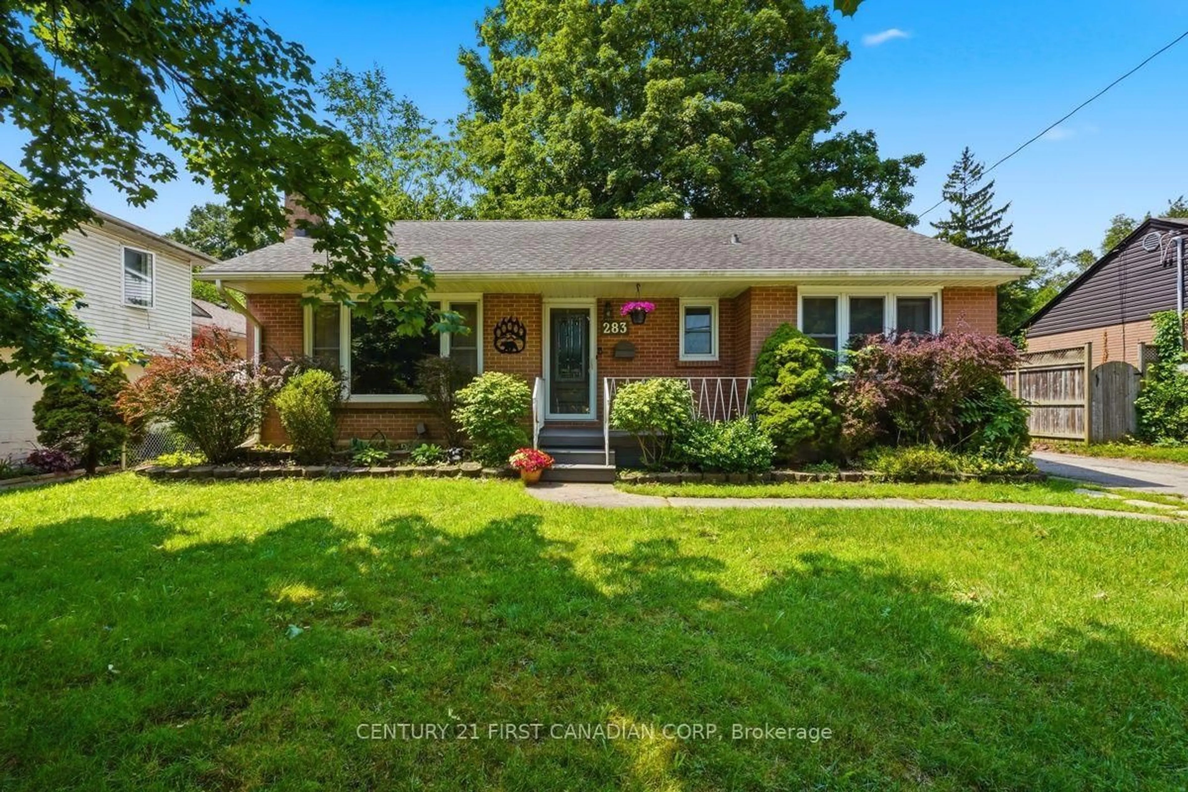
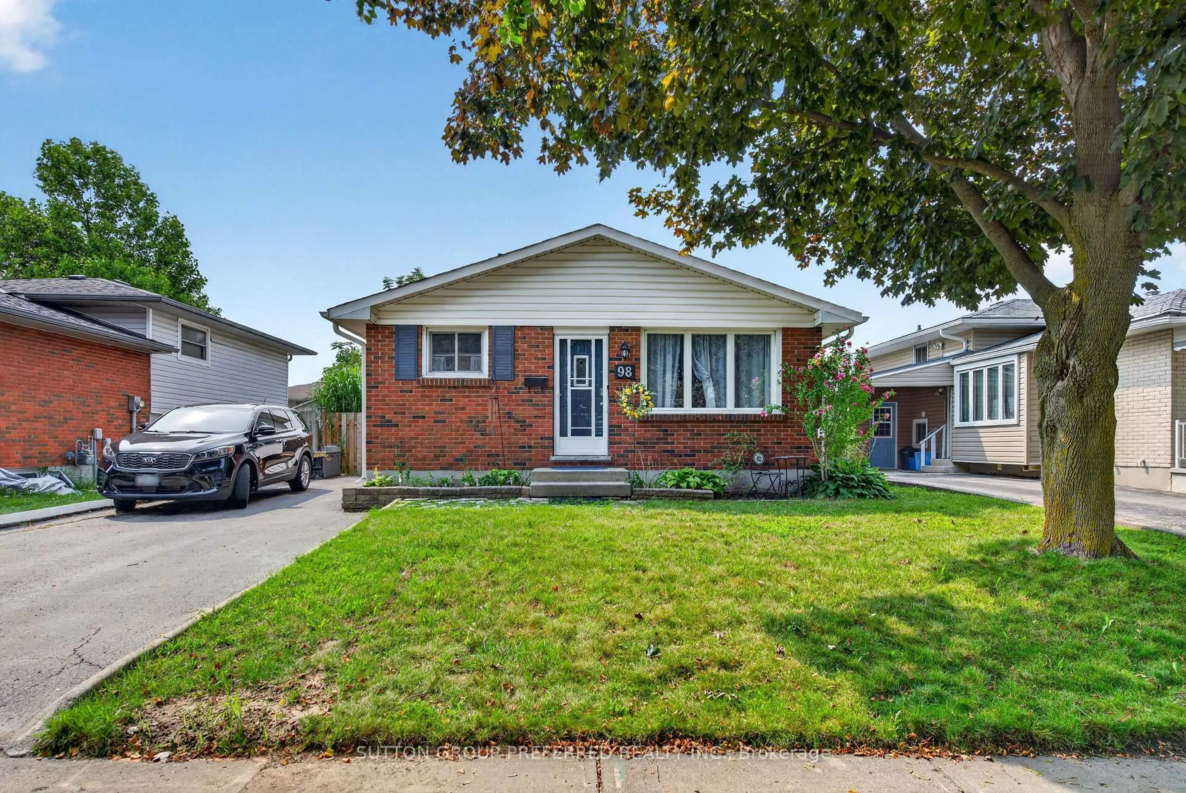
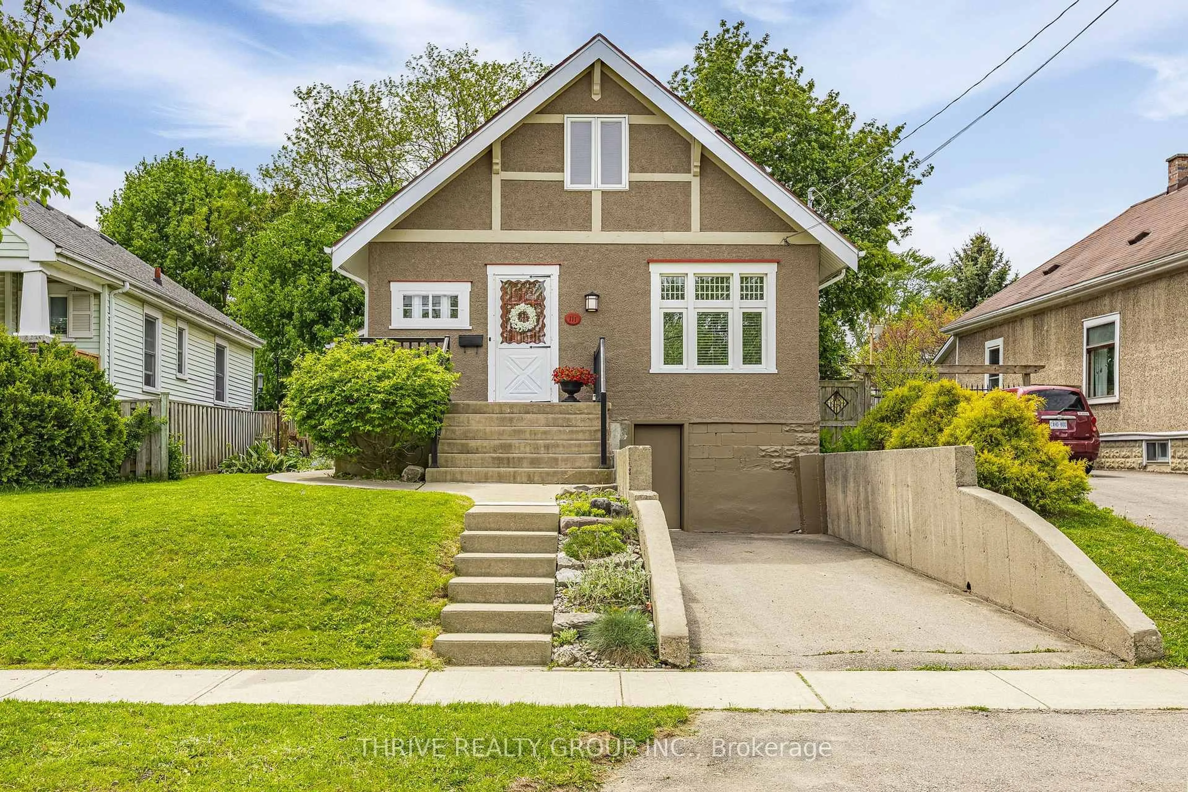
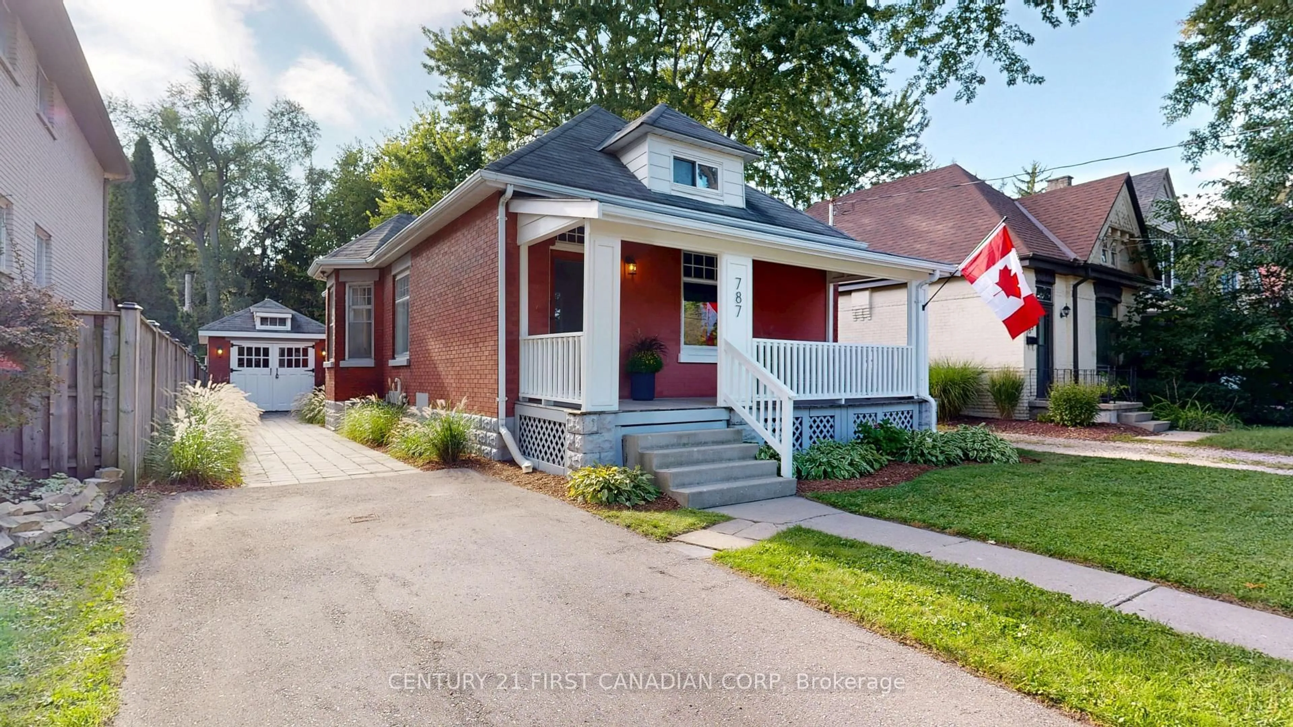
Open: Sat, 11AM to 1PM
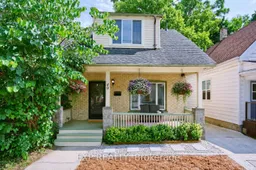
Home with brick exterior material, street for 49 Euclid Ave, London South Ontario N6C 1C2
2 days on Market

49 Euclid Ave, London South, Ontario N6C 1C2

Detached
3
2
~1100-1500 sqft
$549,000
Get pre-qualifiedPowered by nesto
Detached
3
2
~1100-1500 sqft

Contact us about this property

Call

Highlights

Property Estimate

Days on market2 days

Estimated valueNot available

Price/Sqft$433/sqft

Monthly cost

Open Calculator

Description

Welcome to 49 Euclid Dr, a charming one-and-a-half-story century home nestled in sought-after historic Wortley Village. A beautiful large front porch sets the tone, offering the perfect spot to enjoy your morning coffee, relax with a book, or take in the charm of this walkable, community oriented area. This lovely 3-bedroom, 2-bath home offers a tastefully updated open concept kitchen featuring beautiful quartz countertops, complimentary backsplash, a farmhouse sink and new appliances. High ceilings with pot lights enhance the sense of space and ambiance throughout the main living area. The living room is full of charm, with amazing period windows, built-in bookshelves, and a beautiful fireplace with original wood beam mantle. Both the living room and kitchen are open to a large bright dining room. From the kitchen and living room walkout to a large back deck with gazebo, and backyard with a brand new fence providing lots of privacy and great for children and pets! Other features include a 2026 furnace and A/C, newer windows, new flooring on lower and upper levels, bathrooms on each level, and main floor laundry. This is a great layout for both family living and entertainment. Walk to the village in minutes to enjoy the lifestyle Old South is known for with it's many unique shops, restaurants and bars, health and wellness centers, fitness classes, library and every amenity, or walk to downtown London, Victoria Park, and the fantastic Thames River Walkway. Dry basement has loads of storage. Dining room has virtual staging dining table. Temporary virtual stage flowers on porch.


Upcoming Open House

Jul 11Sat11:00 AM - 1:00 PM

Property Details

Style1 1/2 Storey
View-
Age of property-
SqFt~1100-1500 SqFt
Lot Size2,222 SqFt(71.69 x 31)
Parking Spaces1
MLS ®NumberX13530560
Community NameSouth London
Data SourceTRREB
Listing byEXP REALTY

Features

Heating: Forced Air
Cooling: Central Air
Fireplace
Basement: Unfinished

Main Floor

Kitchen

4.11 x 2.94

Living

4.21 x 3.35

Dining

3.83 x 2.87


Features

Lot size: 2,222 SqFt

Parking

Garage spaces -

Garage type -

Total parking spaces 1


Property History

Jul 7, 2026
ListedActive
$549,000
2 days on market
history photo preview36
Listing by trreb®
Property listed by EXP REALTY, Brokerage
Agent Banner Image
Interested in this property?Get in touch to get the inside scoop.
Market Data - South London

Geo Zone Map ThumbnailSouth London

Seller's Market

View Market Data

Detached house - for the past 30 days

Buyer's market Seller's market

Avg. Days on Market

Past 30 days

20 days

Compared to

2025

20 days

2024

17 days

2023

23 days

New Listings

Past 30 days

22 listings

Compared to

2025

32 listings

2024

16 listings

2023

19 listings

Units sold

Past 30 days

14 units

Compared to

2025

24 units

2024

5 units

2023

15 units

Median Sold Price

Past 30 days

$542,500

Compared to

2025

$587,500

2024

$579,900

2023

$580,000


Population and Demographics

Overview

Total population 14566
Average household income $107,372

Age (%)

0 to 19
16%
20 to 34
26%
35 to 49
20%
50 to 64
21%
65 and plus
18%

Household composition (%)

Single person
50%
Single family
44%
Multi person
6%
Multi family
0%

Mother tongue (%)

English
91%
Others
3%
Spanish
2%
French
1%
Arabic
1%

House tenancy (%)

Renters
60%
Owners
40%

What’s nearby?Essentials within 5 km

Local Logic

Transportation Scores

Estimated Budget