Unknown for 1856 PARK Ave, London East Ontario N5W 2J8
3 hours on Market

1856 PARK Ave, London East, Ontario N5W 2J8

Detached
2 + 1
2
~700-1100 sqft
$494,900
Get pre-qualifiedPowered by nesto
Detached
2 + 1
2
~700-1100 sqft

Contact us about this property

Call

Highlights

Property Estimate

Days on market3 hours

Estimated valueNot available

Price/Sqft$578/sqft

Monthly cost

Open Calculator

Description

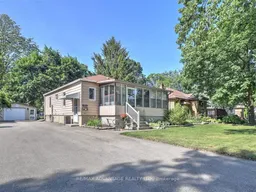
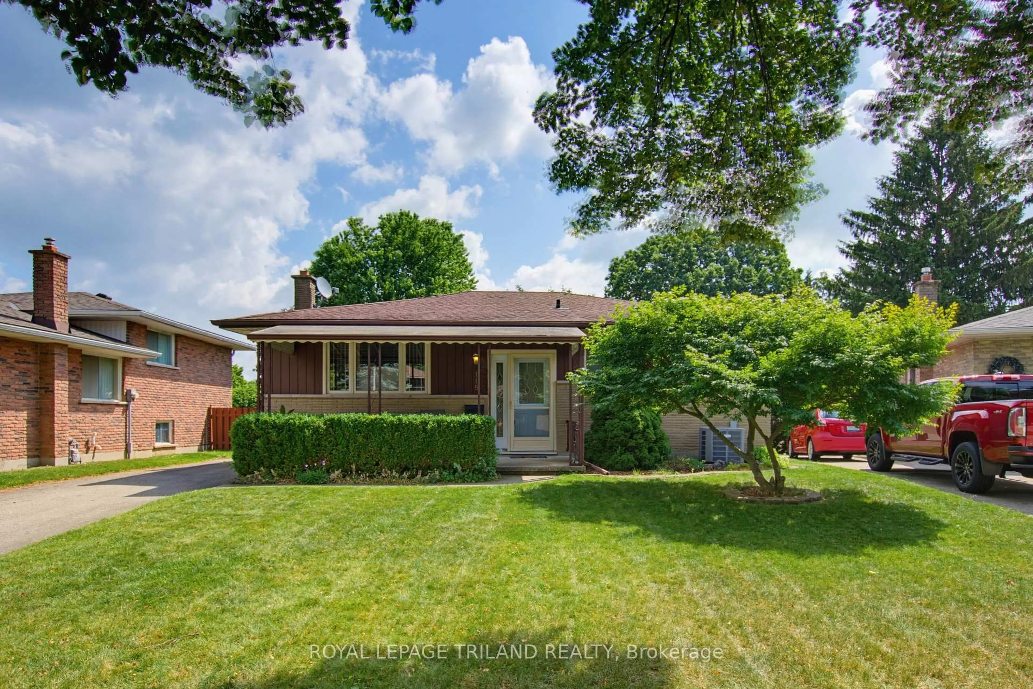
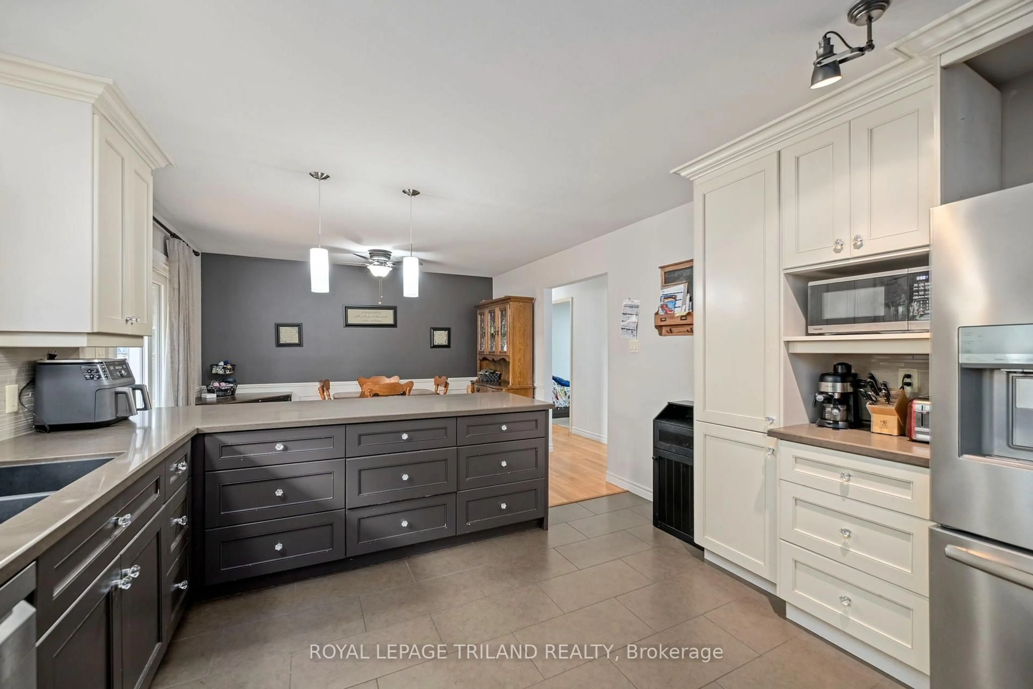
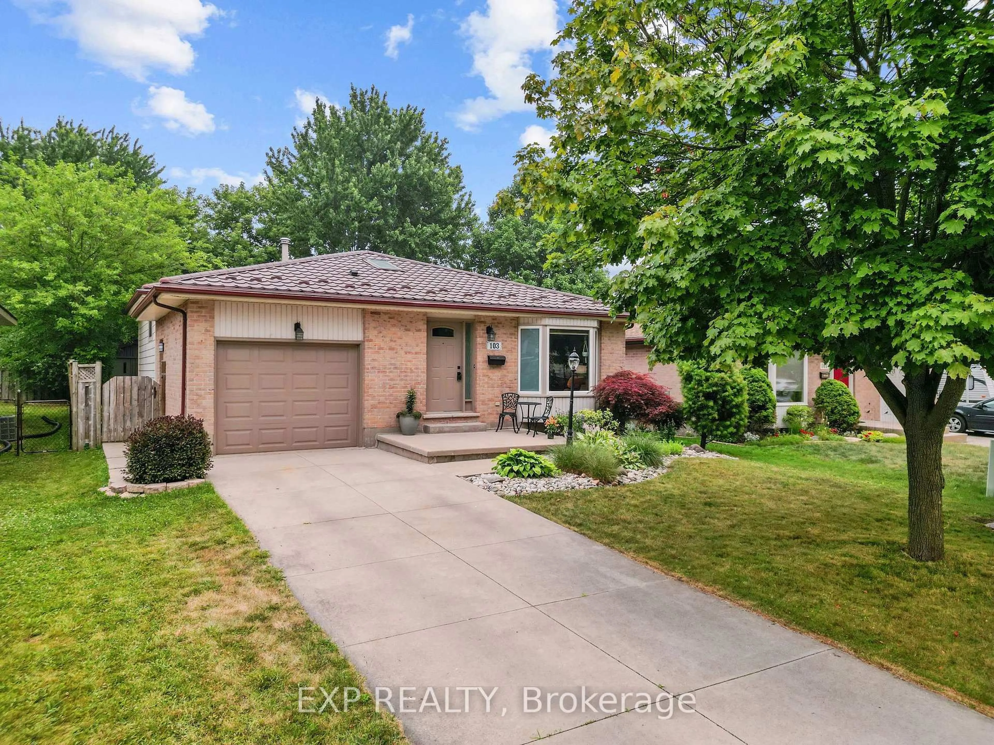
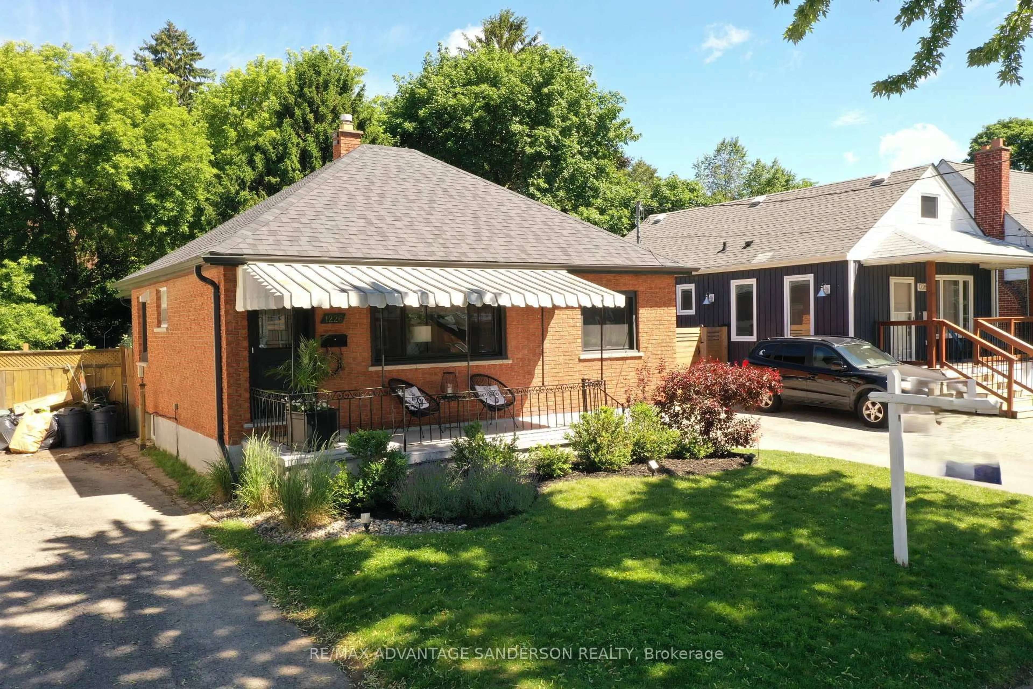
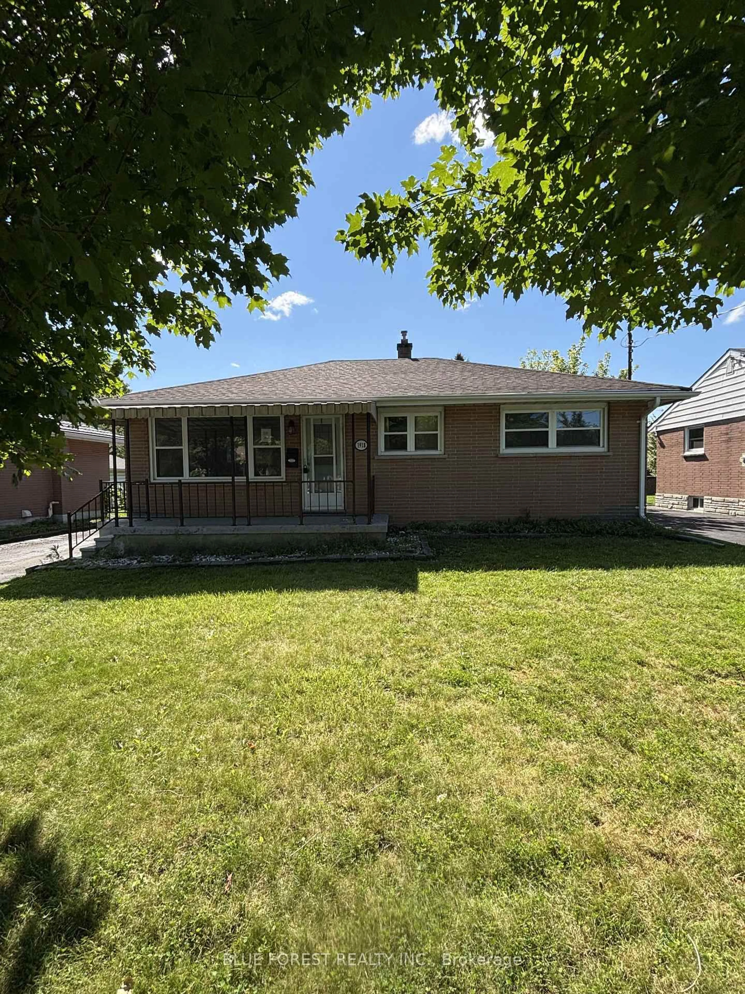
Move right into this beautifully maintained home on a quiet, tree-lined street, on an approx. 50 x 150 ft private lot. Enjoy hardwood and LVP flooring, a bright white kitchen, and three separate entrances-including direct access to the lower level, offering great in-law potential.The lovely sunroom adds an entirely new dimension to this wonderful home. Many updates throughout, including the kitchen, both bathrooms, and more. The lower level features a semi-kitchen, a 3-piece bath, a large bedroom, and a spacious recreation room. Most windows have been replaced, and the attic insulation plus furnace and A/C were replaced 2 years ago.Outside, you'll find an oversized single garage ( approx 15 x 23 ), a private treed lot, and a sundeck with pergola-perfect for relaxing. The second bedroom is currently being used as an exercise room and has direct access to the rear yard and sundeck for your morning coffee. With loads of parking (Double Drive) , convenience is effortless.Just an 8-minute walk to East Lions Pool, and enjoy easy access to the 401, Popular East Park, Golf, Go Cart, Water Park and many other activities. Fanshawe College, and the London Airport are an easy drive. Walk to both public and high schools! An absolute treat in an amazing location.


Property Details

StyleBungalow
View-
Age of property51-99
SqFt~700-1100 SqFt
Lot Size7,562 SqFt(148.28 x 51)
Parking Spaces7
MLS ®NumberX13578064
Community NameArgyle
Data SourceTRREB
Listing byRE/MAX ADVANTAGE REALTY LTD.

Features

Heating: Forced Air
Cooling: Central Air
Basement: Finished, Full

Main Floor

Foyer

1.103 x 1.127

Sunroom

5.9795 x 2.2

Living

4.629 x 3.488

Dining

2.922 x 2.752


Features

Lot size: 7,562 SqFt

Parking

Garage spaces 1

Garage type Detached

Other parking spaces 6

Total parking spaces 7


Property History

Jul 17, 2026
ListedActive
$494,900
3 hours on market
history photo preview39
Listing by trreb®
Property listed by RE/MAX ADVANTAGE REALTY LTD., Brokerage
Agent Banner Image
Interested in this property?Get in touch to get the inside scoop.
Market Data - Argyle

Geo Zone Map ThumbnailArgyle

Balanced Market

View Market Data

Detached house - for the past 30 days

Buyer's market Seller's market

Avg. Days on Market

Past 30 days

36 days

Compared to

2025

22 days

2024

26 days

2023

11 days

New Listings

Past 30 days

55 listings

Compared to

2025

34 listings

2024

33 listings

2023

49 listings

Units sold

Past 30 days

18 units

Compared to

2025

17 units

2024

24 units

2023

27 units

Median Sold Price

Past 30 days

$482,500

Compared to

2025

$520,000

2024

$576,750

2023

$553,600


Population and Demographics

Overview

Total population 24680
Average household income $92,644

Age (%)

0 to 19
22%
20 to 34
24%
35 to 49
18%
50 to 64
21%
65 and plus
15%

Household composition (%)

Single family
62%
Single person
29%
Multi person
8%
Multi family
0%

Mother tongue (%)

English
87%
Others
6%
Portuguese
2%
Spanish
2%
French
1%

House tenancy (%)

Owners
64%
Renters
36%

What’s nearby?Essentials within 5 km

Local Logic

Transportation Scores

Estimated Budget