740 Dunboyne Cres, London North, Ontario N5X 1Y1
Contact us about this property
Highlights
Estimated valueThis is the price Wahi expects this property to sell for.
The calculation is powered by our Instant Home Value Estimate, which uses current market and property price trends to estimate your home’s value with a 90% accuracy rate.Not available
Price/Sqft$394/sqft
Monthly cost
Open Calculator
Description
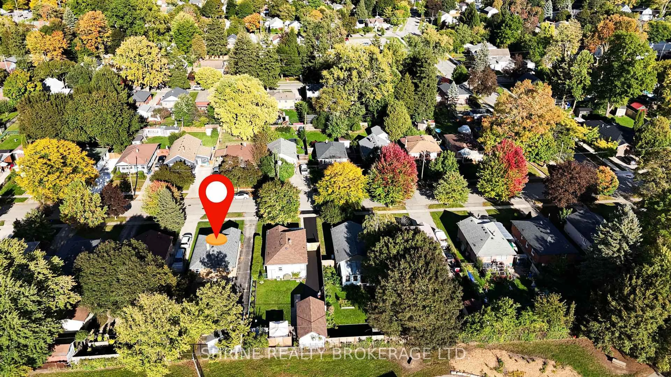
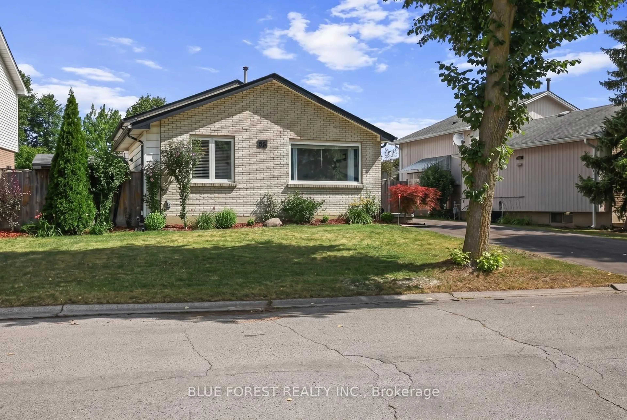
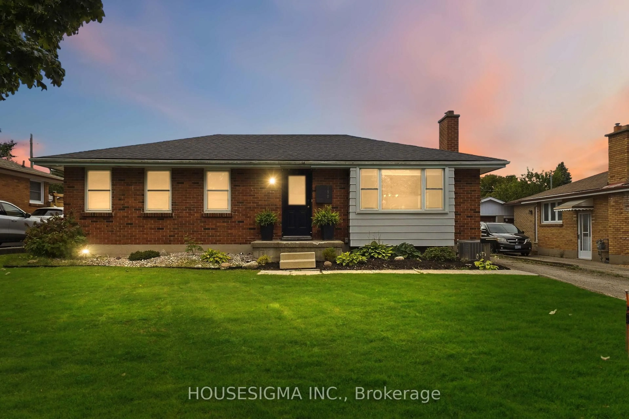
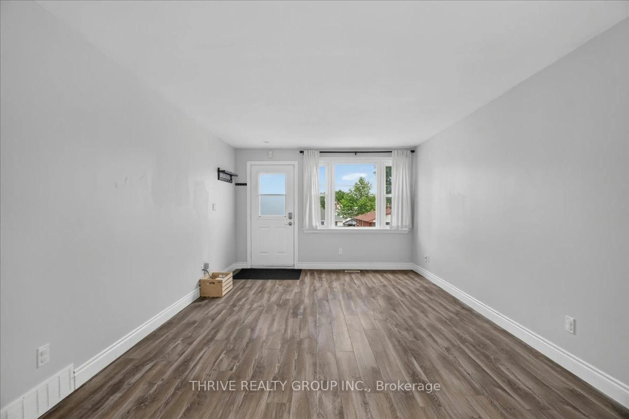
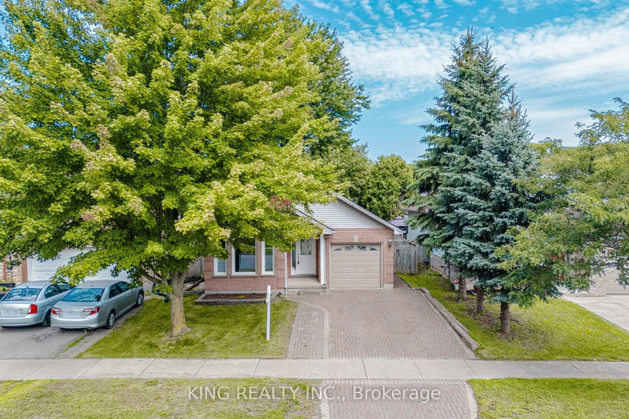
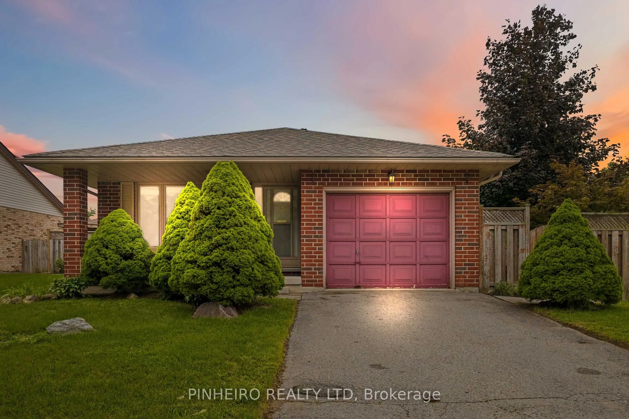
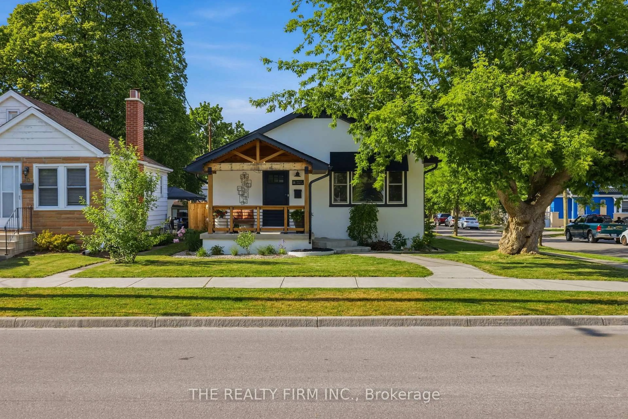
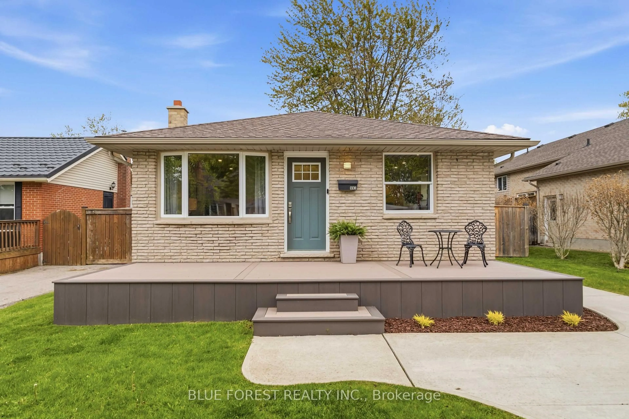
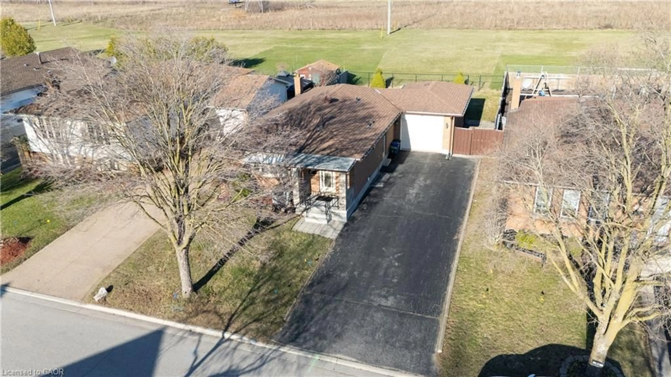
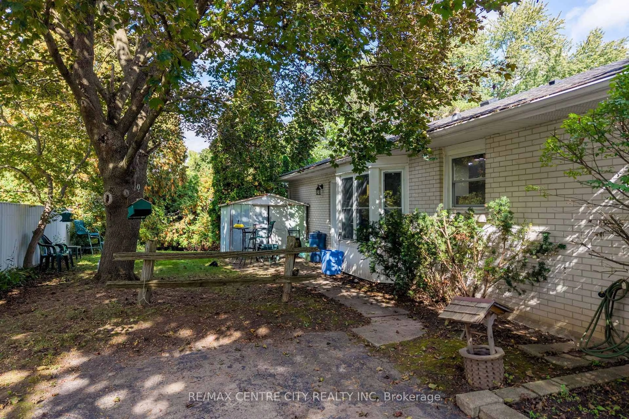
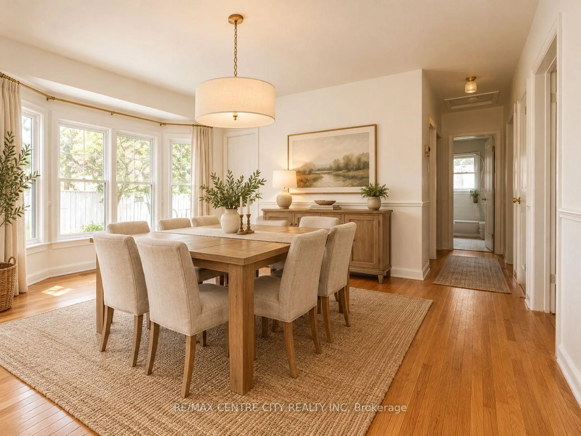
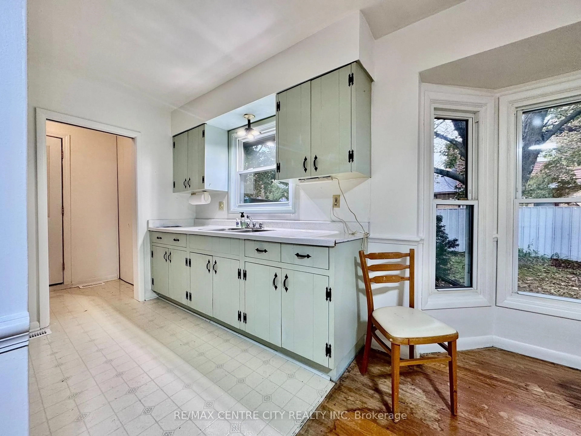
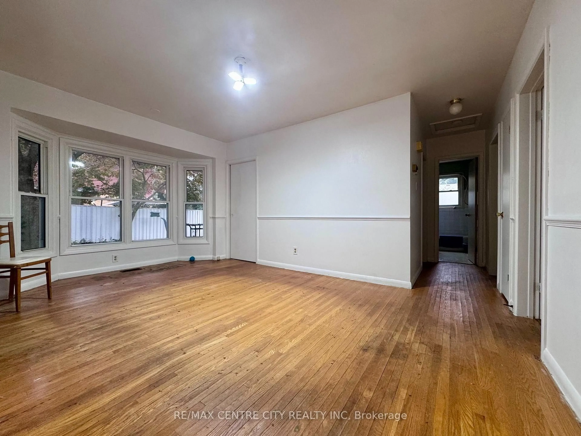
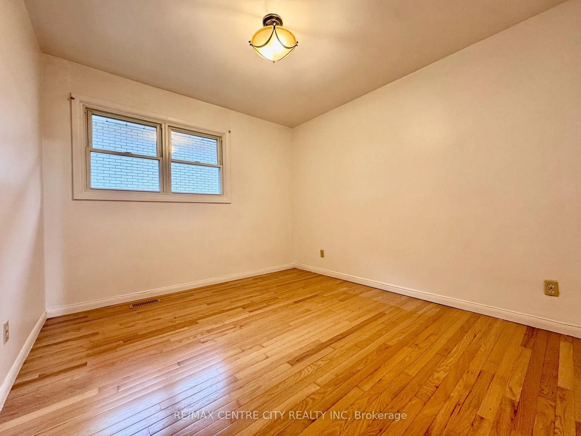
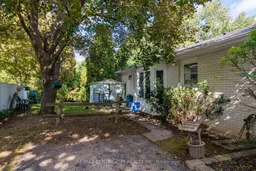
A project with payoff! A bit of sweat equity at this delightful Northridge gem will result in a lovely home at an affordable price! In a top notch North London neighbourhood, with coveted schools within walking distance and a wonderful community you'll be proud to call yours, this bungalow offers a lucrative option for the first time buyer or investor in search of an incredible opportunity. Flanked by mature trees, you'll love the sweet brick facade as you approach. Updated front door leads to foyer with closet, before discovering a bright living room with pristine hardwood flooring and wood burning fireplace with brick surround and hearth. A spacious dining room with bay window is centred at the heart of this layout, with galley-style cottage kitchen that remains functional until you're ready to update as you please. High quality replacement windows have been updated over the years throughout most of the home. Three bedrooms with hardwood flooring are located at the back of the layout, alongside a well maintained full bathroom featuring neutral tile and a large vanity. Lower level includes side door access, and is ready for your vision. Discover an additional bedroom with large window, spacious family room, and plenty of extra space where utilities and storage are shared. Updated mechanics provide added value and peace of mind, so you can focus on the cosmetics of your liking to bring your dream to life. Check out the virtual renderings to inspire you! Newer shingles, furnace (2013), AC (2026), owned hot water tank (2020), and updated electrical panel mean that the big ticket items won't require your attention for years to come, allowing you to focus on styling this sweet bungalow just as you'd like. A private backyard offers an abundance of privacy and a natural setting of shrubs and trees to enjoy. Ready for a new chapter, this lovingly cared for home offers exceptional value that is beautifully situated on a quiet Crescent and affordably priced! Be quick!
Property Details
Interior
Features
Main Floor
Living
3.73 x 5.0Kitchen
2.59 x 2.49Dining
4.98 x 3.25Br
3.18 x 2.74Exterior
Features
Parking
Garage spaces -
Garage type -
Total parking spaces 3
Property History
 25
25