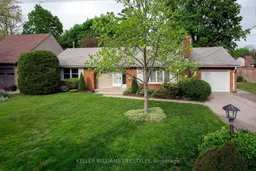
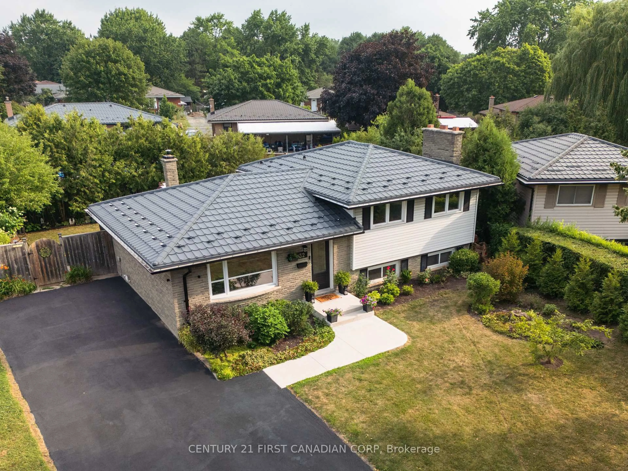
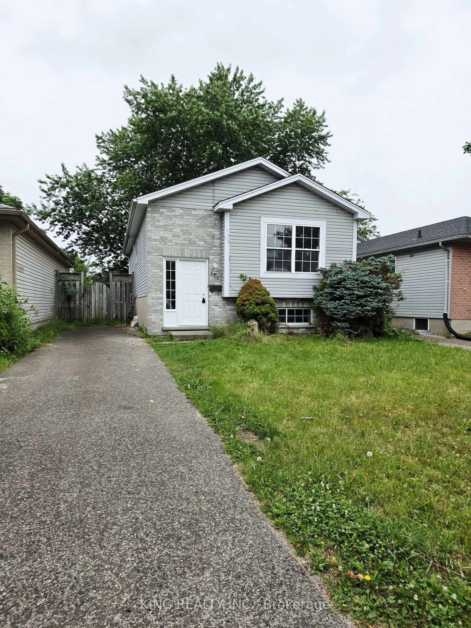
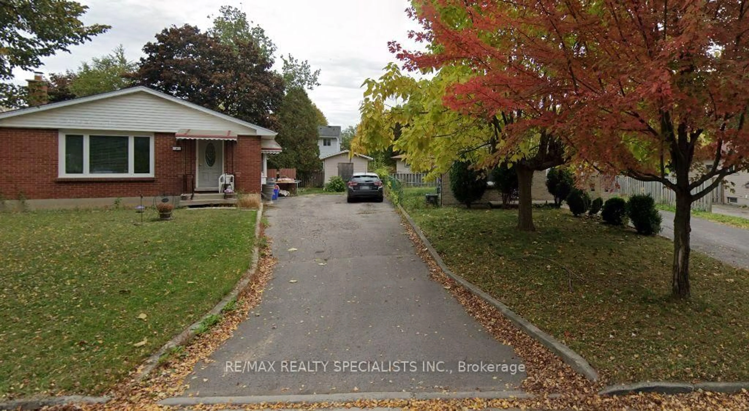
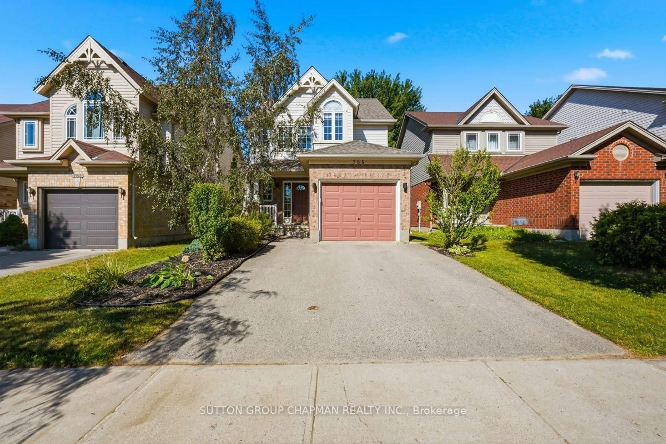
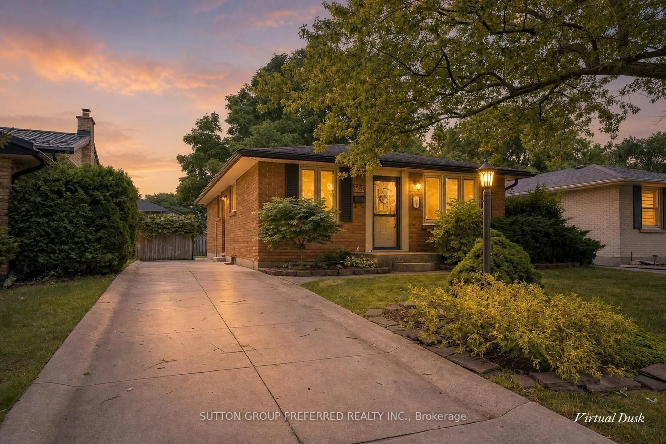
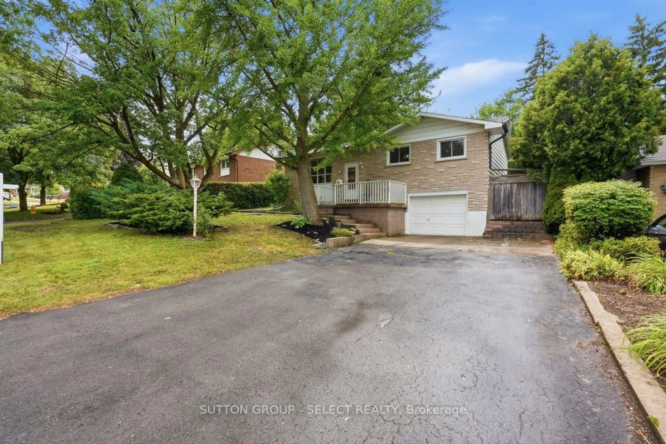
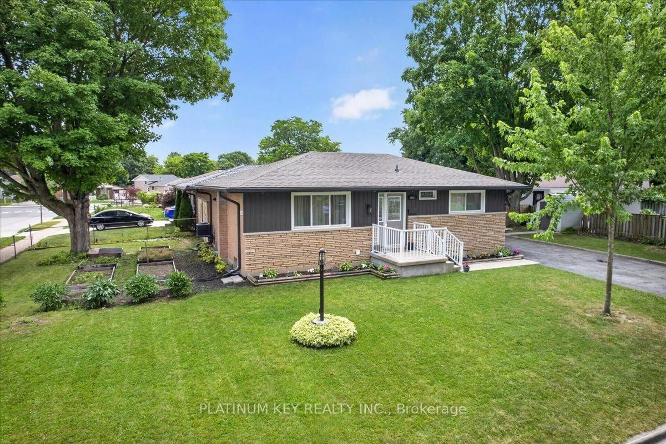
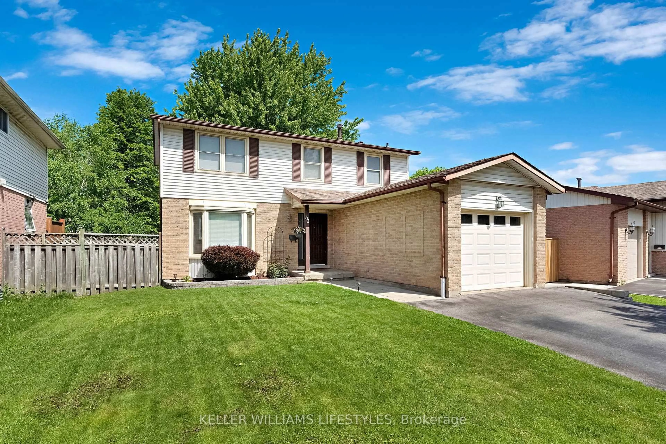
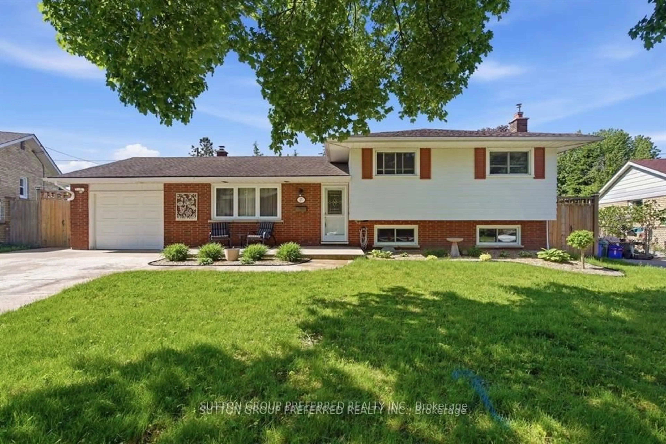
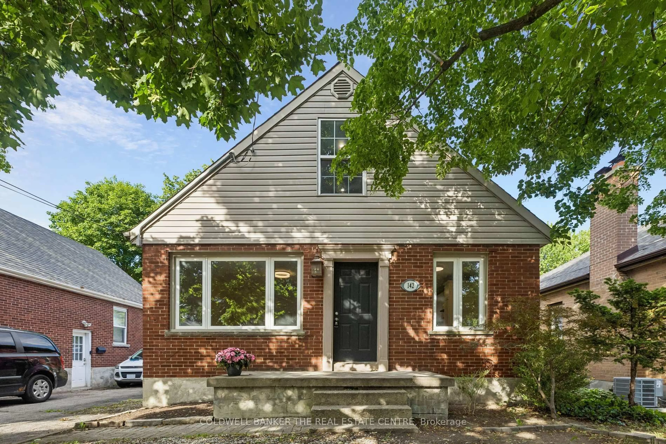
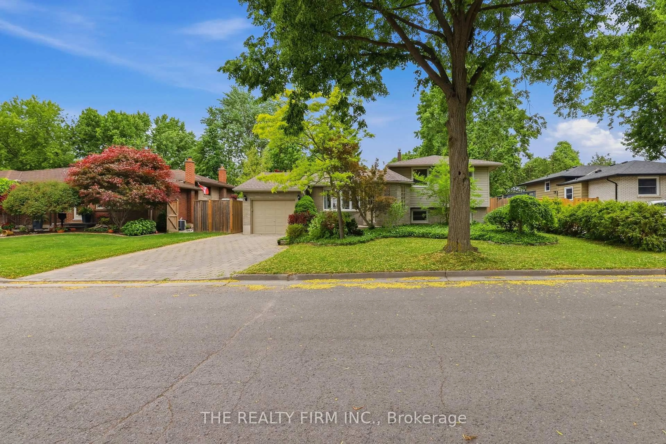
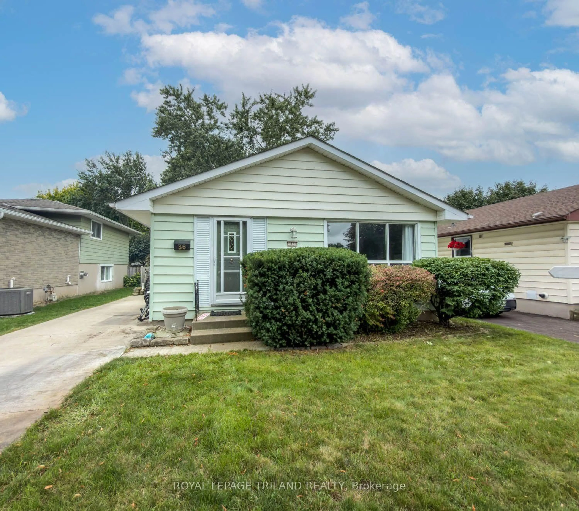
A pic from outside/outdoor area/front of a property/back of a property/a pic from drone, street for 423 East Mile Rd, London North Ontario N6H 3K4
3 days on Market

423 East Mile Rd, London North, Ontario N6H 3K4

Detached
3
1
~1100-1500 sqft
$499,900
Get pre-qualifiedPowered by nesto
Detached
3
1
~1100-1500 sqft

Contact us about this property

Call

Highlights

Property Estimate

Days on market3 days

Estimated valueNot available

Price/Sqft$394/sqft

Monthly cost

Open Calculator

Description

OAKRIDGE: This Sifton-built ranch, owned by the same family for over 50 years, offers a great opportunity to get into one of London's most established neighbourhoods. This solid, well-kept home is move-in ready with the opportunity to modernize over time. Hardwood flooring throughout the main living areas and bedrooms complements a functional layout with an eat-in kitchen, living room, and dining area. The unfinished basement with direct rear entrance to the lower level provides excellent future potential for additional living space, workshop space, or multi-generational possibilities. Outside, enjoy a fully fenced backyard, oversized attached garage, and ample parking. Ideally located close to desirable schools, Thames Valley Golf Club, trails, parks, shopping, and all the amenities Oakridge is known for. This is a golden opportunity in a fantastic neighbourhood. Act fast!


Property Details

StyleBungalow
View-
Age of property51-99
SqFt~1100-1500 SqFt
Lot Size9,844 SqFt(134.85 x 73)
Parking Spaces7
MLS ®NumberX13157564
Community NameOakridge
Data SourceTRREB
Listing byKELLER WILLIAMS LIFESTYLES

Features

Heating: Forced Air
Cooling: Central Air
Fireplace
Basement: Full, Part Fin

Main Floor

Foyer

1.8 x 1.1

Living

5.0 x 4.5

Dining

2.9 x 3.1

Kitchen

3.1 x 3.7


Features

Lot size: 9,844 SqFt

Parking

Garage spaces 1

Garage type Attached

Other parking spaces 6

Total parking spaces 7


Property History

May 21, 2026
ListedActive
$499,900
3 days on market
history photo preview34
Listing by trreb®
Property listed by KELLER WILLIAMS LIFESTYLES, Brokerage
Agent Banner Image
Interested in this property?Get in touch to get the inside scoop.
Market Data - Oakridge

Geo Zone Map ThumbnailOakridge

Seller's Market

View Market Data

Detached house - for the past 30 days

Buyer's market Seller's market

Avg. Days on Market

Past 30 days

21 days

Compared to

2025

20 days

2024

22 days

2023

14 days

New Listings

Past 30 days

33 listings

Compared to

2025

16 listings

2024

28 listings

2023

19 listings

Units sold

Past 30 days

15 units

Compared to

2025

7 units

2024

18 units

2023

10 units

Median Sold Price

Past 30 days

$775,000

Compared to

2025

$875,000

2024

$769,500

2023

$764,000


Population and Demographics

Overview

Total population 14148
Average household income $140,170

Age (%)

0 to 19
24%
20 to 34
16%
35 to 49
18%
50 to 64
21%
65 and plus
21%

Household composition (%)

Single family
74%
Single person
24%
Multi person
3%
Multi family
0%

Mother tongue (%)

English
83%
Arabic
4%
Others
3%
Spanish
2%
Mandarin
2%
Korean
2%
French
1%

House tenancy (%)

Owners
81%
Renters
19%

What’s nearby?Essentials within 5 km

Local Logic

Transportation Scores

Estimated Budget