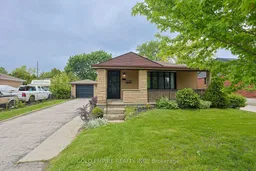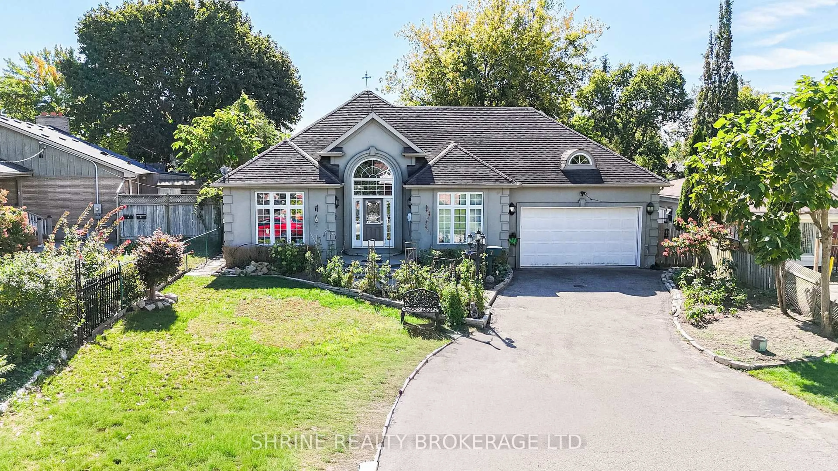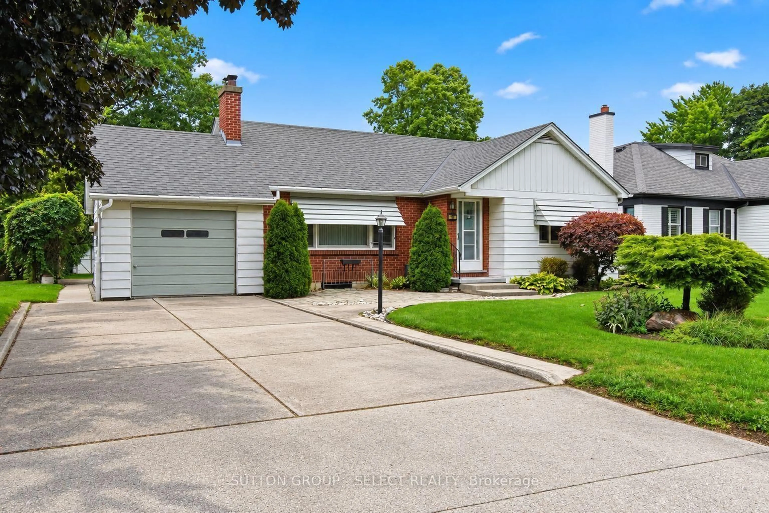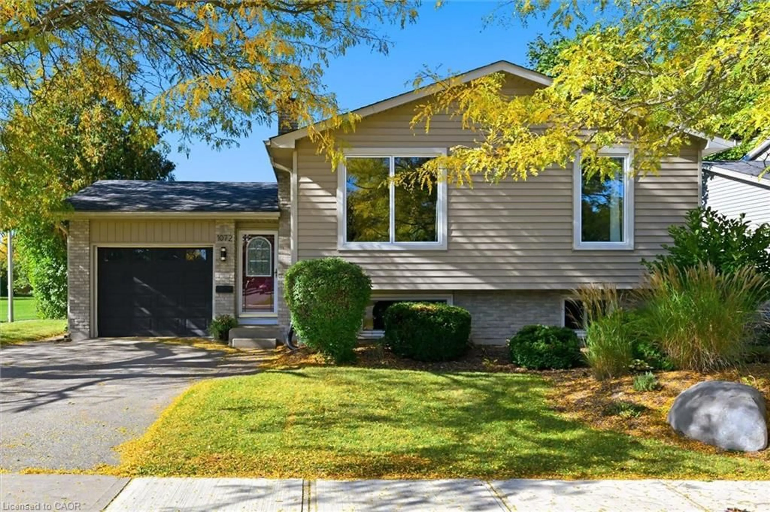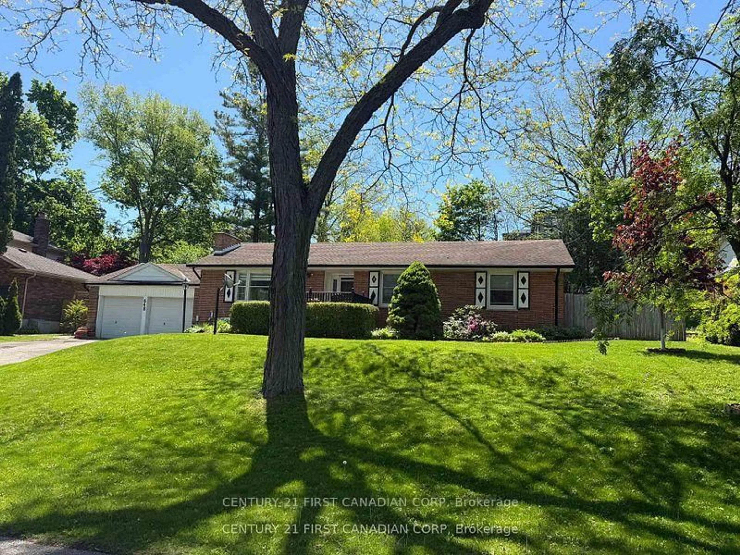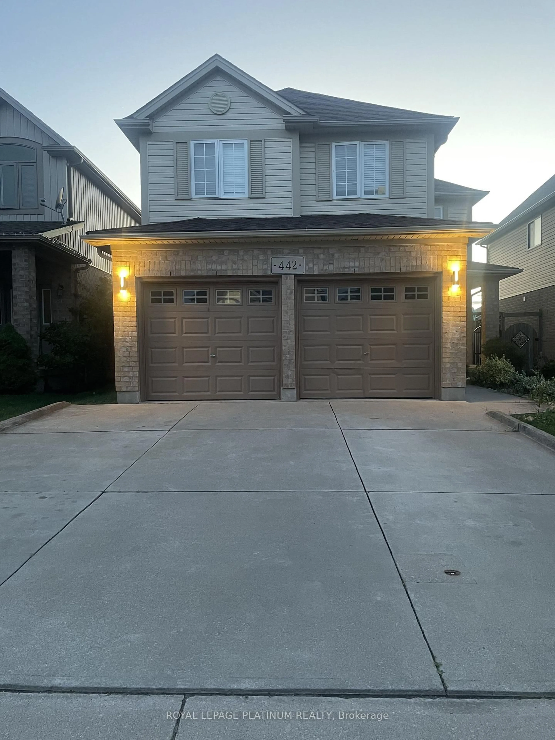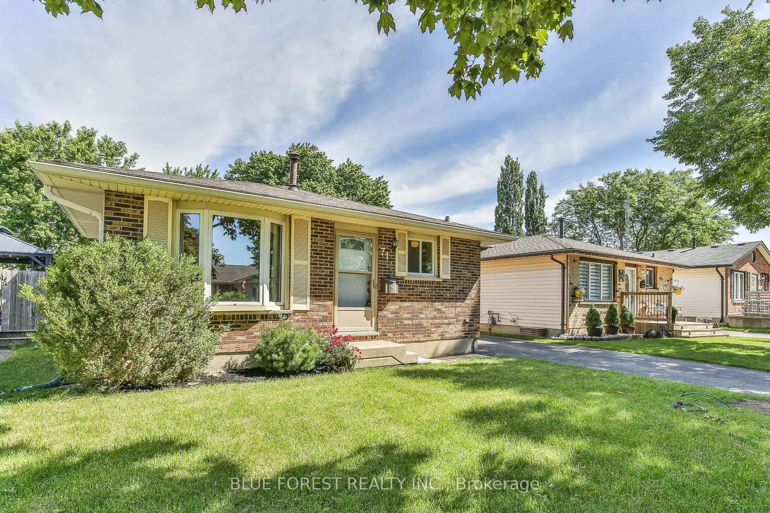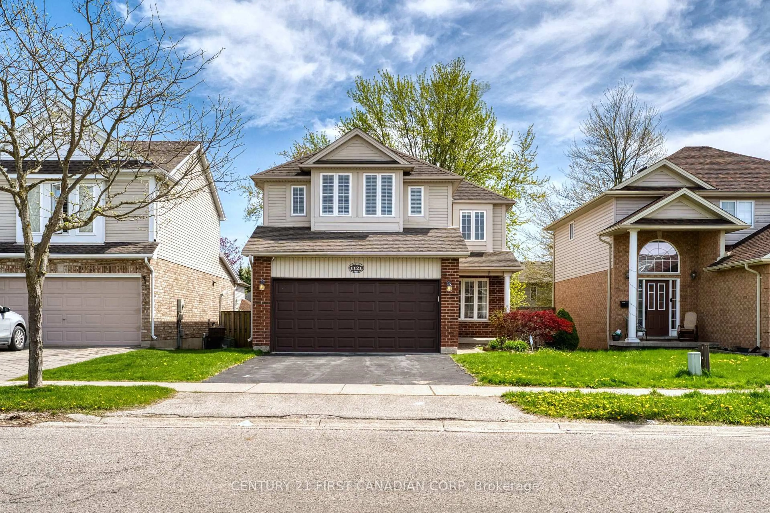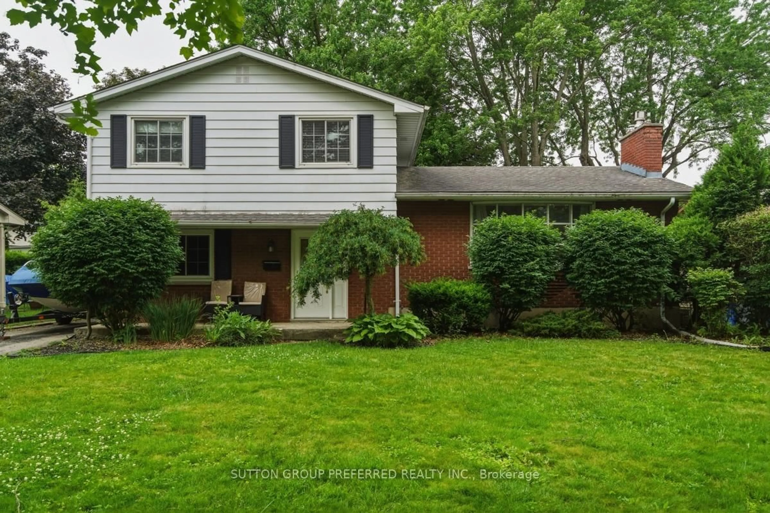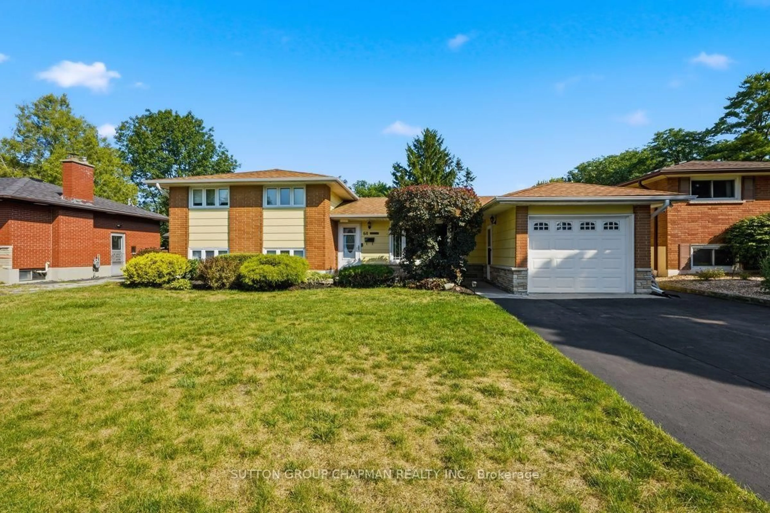
54 TWEEDSMUIR Ave, London East, Ontario N5W 1K7
Contact us about this property
Highlights
Estimated valueThis is the price Wahi expects this property to sell for.
The calculation is powered by our Instant Home Value Estimate, which uses current market and property price trends to estimate your home’s value with a 90% accuracy rate.Not available
Price/Sqft$584/sqft
Monthly cost
Open Calculator
Description
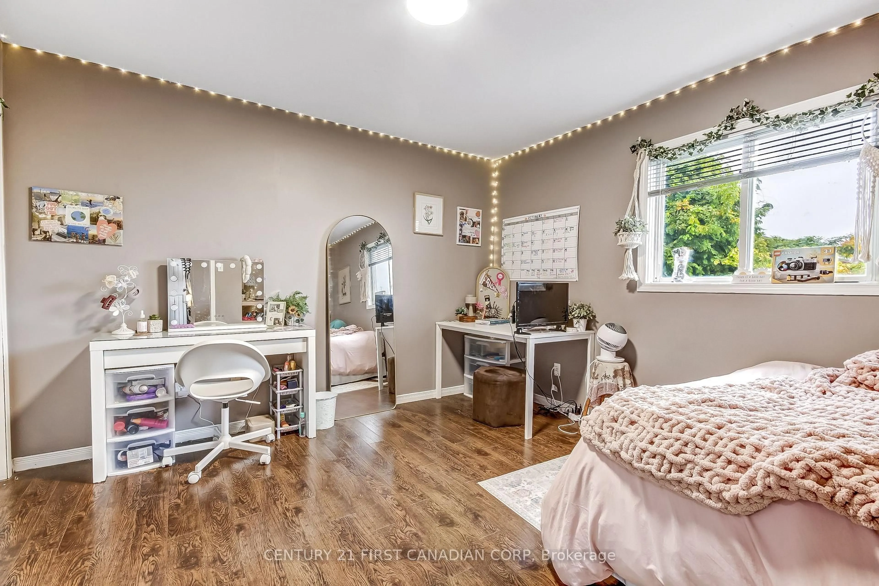
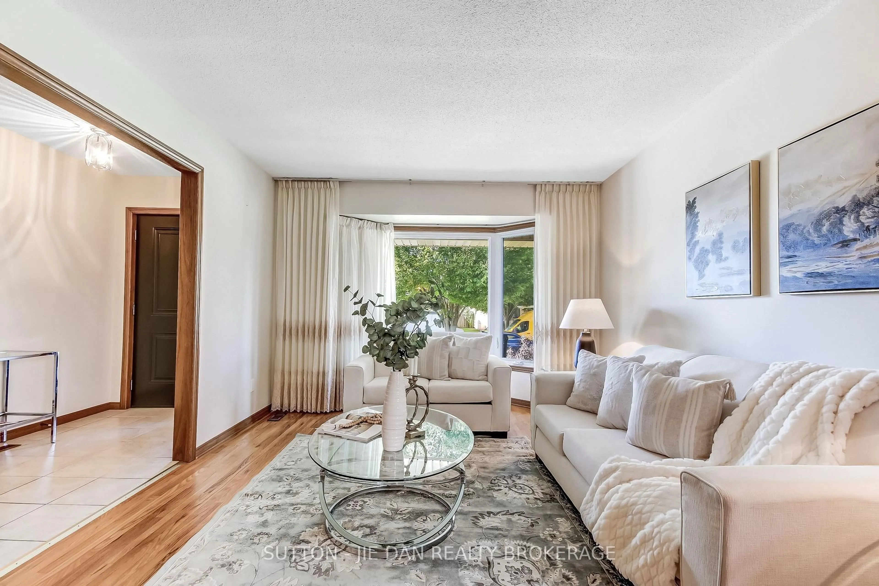
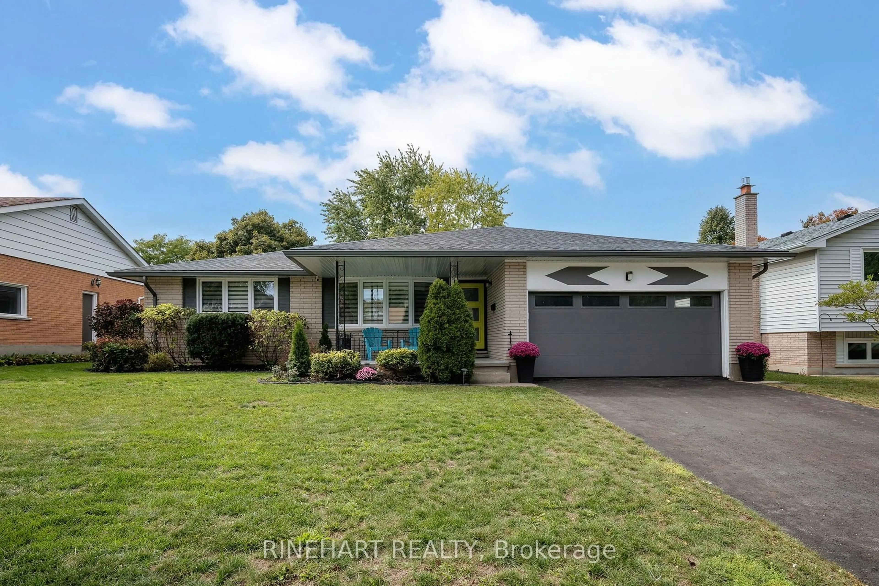
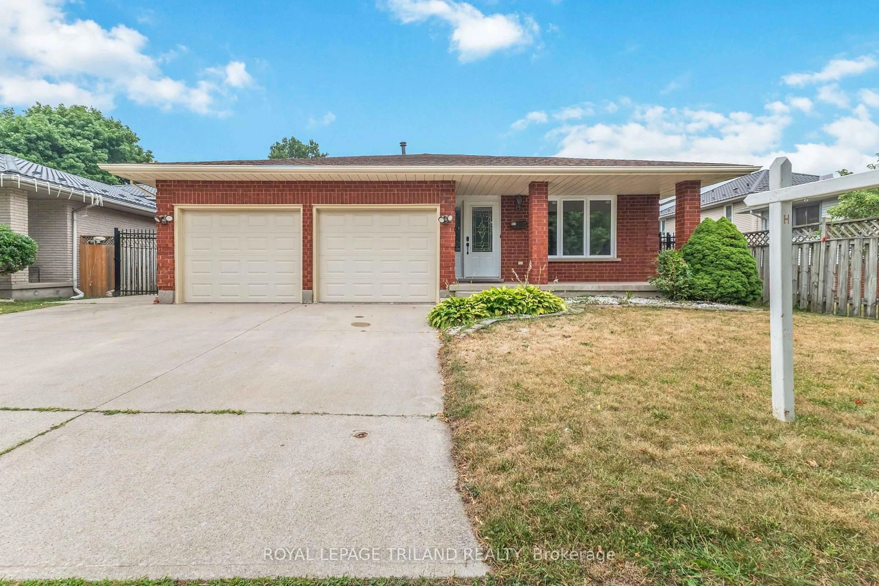
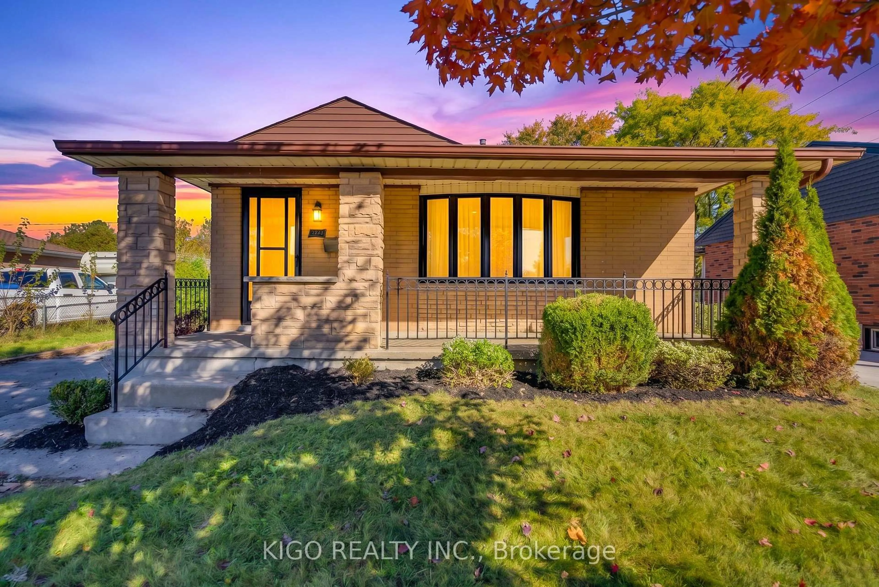
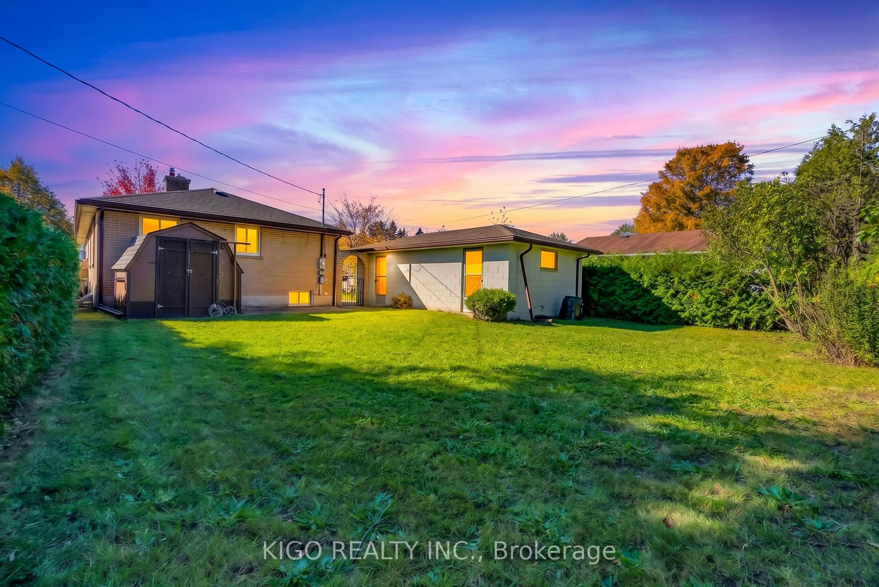
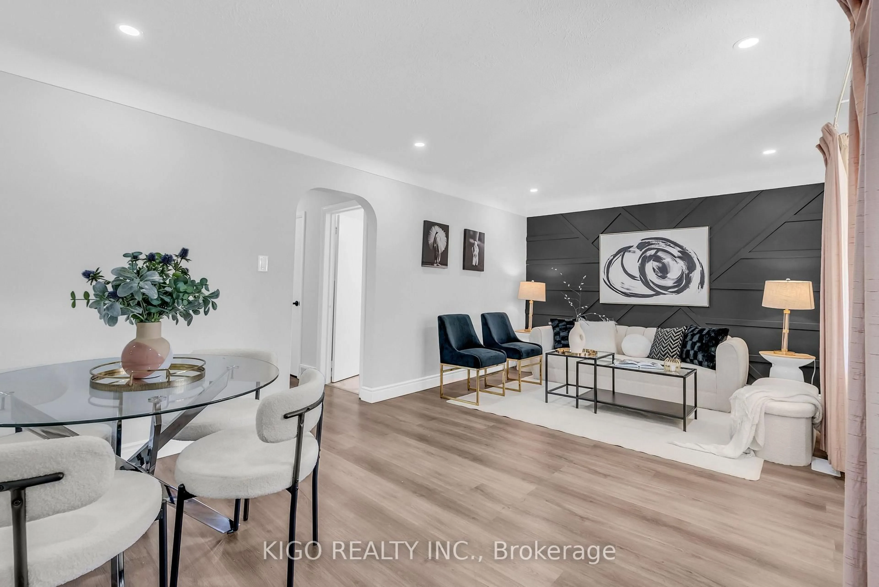
Welcome to this charming 3+2 bedroom, 2 full bathroom bungalow nestled on a quiet street in a mature and established london east neighborhood. Offering bright, spacious principal rooms, thoughtful updates, and plenty of living space, this home is ideal for families, first-time buyers, or investors. The main floor features a spacious living room flowing seamlessly into the formal dining area. The upgraded kitchen includes newer stainless steel appliances , updated cabinetry & quartz countertop. Fresh paint throughout portions of the home adds to the bright, refreshed feel, while pot lights in the main living areas provide a modern touch. The impressive primary bedroom offers an abundance of space and comfort, complemented by two generously sized bedrooms and a 3-piece bathroom on the main level. The fully finished, city-permitted lower level(2026) has its own private entrance. It features two spacious bedrooms, a 3-piece bath, a wet bar, a study room, a den and a spacious rec room. Enjoy easy access to the 401 and close to public transit, grocery stores, schools, restaurants, and everyday amenities. A well-maintained home with meaningful updates in a convenient location move-in ready and waiting for the next Owner.
Upcoming Open House
Property Details
Interior
Features
Main Floor
Living
5.92 x 3.43Br
3.94 x 3.052nd Br
3.4 x 2.843rd Br
3.05 x 2.84Exterior
Features
Parking
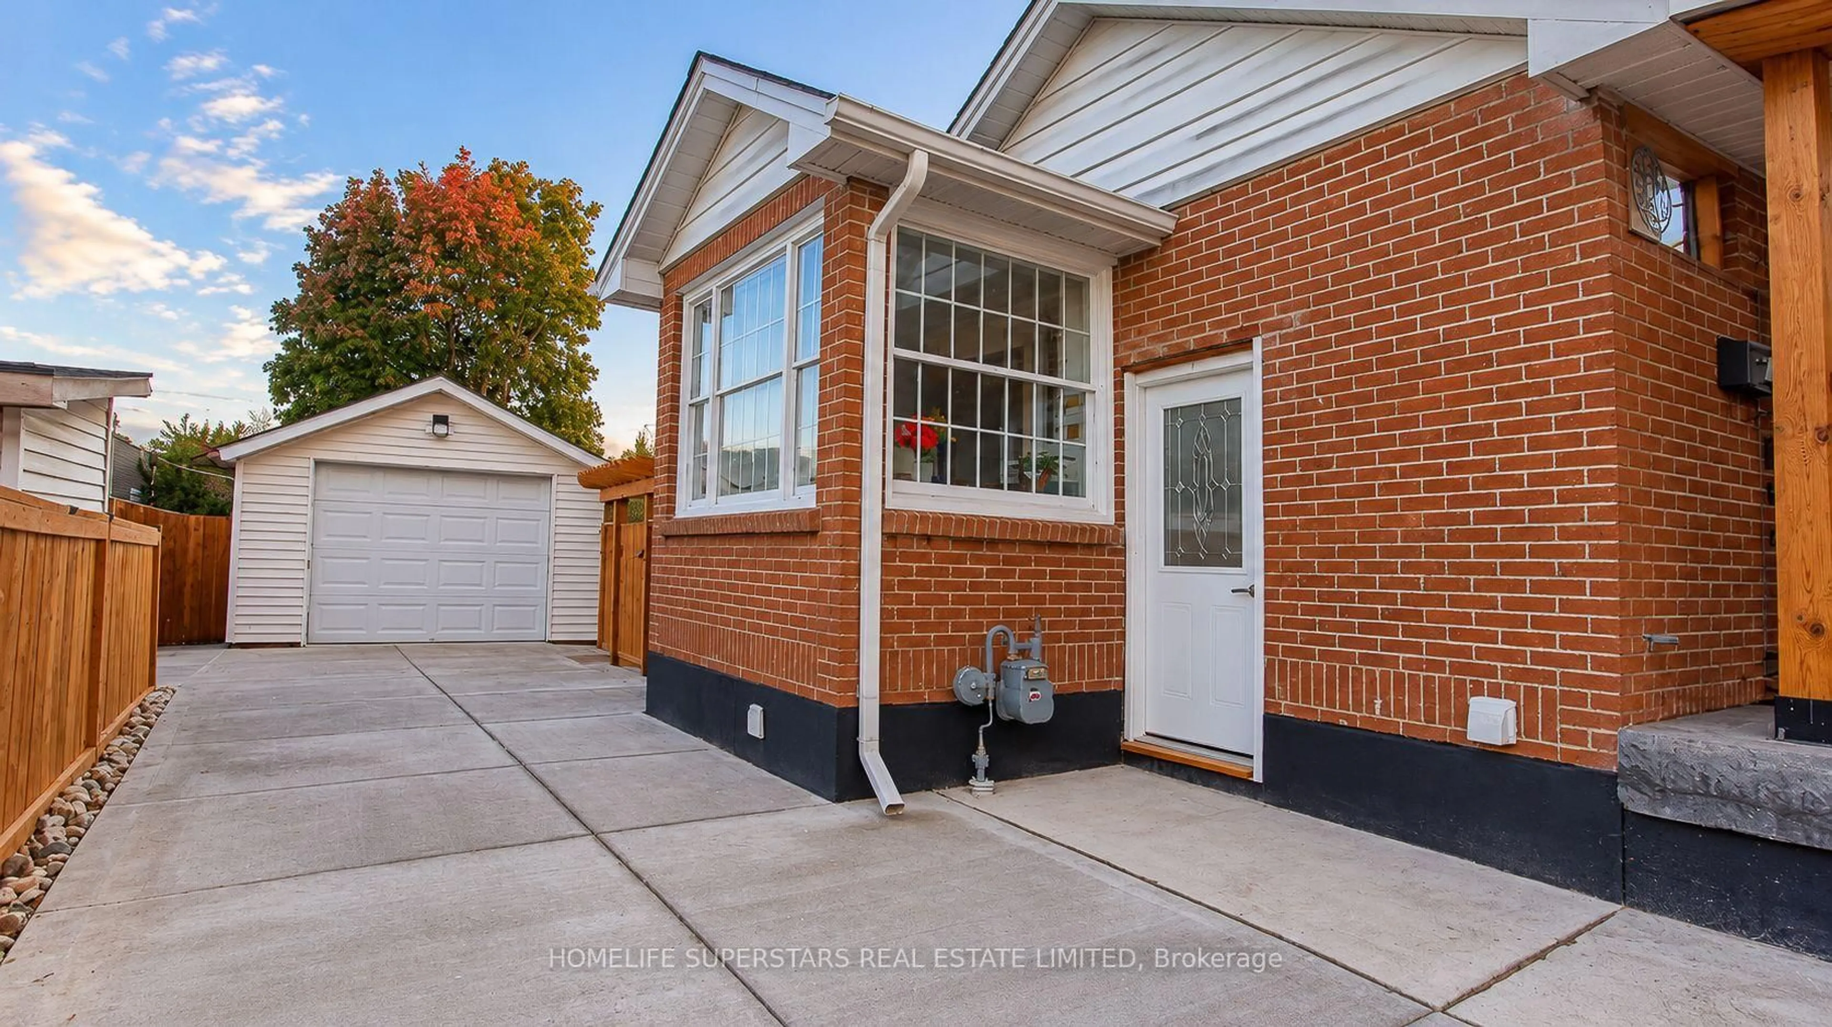
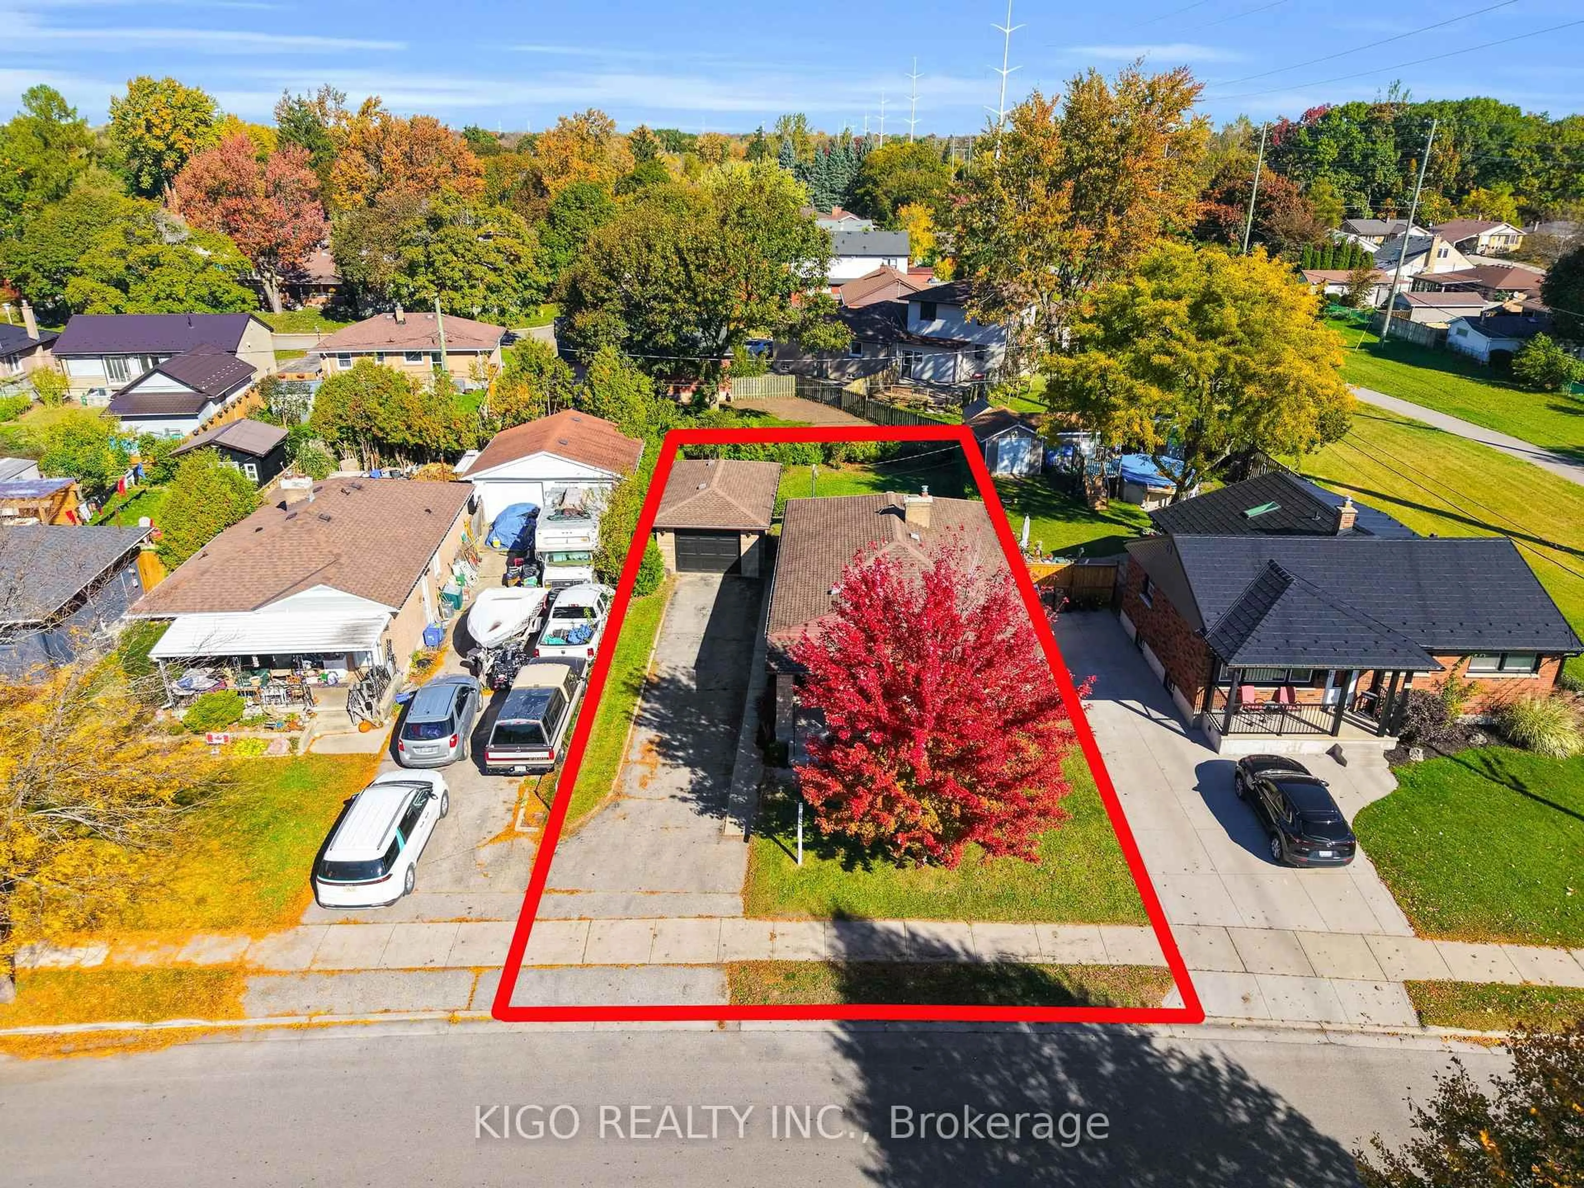
Garage spaces 1
Garage type Detached
Other parking spaces 4
Total parking spaces 5
Property History
 36
36