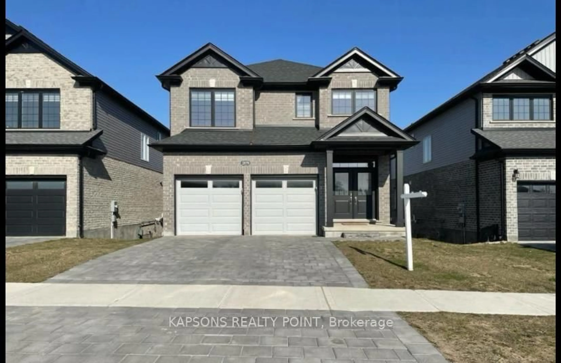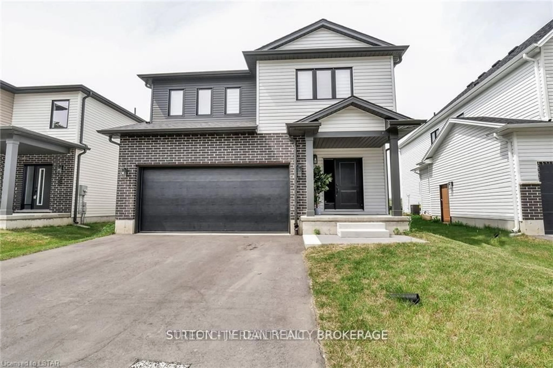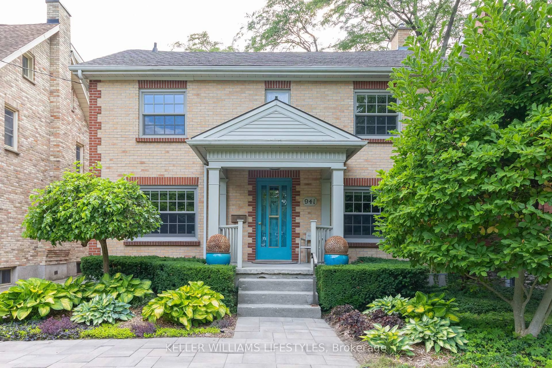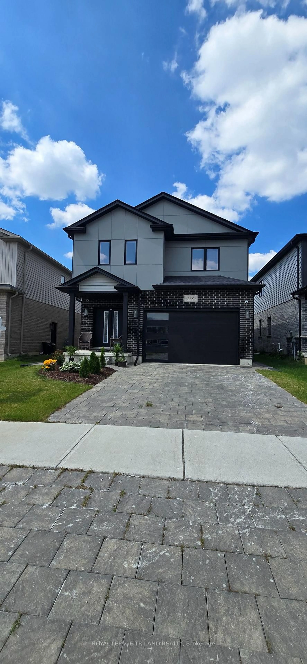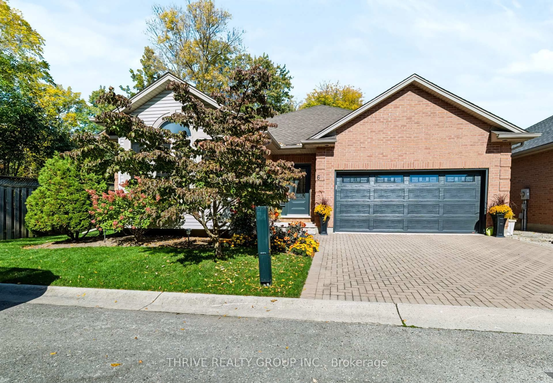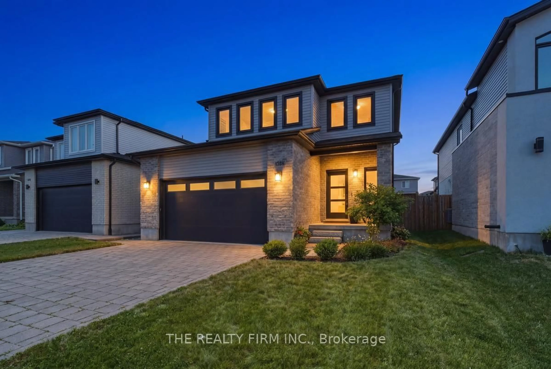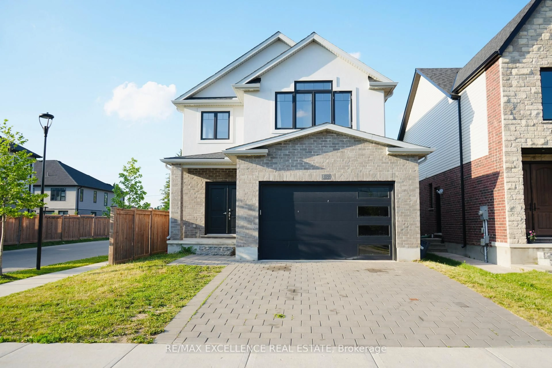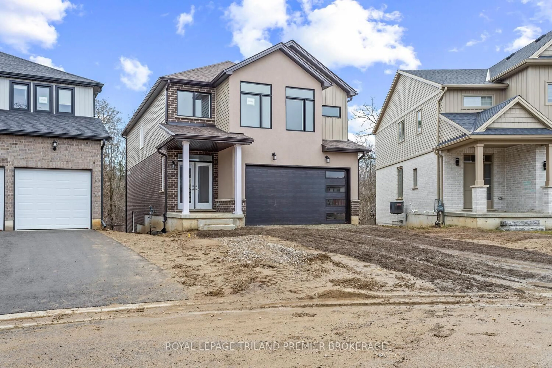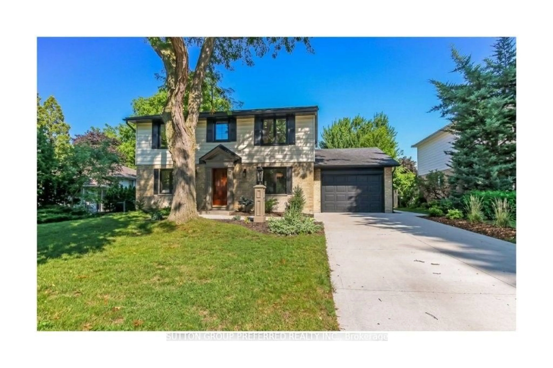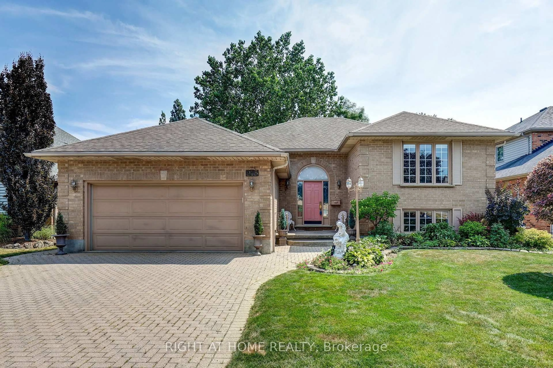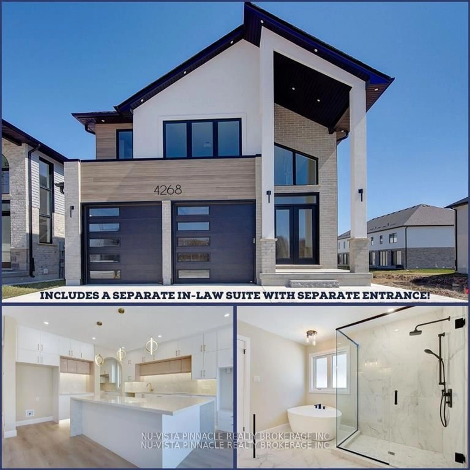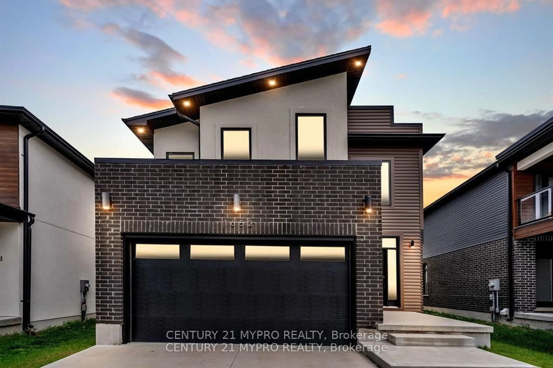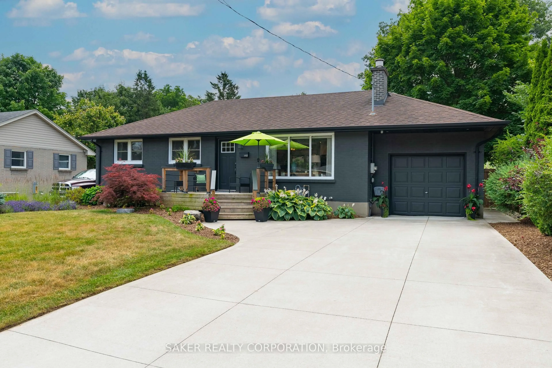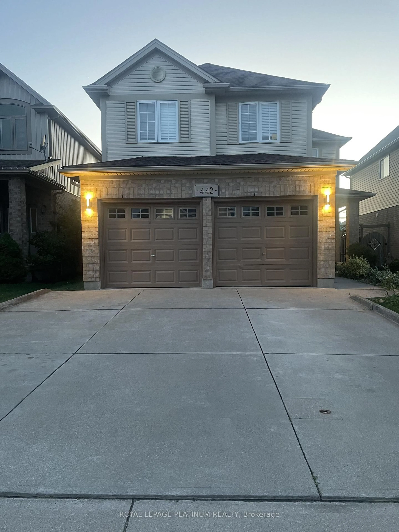
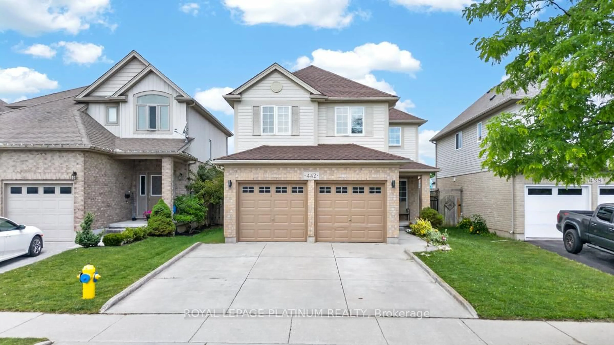
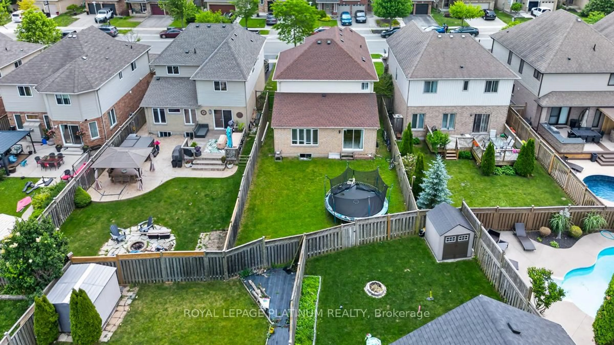
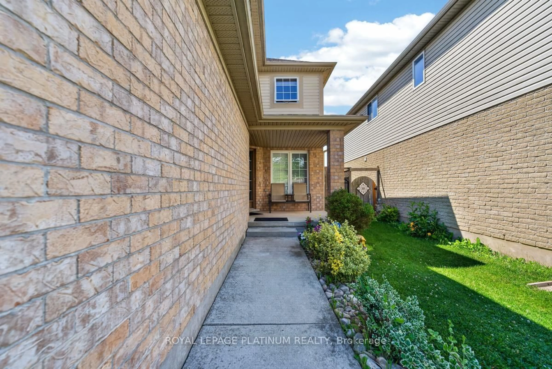
Indoor garage for 442 Chelton Rd, London South Ontario N6M 0A6
24 days on Market

442 Chelton Rd, London South, Ontario N6M 0A6

Detached
4
3
~2000-2500 sqft
$699,999
Get pre-qualifiedPowered by nesto
Detached
4
3
~2000-2500 sqft

Contact us about this property

Call

Highlights

Property Estimate

Days on market24 days

Estimated valueNot available

Price/Sqft$314/sqft

Monthly cost

Open Calculator

Description

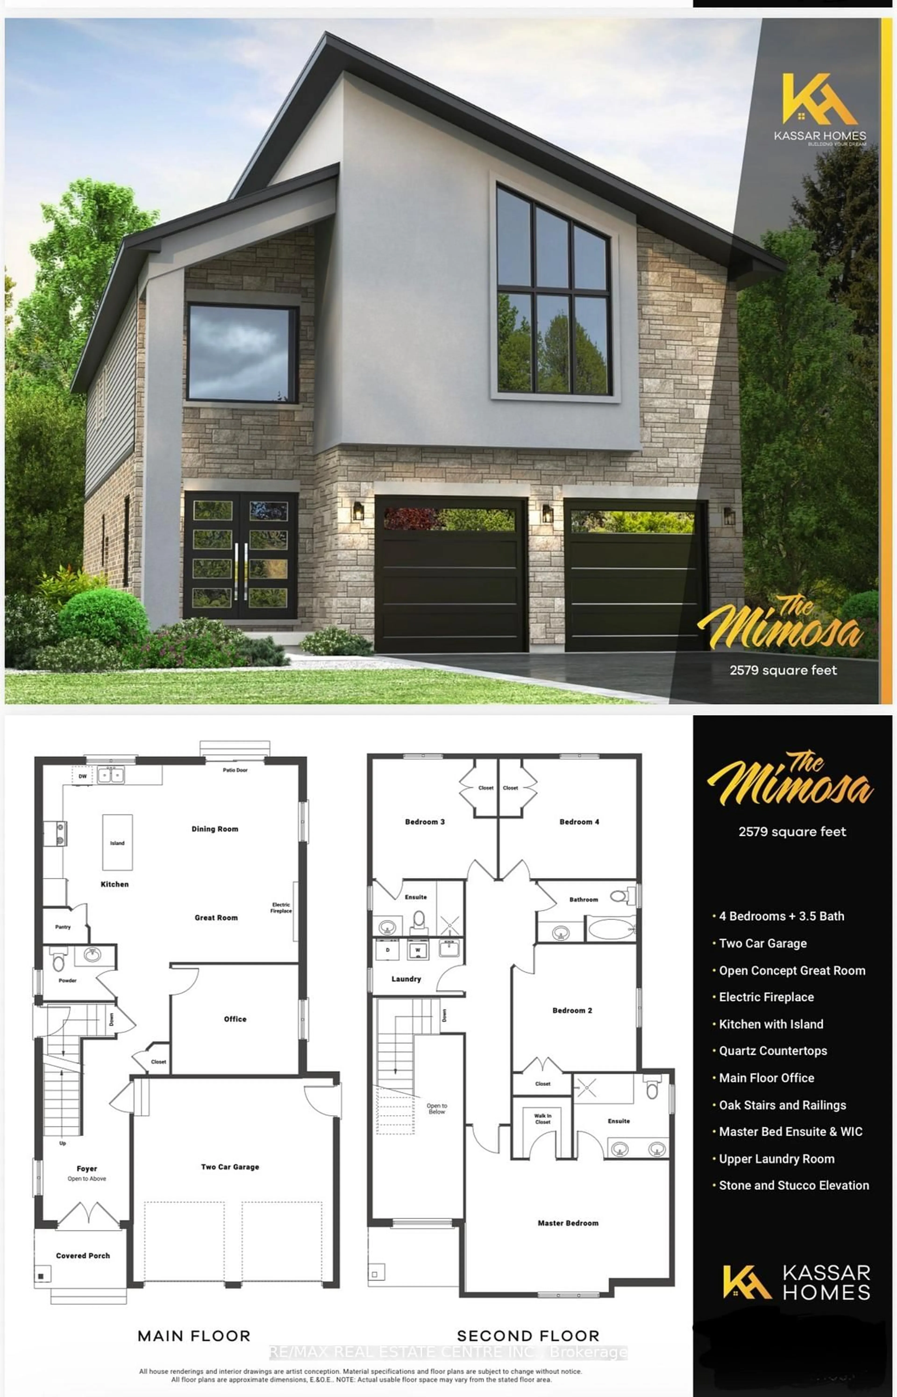
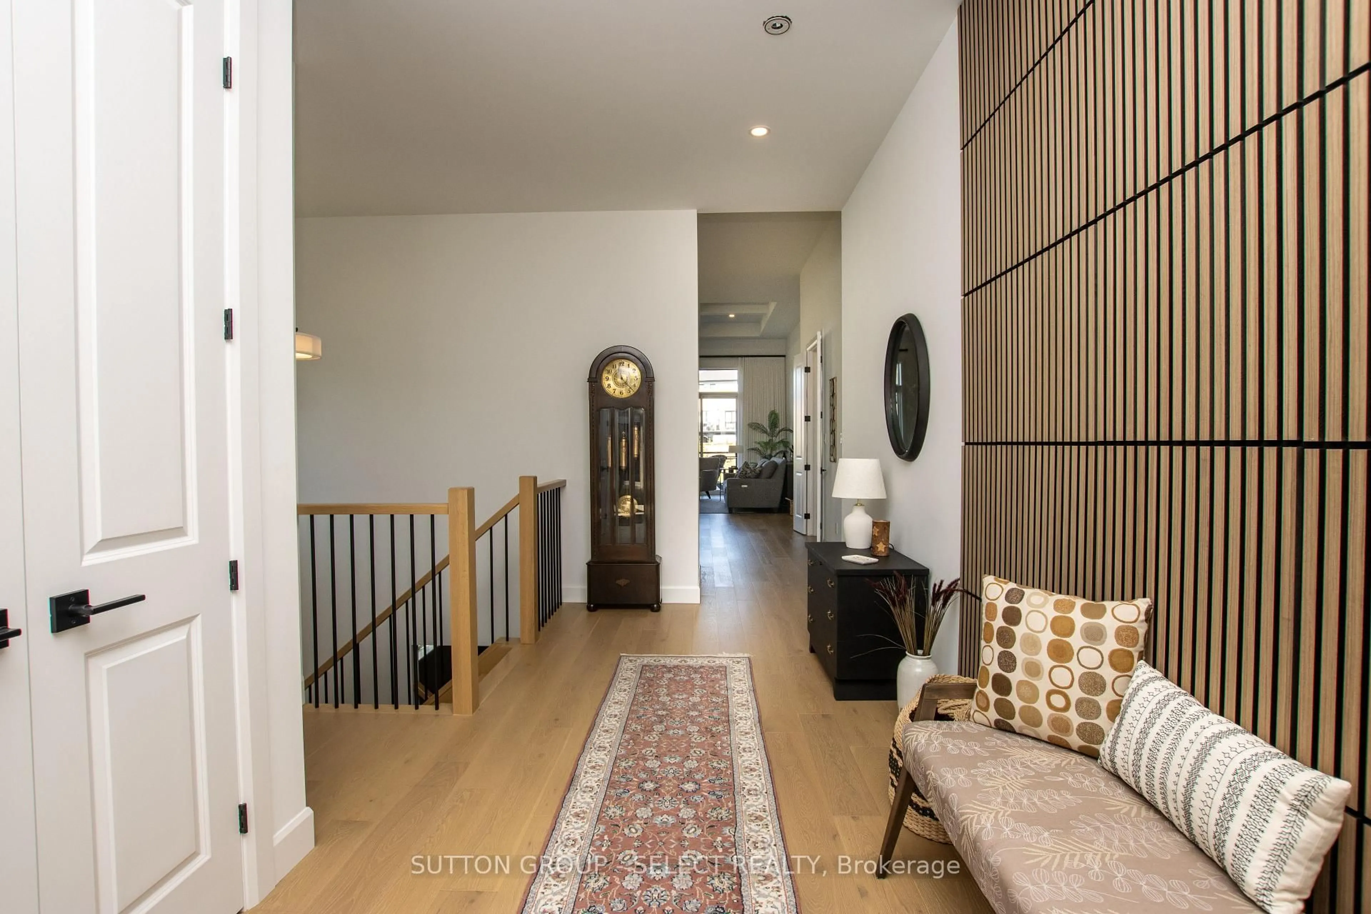
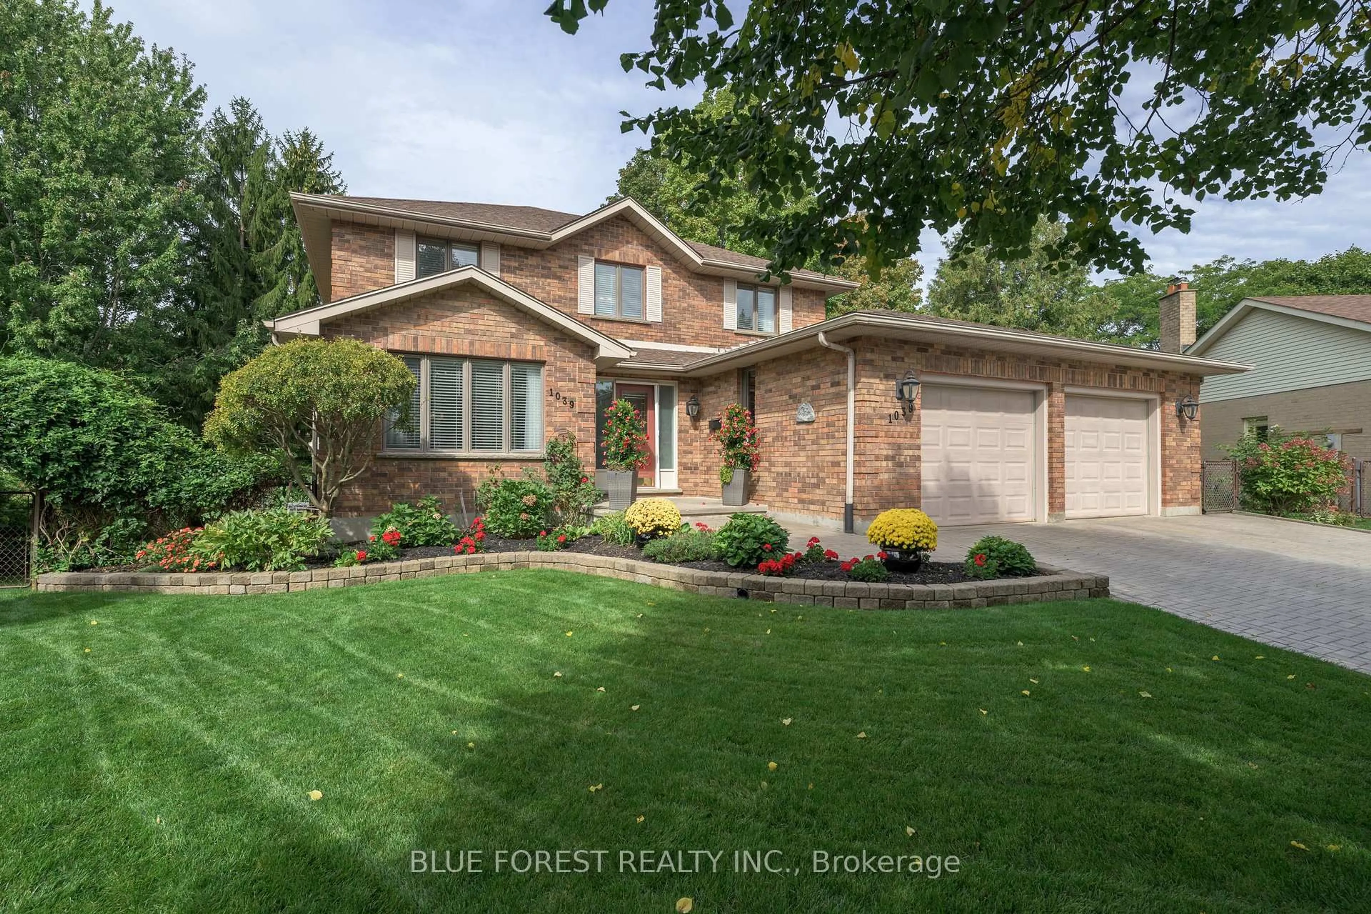
Welcome to 442 Chelton Rd, London! Show Stopper, This beautifully maintained & renovated 4-bedroom 2.5 bathroom home in highly sought after summerside community features a double car garage, separate living & family rooms, an open concept kitchen and dining room, elegant pot lights & fresh paint throughout. Offering a functional layout with spacious bedrooms & modern updates, this move in ready home is perfect for growing families. Conveniently located close to Highway 401, excellent schools, parks, shopping, restaurants & all major amenities. This is exceptional opportunity to own a quality home in one of the London's most desirable neighborhoods. Huge unfinished basement with large windows. Dont Miss it.


Property Details

Style2-Storey
View-
Age of property16-30
SqFt~2000-2500 SqFt
Lot Size4,688 SqFt(124.93 x 37.53)
Parking Spaces6
MLS ®NumberX13469036
Community NameJackson
Data SourceTRREB
Listing byROYAL LEPAGE PLATINUM REALTY

Features

Heating: Forced Air
Cooling: Central Air
Basement: Unfinished

Main Floor

Living

22.08 x 10.89

Window / Laminate / Pot Lights

Family

15.22 x 11.48

Window / Laminate / Pot Lights

Kitchen

10.83 x 11.15

Dining

11.98 x 10.99


Features

Lot size: 4,688 SqFt

Parking

Garage spaces 2

Garage type Built-In

Other parking spaces 4

Total parking spaces 6


Property History
Jun 19, 2026
ListedActive
$699,999
24 days on market
history photo preview45
Listing by trreb®
Property listed by ROYAL LEPAGE PLATINUM REALTY, Brokerage
Agent Banner Image
Interested in this property?Get in touch to get the inside scoop.

Market Data - Jackson

Geo Zone Map ThumbnailJackson

Strong Buyer's Market

View Market Data

Detached house - for the past 30 days

Buyer's market Seller's market

Avg. Days on Market

Past 30 days

49 days

Compared to

2025

24 days

2024

24 days

2023

17 days

New Listings

Past 30 days

30 listings

Compared to

2025

33 listings

2024

37 listings

2023

31 listings

Units sold

Past 30 days

5 units

Compared to

2025

8 units

2024

10 units

2023

13 units

Median Sold Price

Past 30 days

$702,000

Compared to

2025

$769,250

2024

$769,950

2023

$799,900


Population and Demographics

Overview

Total population 7117
Average household income $116,194

Age (%)

0 to 19
29%
20 to 34
20%
35 to 49
23%
50 to 64
17%
65 and plus
11%

Household composition (%)

Single family
79%
Single person
16%
Multi person
4%
Multi family
1%

Mother tongue (%)

English
70%
Punjabi (Panjabi)
7%
Spanish
4%
Arabic
3%
Portuguese
3%
Polish
2%
Urdu
2%
Malayalam
1%
French
1%
Tagalog (Pilipino, Filipino)
1%
Others
0%

House tenancy (%)

Owners
84%
Renters
16%

What’s nearby?Essentials within 5 km

Local Logic

Transportation Scores

Estimated Budget