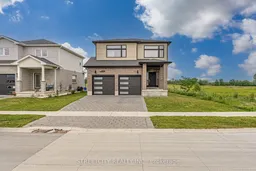
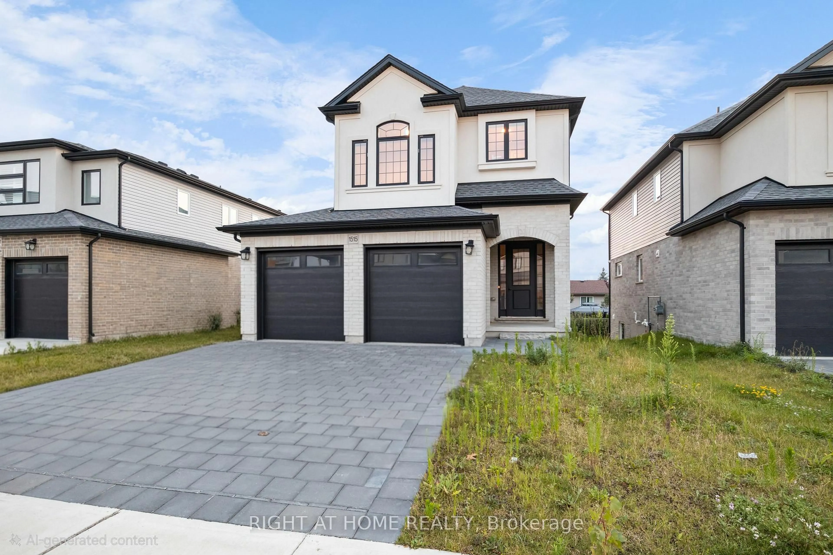
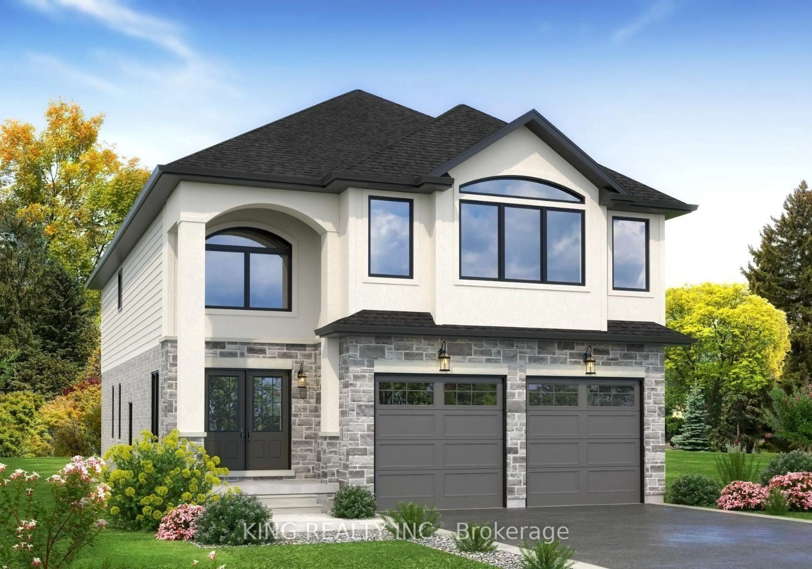
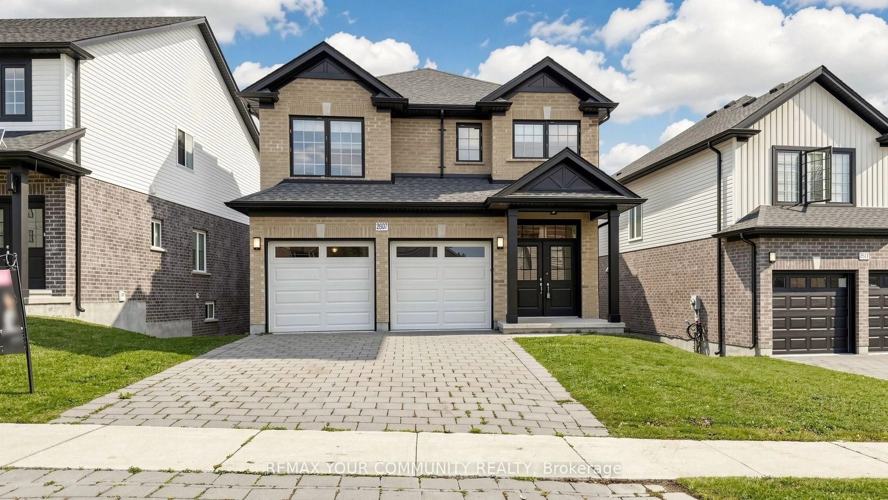
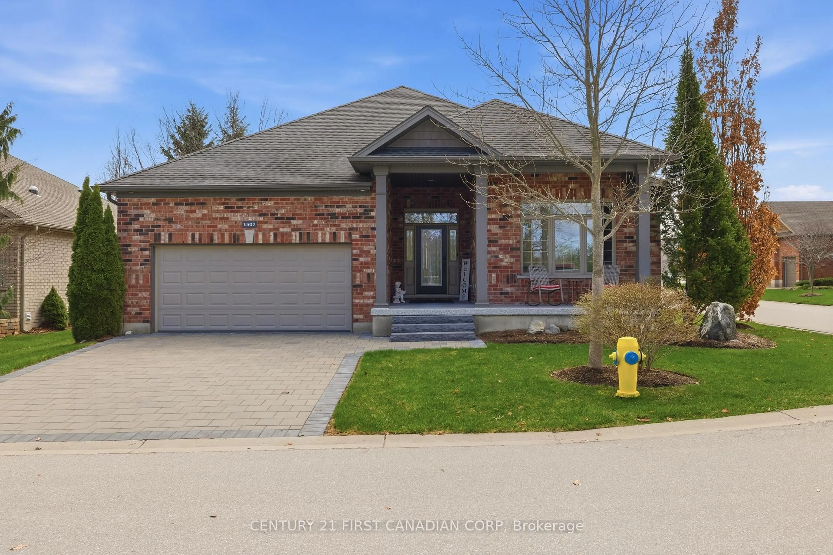
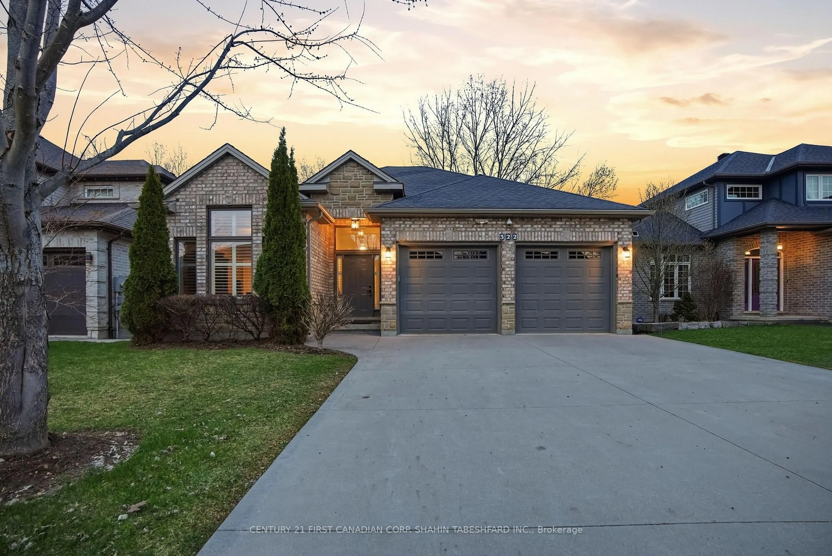
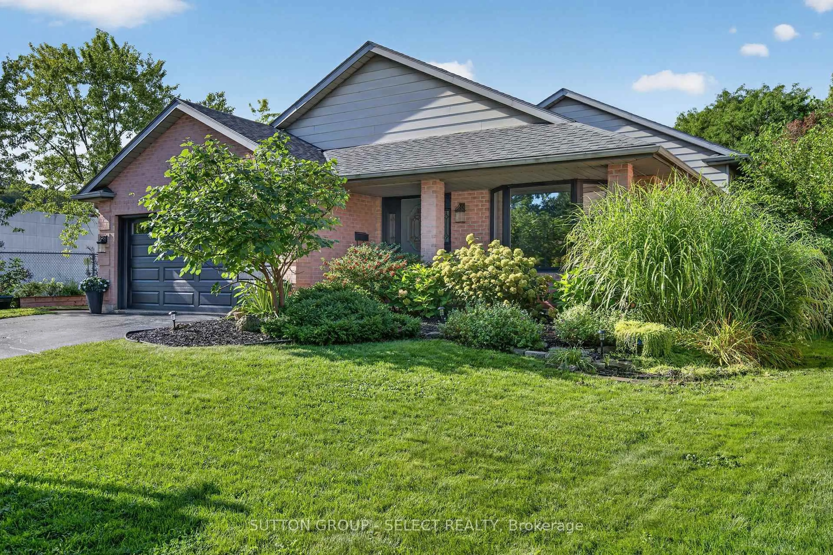
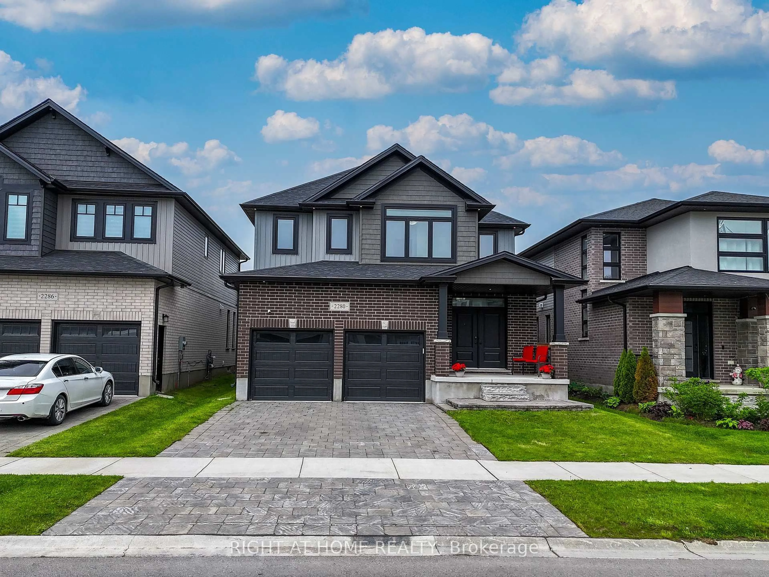
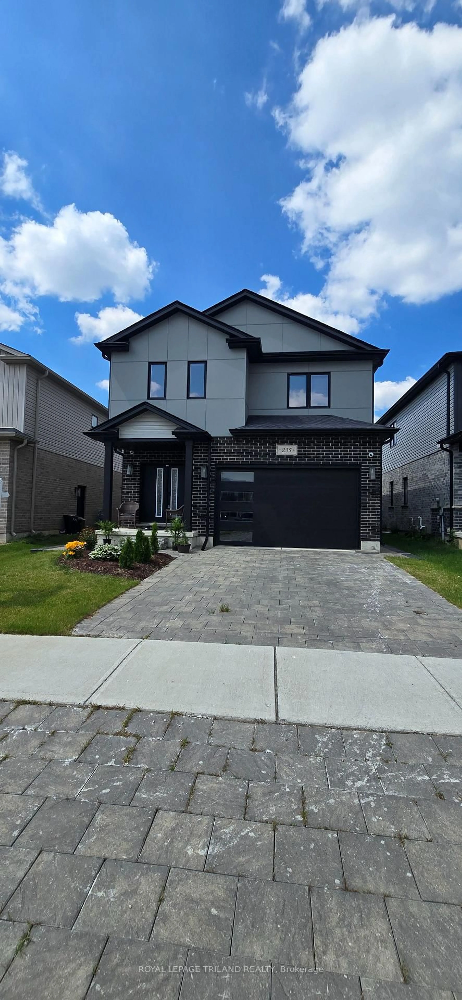
Unknown for 3776 Stewart Ave, London South Ontario N6L 0J1
20 days on Market

3776 Stewart Ave, London South, Ontario N6L 0J1

Detached
4
3
~2000-2500 sqft
$749,900
Get pre-qualifiedPowered by nesto
Detached
4
3
~2000-2500 sqft

Contact us about this property

Call

Highlights

Property Estimate

Days on market20 days

Estimated valueNot available

Price/Sqft$337/sqft

Monthly cost

Open Calculator

Description

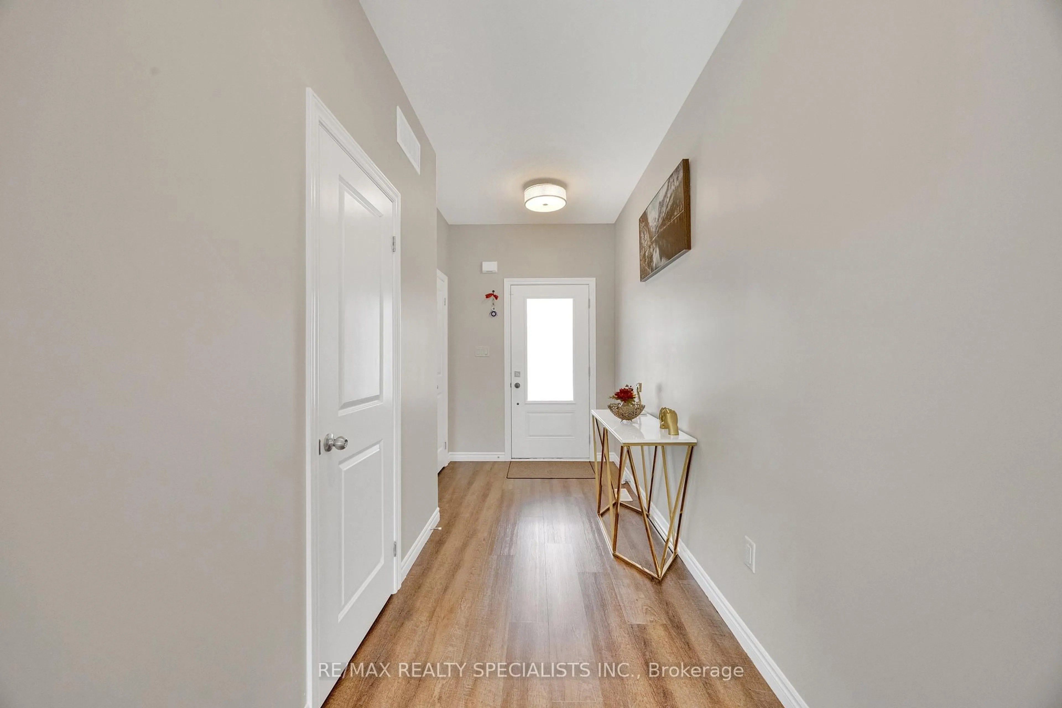
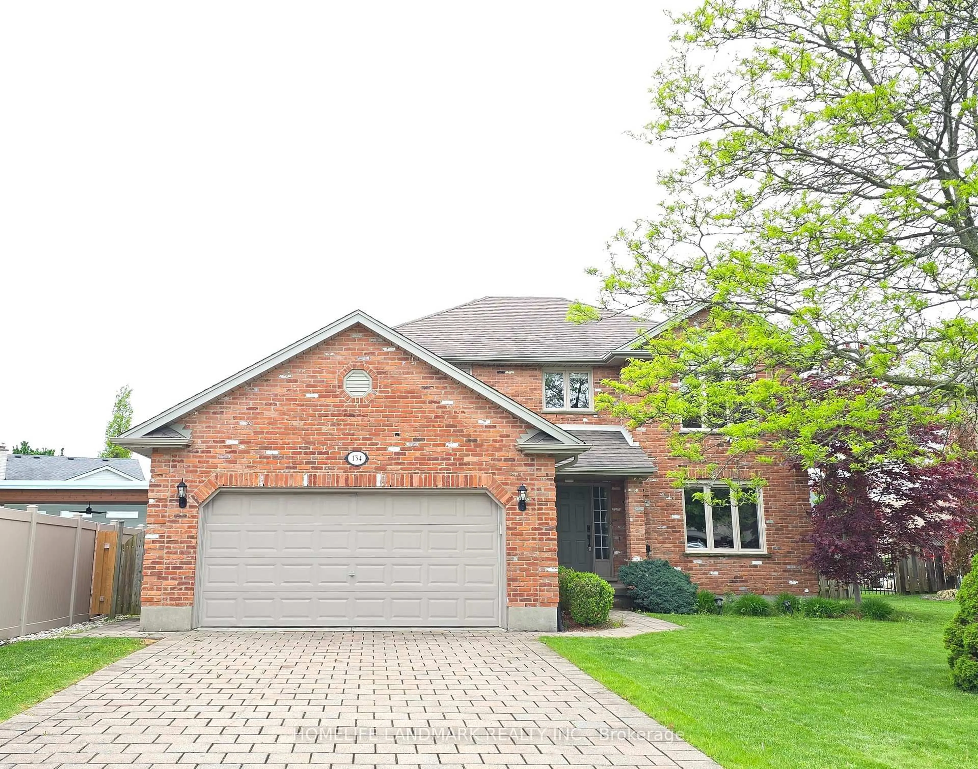
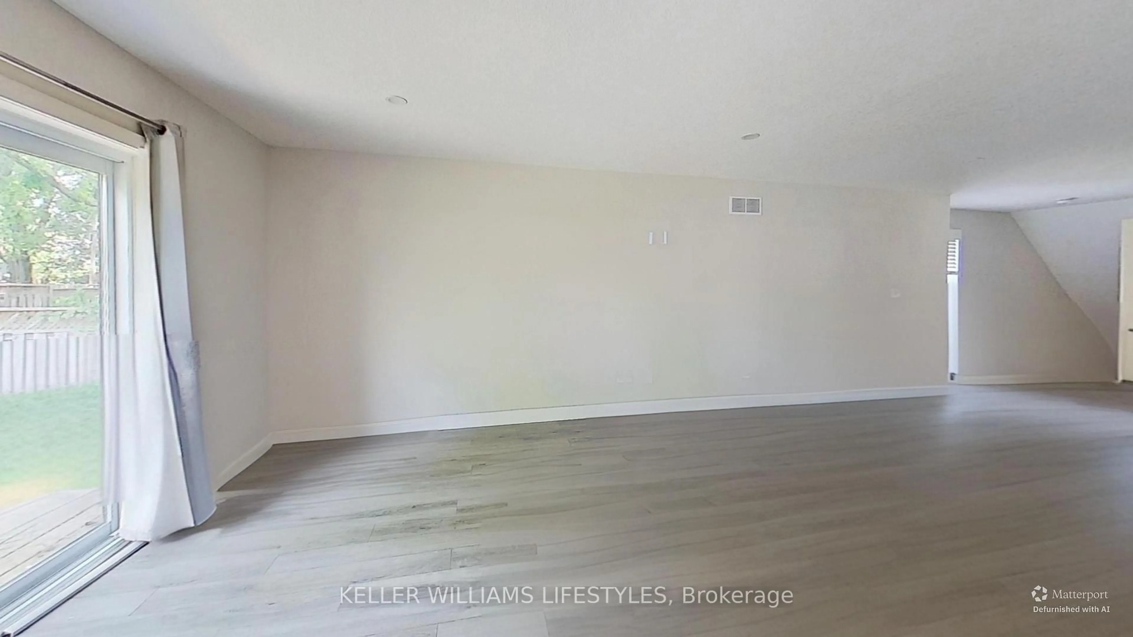
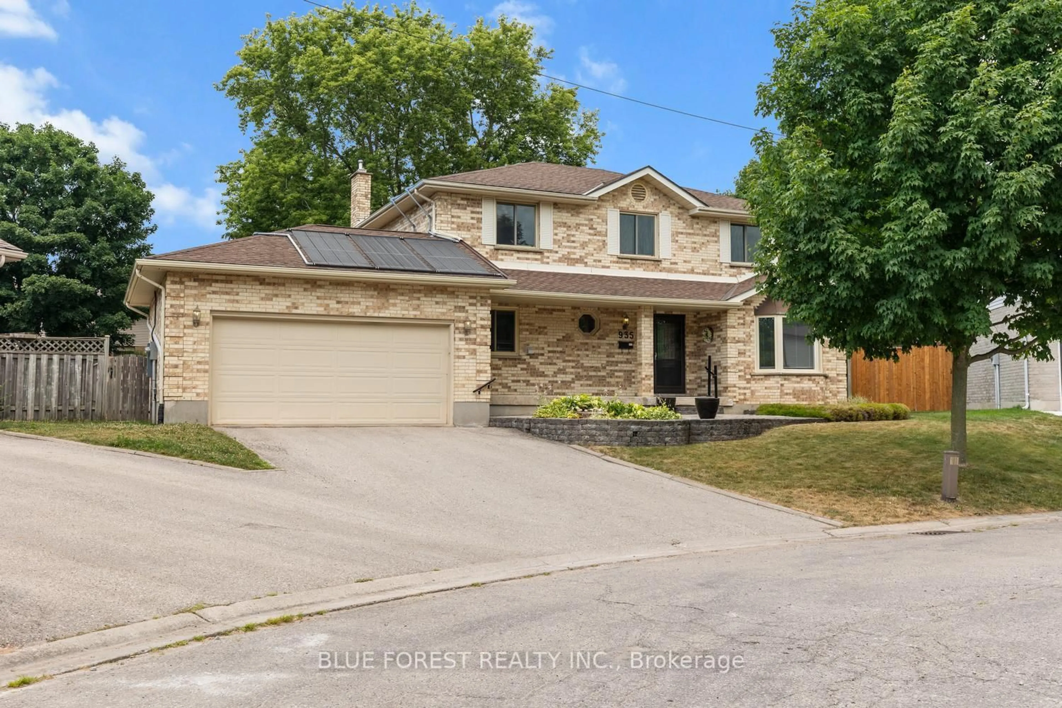
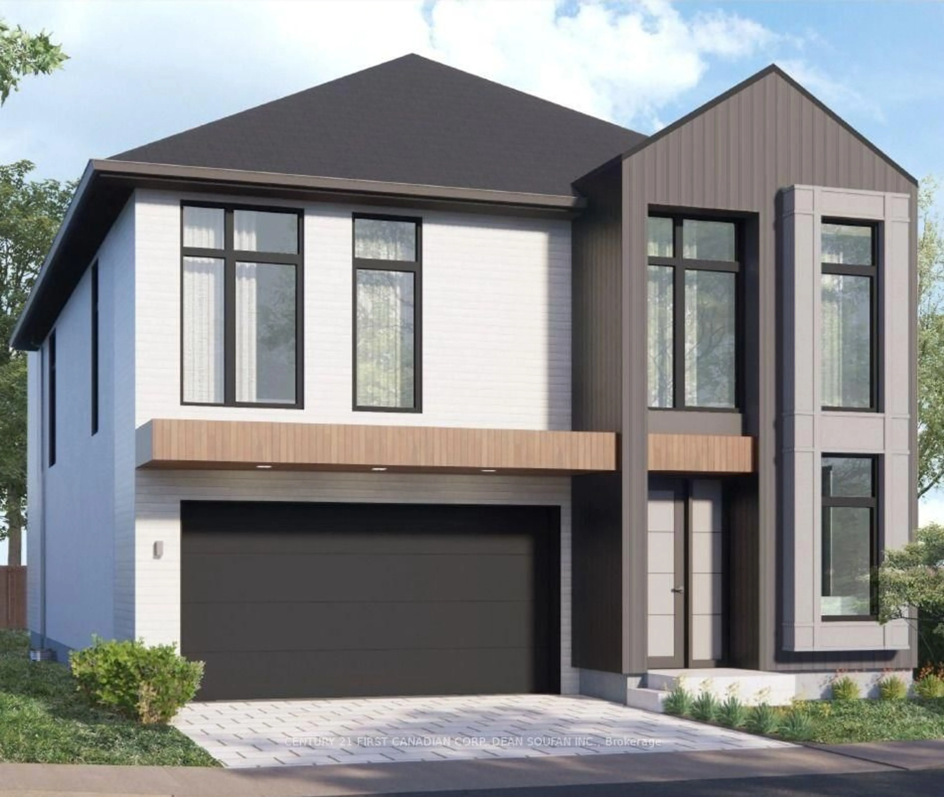
Welcome to 3776 Stewart Avenue, a beautifully appointed two-storey home in the sought-after Middleton community of London. Built in 2023, this modern residence offers 4 spacious bedrooms, 2.5 bathrooms, and a thoughtfully designed layout ideal for families and professionals alike. The second level features a convenient laundry room, a generous primary suite complete with a walk-in closet and private ensuite bathroom, and three additional well-sized bedrooms. The main floor showcases 9-foot ceilings and engineered hardwood flooring throughout the principal living spaces, creating a bright and elegant atmosphere. The stunning kitchen is the heart of the home, featuring a large waterfall island, stainless steel appliances, ample cabinetry, and an open-concept design perfect for entertaining. Large rear-facing windows fill the living and dining areas with natural light while offering beautiful open views beyond the backyard. A double-car garage provides plenty of parking and storage, while the separate side entrance to the basement offers excellent potential for a future in-law suite or income-generating rental opportunity. Families will appreciate the convenience of a new school currently under construction directly across from the home, further enhancing the appeal of this rapidly growing neighbourhood. Ideally located close to parks, shopping, restaurants, everyday amenities, and with convenient access to Highways 401 and 402, this home offers an exceptional blend of comfort and convenience. This move-in-ready property presents an outstanding opportunity to own a nearly new home in one of London's fastest-growing and most desirable communities.


Property Details

Style2-Storey
View-
Age of property0-5
SqFt~2000-2500 SqFt
Lot Size4,336 SqFt(108.42 x 40)
Parking Spaces4
MLS ®NumberX13461692
Community NameLongwoods
Data SourceTRREB
Listing byRIGHT AT HOME REALTY

Features

Heating: Forced Air
Cooling: Central Air
Basement: Unfinished, Development Potential

Main Floor

Family

4.27 x 5.15

Dining

4.02 x 2.93

Kitchen

4.02 x 2.44

Bathroom

0.0 x 0.0

2 Pc Bath


Features

Lot size: 4,336 SqFt

Parking

Garage spaces 2

Garage type Attached

Other parking spaces 2

Total parking spaces 4


Property History

Jun 18, 2026
ListedActive
$749,900
20 days on market
history photo preview48
Listing by trreb®
Property listed by RIGHT AT HOME REALTY, Brokerage
Agent Banner Image
Interested in this property?Get in touch to get the inside scoop.
Market Data - Longwoods

Geo Zone Map ThumbnailLongwoods

Strong Buyer's Market

View Market Data

Detached house - for the past 30 days

Buyer's market Seller's market

Avg. Days on Market

Past 30 days

50 days

Compared to

2025

23 days

2024

16 days

2023

57 days

New Listings

Past 30 days

12 listings

Compared to

2025

10 listings

2024

14 listings

2023

15 listings

Units sold

Past 30 days

1 unit

Compared to

2025

3 units

2024

6 units

2023

2 units

Median Sold Price

Past 30 days

$711,125

Compared to

2025

$702,500

2024

$738,750

2023

$767,500


Population and Demographics

Overview

Total population 3676
Average household income $116,953

Age (%)

0 to 19
26%
20 to 34
21%
35 to 49
20%
50 to 64
16%
65 and plus
17%

Household composition (%)

Single family
71%
Single person
25%
Multi person
3%
Multi family
1%

Mother tongue (%)

English
66%
Arabic
12%
Spanish
4%
Punjabi (Panjabi)
2%
Portuguese
2%
Urdu
2%
French
2%
Others
1%
Kurdish
1%
Yue (Cantonese)
1%

House tenancy (%)

Owners
63%
Renters
37%

What’s nearby?Essentials within 5 km

Local Logic

Transportation Scores

Estimated Budget