Re-listed 13 hours ago

31 Eastman Ave, London East, Ontario N5W 2M3

Detached
2 + 1
1
~700-1100 sqft
$•••,•••
$442,000
Get pre-qualifiedPowered by nesto
Detached
2 + 1
1
~700-1100 sqft

Contact us about this property

Call

Highlights

Property Estimate

Days on market13 hours

Total days on market
69 days

Estimated valueNot available

Price/Sqft$516/sqft

Monthly cost

Open Calculator

Description

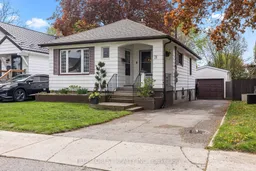
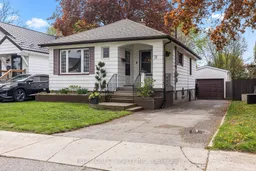
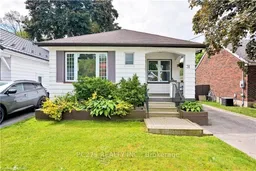
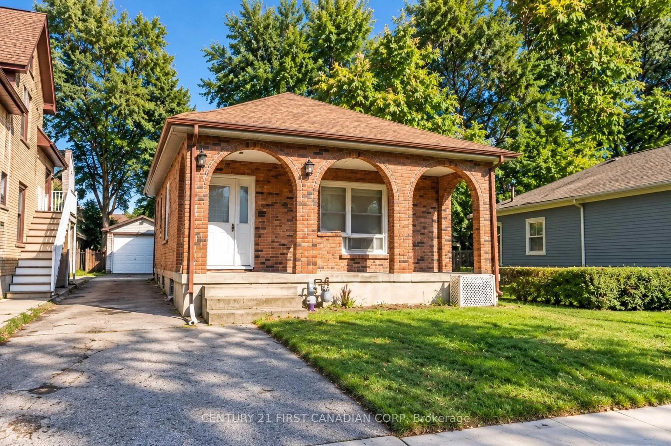
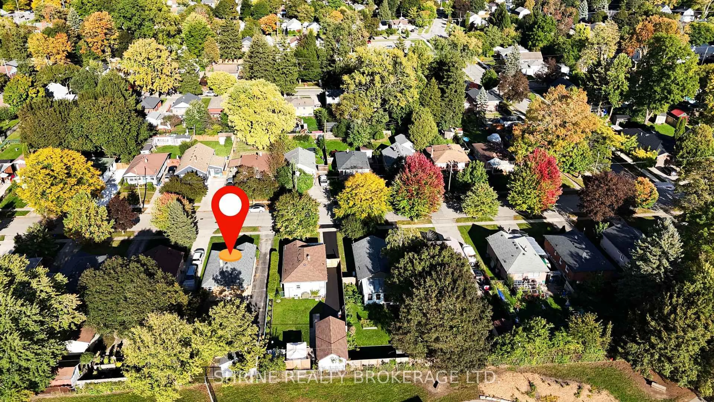
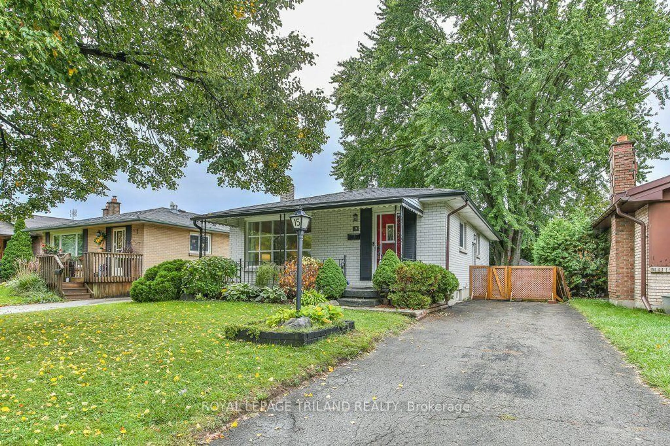
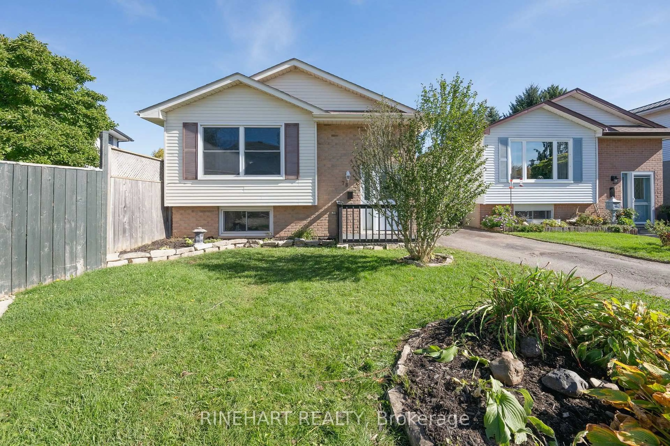
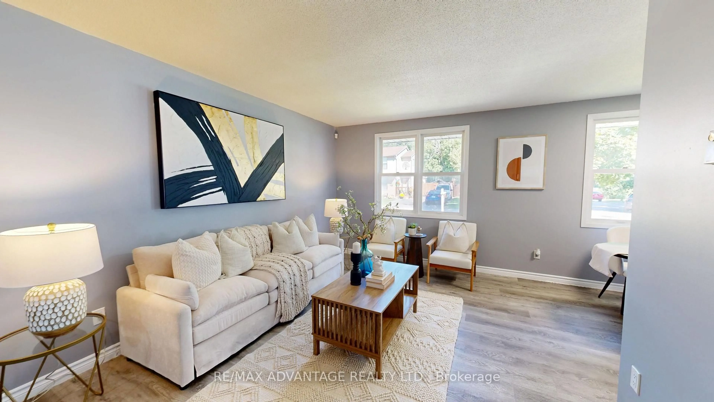
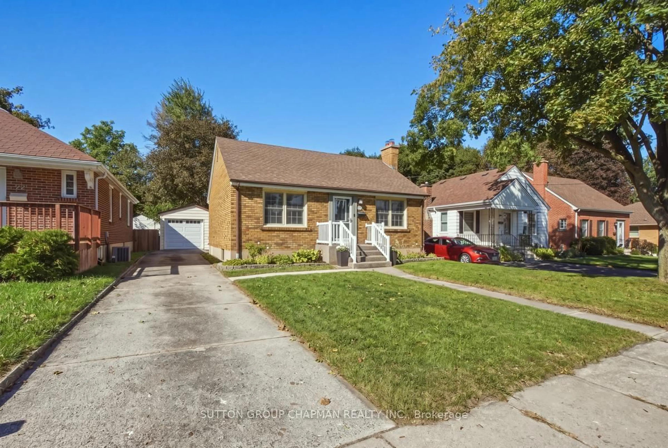
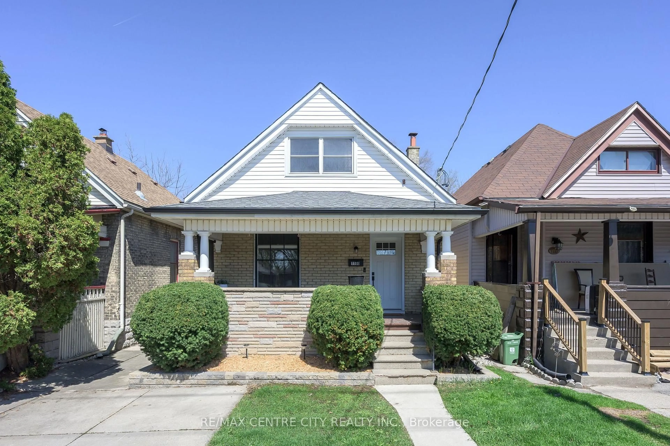
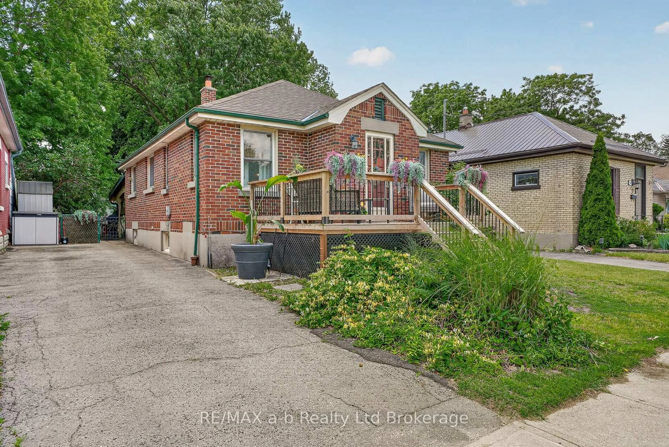
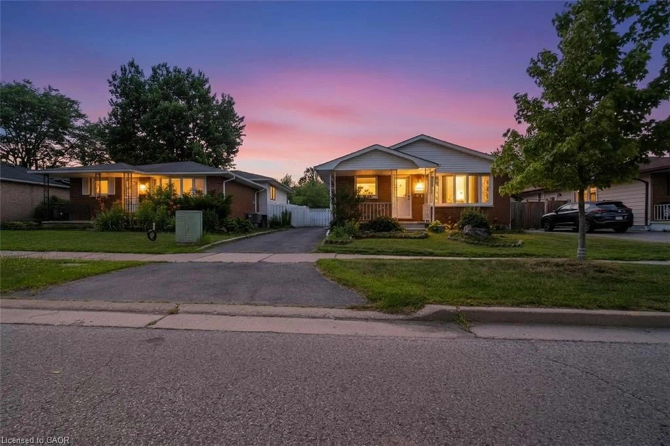
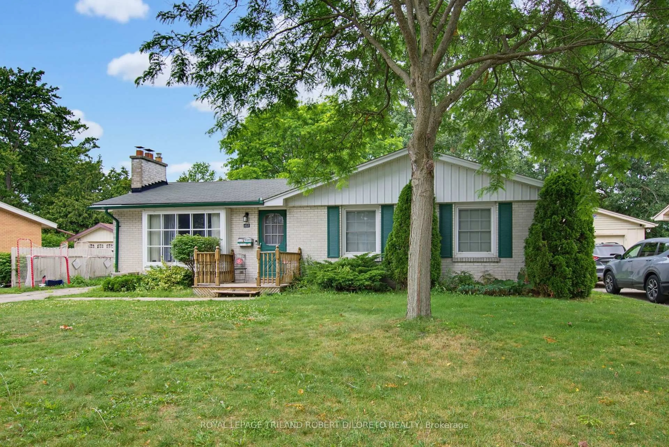
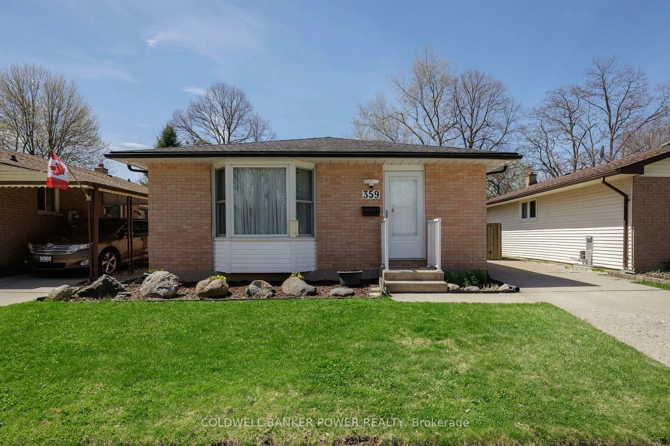

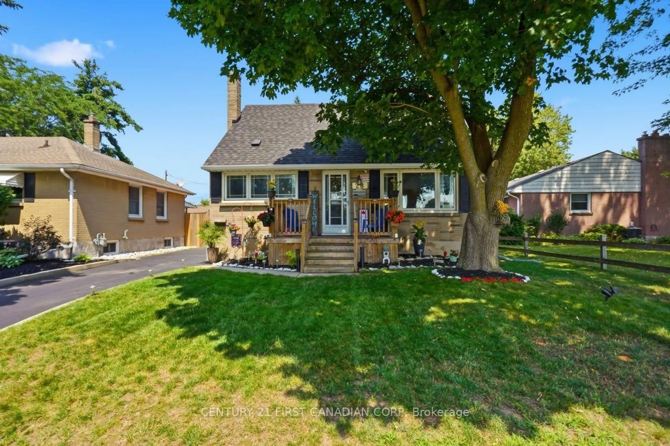
Welcome to this beautifully maintained 2 plus bedroom, 1-bathroom home nestled on a quiet street. Offering a great blend of charm, comfort, and thoughtful updates, this move-in-ready property is sure to impress. The bright main floor features two comfortable bedrooms, a spacious living room filled with natural light, and a separate dining room ideal for family meals and entertaining. The inviting kitchen offers great functionality with new appliances, while the lower-level laundry includes a new washer and dryer for added convenience. The newly completed lower-level space, finished in 2026 with stylish new flooring, is currently used as a bedroom and provides excellent additional living space. This versatile area could also be enjoyed as a family room, home office, or private retreat. Step outside to a huge fully landscaped and fenced backyard featuring a patio and pergola, creating the perfect setting for summer gatherings or relaxing evenings outdoors. A detached garage adds valuable storage and convenience.Additional updates include a new roof (2022), refinished hardwood floors, the majority of windows updated, and exterior sewer improvements, making this home a fantastic opportunity for first-time buyers, down-sizers, or investors alike. Conveniently located close to schools and amenities, this charming home offers comfort, flexibility, and pride of ownership throughout.


Property Details

StyleBungalow
View-
Age of property51-99
SqFt~700-1100 SqFt
Lot Size4,050 SqFt(122.23 x 33.14)
Parking Spaces4
MLS ®NumberX13588318
Community NameEast London
Data SourceTRREB
Listing byBLUE FOREST REALTY INC.

Features

Heating: Forced Air
Cooling: Central Air
Basement: Part Fin

Main Floor

Living

4.0 x 3.24

Dining

11.6 x 3.61

Kitchen

3.96 x 2.53

Br

2.84 x 3.24


Features

Lot size: 4,050 SqFt

Parking

Garage spaces 1

Garage type Detached

Other parking spaces 3

Total parking spaces 4


Property listed by BLUE FOREST REALTY INC., Brokerage
Agent Banner Image
Interested in this property?Get in touch to get the inside scoop.
Market Data - East London

Geo Zone Map ThumbnailEast London

Strong Buyer's Market

View Market Data

Detached house - for the past 30 days

Buyer's market Seller's market

Avg. Days on Market

Past 30 days

23 days

Compared to

2025

31 days

2024

16 days

2023

11 days

New Listings

Past 30 days

37 listings

Compared to

2025

28 listings

2024

30 listings

2023

30 listings

Units sold

Past 30 days

7 units

Compared to

2025

13 units

2024

13 units

2023

12 units

Median Sold Price

Past 30 days

$449,900

Compared to

2025

$474,500

2024

$502,000

2023

$510,750


Population and Demographics

Overview

Total population 10542
Average household income $82,222

Age (%)

0 to 19
16%
20 to 34
31%
35 to 49
19%
50 to 64
22%
65 and plus
13%

Household composition (%)

Single person
45%
Single family
45%
Multi person
10%
Multi family
0%

Mother tongue (%)

English
87%
Others
5%
Spanish
3%
Portuguese
1%
French
1%

House tenancy (%)

Renters
55%
Owners
45%

What’s nearby?Essentials within 5 km

Local Logic

Transportation Scores

Estimated Budget