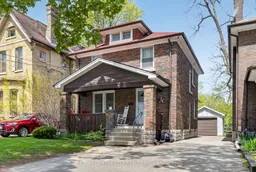
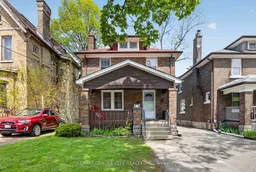
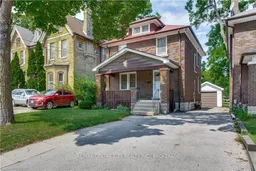
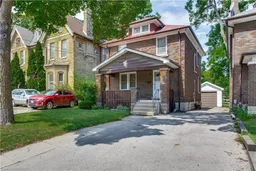
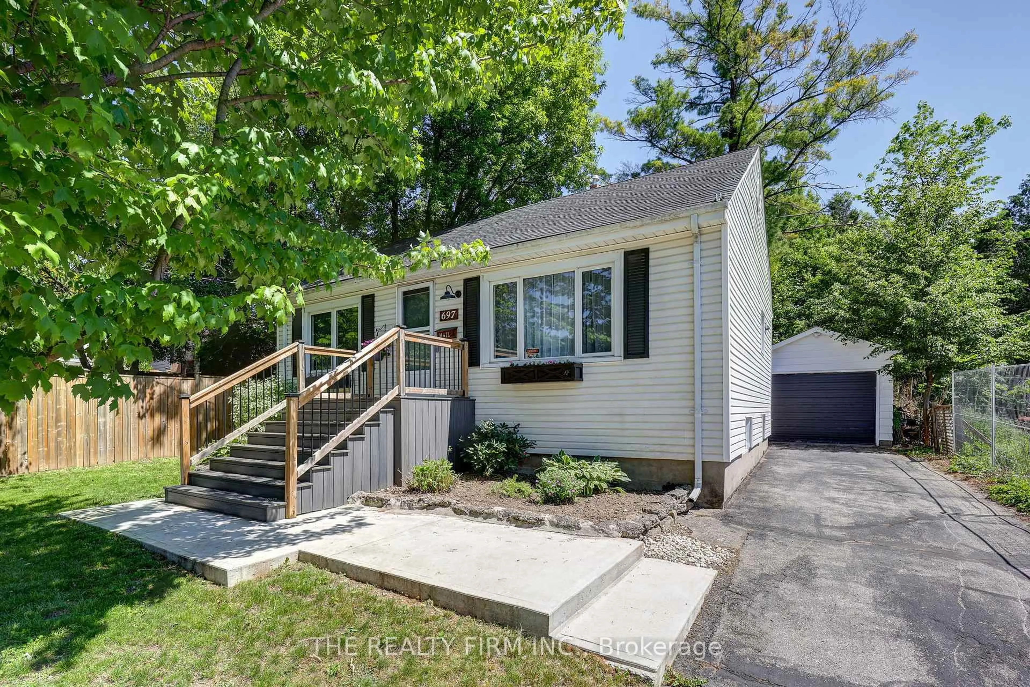
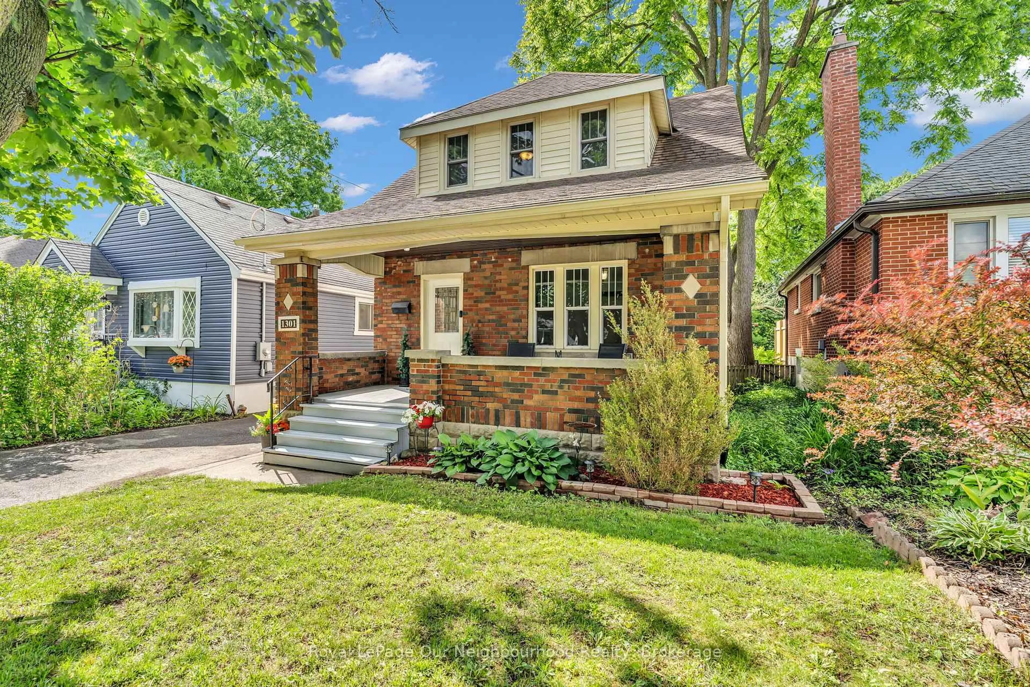
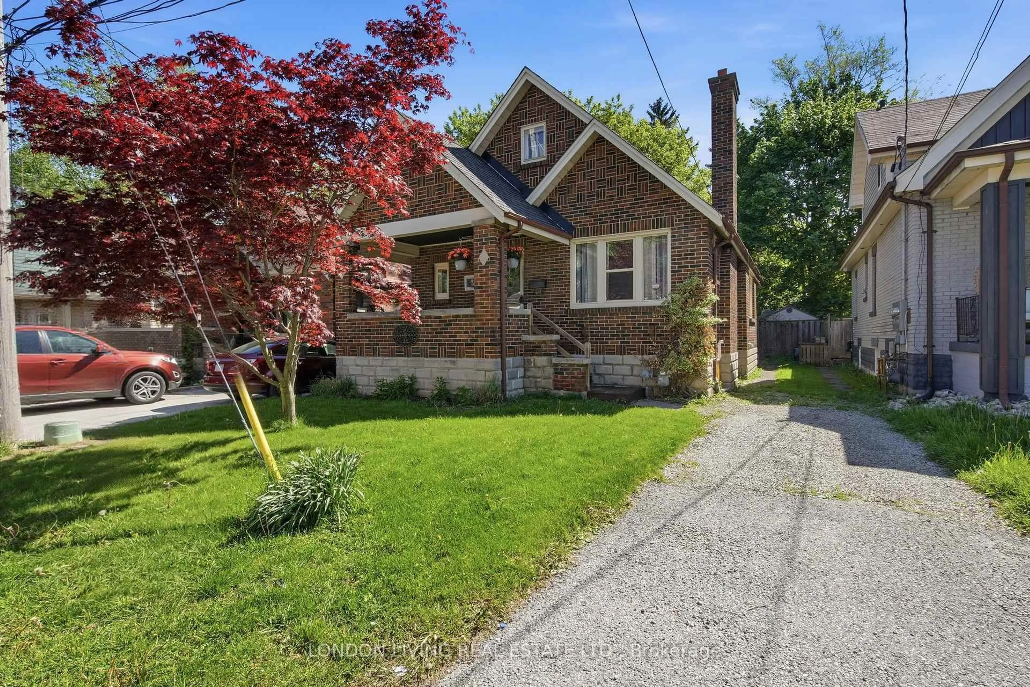
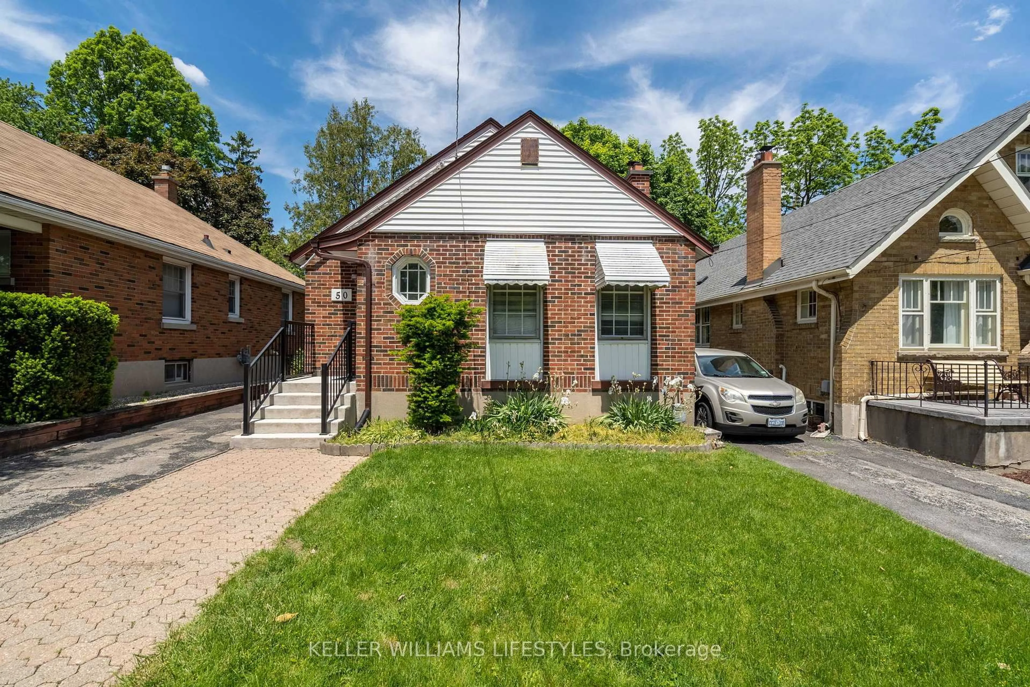
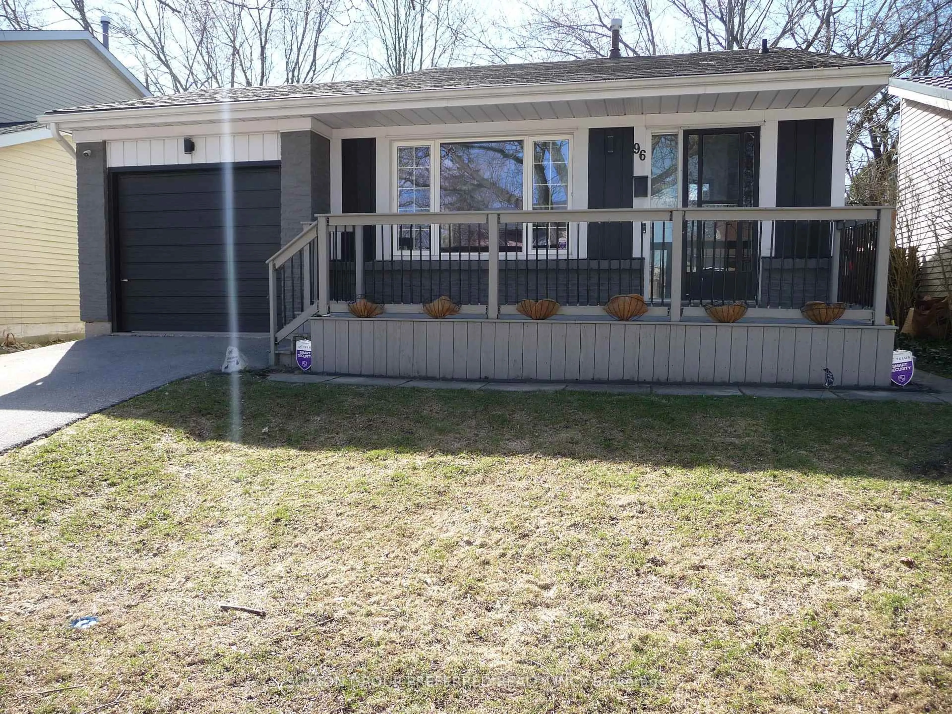
Home with brick exterior material, street for 43 Stanley St, London South Ontario N6C 1B2
Re-listed 17 hours ago

43 Stanley St, London South, Ontario N6C 1B2

Detached
3
1
~1100-1500 sqft
$•••,•••
$399,000
Get pre-qualifiedPowered by nesto
Detached
3
1
~1100-1500 sqft

Contact us about this property

Call

Highlights

Property Estimate

Days on market17 hours

Total days on market
71 days

Estimated valueNot available

Price/Sqft$314/sqft

Monthly cost

Open Calculator

Description

Exceptional value in one of London's most walkable neighbourhoods! Welcome to 43 Stanley Street, where timeless character meets incredible opportunity at the gateway to desirable Old South. Just steps from Wortley Village, downtown, the Forks of the Thames, Thames River trail system, parks, restaurants, cafés, local shops, and entertainment, this location also offers quick access to Western University, Harris Park, Labatt Park, Canada Life Place, Covent Garden Market, and nearby transit. Perfect for first-time buyers, young professionals, growing families, or investors, this versatile home offers potential for 4 bedrooms and plenty of future possibilities. The main floor features a welcoming living room with a wood-burning fireplace (not WETT certified), bright dining area, functional kitchen, and a charming breakfast nook that also works well as a walk-in pantry. The spacious den can easily serve as a main-floor bedroom, home office, or guest room. Upstairs you'll find three comfortable bedrooms, including one with access to an expansive wood balcony spanning the width of the home, plus a 4-piece bathroom. The lower level offers excellent ceiling height, abundant storage, and exciting potential. A separate side entrance provides direct basement access, making it ideal for future additional living space for a growing family or the possibility of a basement apartment. Outside, enjoy parking for up to five vehicles plus a detached single-car garage. Major updates include vinyl windows, updated electrical, updated plumbing with a new sewer line to the road, roof (2016), HEPA furnace (2016), owned hot water tank (2016), Reverse Osmosis UV Water System (2016), and central air conditioning (2024). Character, flexibility, location, and value combine to make this a fantastic opportunity in one of London's most sought-after neighbourhoods.


Property Details

Style2-Storey
View-
Age of property-
SqFt~1100-1500 SqFt
Lot Size4,356 SqFt(132 x 33)
Parking Spaces6
MLS ®NumberX13612656
Community NameSouth London
Data SourceTRREB
Listing byRE/MAX CENTRE CITY REALTY INC.

Features

Heating: Forced Air
Cooling: Central Air
Basement: Full, Unfinished

Main Floor

Foyer

1.23 x 3.67

Living

3.81 x 3.79

Dining

3.17 x 3.97

Den

3.36 x 2.72


Features

Lot size: 4,356 SqFt

Parking

Garage spaces 1

Garage type Detached

Other parking spaces 5

Total parking spaces 6


Property listed by RE/MAX CENTRE CITY REALTY INC., Brokerage
Agent Banner Image
Interested in this property?Get in touch to get the inside scoop.
Market Data - South London

Geo Zone Map ThumbnailSouth London

Seller's Market

View Market Data

Detached house - for the past 30 days

Buyer's market Seller's market

Avg. Days on Market

Past 30 days

20 days

Compared to

2025

20 days

2024

17 days

2023

23 days

New Listings

Past 30 days

22 listings

Compared to

2025

32 listings

2024

16 listings

2023

19 listings

Units sold

Past 30 days

14 units

Compared to

2025

24 units

2024

5 units

2023

15 units

Median Sold Price

Past 30 days

$542,500

Compared to

2025

$587,500

2024

$579,900

2023

$580,000


Population and Demographics

Overview

Total population 14566
Average household income $107,372

Age (%)

0 to 19
16%
20 to 34
26%
35 to 49
20%
50 to 64
21%
65 and plus
18%

Household composition (%)

Single person
50%
Single family
44%
Multi person
6%
Multi family
0%

Mother tongue (%)

English
91%
Others
3%
Spanish
2%
French
1%
Arabic
1%

House tenancy (%)

Renters
60%
Owners
40%

What’s nearby?Essentials within 5 km

Local Logic

Transportation Scores

Estimated Budget