Open: Sun, 2PM to 4PM
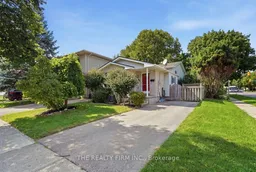
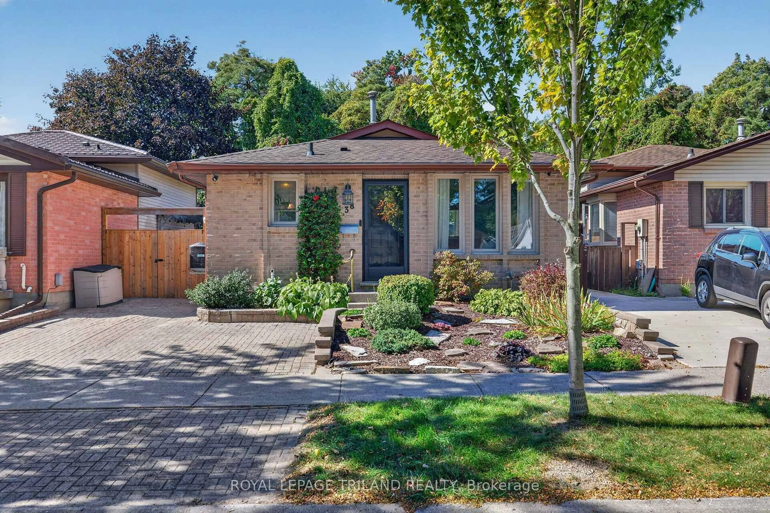
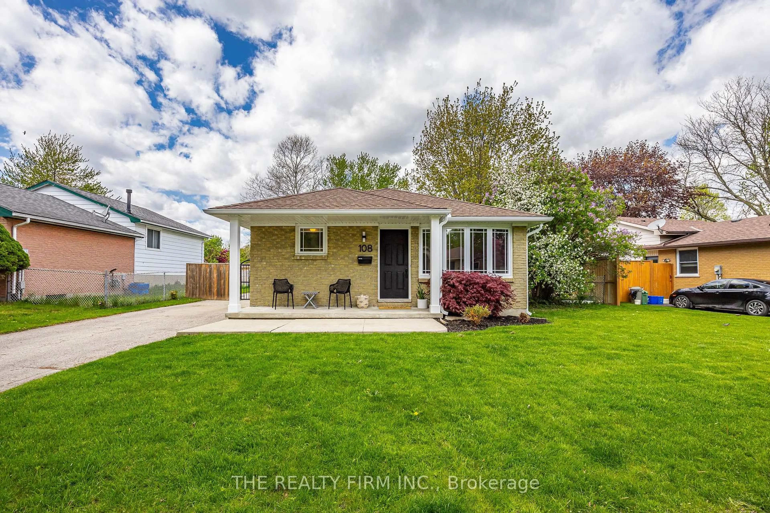
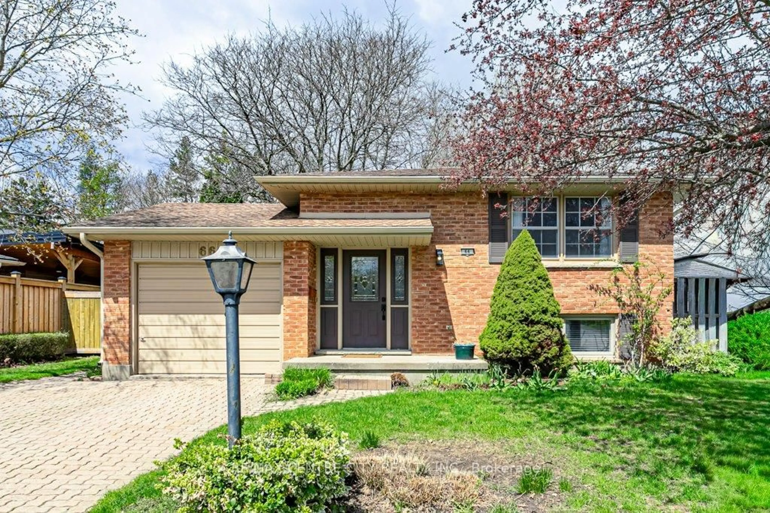
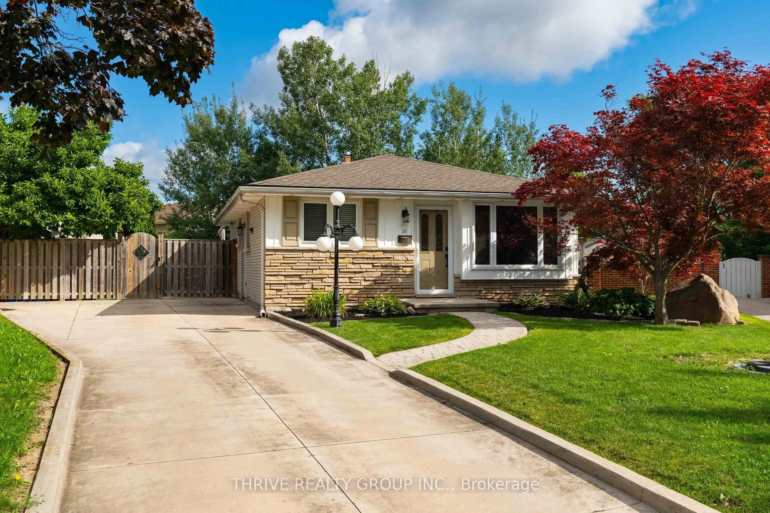
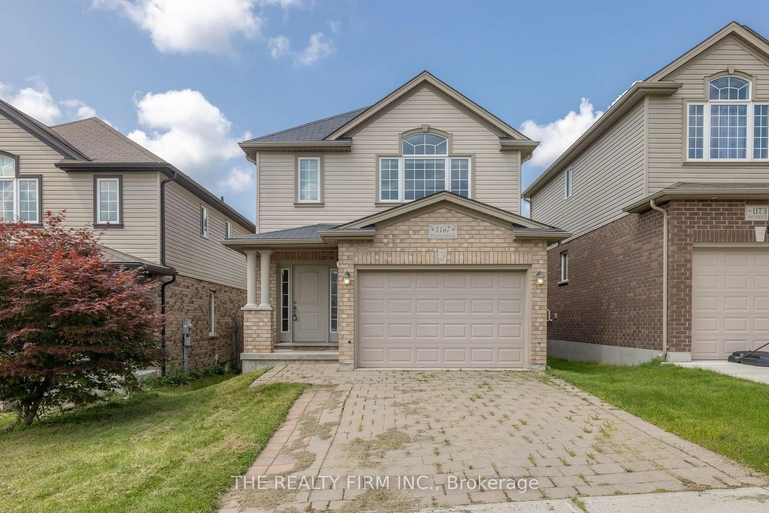
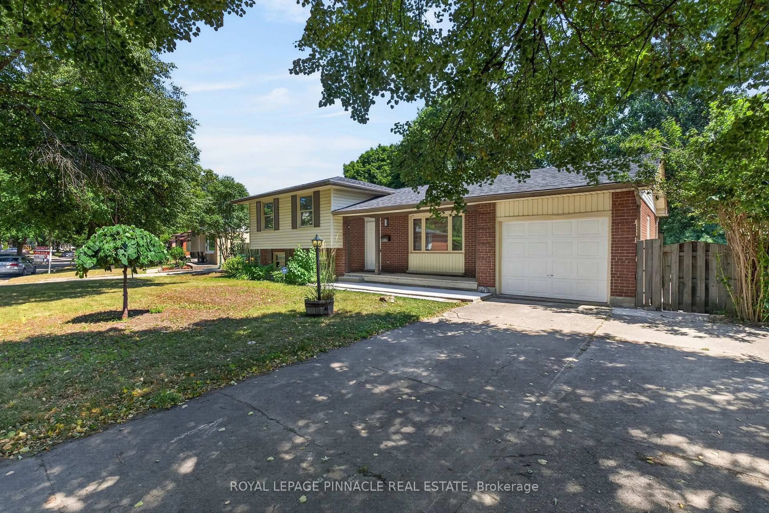
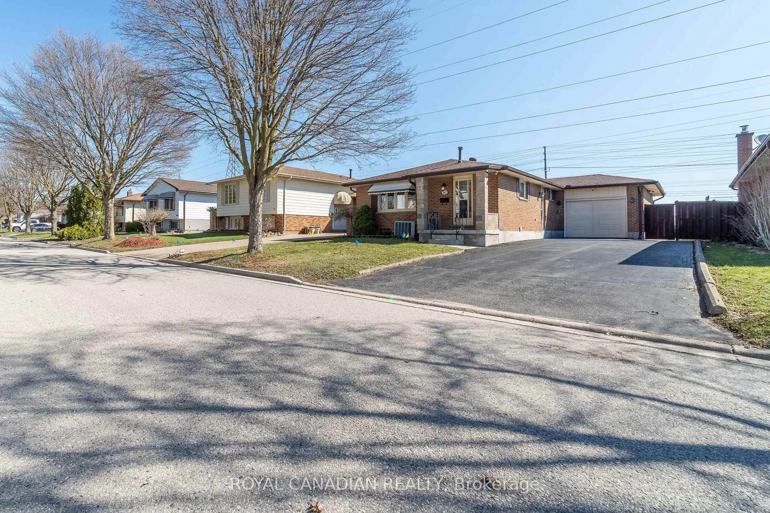
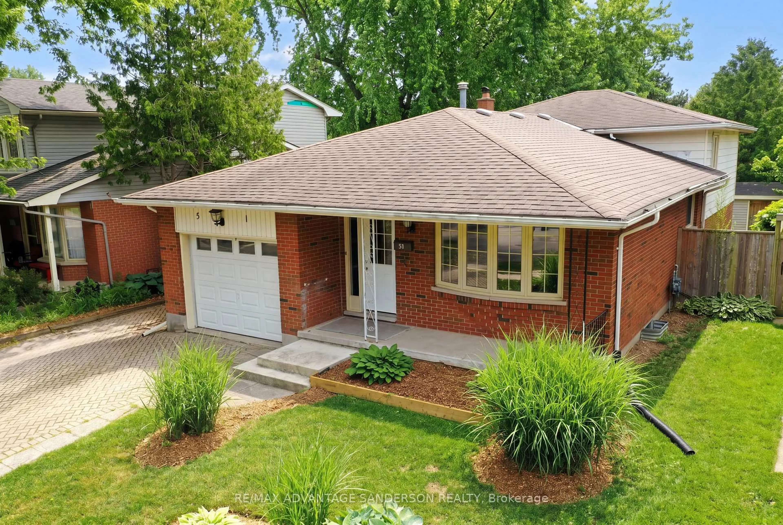
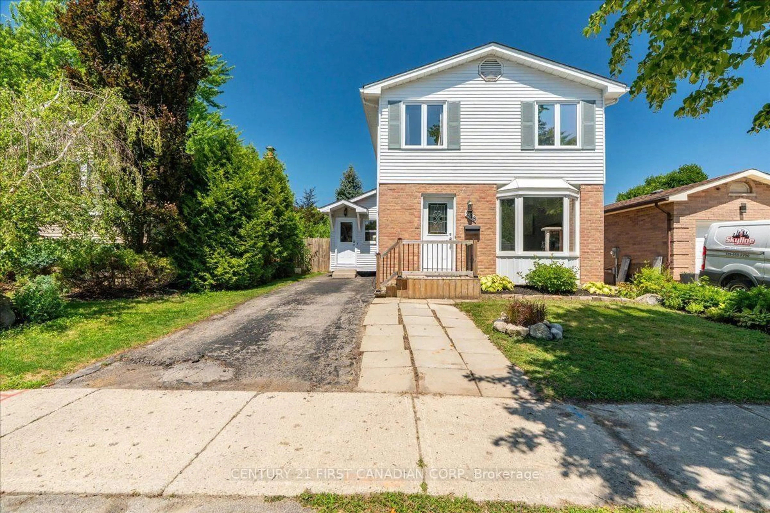
Home with vinyl exterior material, street for 258 Olympic Cres, London North Ontario N6G 3P7

258 Olympic Cres, London North, Ontario N6G 3P7

Detached
2 + 1
2
~700-1100 sqft
$449,900
Get pre-qualifiedPowered by nesto
Detached
2 + 1
2
~700-1100 sqft

Contact us about this property

Call

Highlights

Property Estimate

Estimated valueNot available

Price/Sqft$526/sqft

Monthly cost

Open Calculator

Description

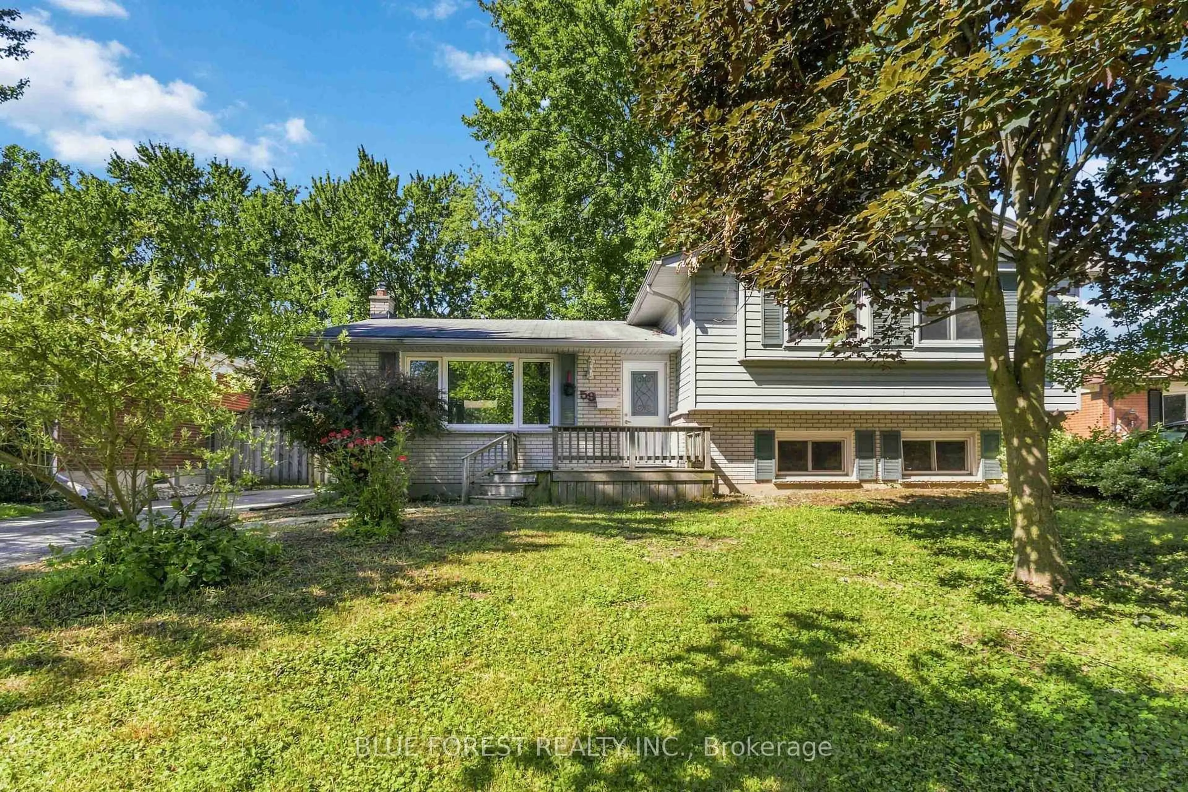
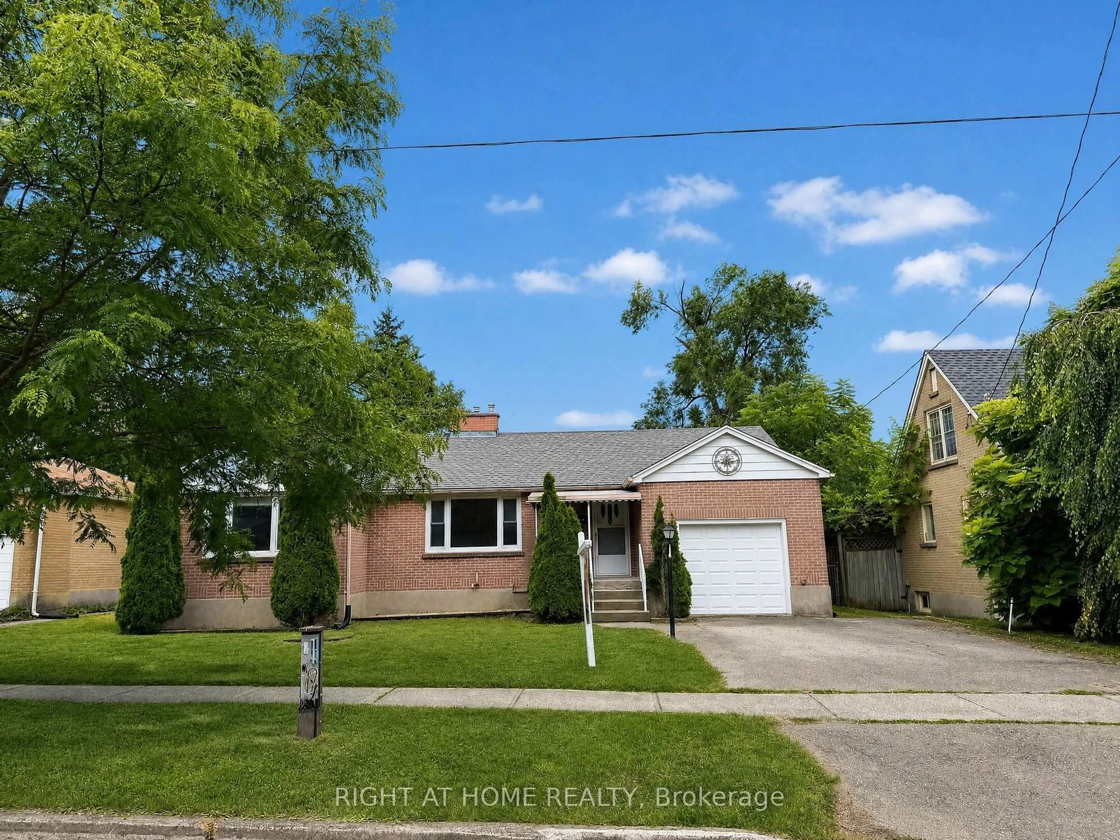
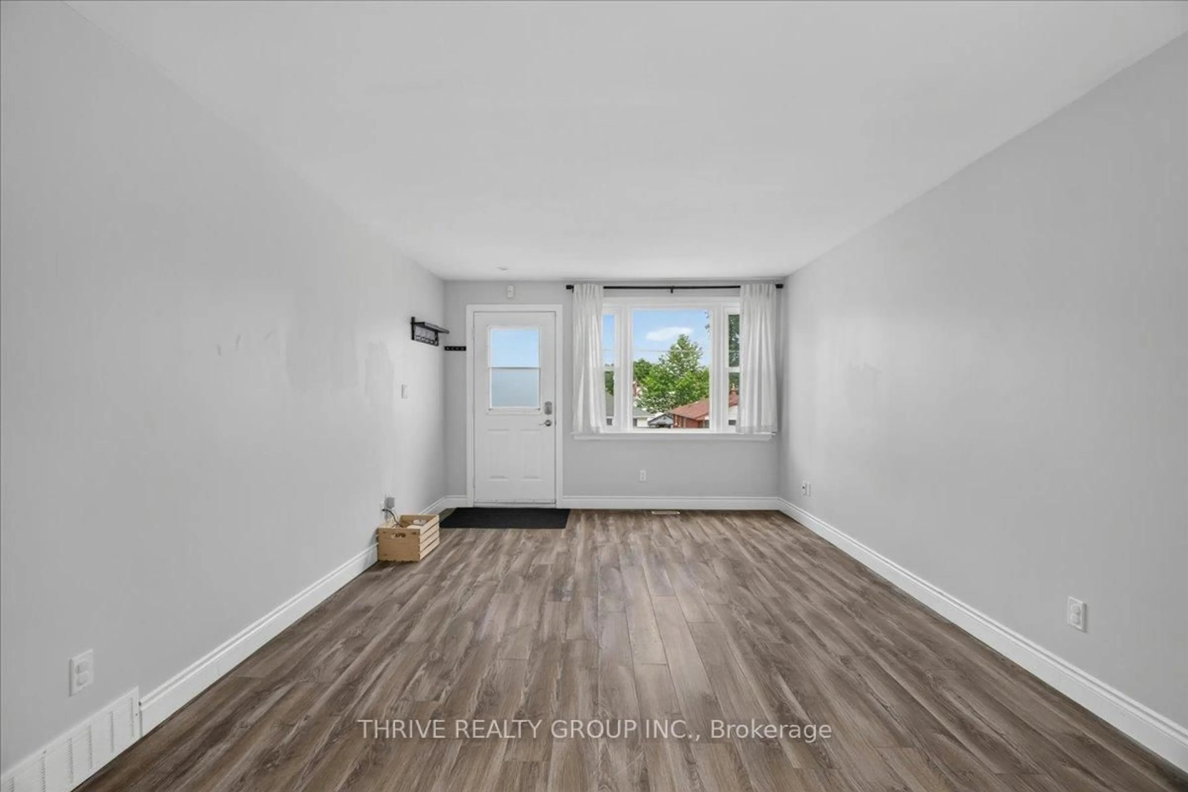
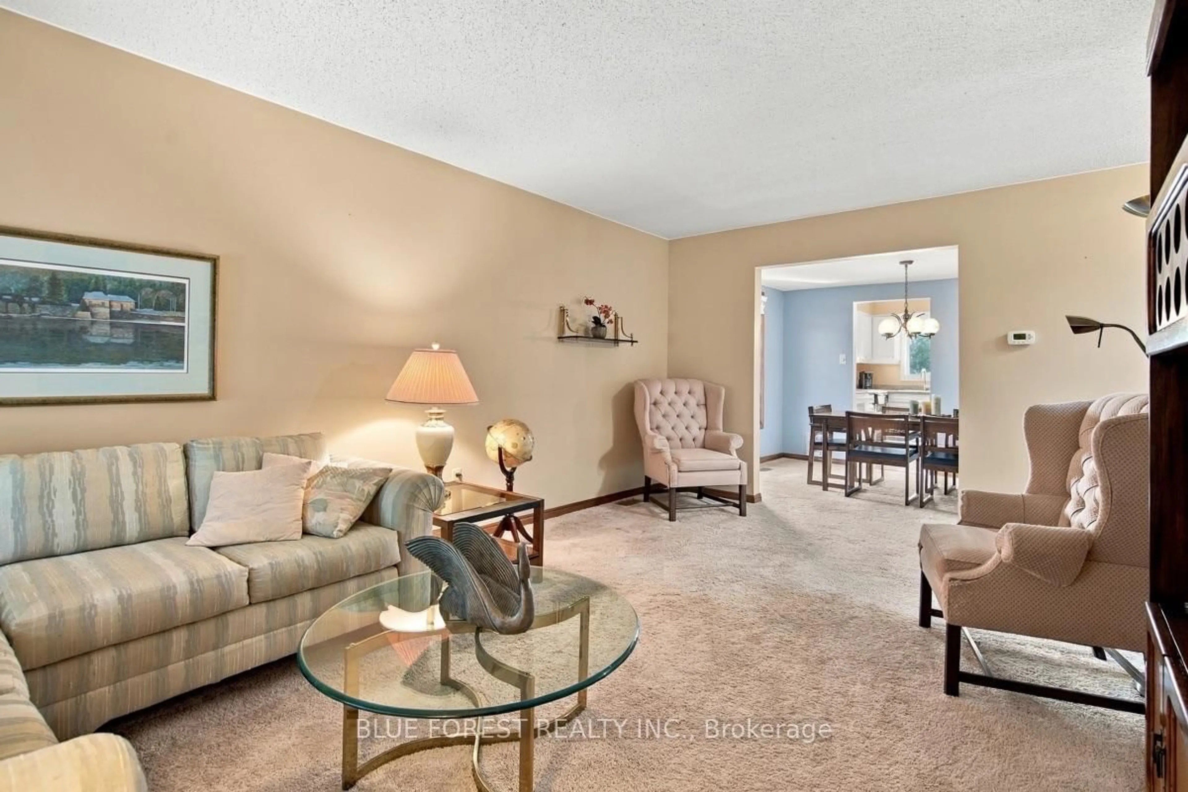
Welcome to 258 Olympic Crescent, a spacious 2+1 bedroom, 1.5 bathroom four-level backsplit offering generous room sizes, a functional layout and plenty of space to make your own. Featuring a classic brick and vinyl exterior, mature surroundings and several important updates, this home offers comfortable living across multiple levels.The main level welcomes you with a bright living room, dedicated dining room and functional kitchen, creating an inviting space for everyday living and entertaining. New flooring was installed on the entry level and upper floor in May 2024, providing a fresh, updated feel. Upstairs, you'll find a spacious primary bedroom, generous second bedroom and 4-piece bathroom. The lower level adds valuable living space with a third bedroom, large family room and convenient 2-piece bathroom, offering flexibility for family, guests, a home office or additional recreation space. The unfinished basement provides excellent storage and further potential to suit your needs. Outside, the fully fenced backyard with mature trees provides a private setting with plenty of room to relax, play or entertain. Additional improvements include a new driveway completed in August 2022, roof replacement including boards and shingles in March 2018, a backup water valve installed in April 2018, and a heated roof cable installed in December 2024 to assist with ice and snow accumulation.With large rooms, multiple living areas, a flexible layout and valuable updates, 258 Olympic Crescent is ready for its next owners to make it home.


Upcoming Open House

Aug 23Sun2:00 PM - 4:00 PM

Property Details

StyleBacksplit 4
View-
Age of property-
SqFt~700-1100 SqFt
Lot Size-
Parking Spaces2
MLS ®NumberX13697678
Community NameMedway
Data SourceTRREB
Listing byTHE REALTY FIRM INC.

Features

Heating: Forced Air
Cooling: Central Air
Fireplace
Basement: Unfinished

Main Floor

Foyer

1.82 x 1.42

Living

3.33 x 4.21

Dining

3.22 x 2.57

Kitchen

2.59 x 4.15


Parking

Garage spaces -

Garage type -

Total parking spaces 2


Property History

Date unavailable
ListedActive
$449,900
< 1h on market
history photo preview38
Listing by trreb®
Property listed by THE REALTY FIRM INC., Brokerage
Agent Banner Image
Interested in this property?Get in touch to get the inside scoop.
Market Data - Medway

Geo Zone Map ThumbnailMedway

Balanced Market

View Market Data

Detached house - for the past 30 days

Buyer's market Seller's market

Avg. Days on Market

Past 30 days

26 days

Compared to

2025

20 days

2024

26 days

2023

15 days

New Listings

Past 30 days

26 listings

Compared to

2025

35 listings

2024

20 listings

2023

15 listings

Units sold

Past 30 days

13 units

Compared to

2025

19 units

2024

11 units

2023

13 units

Median Sold Price

Past 30 days

$610,000

Compared to

2025

$605,000

2024

$668,000

2023

$720,000


Population and Demographics

Overview

Total population 19033
Average household income $119,141

Age (%)

0 to 19
25%
20 to 34
24%
35 to 49
18%
50 to 64
17%
65 and plus
16%

Household composition (%)

Single family
67%
Single person
25%
Multi person
7%
Multi family
0%

Mother tongue (%)

English
76%
Arabic
5%
Spanish
4%
Mandarin
4%
Others
3%
French
1%
Korean
1%
Polish
1%
Portuguese
1%

House tenancy (%)

Owners
66%
Renters
34%

What’s nearby?Essentials within 5 km

Local Logic

Transportation Scores

Estimated Budget