31 Wethered St, London East, Ontario N5Y 1G8
Contact us about this property
Highlights
Estimated valueThis is the price Wahi expects this property to sell for.
The calculation is powered by our Instant Home Value Estimate, which uses current market and property price trends to estimate your home’s value with a 90% accuracy rate.Not available
Price/Sqft$364/sqft
Monthly cost
Open Calculator
Description
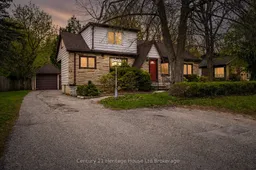
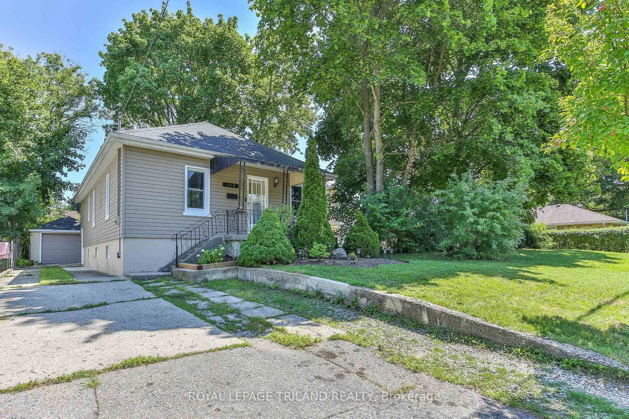
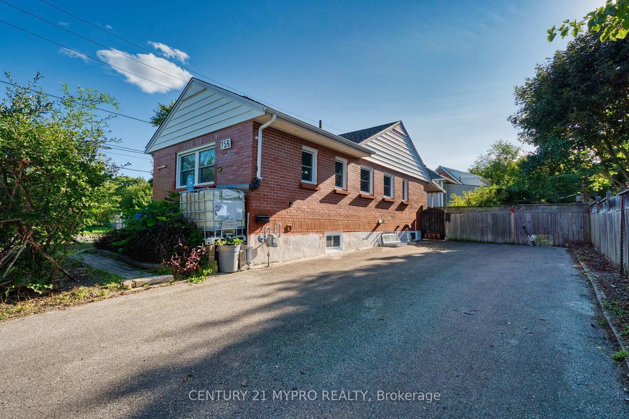
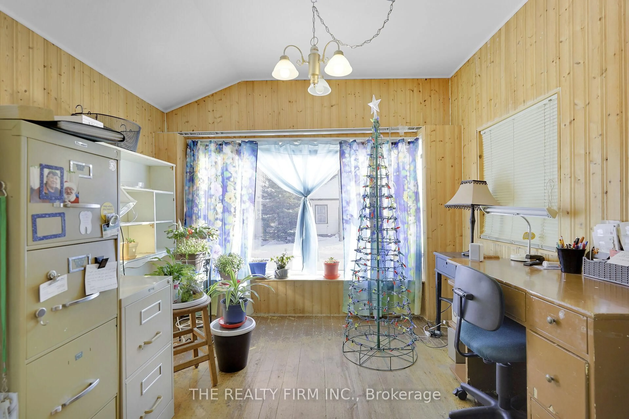
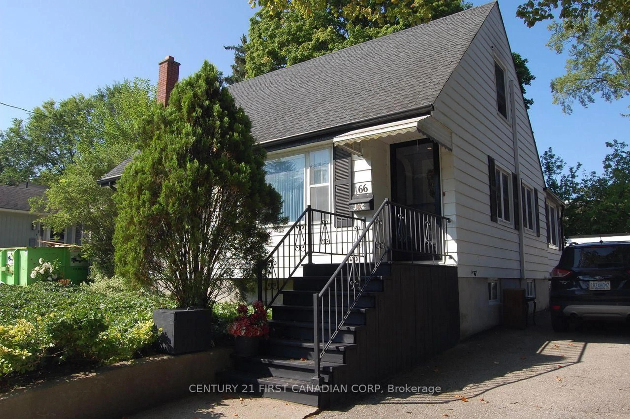
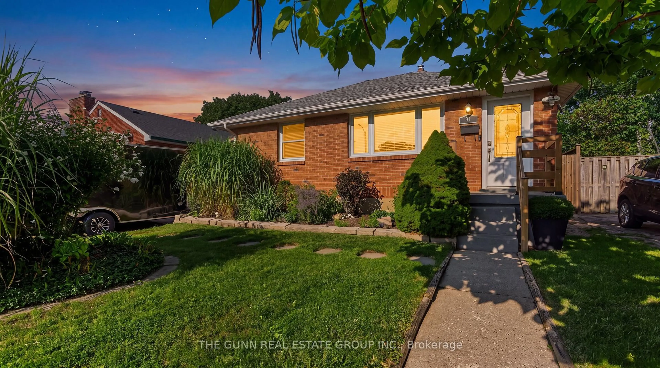

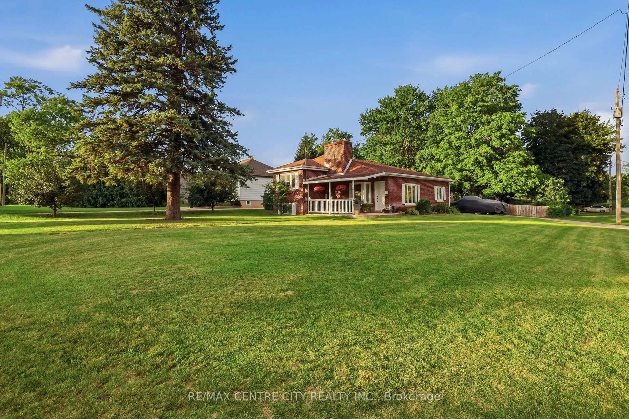
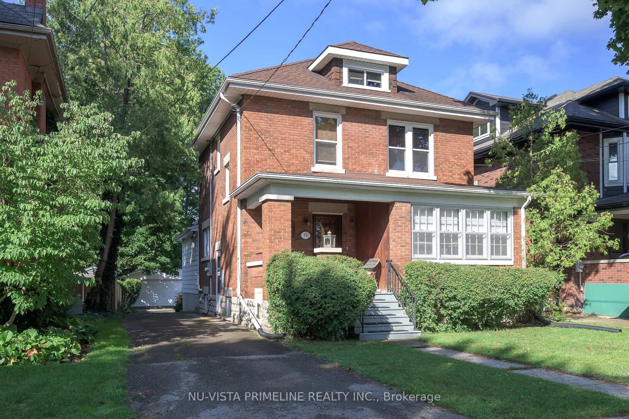
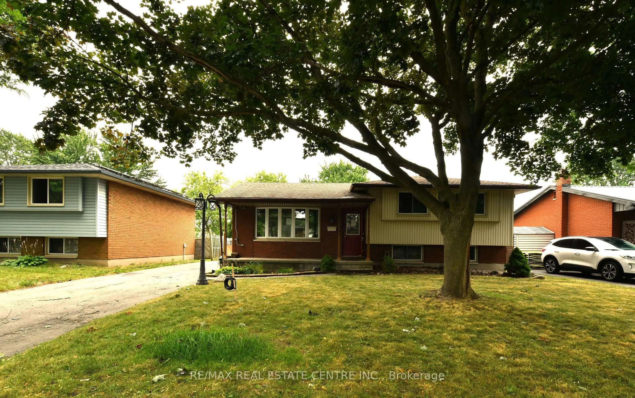

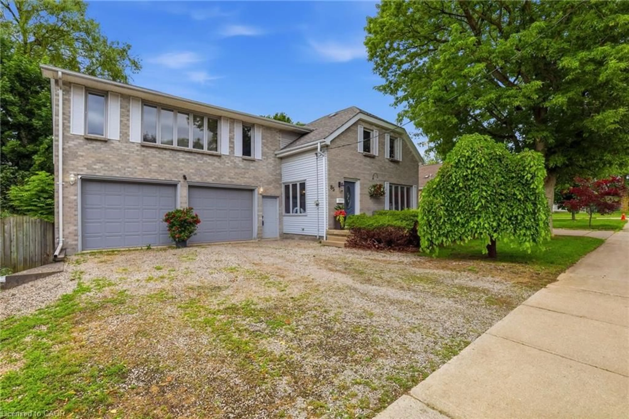
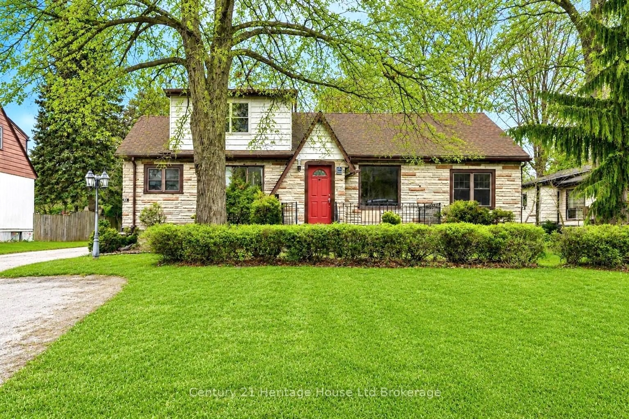
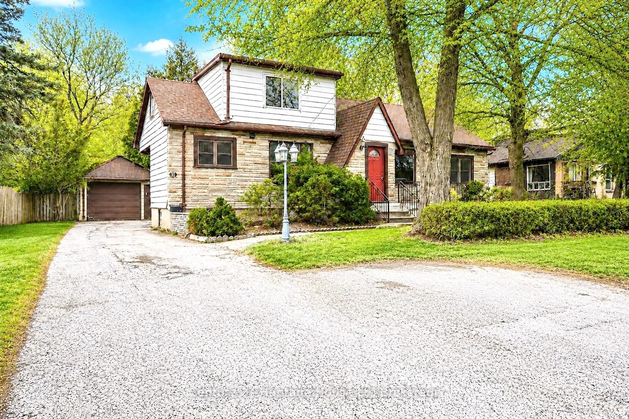
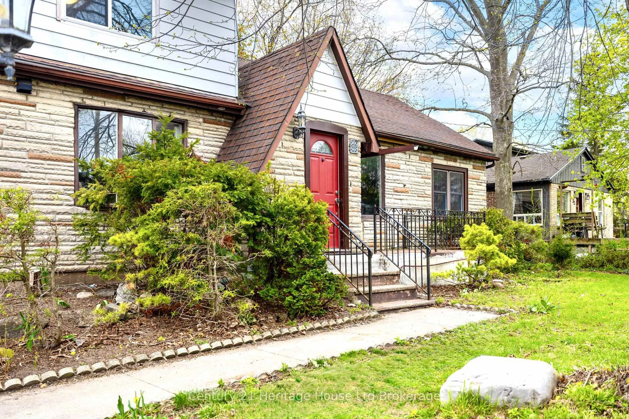
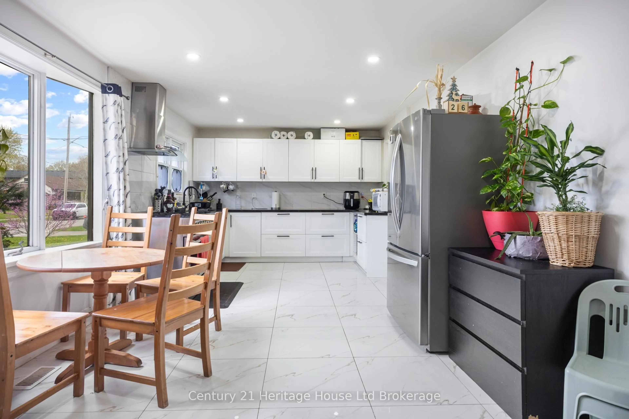
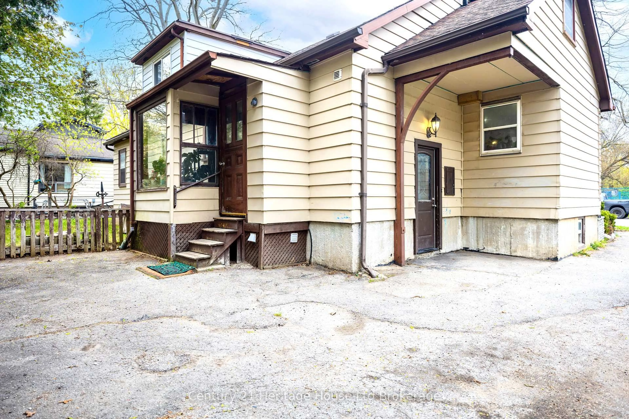
Welcome to this spacious and versatile detached home offering endless possibilities for families, multi-generational living, or those looking for mortgage-helping income potential. With 4 bedrooms, 3 bathrooms, and multiple living areas, this property provides a flexible layout that can adapt to a variety of needs. The main floor features a bright living room, an updated kitchen renovated in December 2023, two bedrooms, a full bathroom, and convenient laundry. Upstairs, you'll find an additional self-contained living space complete with two bedrooms, a kitchen, living area, and 3-piece bathroom, making it ideal for extended family, adult children, guests, or potential rental income. The basement adds even more functional space and includes a second 3-piece bathroom. One of the standout features of this property is the oversized backyard surrounded by mature trees, creating a private outdoor setting with plenty of room to relax, entertain, garden, or enjoy time with family and friends. A detached single-car garage offers additional storage, workshop potential, and parking, while the driveway accommodates multiple vehicles.Conveniently located close to schools, parks, shopping, public transit, and major routes, this property offers a unique opportunity to own a home with the space and flexibility to suit a variety of lifestyles.
Property Details
Interior
Features
Main Floor
Dining
3.05 x 3.43Br
3.43 x 3.07Primary
3.1 x 3.53Kitchen
2.41 x 3.51Exterior
Features
Parking
Garage spaces 1
Garage type Detached
Other parking spaces 4
Total parking spaces 5
Property History
 30
30