4 hours on Market

1584 ALDERSBROOK Rd, London North, Ontario N6G 2Z3

Detached
3
3
~1500-2000 sqft
$574,900
Get pre-qualifiedPowered by nesto
Detached
3
3
~1500-2000 sqft

Contact us about this property

Call

Highlights

Property Estimate

Days on market4 hours

Estimated valueNot available

Price/Sqft$335/sqft

Monthly cost

Open Calculator

Description

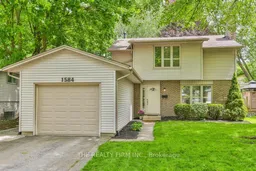
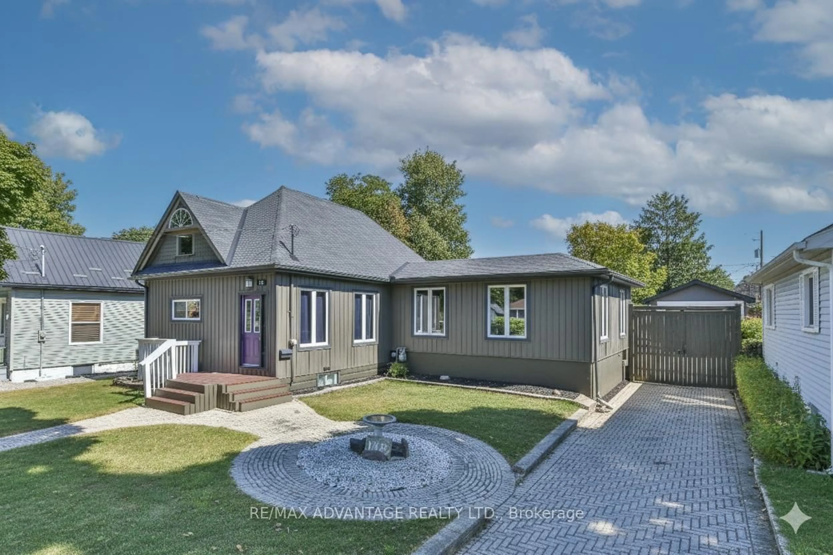
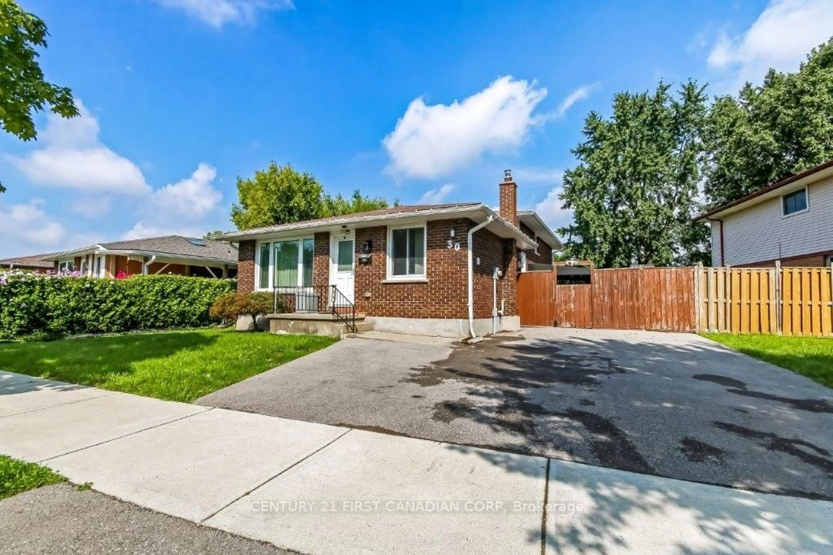
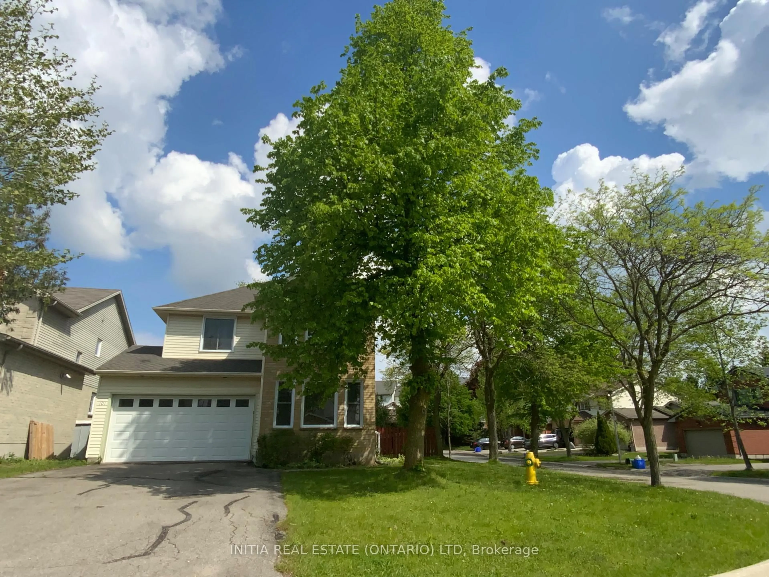
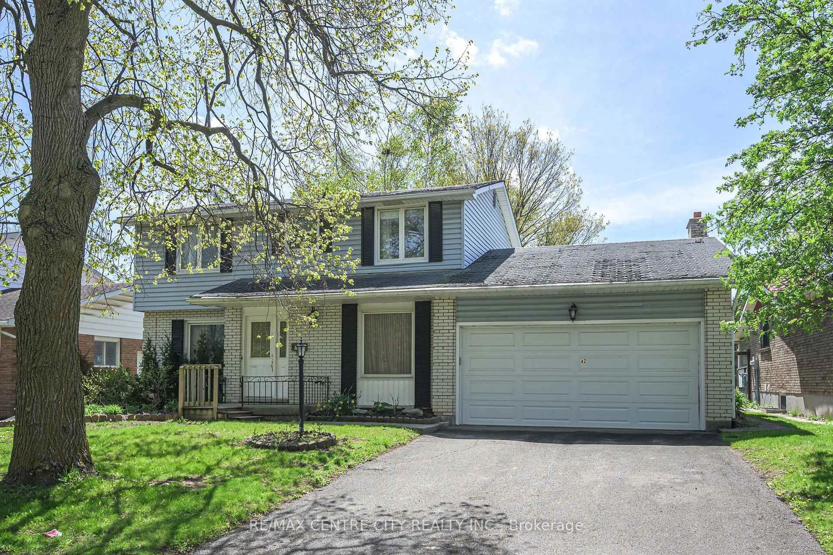
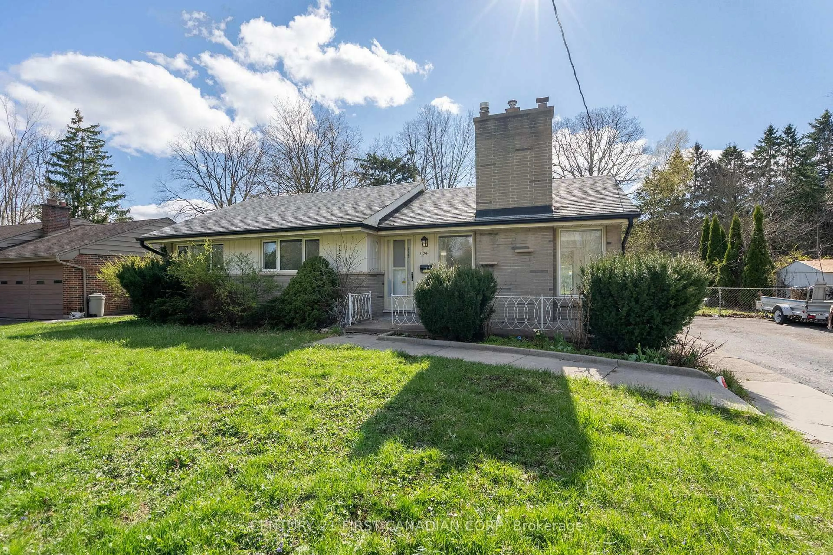
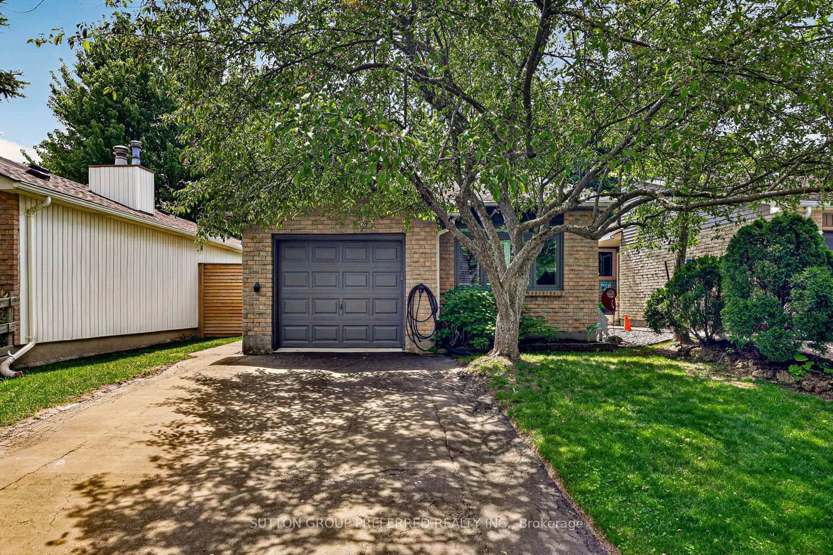
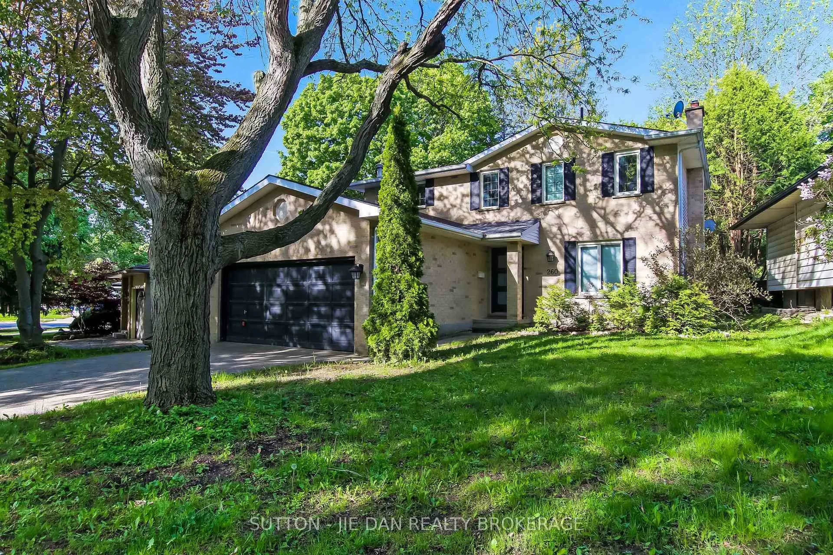
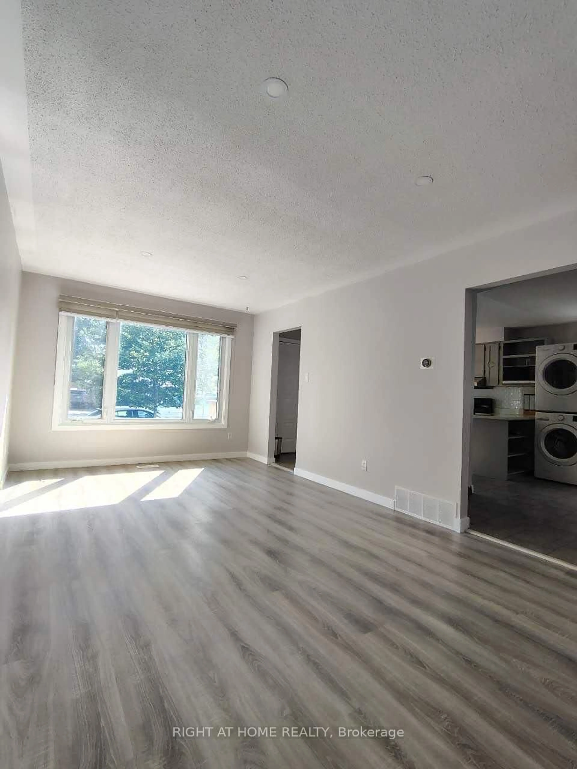
Beautifully maintained and completely turn-key, this updated White Hills two-storey home is an incredible opportunity for families and first-time buyers alike. Set on a mature, tree-lined street with a sizable lot, this 3-bedroom, 2.5-bath gem also features a single-car garage and fully finished basement, perfectly blending space, style, and location.The main floor showcases a stunning updated kitchen complete with granite countertops, a large center island, modern tile backsplash, and abundant cabinetry. The bright dining area flows seamlessly into a cozy living room anchored by a warm gas fireplace. Patio doors lead to the fully fenced backyard, featuring a newer deck and plenty of space for entertaining or enjoying time with friends and family. Upstairs, you'll find three generous bedrooms finished in laminate flooring, highlighted by a spacious primary bedroom with a walk-in closet and a pleasing cheater ensuite. The fully finished lower level significantly expands the living space, offering a large recreation room with a second cozy gas fireplace, a dedicated home office or den, a 3-piece bathroom, and ample storage within the laundry area.The single-car garage with inside entry, along with separate side access to the mudroom, adds everyday convenience. Major updates, over the years, include the furnace (approx. 2011), Lennox A/C (approx. 2015), breaker panel, and windows updated by Centennial Windows, making this property truly move-in ready. Located just minutes from highly rated schools, parks, shopping, and everyday amenities, this home offers outstanding value in a sought-after neighbourhood. Don't miss out!


Property Details

Style2-Storey
View-
Age of property31-50
SqFt~1500-2000 SqFt
Lot Size6,100 SqFt(122 x 50)
Parking Spaces3
MLS ®NumberX13168022
Community NameMedway
Data SourceTRREB
Listing byTHE REALTY FIRM INC.

Features

Heating: Forced Air
Cooling: Central Air
Fireplace
Basement: Finished, Full

Features

Lot size: 6,100 SqFt

Parking

Garage spaces 1

Garage type Attached

Other parking spaces 2

Total parking spaces 3


Property History

May 25, 2026
ListedActive
$574,900
4 hours on market
history photo preview50
Listing by trreb®
Property listed by THE REALTY FIRM INC., Brokerage
Agent Banner Image
Interested in this property?Get in touch to get the inside scoop.
Market Data - Medway

Geo Zone Map ThumbnailMedway

Balanced Market

View Market Data

Detached house - for the past 30 days

Buyer's market Seller's market

Avg. Days on Market

Past 30 days

17 days

Compared to

2025

24 days

2024

13 days

2023

24 days

New Listings

Past 30 days

26 listings

Compared to

2025

27 listings

2024

34 listings

2023

16 listings

Units sold

Past 30 days

11 units

Compared to

2025

17 units

2024

16 units

2023

13 units

Median Sold Price

Past 30 days

$650,000

Compared to

2025

$620,000

2024

$729,000

2023

$675,000


Population and Demographics

Overview

Total population 19033
Average household income $119,141

Age (%)

0 to 19
25%
20 to 34
24%
35 to 49
18%
50 to 64
17%
65 and plus
16%

Household composition (%)

Single family
67%
Single person
25%
Multi person
7%
Multi family
0%

Mother tongue (%)

English
76%
Arabic
5%
Spanish
4%
Mandarin
4%
Others
3%
French
1%
Korean
1%
Polish
1%
Portuguese
1%

House tenancy (%)

Owners
66%
Renters
34%

What’s nearby?Essentials within 5 km

Local Logic

Transportation Scores

Estimated Budget