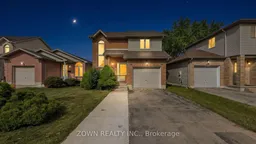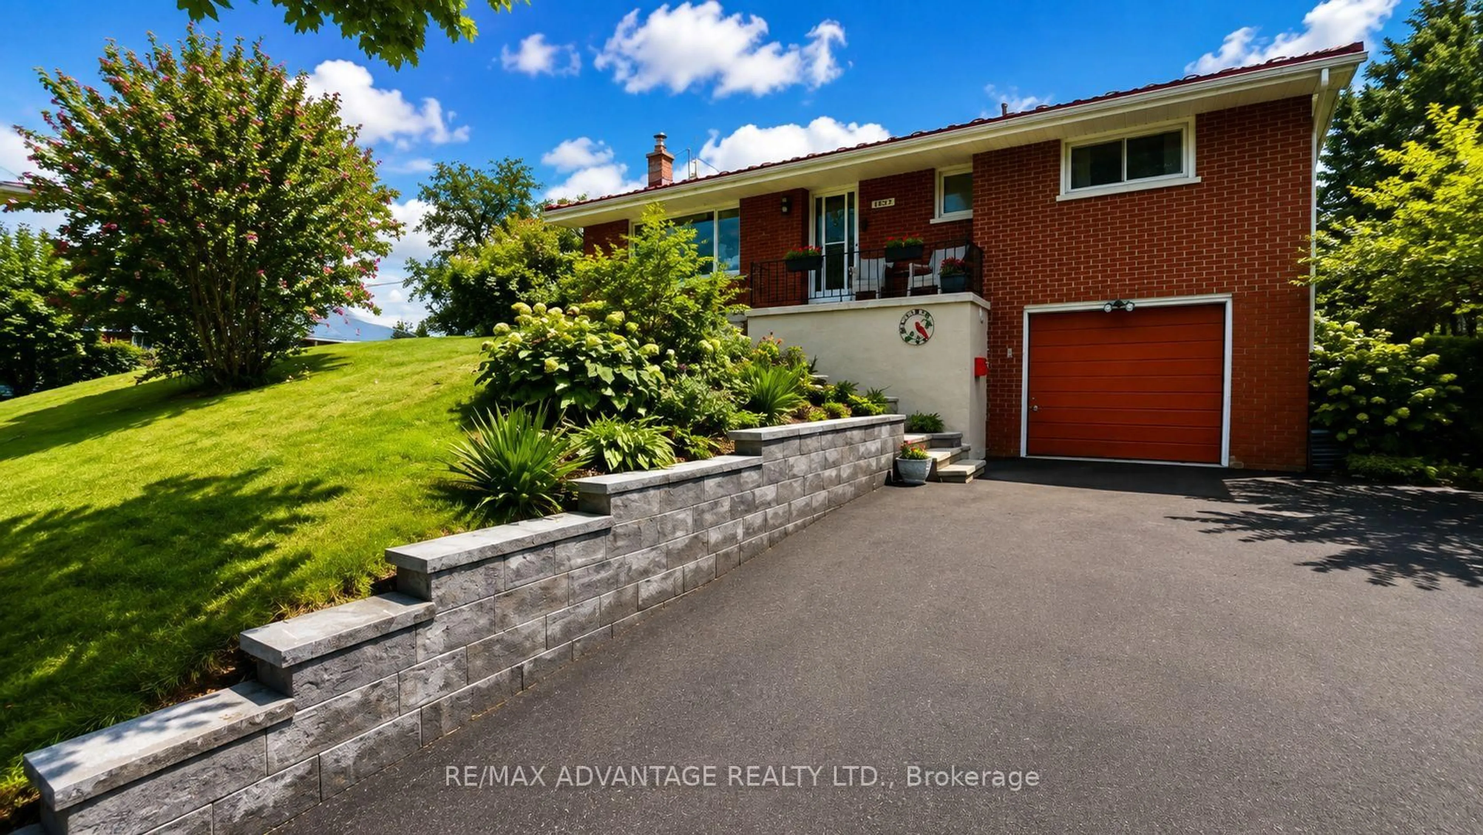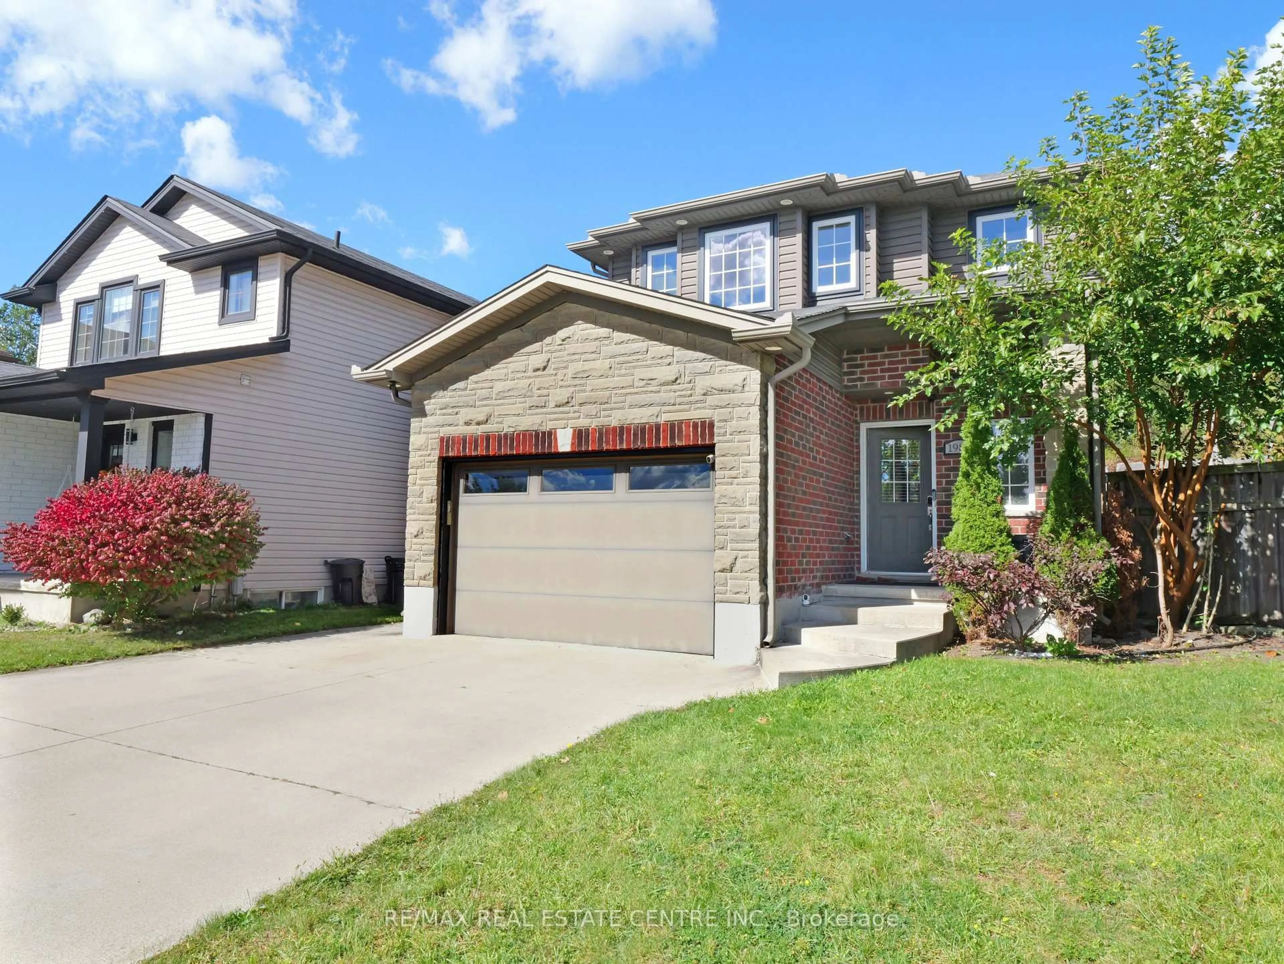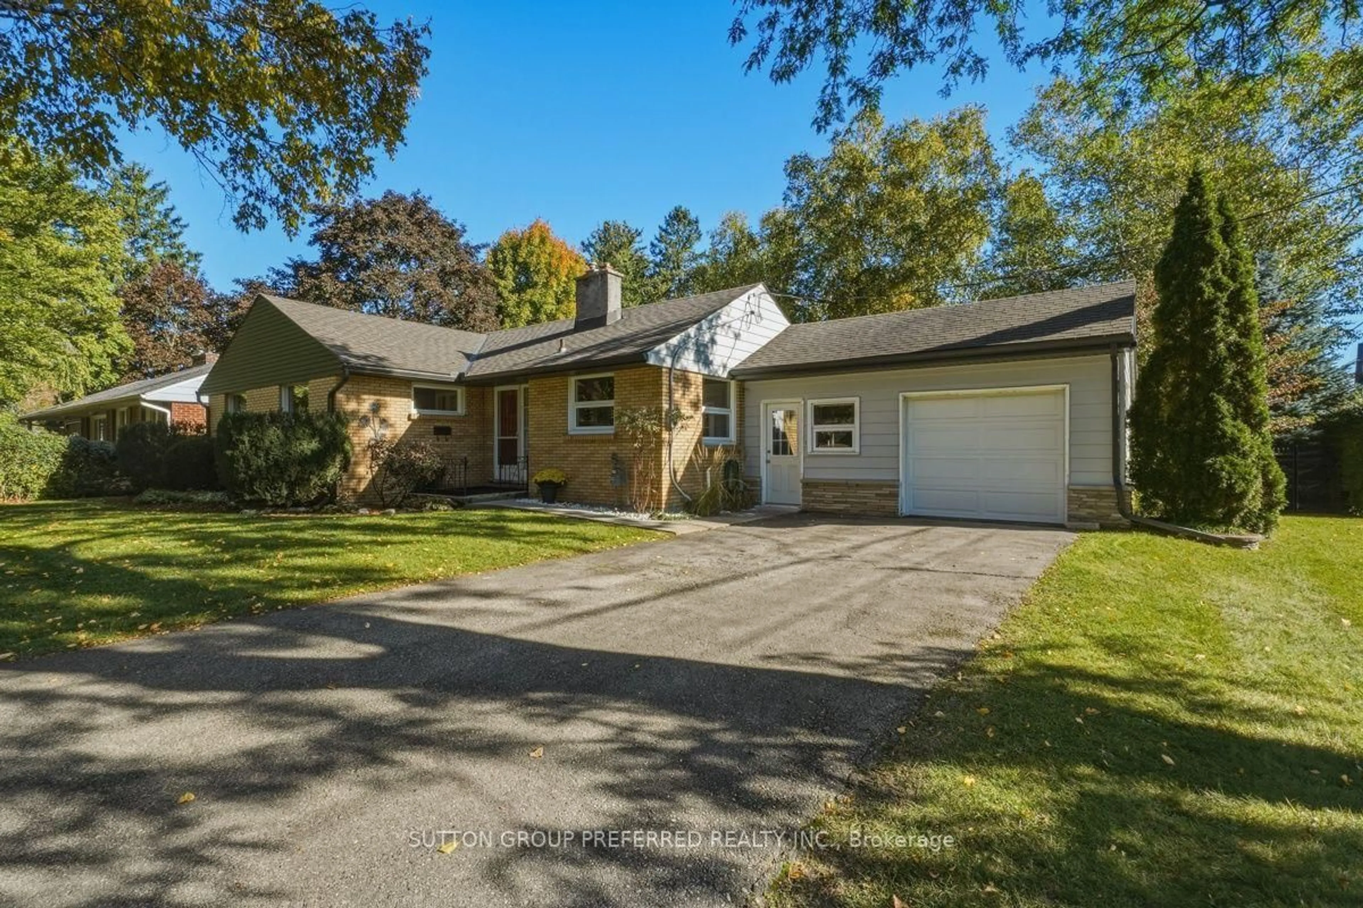
373 SEDDON Rd, London South, Ontario N5Z 5E3
Contact us about this property
Highlights
Estimated valueThis is the price Wahi expects this property to sell for.
The calculation is powered by our Instant Home Value Estimate, which uses current market and property price trends to estimate your home’s value with a 90% accuracy rate.Not available
Price/Sqft$472/sqft
Monthly cost
Open Calculator
Description
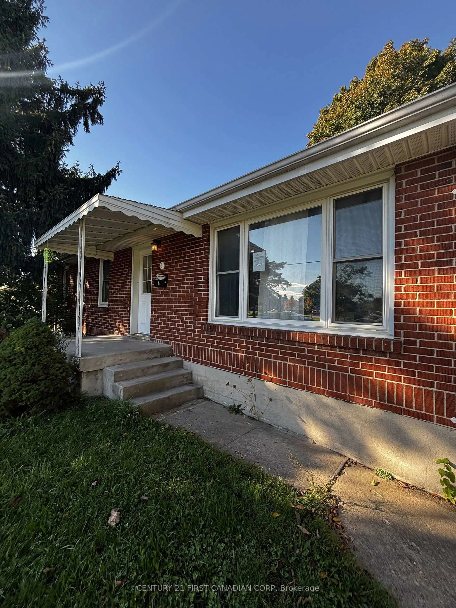
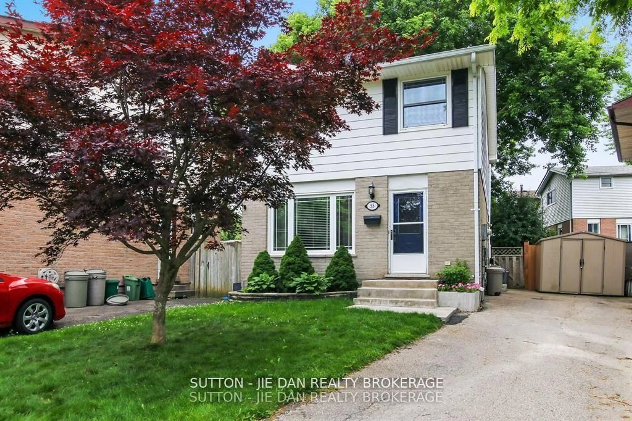
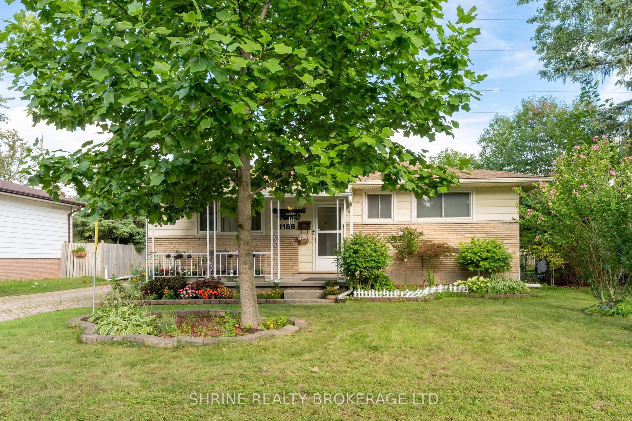
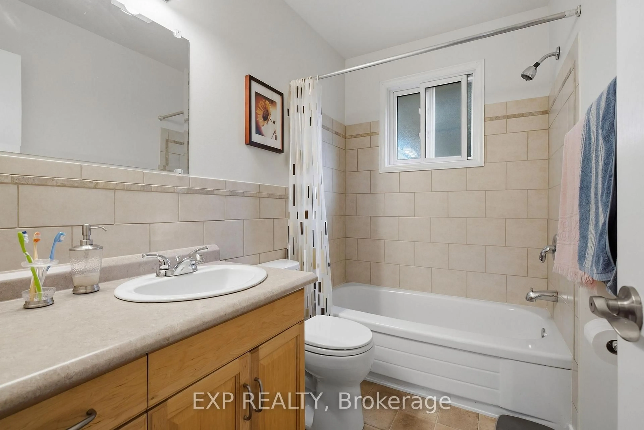
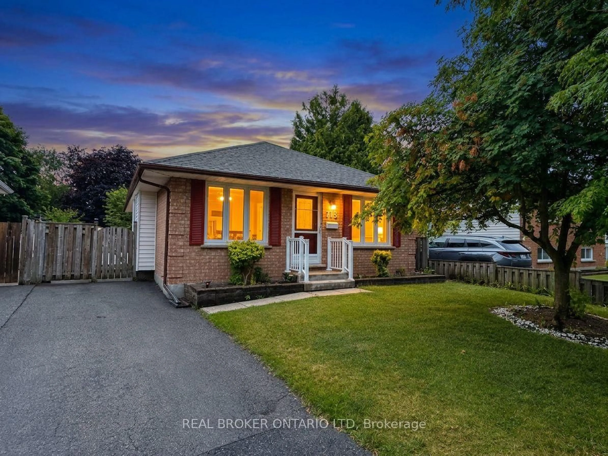
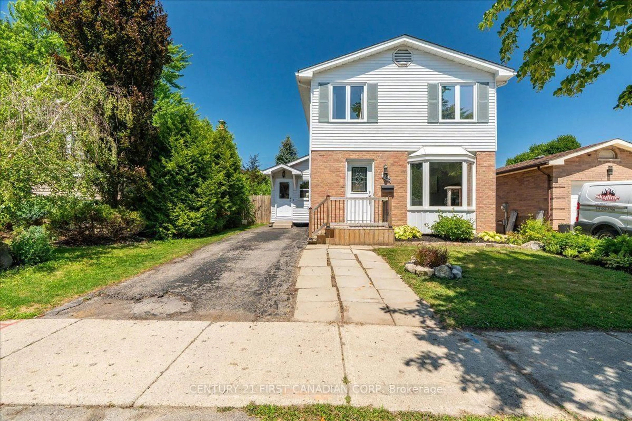
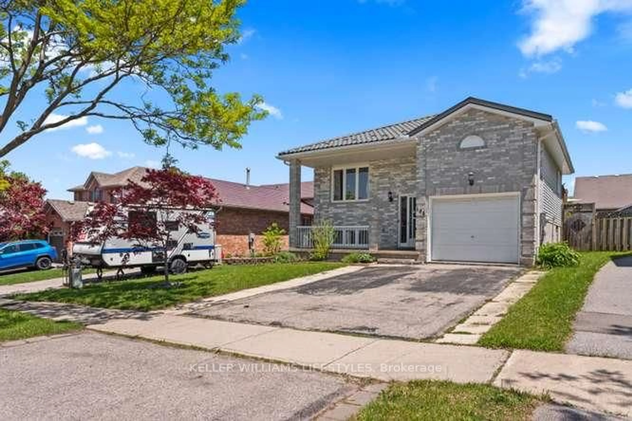
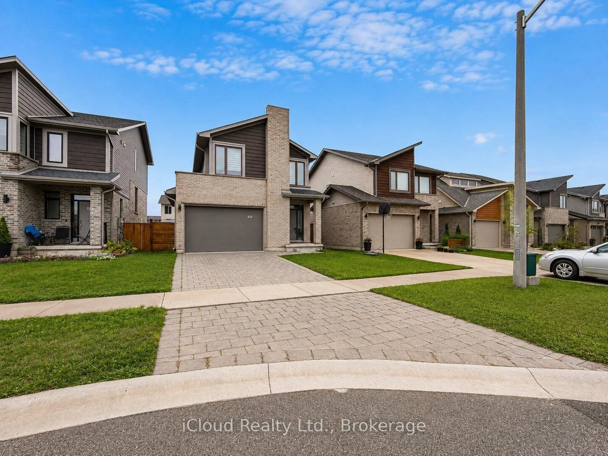
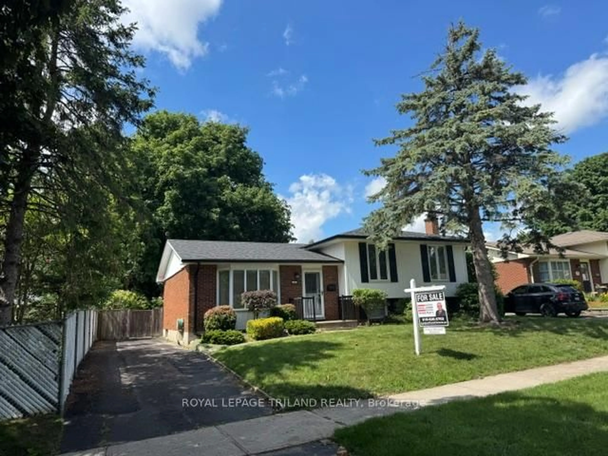
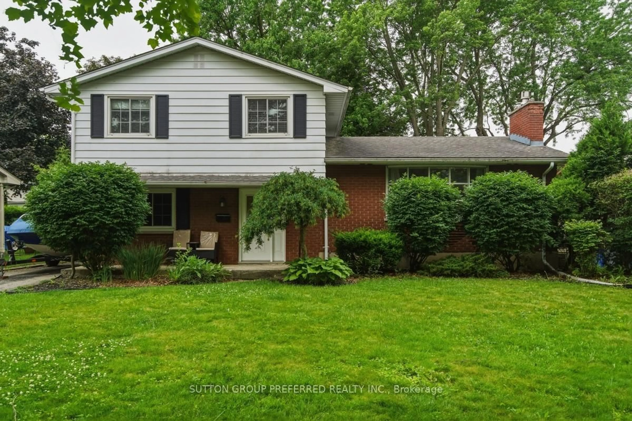
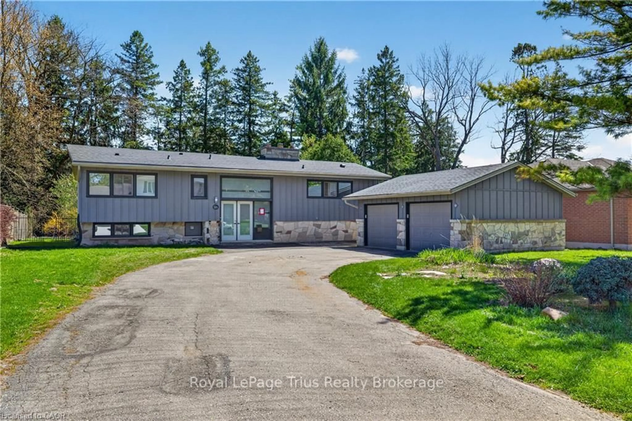

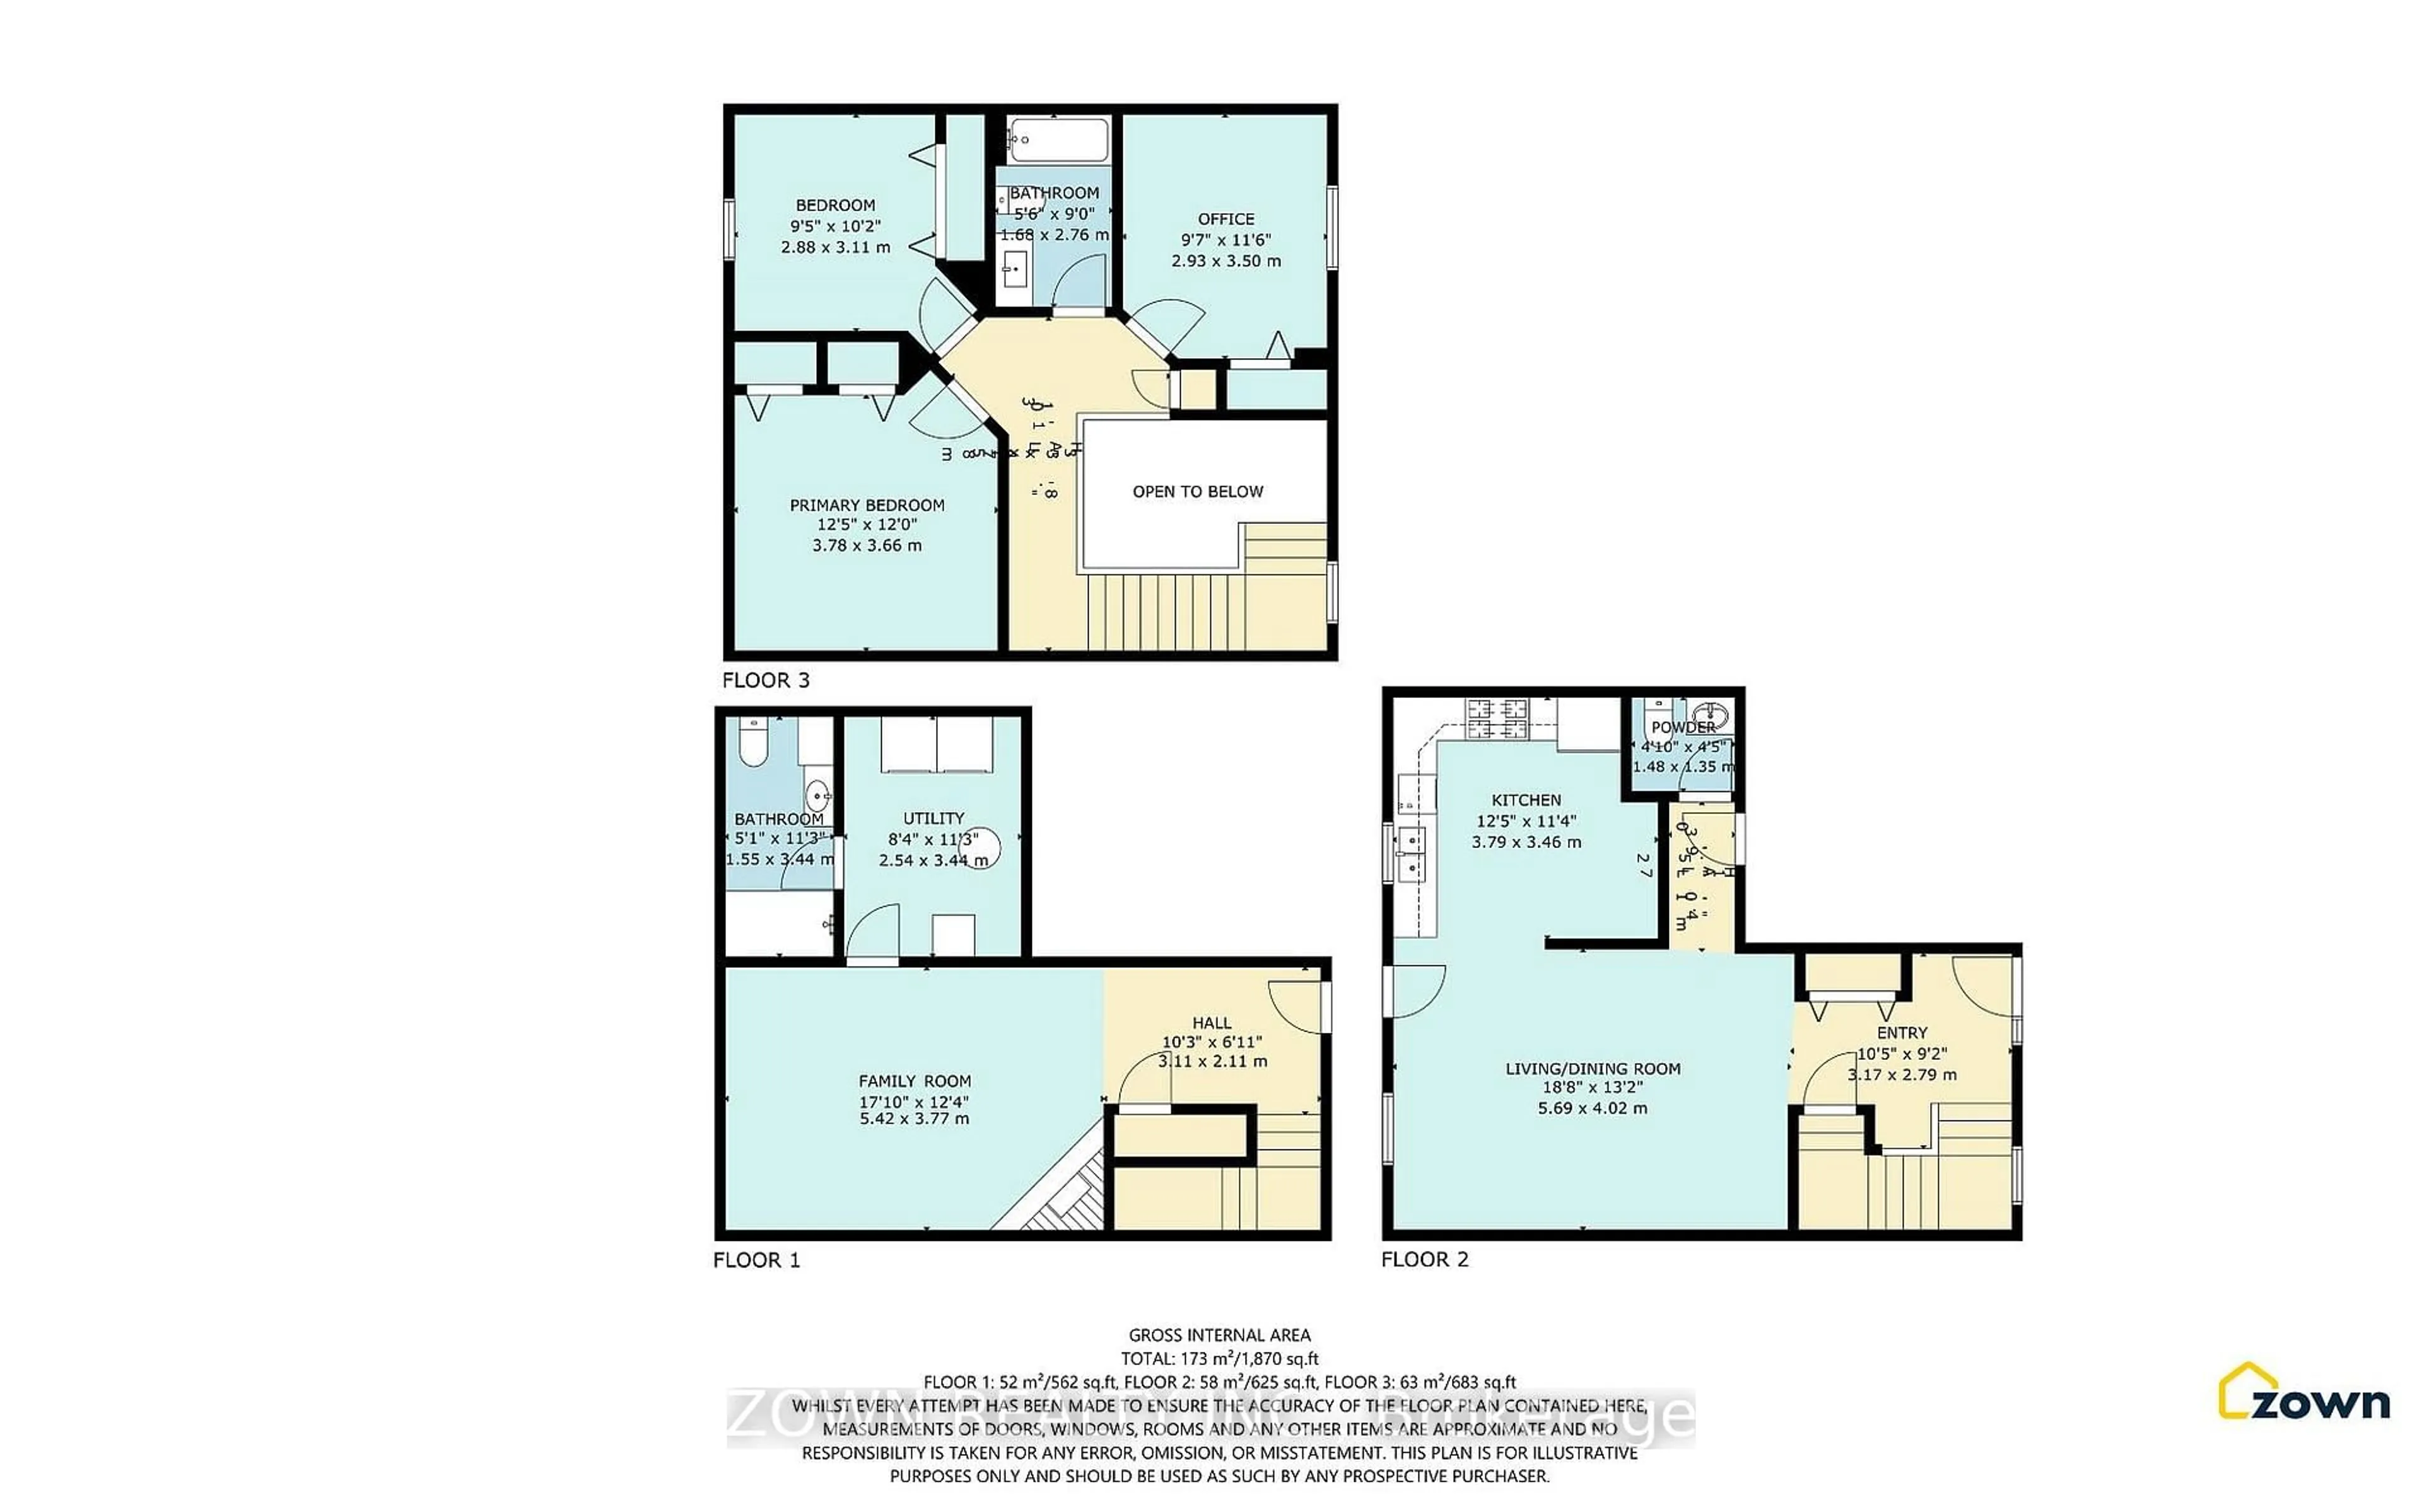
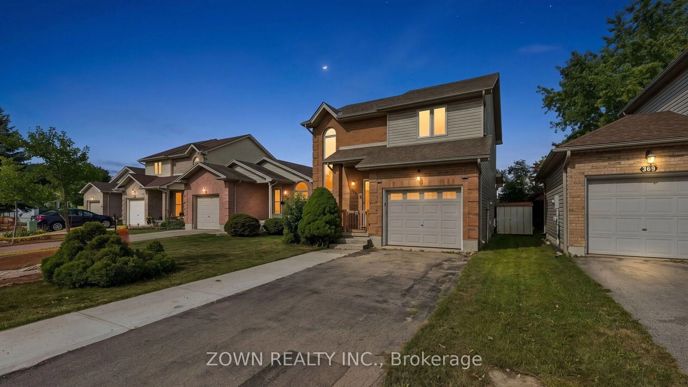
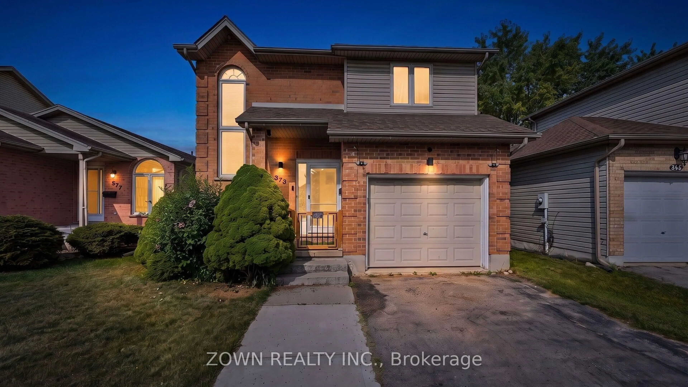
Beautiful Family Home in South London! Welcome to this well-maintained family home in a desirable South London neighborhood, conveniently located with easy access to Highway 401 and close to many everyday amenities. The main floor offers a bright, open-concept layout with a spacious living room, dining area, and functional kitchen, all complemented by beautiful hardwood flooring. A convenient 2-piece powder room completes the main level. The open staircase and oversized front window bring in plenty of natural light, creating a warm and welcoming feel throughout the home. Upstairs, you'll find three comfortable bedrooms and a 4-piece family bathroom, offering plenty of space for a growing family. The finished lower level provides additional living space with a cozy family room featuring a gas fireplace, along with a dedicated laundry area and cold room for added storage. Outside, enjoy the fully fenced backyard with a large deck and storage shed. It's a great space for summer barbecues, entertaining friends and family, or simply relaxing outdoors. Additional features include: Attached garage with convenient inside entry. Parking for up to 5 vehicles, including 4 in the driveway and 1 in the garage Dishwasher replaced in 2025Stove replaced in 2022Finished lower level with gas fireplace. Fully fenced backyard with large deck and storage shed Well-maintained home with practical and comfortable living spaces. The location is hard to beat, with schools, Food Basics, pharmacies, walk-in clinics, Tim Hortons, veterinary services, TD Bank, shopping centers, restaurants, and other everyday conveniences all nearby. Easy access to Highway 401 also makes commuting convenient. A great opportunity to own a comfortable and well-kept family home in a convenient South London location. Book your private showing today!
Property Details
Interior
Features
Lower Floor
Family
3.66 x 5.36Exterior
Parking
Garage spaces 1
Garage type Attached
Other parking spaces 3
Total parking spaces 4
Property History
 44
44