786 Springbank Dr, London South, Ontario N6K 1A4
Contact us about this property
Highlights
Estimated valueThis is the price Wahi expects this property to sell for.
The calculation is powered by our Instant Home Value Estimate, which uses current market and property price trends to estimate your home’s value with a 90% accuracy rate.Not available
Price/Sqft$724/sqft
Monthly cost
Open Calculator
Description
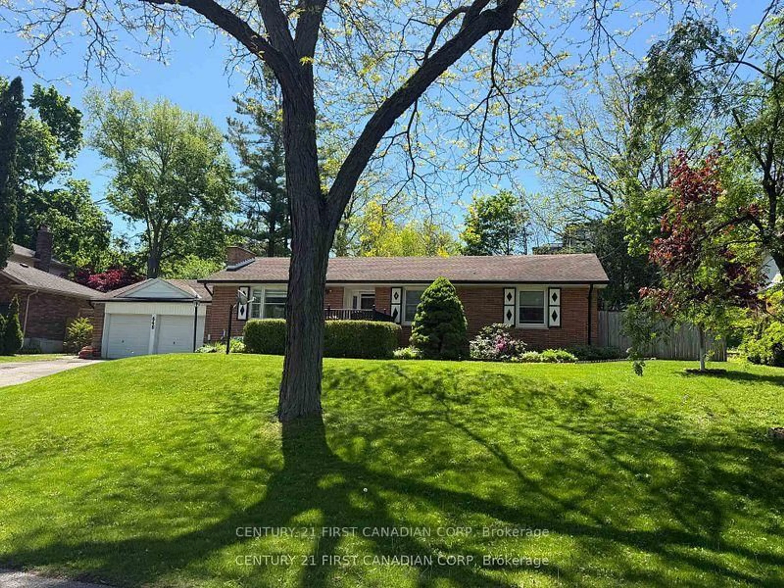
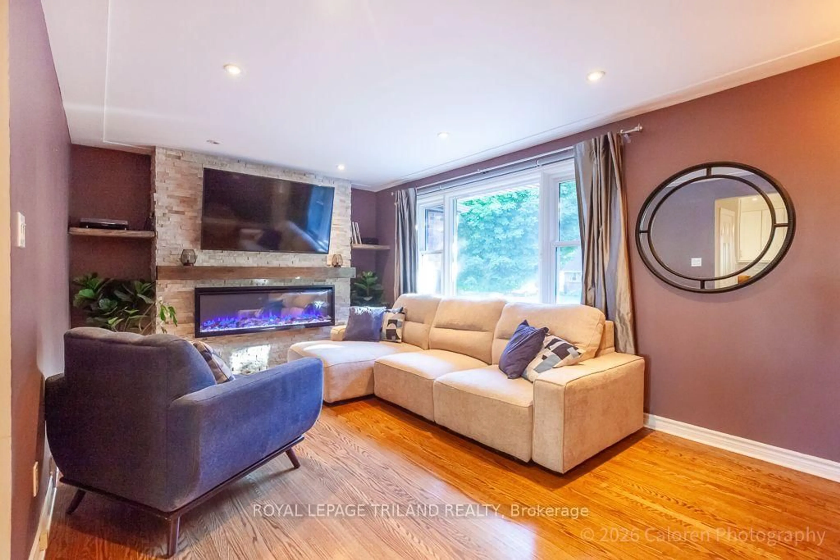
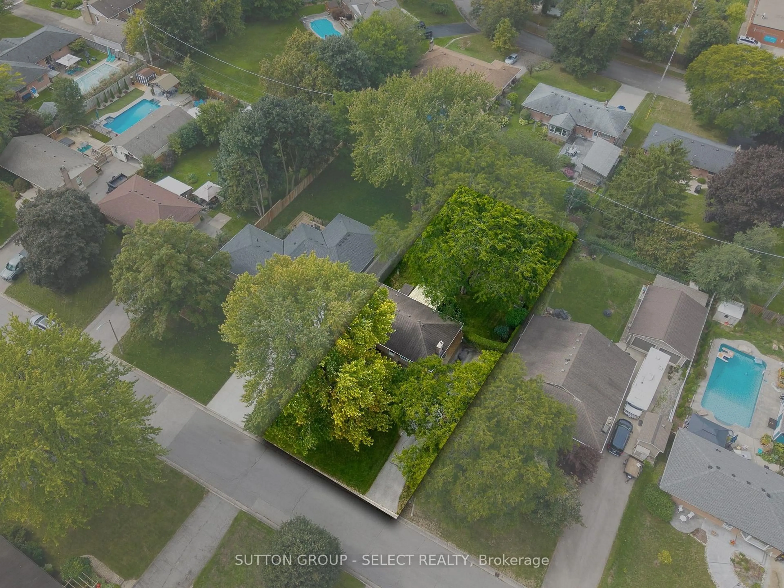
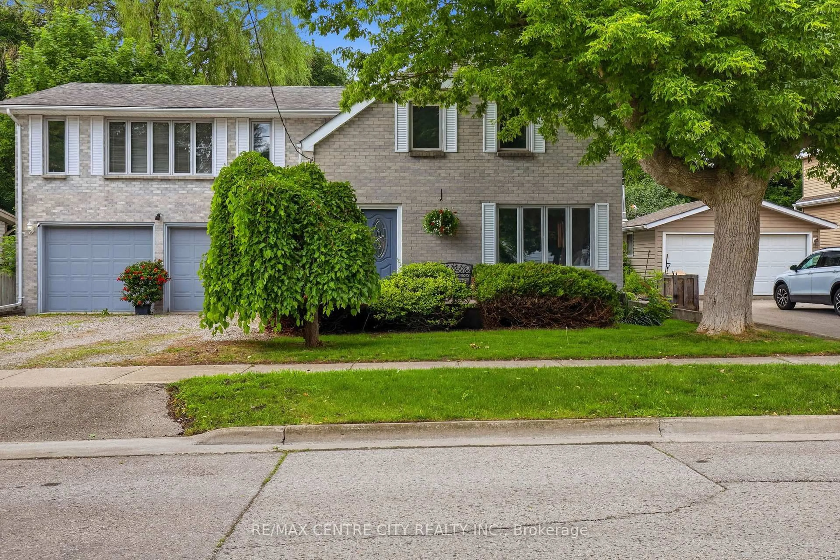
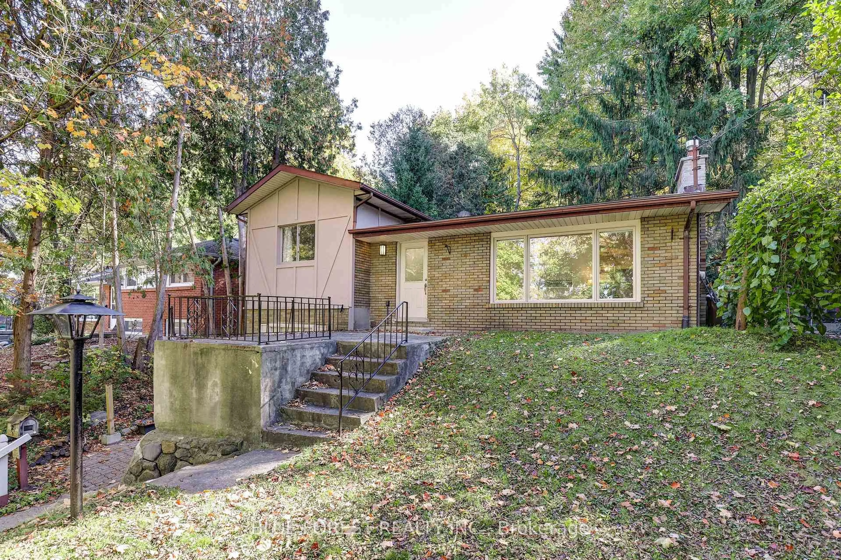
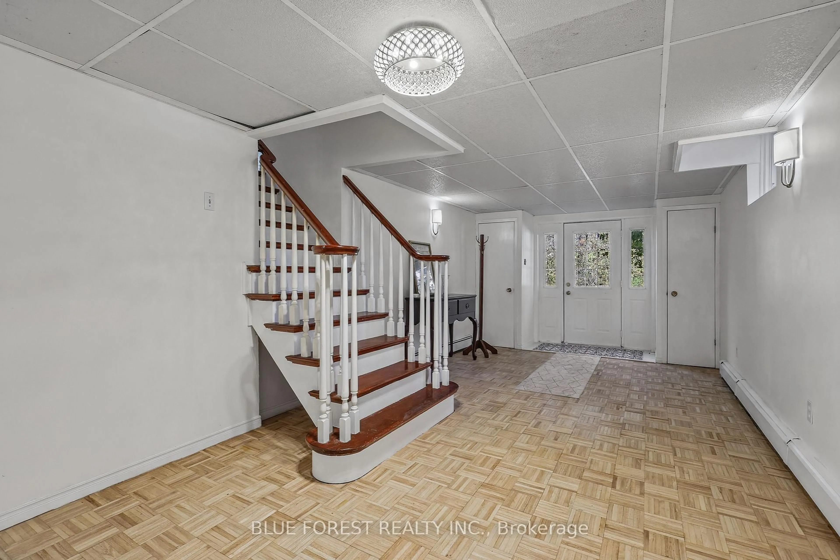
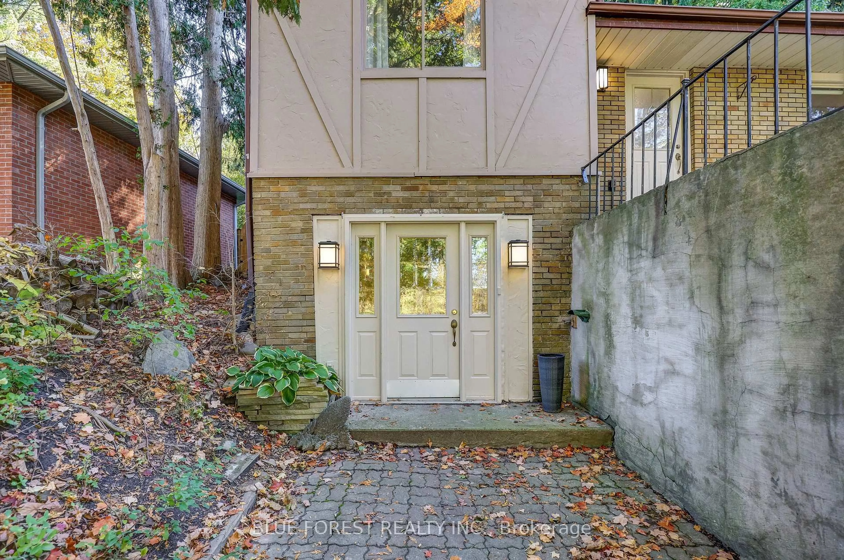
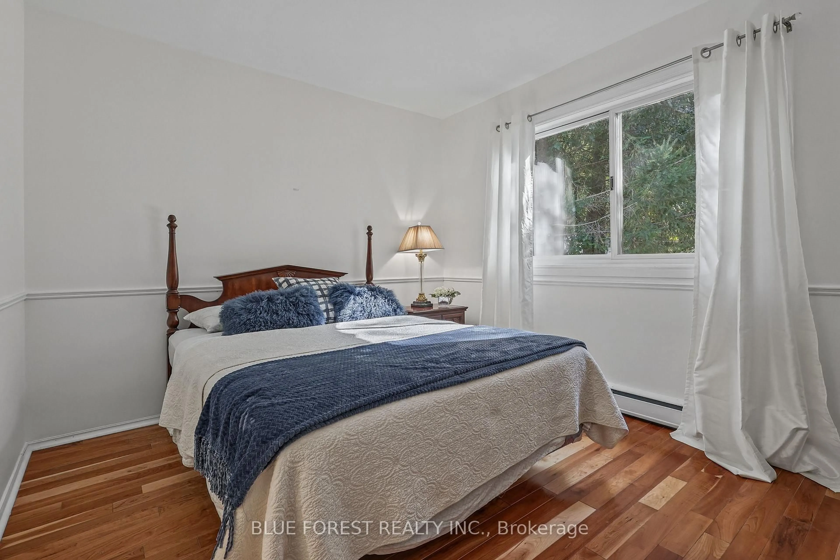
Imagine having Springbank Park as your neighbour, with mature trees all around you, scenic trails just steps away and the conveniences of the city close at hand. Welcome to 786 Springbank Drive, a distinctive hillside home set back from the road on a generous 50 x 174 ft lot. This is a special opportunity to enjoy west London park-side living at a more approachable price point. Inside, beautiful cherrywood flooring brings warmth to the main living areas, including a bright living room with a large picture window overlooking the greenery, a separate dining space, and a kitchen with a centre island and charming breakfast nook. The home features two bedrooms, a full bathroom with double sinks, and a spacious walkout lower level offering exciting possibilities for a home-based business, private office, creative studio, fitness space or potential income-generating use, subject to necessary approvals. Outside, a stone patio, mature landscaping and towering trees create a peaceful setting for relaxing or entertaining. Potential rear access and additional parking are subject to verification. Notable improvements include a roof replaced in 2020, updated eavestroughs, exterior repainting and new appliances. The septic system was pumped in summer 2026. With Springbank Park and the Thames Valley Parkway trail network directly across the street, leisurely walks, bike rides and time spent surrounded by nature can become part of everyday life. This property offers the feeling of a woodland retreat without leaving the city. An opportunity to embrace nature, enjoy an exceptional location and make this unique property your own.
Property Details
Interior
Features
Main Floor
Rec
7.26 x 3.07Rec
3.17 x 7.39Exterior
Features
Parking
Garage spaces -
Garage type -
Total parking spaces 3
Property History
 50