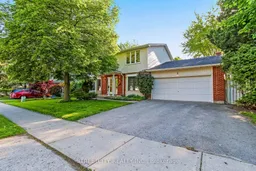
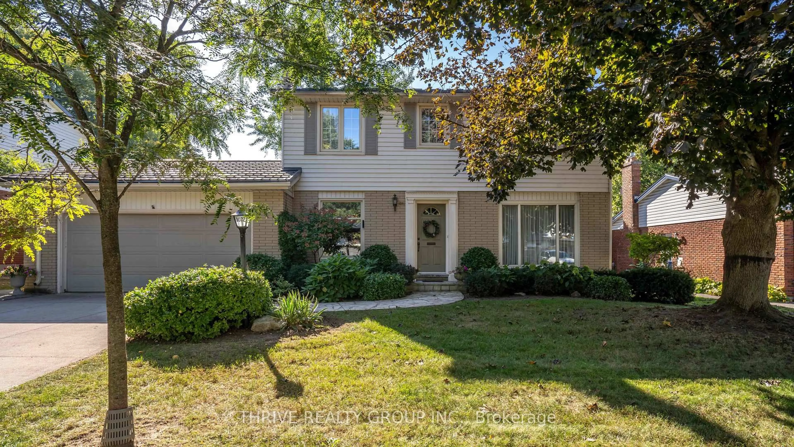
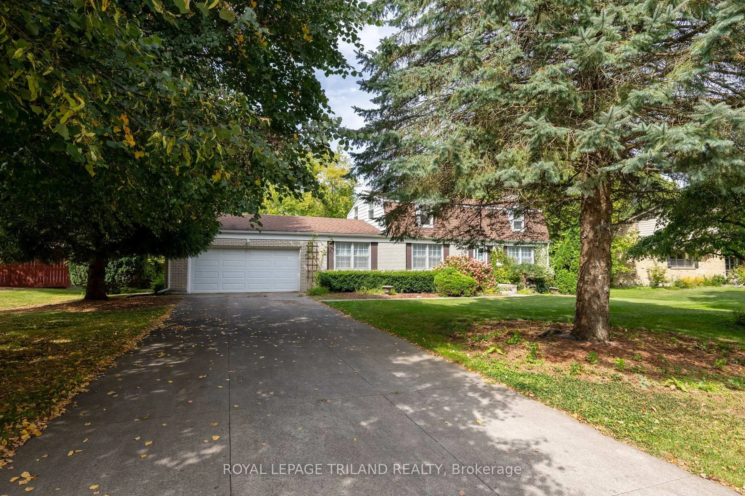
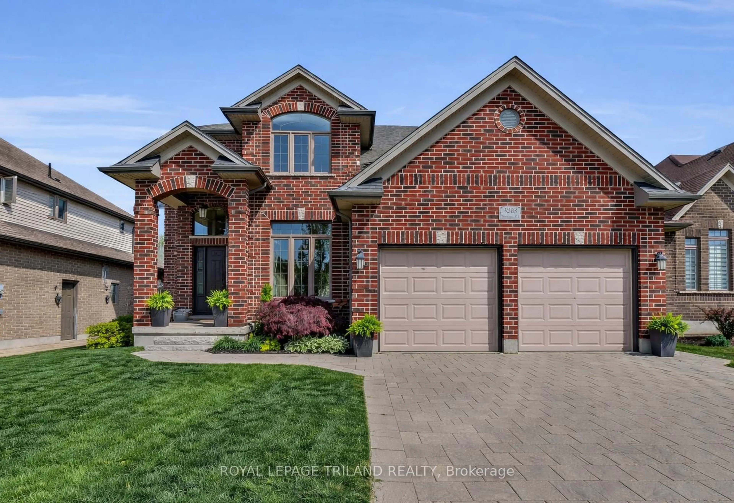
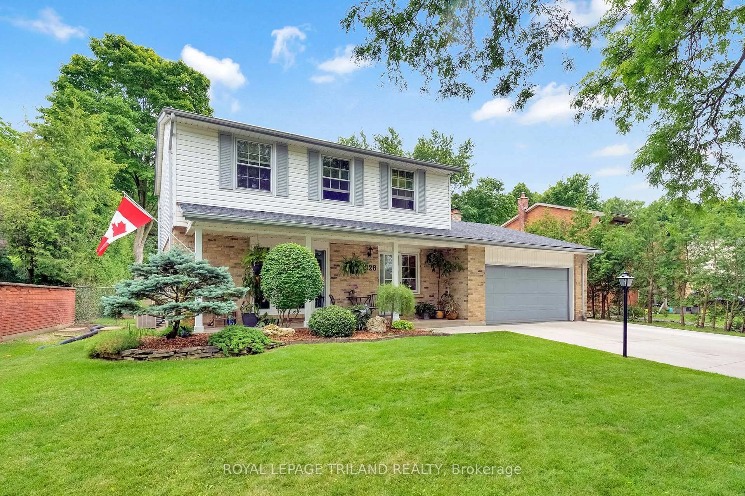
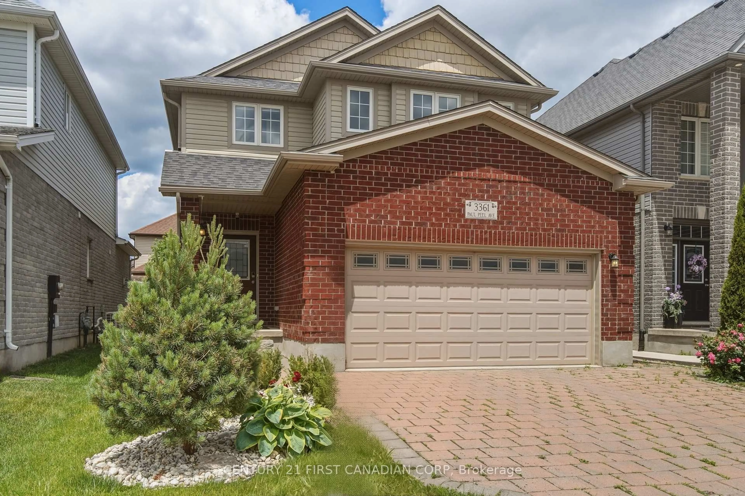
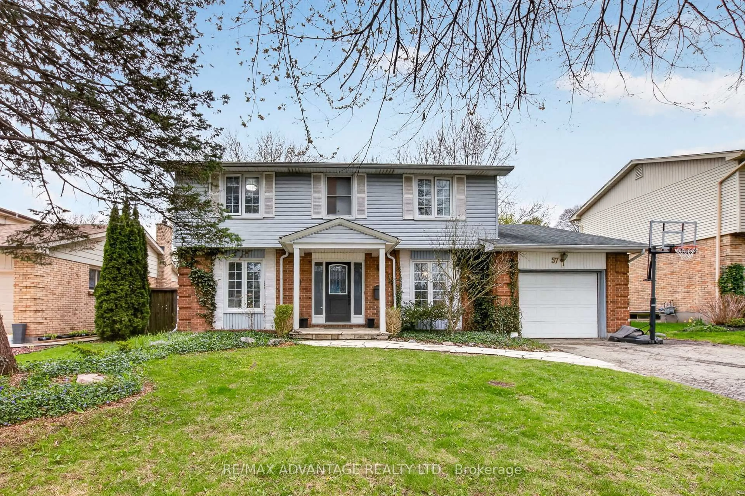
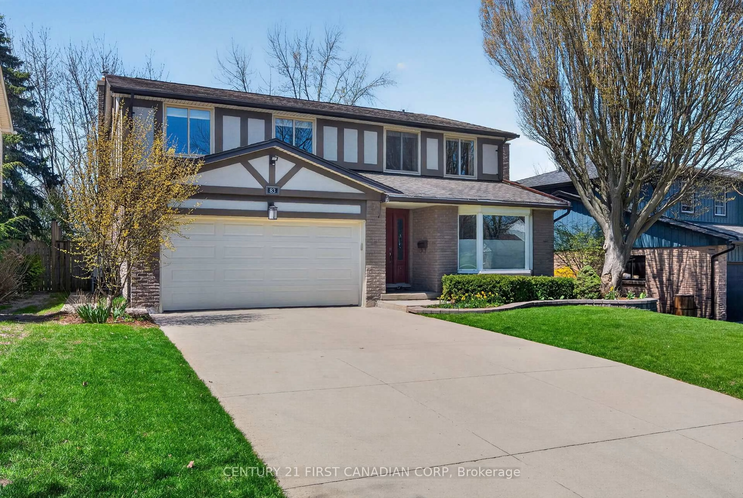
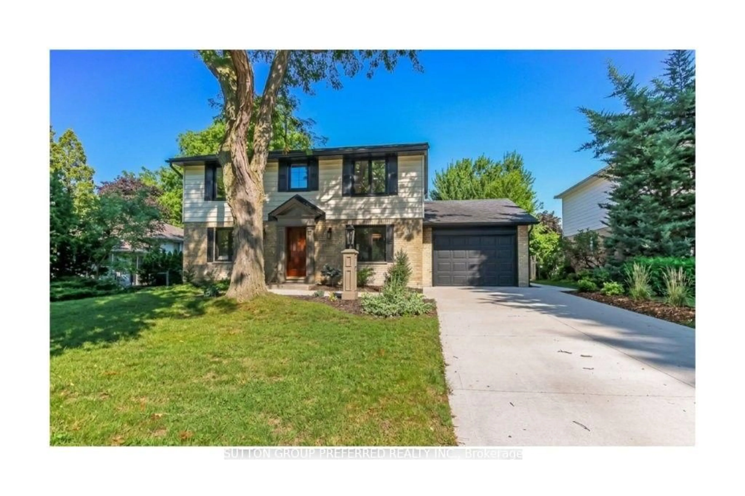
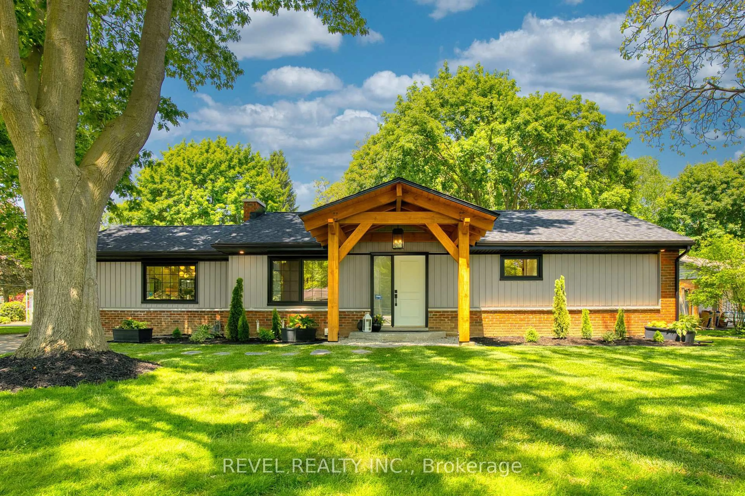
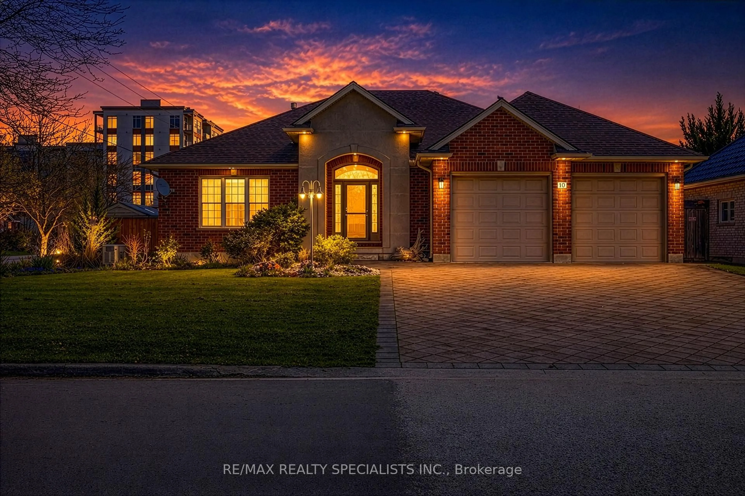
Unknown for 648 Cranbrook Rd, London South Ontario N6K 1W6
1 day on Market

648 Cranbrook Rd, London South, Ontario N6K 1W6

Detached
4
3
~2500-3000 sqft
$699,000
Get pre-qualifiedPowered by nesto
Detached
4
3
~2500-3000 sqft

Contact us about this property

Call

Highlights

Property Estimate

Days on market1 day

Estimated valueNot available

Price/Sqft$256/sqft

Monthly cost

Open Calculator

Description

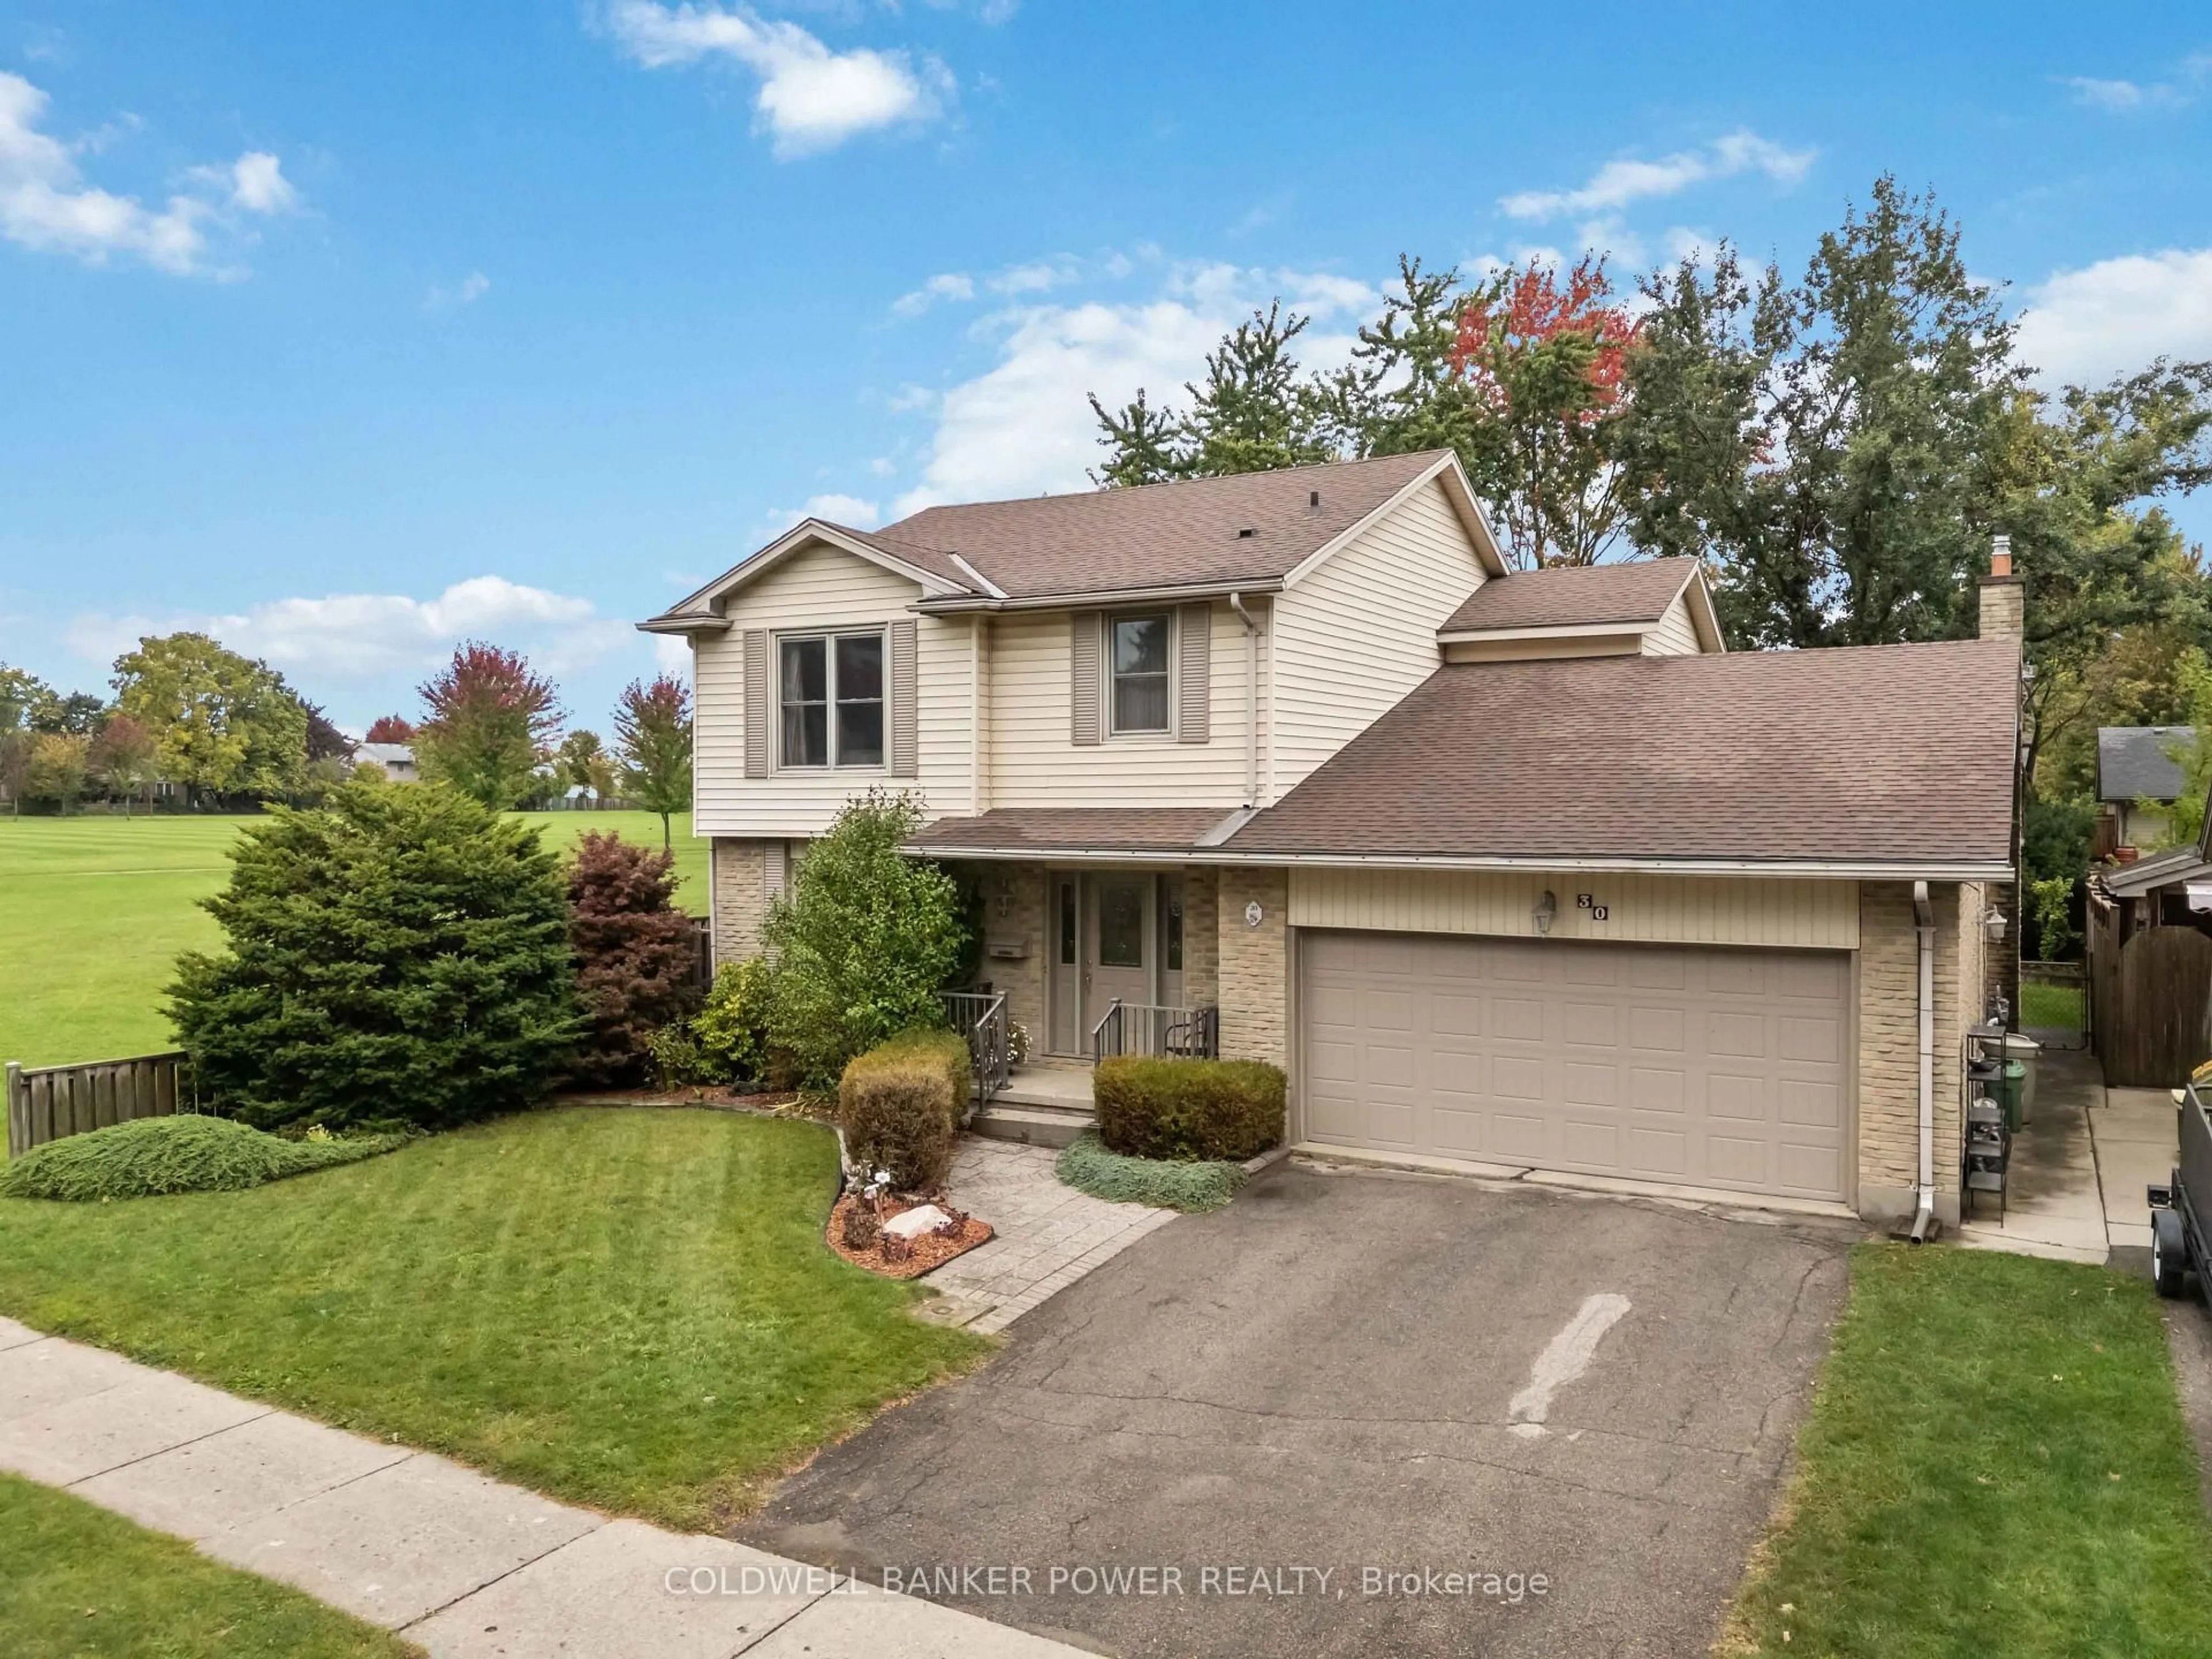
Welcome to this spacious 4-bedroom family home in the sought-after Westmount neighbourhood of London. Offering generous living space and endless potential, this property is perfect for buyers looking to add their personal touch and create their dream home.The functional layout features four generous-sized bedrooms, multiple living areas, 2.5 baths, main floor family room with wood burning fireplace and patio doors to the backyard oasis complete with an on-ground pool - perfect for summer entertaining and relaxing with family and friends. Huge unfinished basement with loads of development potential, 2 car garage with inside entry, new roof shingles April 2026, pool filter 2025, dishwasher 2025. Located in a mature, family-friendly community close to excellent schools, parks, shopping, and convenient amenities, this home presents a fantastic opportunity to invest in a desirable area. Bring your decorating ideas and unlock the full potential of this Westmount gem!


Property Details

Style2-Storey
ViewClear
Age of property-
SqFt~2500-3000 SqFt
Lot Size8,400 SqFt(120 x 70)
Parking Spaces4
MLS ®NumberX13213056
Community NameWestmount
Data SourceTRREB
Listing bySTREETCITY REALTY INC.

Features

Heating: Forced Air
Cooling: Central Air
Fireplace
Basement: Development Potential, Unfinished

Main Floor

Living

6.37 x 3.93

Hardwood Floor

Dining

3.59 x 4.38

Hardwood Floor

Kitchen

2.62 x 2.62

Ceramic Floor

Breakfast

2.62 x 2.62


Features

Lot size: 8,400 SqFt
Pool: On Ground

Parking

Garage spaces 2

Garage type Attached

Other parking spaces 2

Total parking spaces 4


Property History

May 29, 2026
ListedActive
$699,000
1 day on market
history photo preview25
Listing by trreb®
Property listed by STREETCITY REALTY INC., Brokerage
Agent Banner Image
Interested in this property?Get in touch to get the inside scoop.
Market Data - Westmount

Geo Zone Map ThumbnailWestmount

Buyer's Market

View Market Data

Detached house - for the past 30 days

Buyer's market Seller's market

Avg. Days on Market

Past 30 days

32 days

Compared to

2025

11 days

2024

16 days

2023

37 days

New Listings

Past 30 days

25 listings

Compared to

2025

17 listings

2024

16 listings

2023

14 listings

Units sold

Past 30 days

8 units

Compared to

2025

7 units

2024

12 units

2023

12 units

Median Sold Price

Past 30 days

$746,500

Compared to

2025

$789,000

2024

$820,000

2023

$827,250


Population and Demographics

Overview

Total population 20447
Average household income $123,158

Age (%)

0 to 19
21%
20 to 34
17%
35 to 49
17%
50 to 64
20%
65 and plus
24%

Household composition (%)

Single family
66%
Single person
30%
Multi person
4%
Multi family
0%

Mother tongue (%)

English
82%
Arabic
6%
Others
3%
Spanish
3%
French
1%
Polish
1%
Portuguese
1%

House tenancy (%)

Owners
58%
Renters
42%

What’s nearby?Essentials within 5 km

Local Logic

Transportation Scores

Estimated Budget