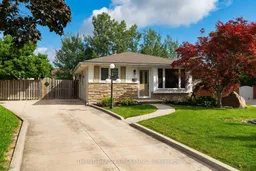
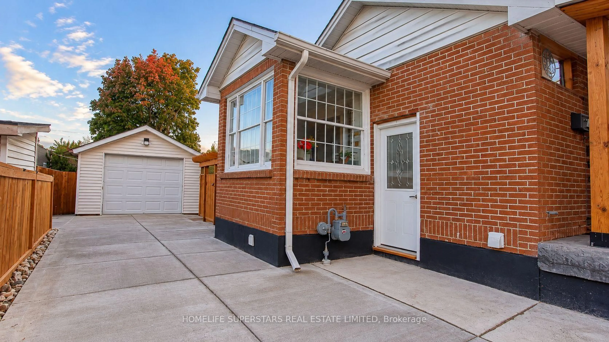
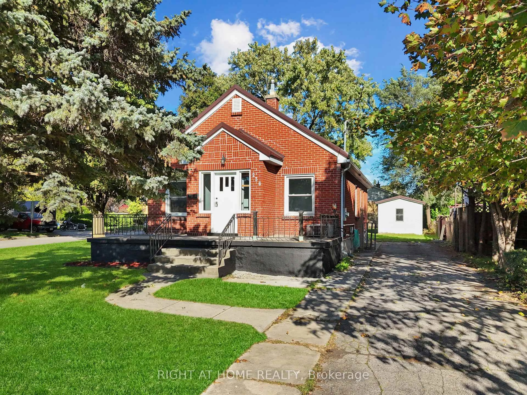
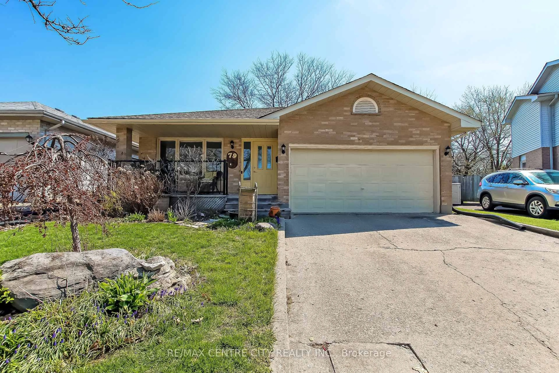
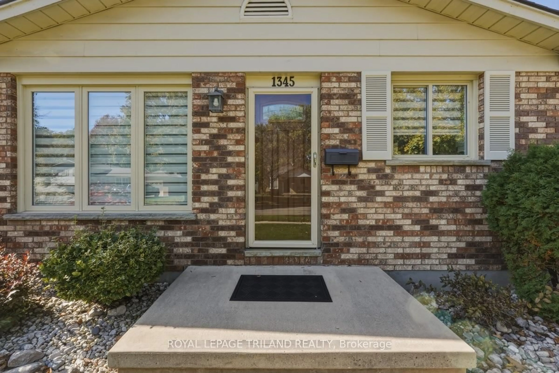
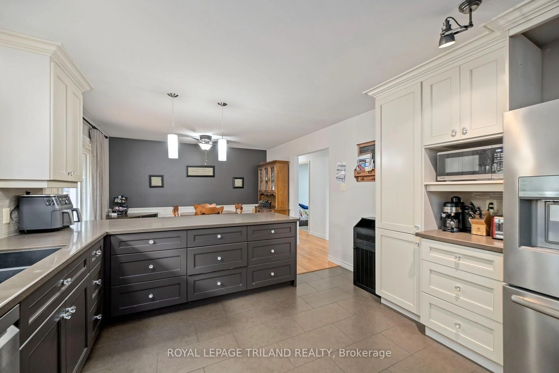
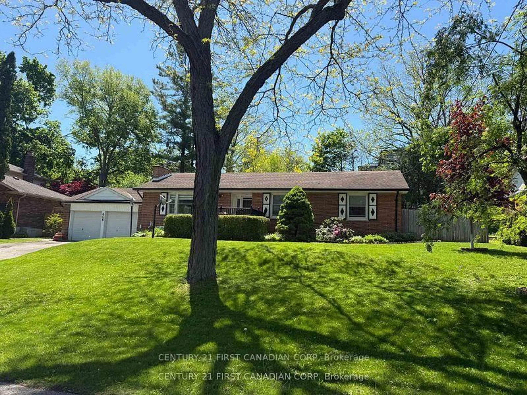
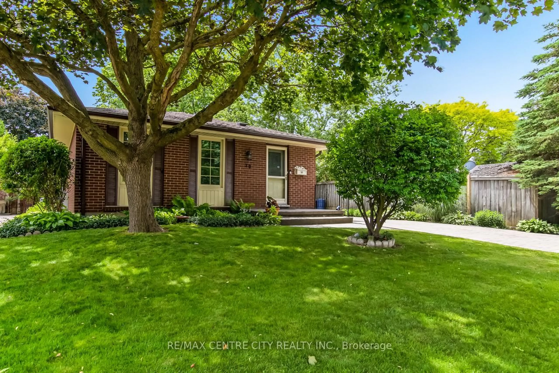
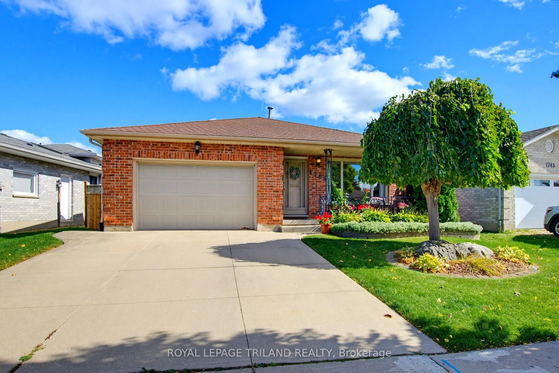
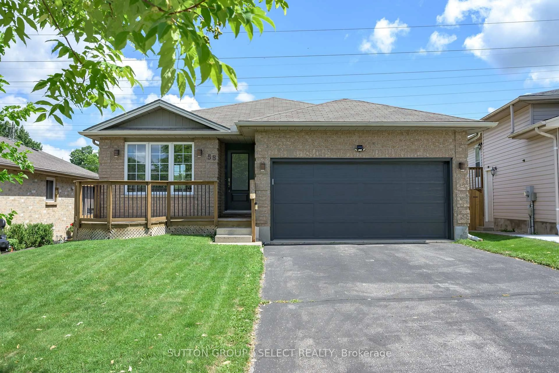
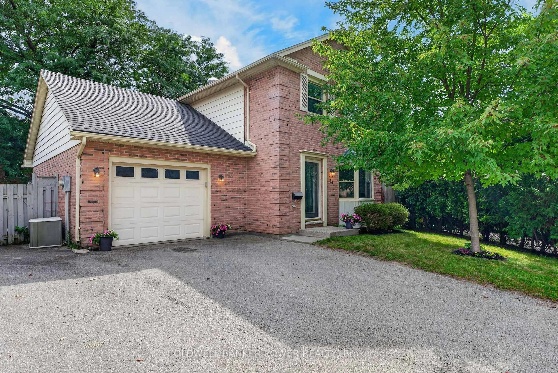
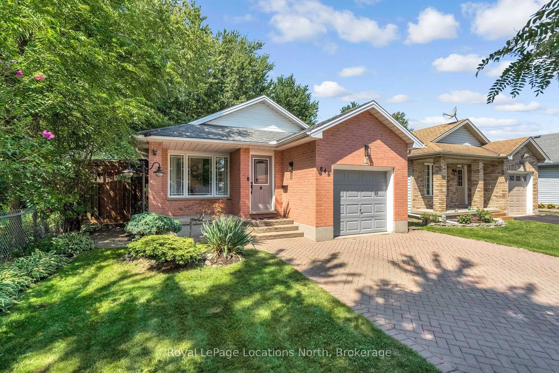
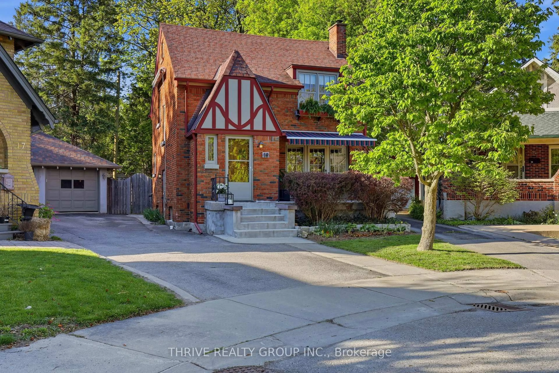
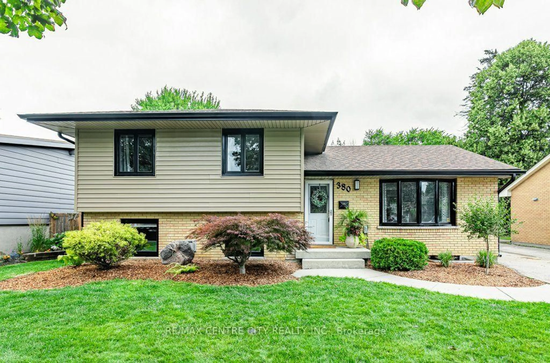
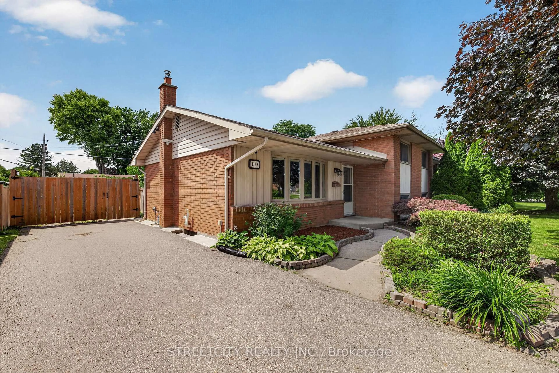
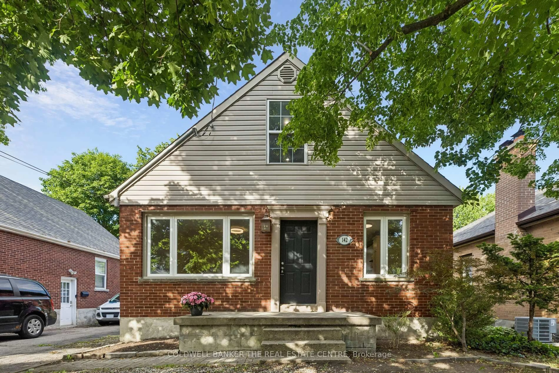
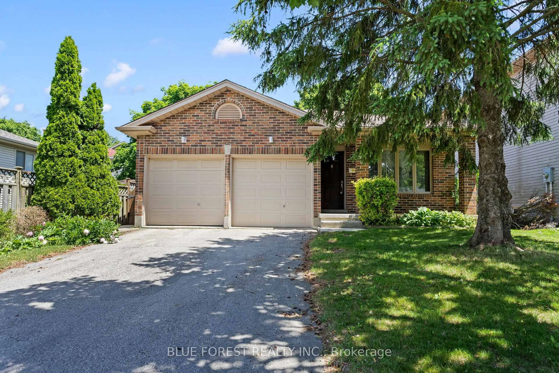
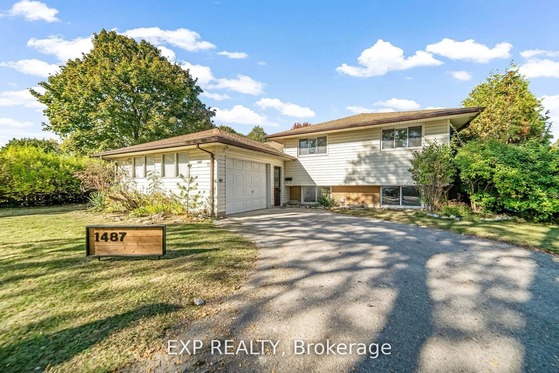
Home with brick exterior material, street for 26 HEATH Pl, London South Ontario N5Z 4G6
1 hour on Market

26 HEATH Pl, London South, Ontario N5Z 4G6

Detached
3
2
~700-1100 sqft
$549,900
Get pre-qualifiedPowered by nesto
Detached
3
2
~700-1100 sqft

Contact us about this property

Call

Highlights

Property Estimate

Days on market1 hour

Estimated valueNot available

Price/Sqft$642/sqft

Monthly cost

Open Calculator

Description

Welcome to the home that makes every summer feel like a vacation. Nestled on a beautifully landscaped lot, this meticulously maintained bungalow offers the perfect blend of stylish updates, functional living, and an incredible backyard designed for entertaining. Step outside to your own private retreat featuring a sparkling in-ground saltwater pool, stamped concrete surround, a custom putting green with stamped concrete borders, and plenty of additional green space for kids, pets, or backyard games. Whether you're hosting friends or enjoying a quiet evening poolside, this backyard truly sets the home apart. Inside, you'll find a bright open-concept kitchen and living area, three spacious bedrooms and two beautifully updated full bathroom. The fully finished lower level adds exceptional living space with pot lights and a stunning spa-inspired bathroom.The extensive list of updates provides peace of mind for years to come, including newer flooring, a renovated basement, roof with 50-year shingles and transferable warranty, furnace (2022), pool pump (2025), salt cell (2025), and air conditioning (2026).Complete with a large concrete driveway, mature landscaping, and true pride of ownership throughout, this is the kind of home that buyers wait for. Simply move in, unpack, and enjoy everything this exceptional property has to offer.


Property Details

StyleBungalow
View-
Age of property-
SqFt~700-1100 SqFt
Lot Size4,159 SqFt(120 x 34.66)
Parking Spaces4
MLS ®NumberX13694654
Community NameGlen Cairn
Data SourceTRREB
Listing byTHRIVE REALTY GROUP INC.

Features

Heating: Forced Air
Cooling: Central Air
Basement: Finished, Full

Main Floor

Br

3.42 x 3.42

Primary

6.01 x 3.04

Bathroom

0.0 x 0.0

Kitchen

3.04 x 2.43


Features

Lot size: 4,159 SqFt
Pool: Inground

Parking

Garage spaces -

Garage type -

Total parking spaces 4


Property History

Aug 20, 2026
ListedActive
$549,900
1 hour on market
history photo preview46
Listing by trreb®
Property listed by THRIVE REALTY GROUP INC., Brokerage
Agent Banner Image
Interested in this property?Get in touch to get the inside scoop.
Market Data - Glen Cairn

Geo Zone Map ThumbnailGlen Cairn

Balanced Market

View Market Data

Detached house - for the past 30 days

Buyer's market Seller's market

Avg. Days on Market

Past 30 days

34 days

Compared to

2025

35 days

2024

27 days

2023

15 days

New Listings

Past 30 days

25 listings

Compared to

2025

21 listings

2024

24 listings

2023

21 listings

Units sold

Past 30 days

11 units

Compared to

2025

10 units

2024

14 units

2023

8 units

Median Sold Price

Past 30 days

$505,000

Compared to

2025

$555,000

2024

$577,500

2023

$503,750


Population and Demographics

Overview

Total population 16270
Average household income $88,351

Age (%)

0 to 19
25%
20 to 34
20%
35 to 49
19%
50 to 64
21%
65 and plus
16%

Household composition (%)

Single family
63%
Single person
31%
Multi person
5%
Multi family
1%

Mother tongue (%)

English
81%
Spanish
4%
Arabic
4%
Others
3%
Polish
2%
Portuguese
2%
Italian
1%

House tenancy (%)

Owners
62%
Renters
38%

What’s nearby?Essentials within 5 km

Local Logic

Transportation Scores

Estimated Budget