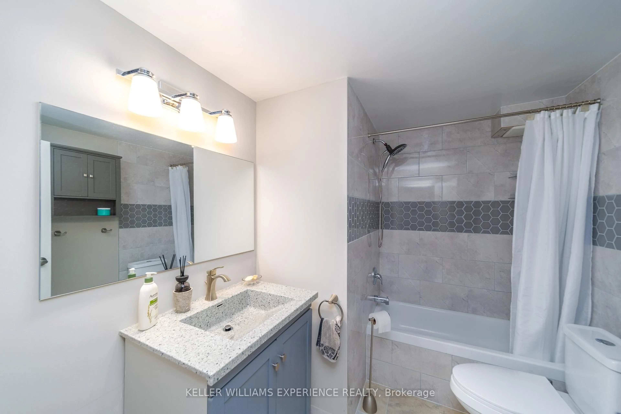
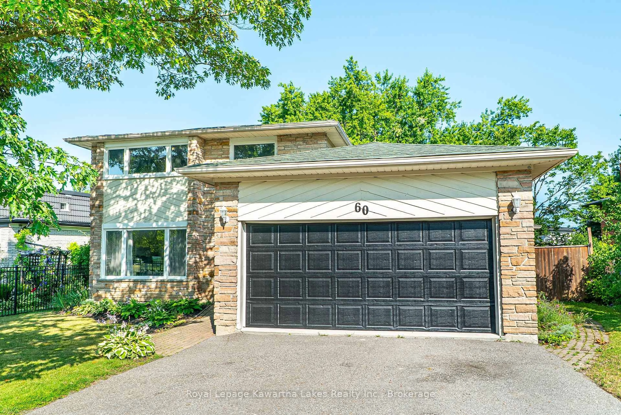
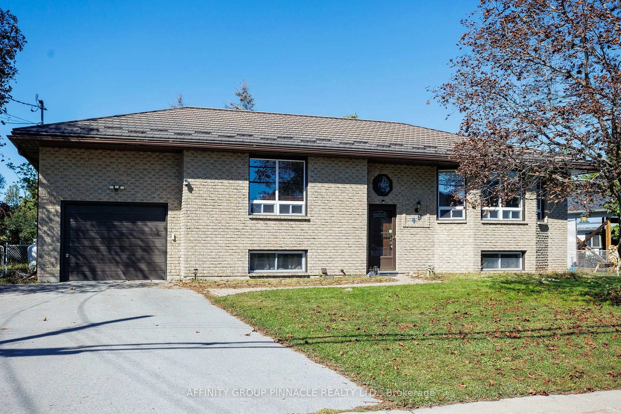
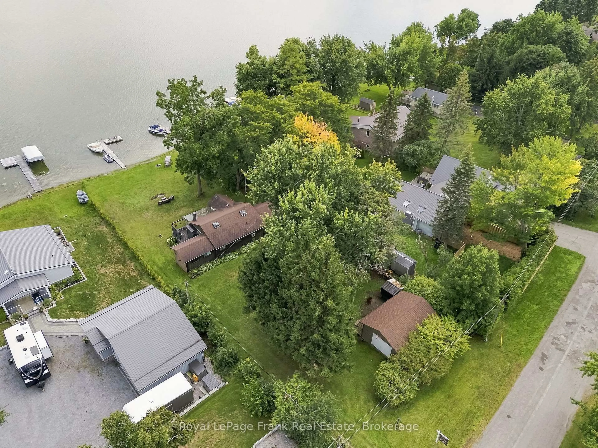
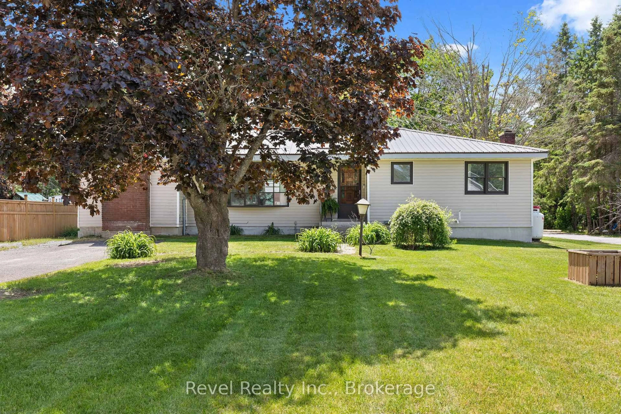
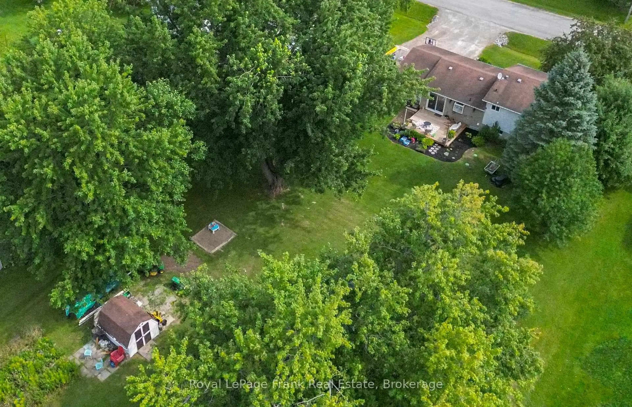
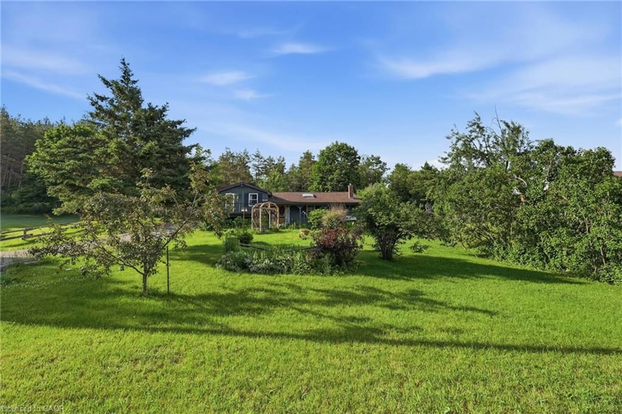
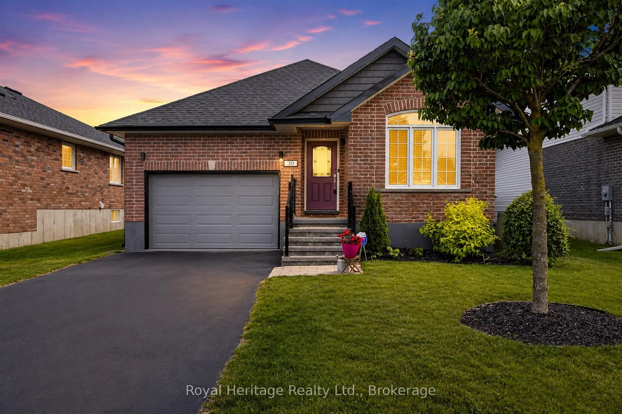
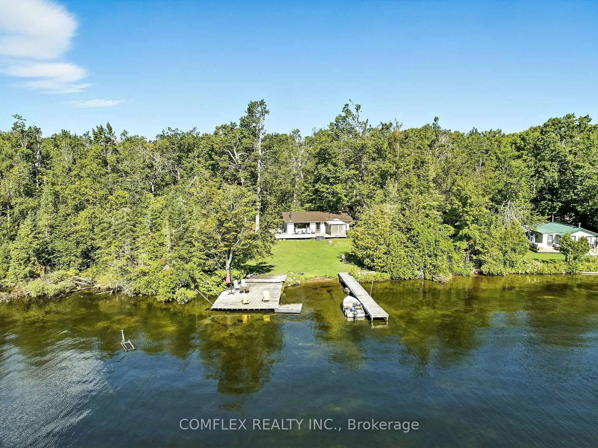
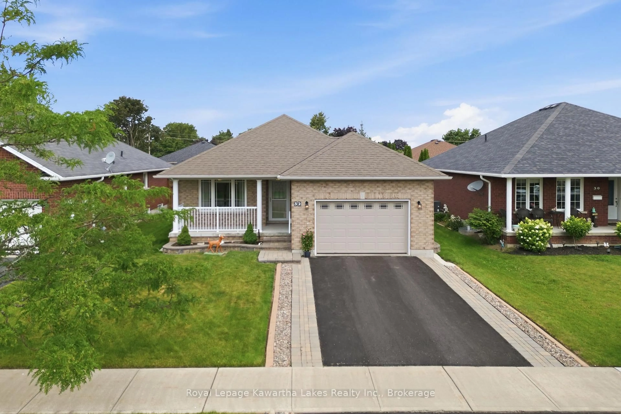
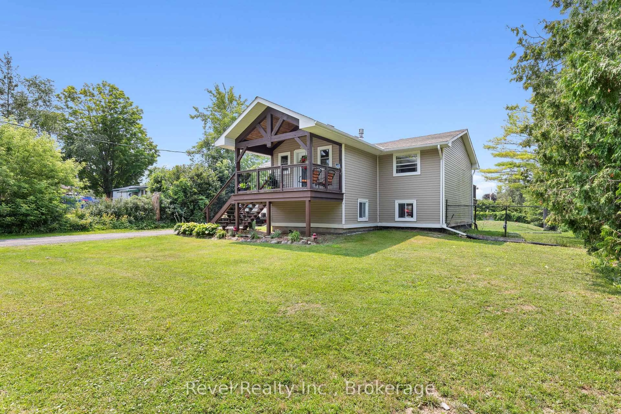
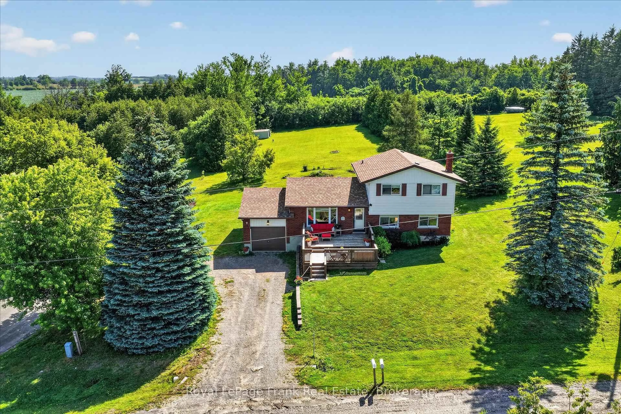
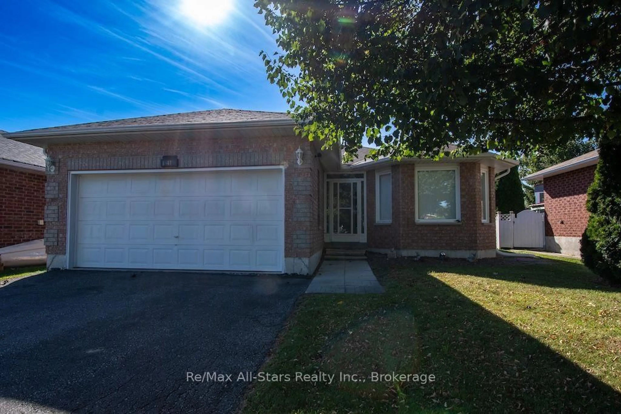
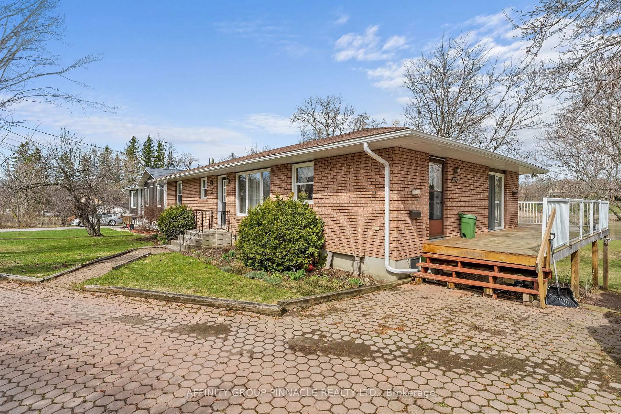
Welcome to 9 O'Connell Court in Lindsay. Get ready for the WOW factor because THIS is THE ONE! The curb appeal alone doesn't prepare you for how lovely the home is. This rare gem is situated on a large pie shaped lot, in a desirable court location. This immaculate 2 + 1 bedroom, 2 bath, 1 car bungalow has had extensive deluxe and practical upgrades throughout. You're going to be breathlessly impressed with the number of quality features this home offers. The stunning open concept living/kitchen/dining room is complete with a pull out 8-10 seat custom dining room table, garage entry to home, kitchen quartz counter tops, huge kitchen island, a kitchen walkout to the impressive 10' x 32' deck with a panoramic yard and western view. There is just so much attention to detail and convenience throughout, from a built-in cabinetry, upstairs built-insound system to main floor laundry closet! This is main floor living at its finest! Continuing our tour, the main floor boasts 2 spacious bedrooms, and a beautifully remodeled main floor bathroom. As we make our way downstairs, the large rec room has enjoyed exceptional updates featuring a fireplace, entertaining space, wet bar, and walkout to large garden patio and yard. We also have a beautifully presented and updated 3rd bedroom and 3 piece bathroom. The good sized utility room also has space for additional storage. Outside we have a large meticulously maintained yard and gardens, with so much outdoor entertaining space and loads of room for kids and pets to play! This home has enjoyed so many quality updates and upgrades throughout, including updated doors, windows, new large deck, new shingles, soffits, gutter guards, large backyard with beautiful gardens and garden shed. One of a kind opportunity to own a move in ready home with exceptional lux finishes throughout.
Inclusions: All appliances, electric light fixtures, carpet where laid, garage door opener, garden shed. window coverings, 10 chairs for custom dining room table pull out. 4 kitchen island chairs.

 50Listing by trreb®