11 hours on Market

32 Gee Cres, Kawartha Lakes, Ontario K9V 6G4

Detached
2
2
~1100-1500 sqft
$595,000
Get pre-qualifiedPowered by nesto
Detached
2
2
~1100-1500 sqft

Contact us about this property

Call

Highlights

Property Estimate

Days on market11 hours

Estimated valueNot available

Price/Sqft$468/sqft

Monthly cost

Open Calculator

Description

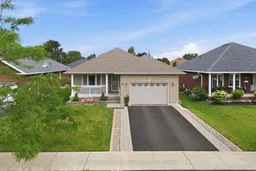
Welcome to 32 Gee Crescent, a well-maintained all-brick bungalow offering comfortable single-level living in one of Lindsay's most convenient neighbourhoods. Built in 2012, this 2 bedroom, 2 bathroom home is an excellent option for downsizers, retirees, or anyone looking for a low-maintenance lifestyle without sacrificing comfort. The bright main floor features hardwood flooring throughout the principal living areas, a spacious eat-in kitchen overlooking the backyard, main floor laundry, and a functional layout designed for everyday living. The primary bedroom offers ample space and convenient access to an ensuite bathroom and walk-in closet, while a second bedroom provides flexibility for guests, a home office, or hobby room with easy access to the main 4-piece bathroom. The unfinished basement presents an excellent opportunity to expand the living space to suit your needs or provides abundant storage. Situated on a manageable 50 ft lot, the property features an irrigation system to help maintain the lawn and a 1.5-car attached garage offering additional storage and workspace. Located in a quiet, established neighbourhood just minutes from shopping, restaurants, healthcare, parks, and other everyday amenities, this clean and well-cared-for home is move-in ready and offers the ideal blend of convenience, comfort and future potential.


Property Details

StyleBungalow
View-
Age of property-
SqFt~1100-1500 SqFt
Lot Size5,049 SqFt(105.42 x 47.9)
Parking Spaces3.5
MLS ®NumberX13640682
Community NameCity of Kawartha Lakes
Data SourceTRREB
Listing byRoyal Lepage Kawartha Lakes Realty Inc.

Features

Heating: Forced Air
Cooling: Central Air
Basement: Full, Unfinished

Main Floor

Living

3.44 x 4.39

Dining

5.0 x 2.62

Kitchen

3.08 x 2.93

Breakfast

3.08 x 3.23


Features

Lot size: 5,049 SqFt

Parking

Garage spaces 1.5

Garage type Attached

Other parking spaces 2

Total parking spaces 3.5


Property History

Aug 5, 2026
ListedActive
$595,000
11 hours on market
history photo preview40
Listing by trreb®
Property listed by Royal Lepage Kawartha Lakes Realty Inc., Brokerage
Agent Banner Image
Interested in this property?Get in touch to get the inside scoop.
Market Data - City of Kawartha Lakes

Geo Zone Map ThumbnailCity of Kawartha Lakes

Strong Buyer's Market

View Market Data

Detached house - for the past 30 days

Buyer's market Seller's market

Avg. Days on Market

Past 30 days

47 days

Compared to

2025

40 days

2024

41 days

2023

27 days

New Listings

Past 30 days

300 listings

Compared to

2025

321 listings

2024

325 listings

2023

430 listings

Units sold

Past 30 days

123 units

Compared to

2025

125 units

2024

102 units

2023

201 units

Median Sold Price

Past 30 days

$602,000

Compared to

2025

$685,000

2024

$740,000

2023

$751,900


What’s nearby?Essentials within 5 km

Local Logic

Transportation Scores

Estimated Budget