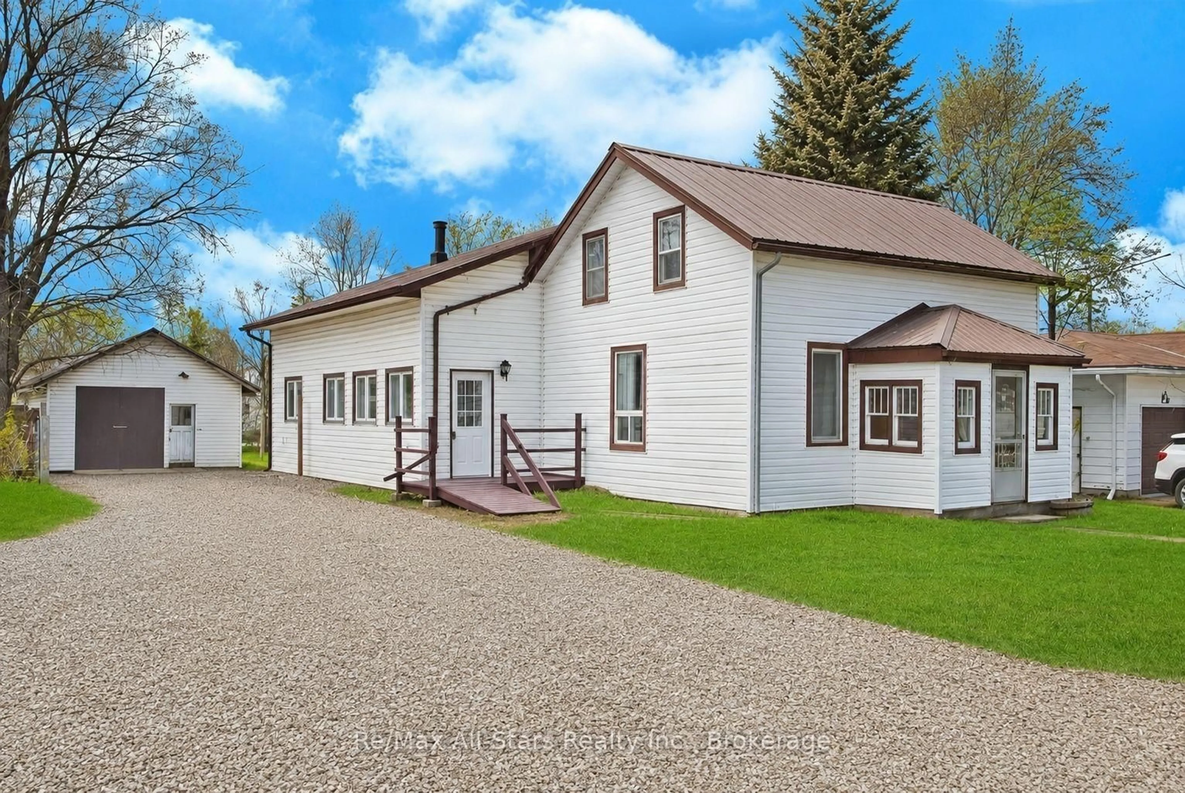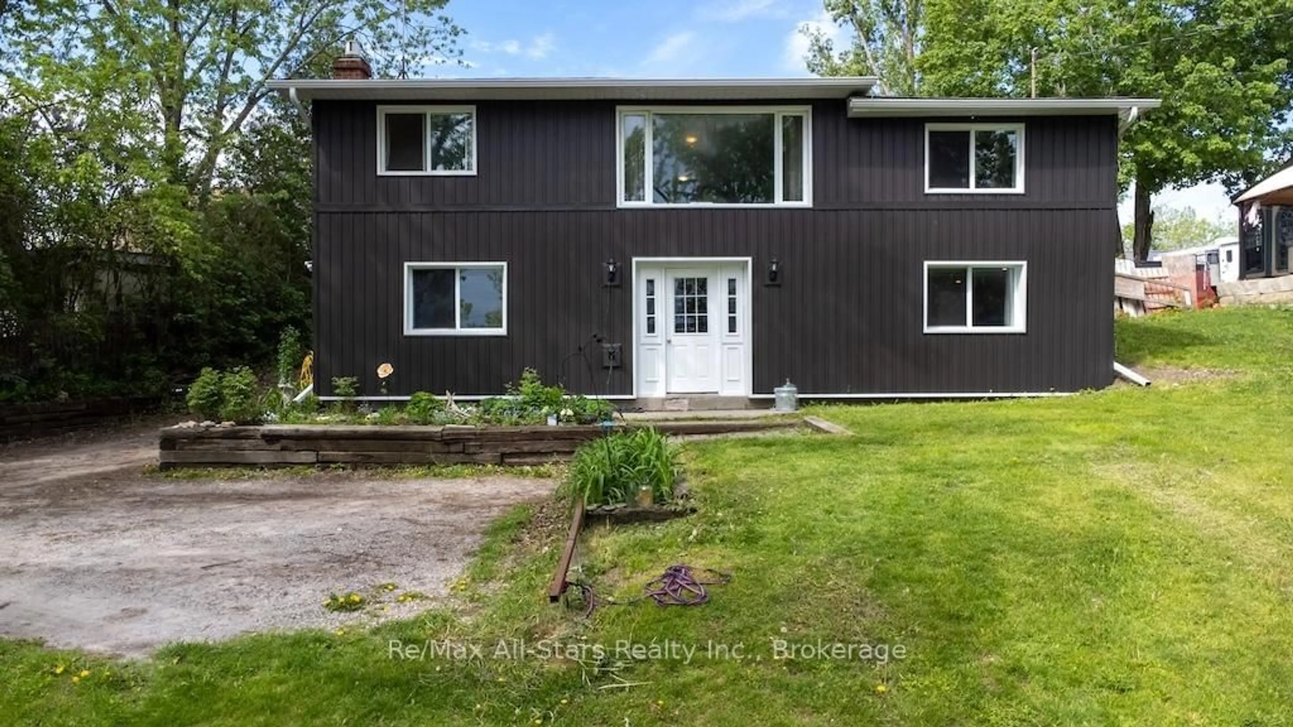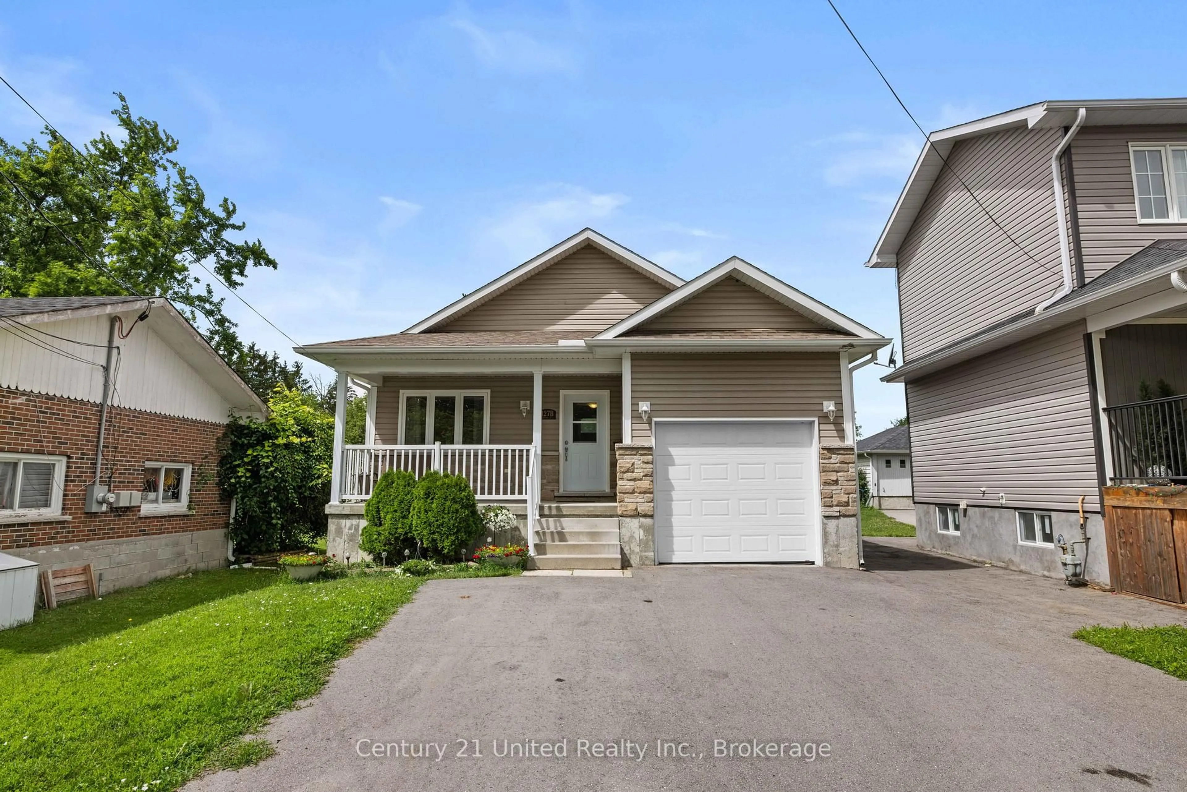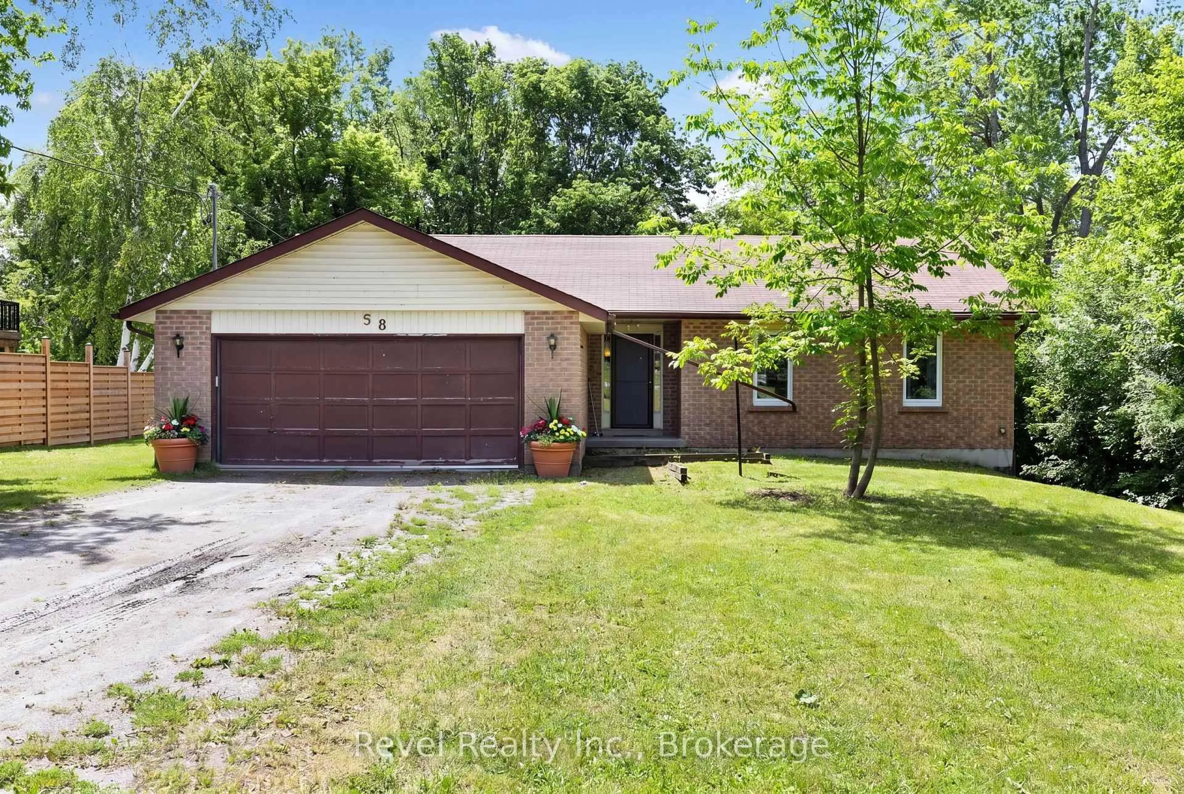
7 Hawk St, Kawartha Lakes, Ontario K0M 2T0
Contact us about this property
Highlights
Estimated valueThis is the price Wahi expects this property to sell for.
The calculation is powered by our Instant Home Value Estimate, which uses current market and property price trends to estimate your home’s value with a 90% accuracy rate.Not available
Price/Sqft$678/sqft
Monthly cost
Open Calculator
Description
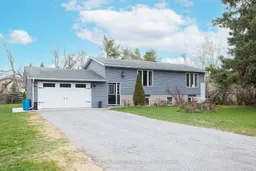
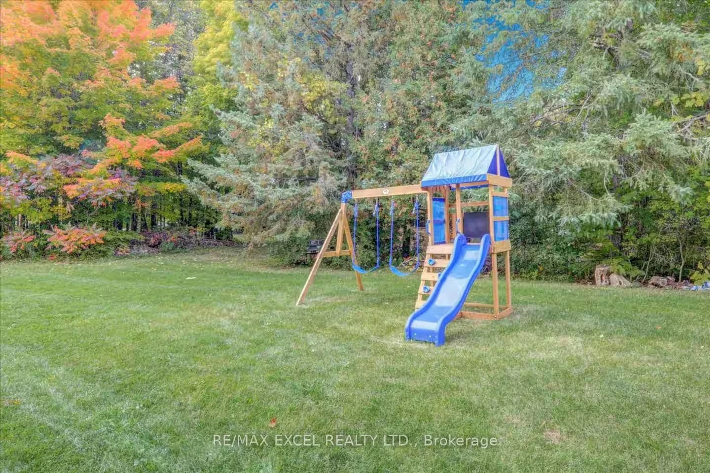
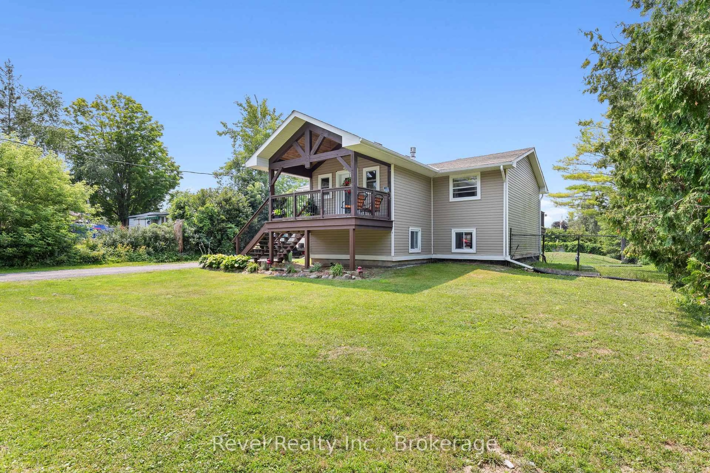
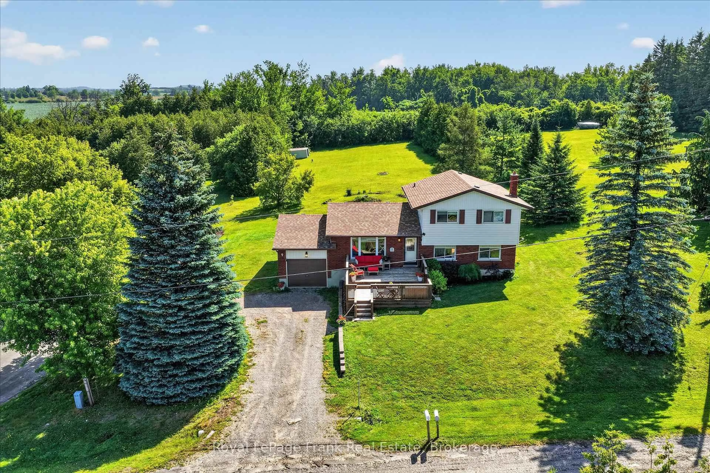
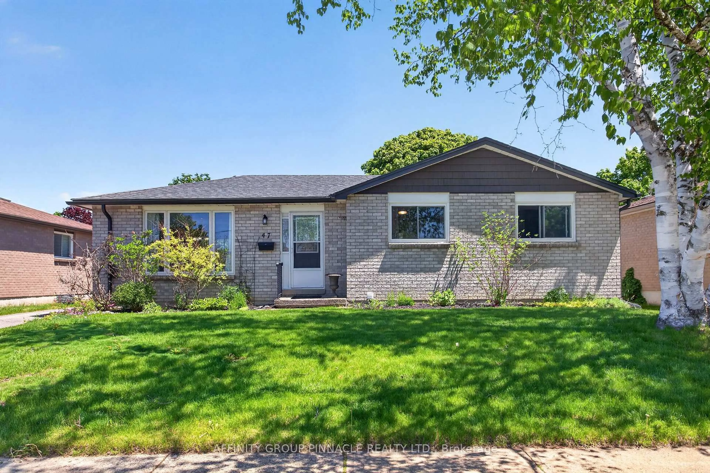
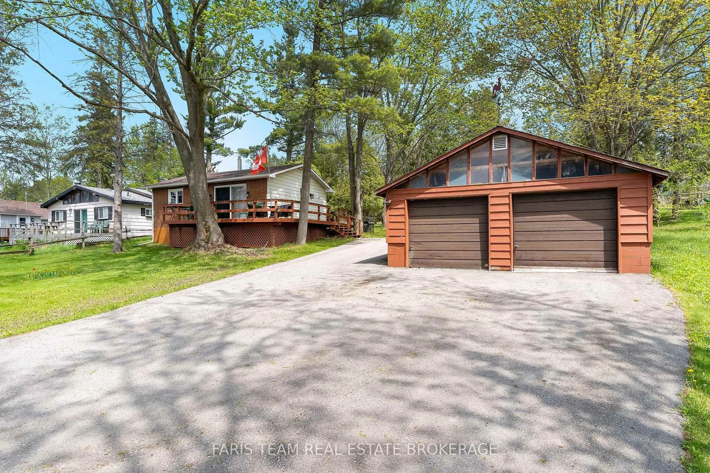
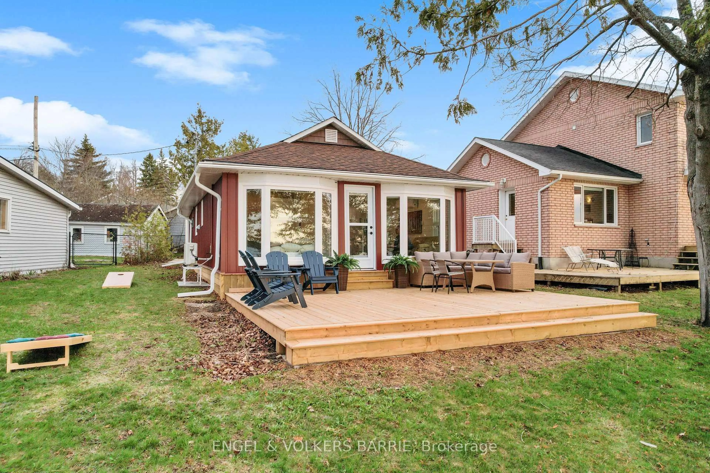
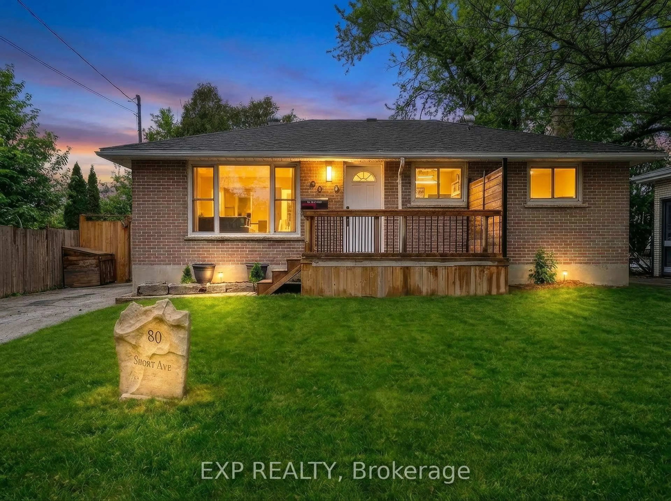
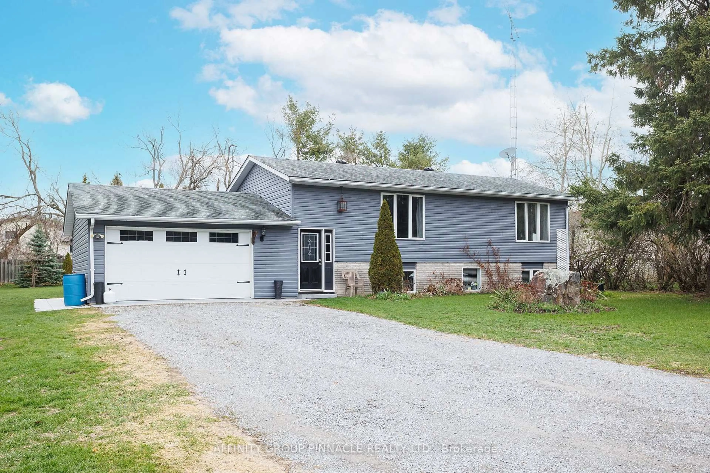
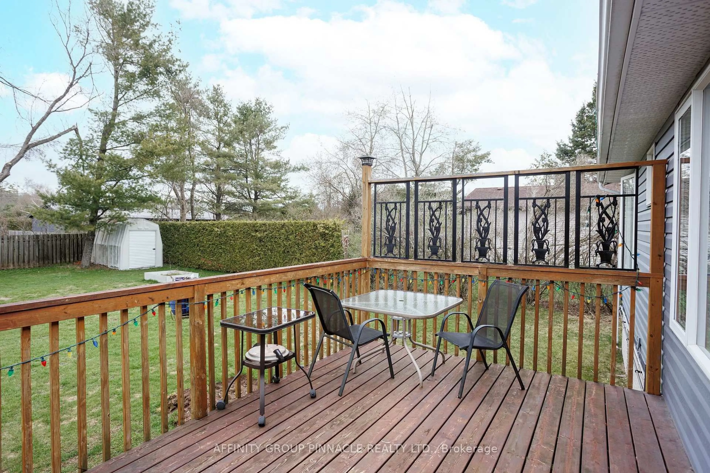
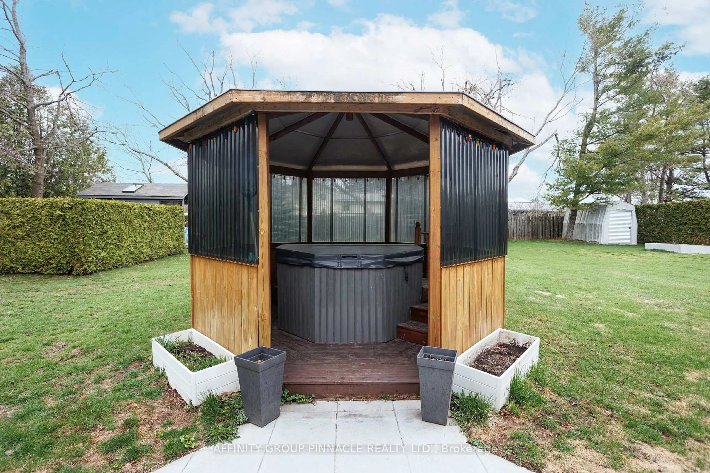
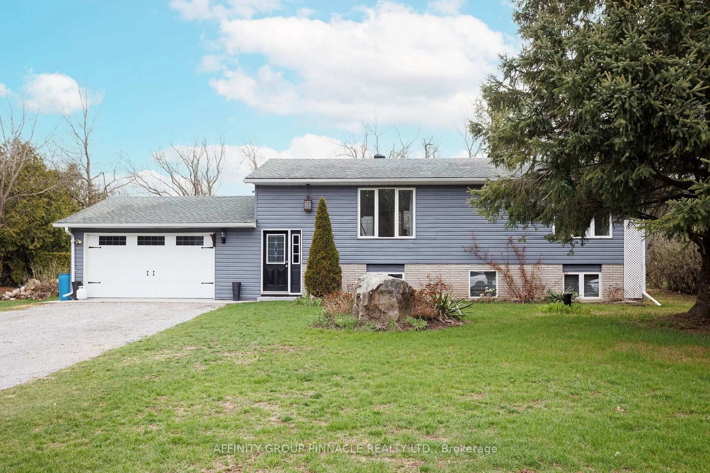
Welcome to this charming 2+2 bedroom, 2-bath home tucked away on a quiet, family-friendly cul-de-sac in a beautiful country setting. The main level features two bedrooms, spacious living areas, and a large garage with direct access to the home, providing both functionality and excellent storage. The flexible lower level offers in-law suite potential with a separate basement entrance, a three-piece bath with walk-in shower, rough-in for a second kitchen, and large above-grade windows that fill the space with natural light. Outdoors, enjoy an insulated and heated bunkie ideal for guests, hobbies, or a home office, plus a gazebo with a hot tub for relaxing or entertaining in every season. Beyond the home itself, this is a wonderful area to put down roots. Surrounded by natural beauty, outdoor recreation, and a welcoming community feel, the location is ideal for anyone seeking a peaceful lifestyle without feeling far from amenities. Enjoy endless nearby lakes, boat launches, and easy access to the Trent-Severn Waterway, making weekends on the water simple and enjoyable. Golf enthusiasts will appreciate having a golf course less than half a kilometre away, while nearby horse riding stables add even more opportunities to enjoy the country lifestyle. Local conveniences are also close at hand, including a nearby fruit and flower market complete with LCBO, offering the perfect mix of small-town charm and practical everyday access. With Lindsay, Orillia, and Port Perry all approximately a 35-minute commute away, this property offers the best of both worlds: quiet country living with easy access to surrounding towns. A home like this is more than a place to live-it's a lifestyle, set in a great community with recreation, convenience, and natural beauty right outside your door.
Property Details
Interior
Features
Lower Floor
Utility
7.53 x 3.44Walk-Up / Laundry Sink / Partly Finished
3rd Br
3.13 x 3.4Above Grade Window / Broadloom / O/Looks Frontyard
Family
6.95 x 3.4Above Grade Window / Broadloom / Ceiling Fan
4th Br
2.8 x 3.44Above Grade Window / Broadloom / O/Looks Frontyard
Exterior
Features
Parking
Garage spaces 1.5
Garage type Attached
Other parking spaces 6
Total parking spaces 7
Property History
 42
42