1571 Elm Tree Rd, Kawartha Lakes, Ontario K9V 4R1
Contact us about this property
Highlights
Estimated valueThis is the price Wahi expects this property to sell for.
The calculation is powered by our Instant Home Value Estimate, which uses current market and property price trends to estimate your home’s value with a 90% accuracy rate.Not available
Price/Sqft$500/sqft
Monthly cost
Open Calculator
Description
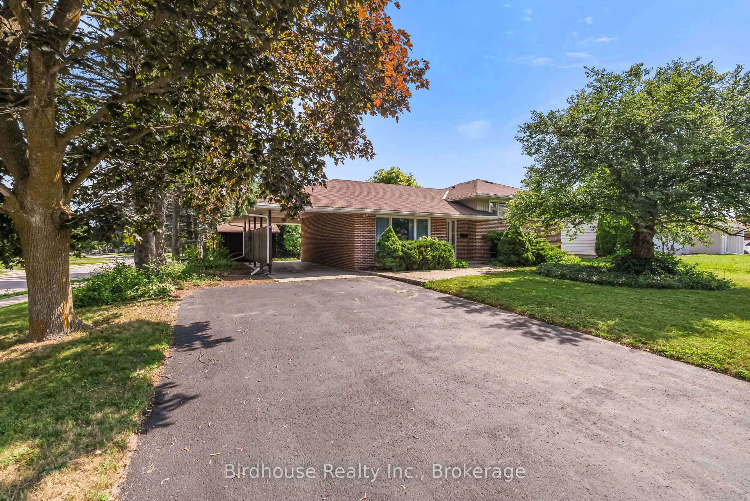
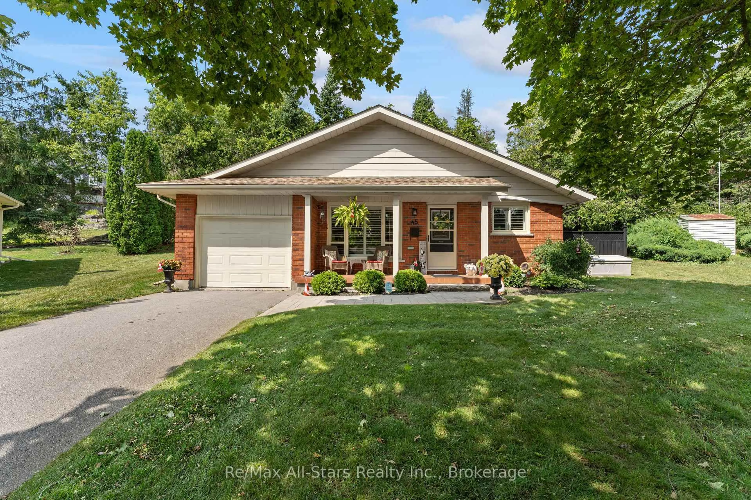
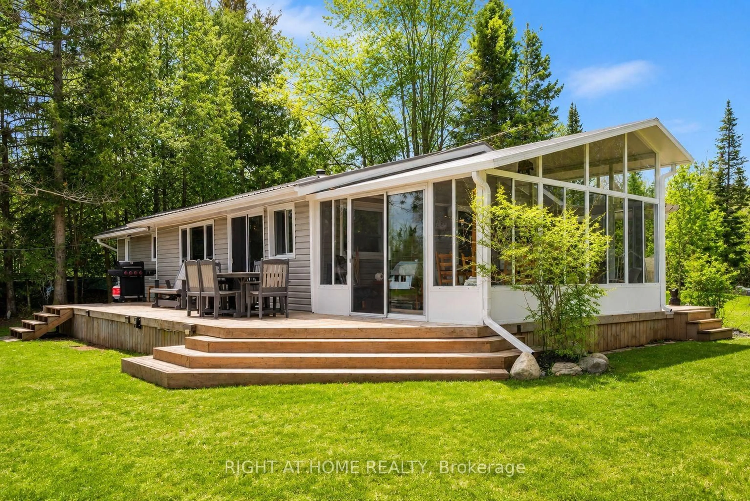
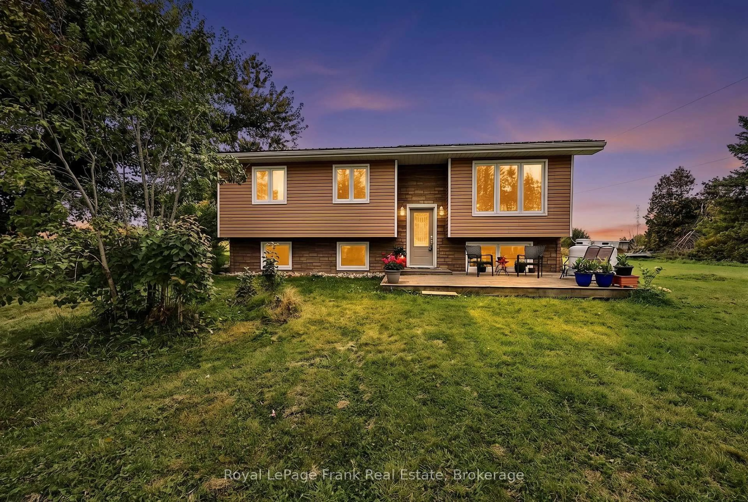
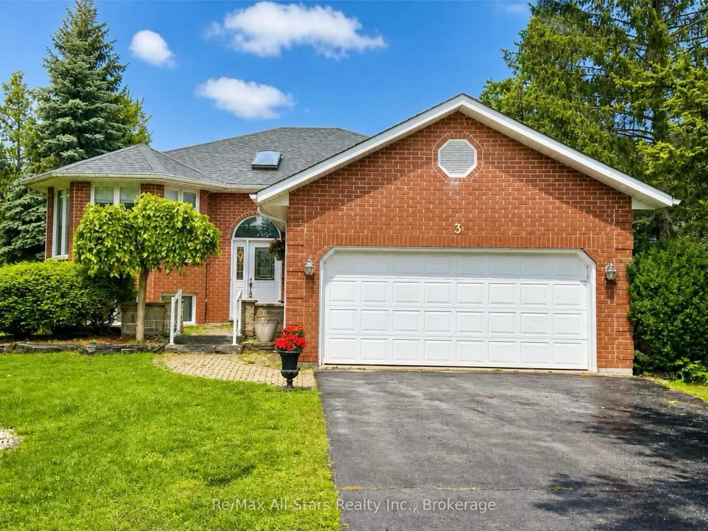
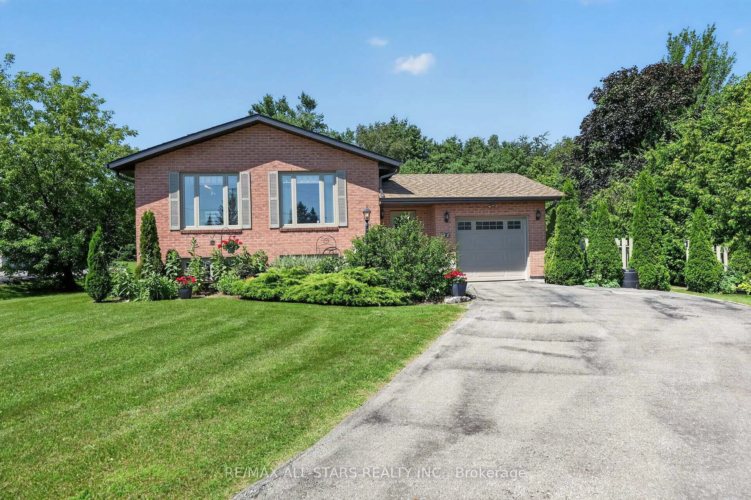
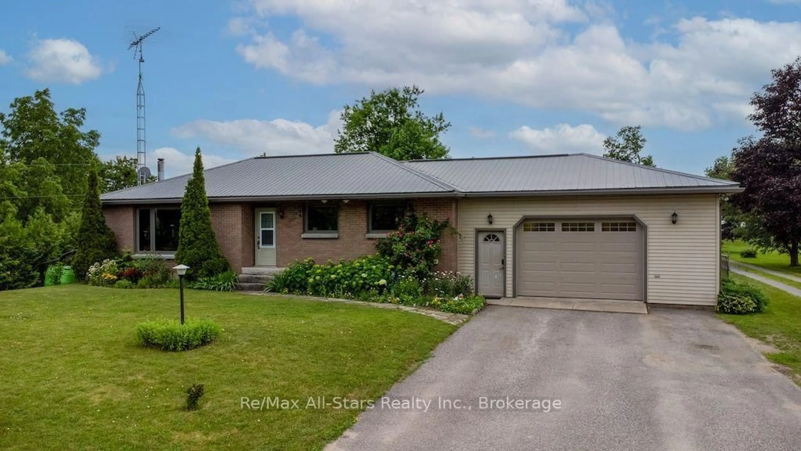
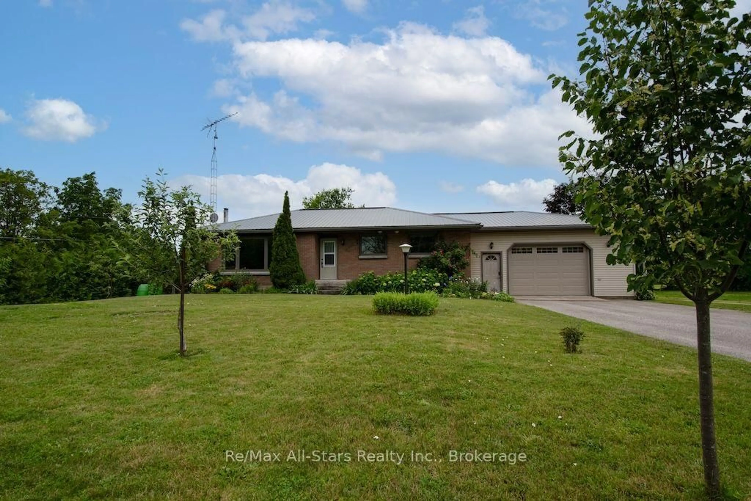
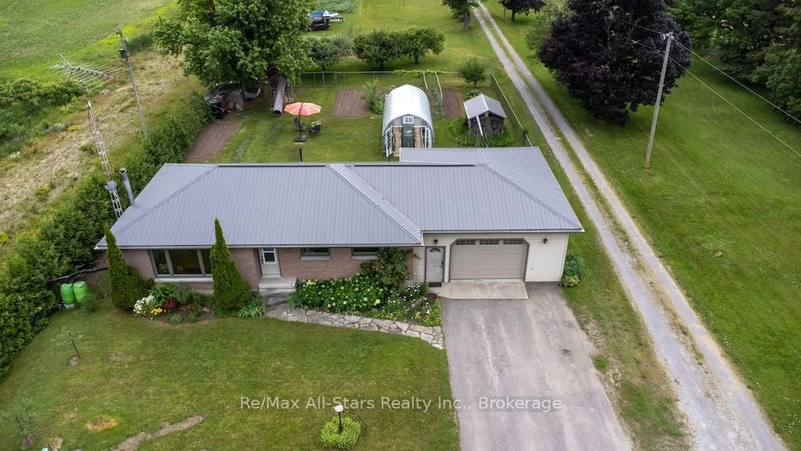
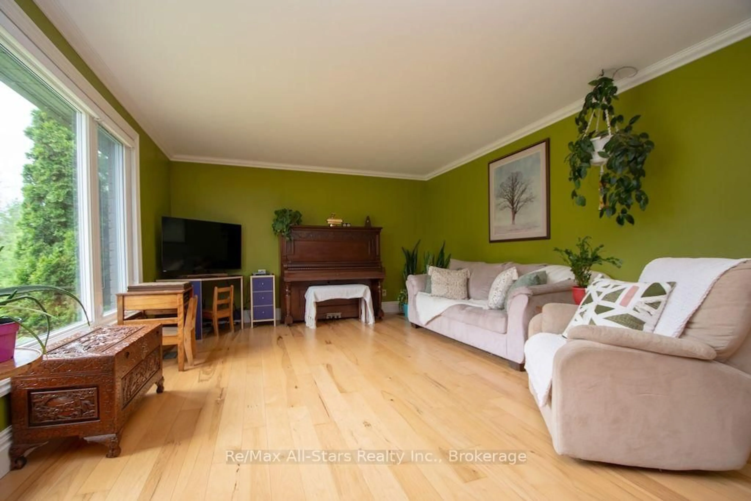
COUNTRY LIVING, JUST MINUTES FROM LINDSAY! Welcome home to this charming solid brick bungalow offering the perfect blend of country tranquility and convenient location. Centrally located and just a short drive to Lindsay, this property gives you the peaceful feel of rural living without being far from everyday amenities. Step inside to discover stunning hickory flooring, a welcoming enclosed entry, and a comfortable layout featuring 3 + 1 bedrooms and 2 bathrooms, over 2000 SqFt of living space. The finished basement provides additional living space, while the wood stove adds warmth and cozy charm on those cool country evenings. The basement offers the possibility for in-laws or extended family. Outside, enjoy a beautifully landscaped yard , paved driveway, attached garage, steel roof, garden shed, kennel and playhouse - plenty of space for the whole family, pets and hobbies. And one of the best spots? The enclosed rear sitting area, where you can relax at the end of the day and watch the stars come out over head. Whether you're looking for your first home, a place to raise your family, or simply a peaceful country retreat close to town, this property is ready to welcome you home! Country charm, practical features, and a location that makes life easy- this one deserves a look!
Upcoming Open House
Property Details
Interior
Features
Main Floor
Mudroom
1.76 x 4.6Kitchen
3.96 x 2.31Dining
3.33 x 3.42Living
5.78 x 3.88Exterior
Features
Parking
Garage spaces 1
Garage type Attached
Other parking spaces 6
Total parking spaces 7
Property History
 37
37