6 Fell Station Dr, Kawartha Lakes, Ontario K0M 1N0
Contact us about this property
Highlights
Estimated valueThis is the price Wahi expects this property to sell for.
The calculation is powered by our Instant Home Value Estimate, which uses current market and property price trends to estimate your home’s value with a 90% accuracy rate.Not available
Price/Sqft$441/sqft
Monthly cost
Open Calculator
Description
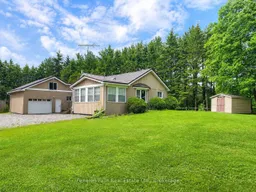
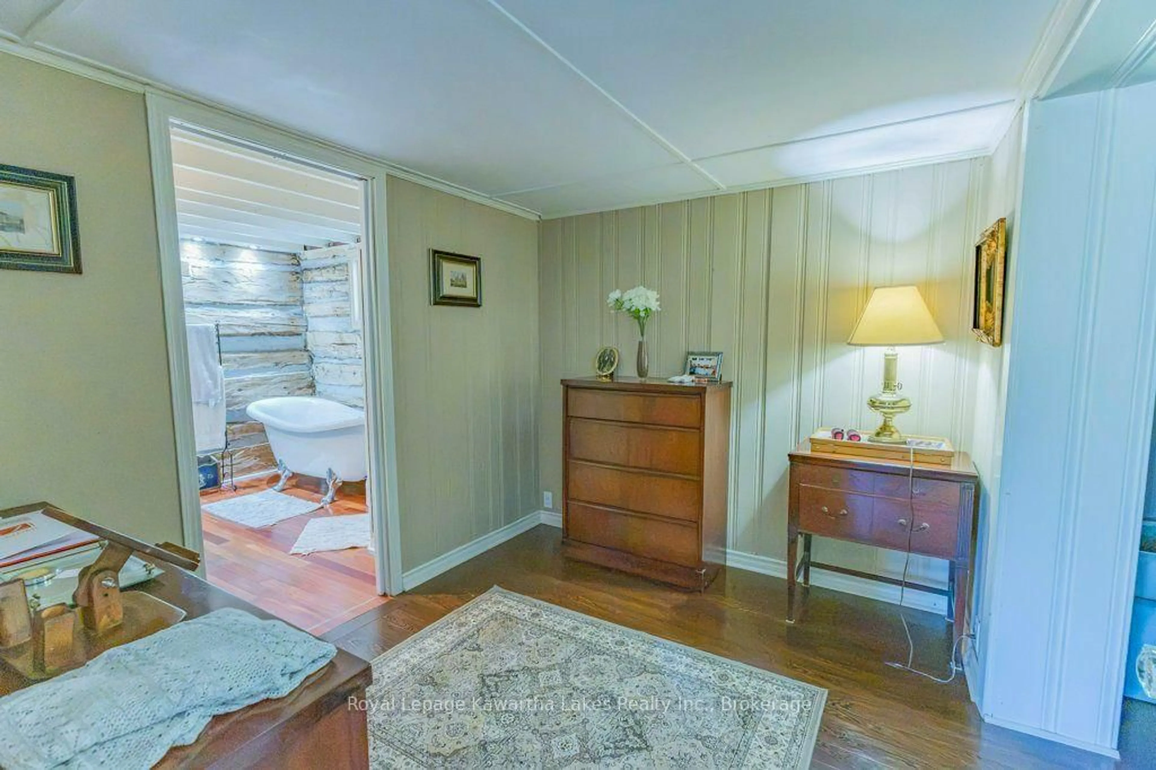
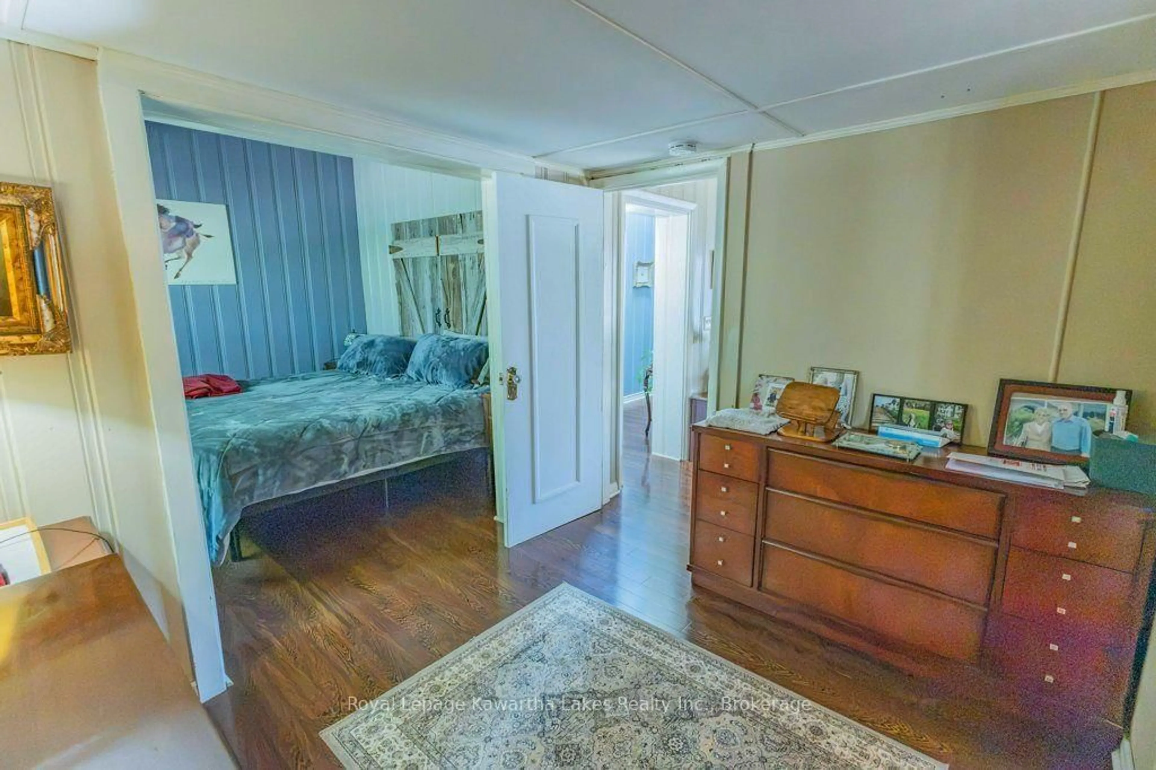
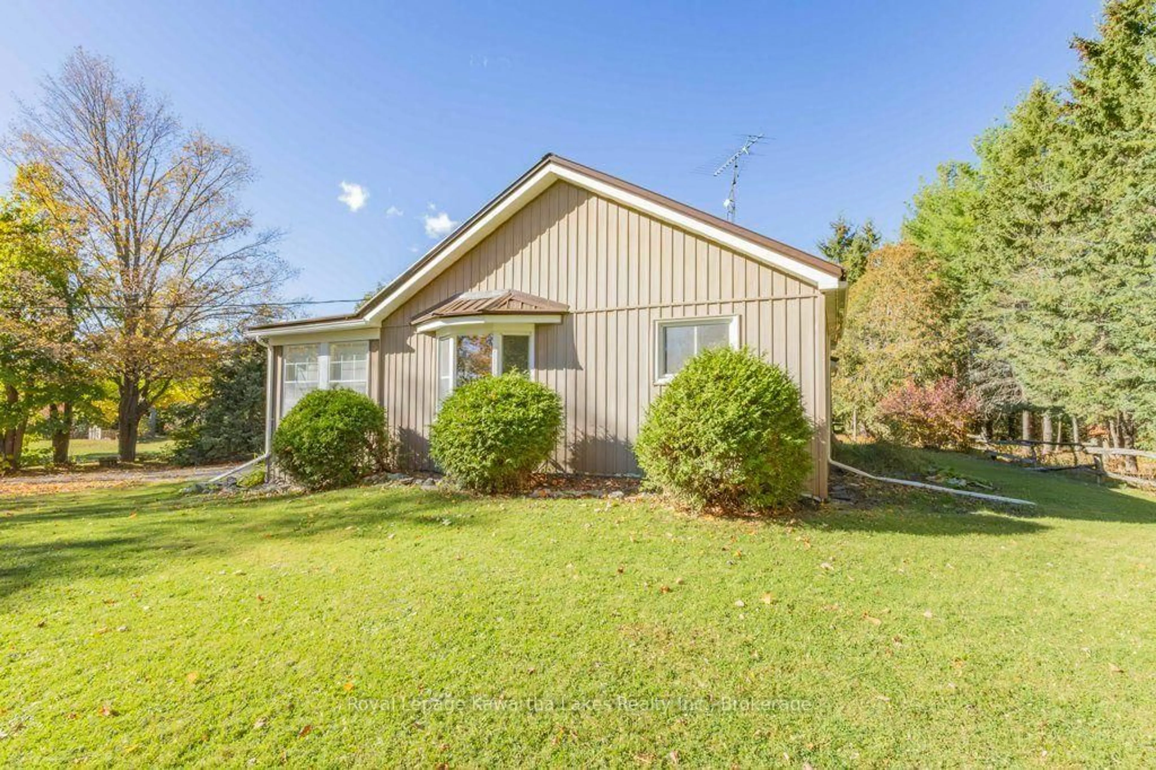
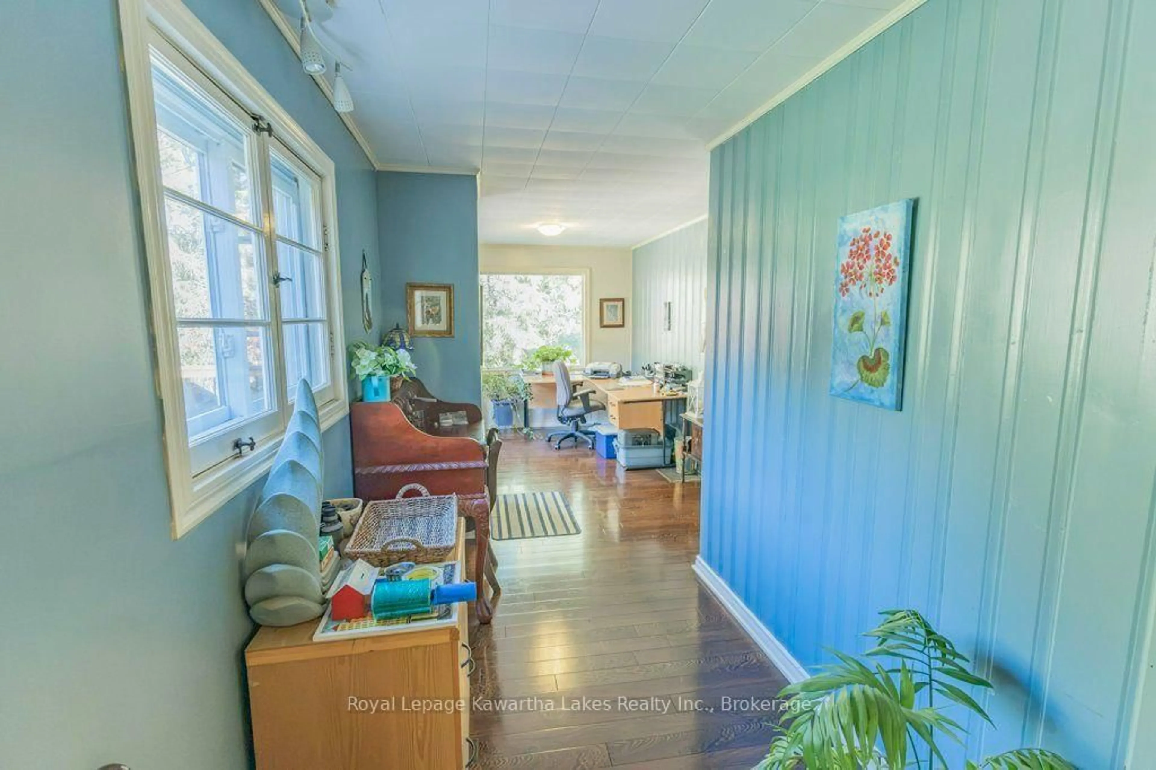
COUNTRY CHARM. FOUR-SEASON LIVING. NEAR FENELON FALLS! Escape to your own private country retreat just minutes from Fenelon Falls. Set on nearly 1 acre of beautifully landscaped property, this perfect and lovingly restored log home offers character, comfort and an unbeatable Kawartha Lakes lifestyle. Inside, you'll find 2 bedrooms, 2 bathrooms, soaring cathedral ceilings, exposed log walls and warm hardwood floors. The open, inviting living spaces offer the charm of a cottage with the comfort of a full-time home. Step outside to enjoy park-like grounds, manicured lawns and a spacious deck-perfect for morning coffee, family gatherings, summer BBQs or relaxing around the fire on crisp fall evenings. With plenty of room for kids, pets and outdoor fun, this is country living at its best. The circular driveway, attached garage and multiple storage sheds provide excellent space for vehicles, boats, ATVs, snowmobiles and all your recreational gear. And when winter arrives, the location really shines. The Victoria Rail Trail is nearby for hiking, cycling and snowmobiling, while the surrounding Kawartha Lakes offer excellent fishing, boating and year-round recreation. Golf courses are also close by. Enjoy the peace and privacy of the country without giving up convenience. Fenelon Falls shops, restaurants and services are just minutes away, Lindsay is a short drive, and the GTA is easily accessible for weekend escapes or full-time living. Recent upgrades include a durable metal roof, double-pane windows, propane furnace and electric water heater, offering added peace of mind. A TRUE FOUR-SEASON KAWARTHA LIFESTYLE-PRIVATE COUNTRY SETTING, CLASSIC LOG HOME CHARM, AND CLOSE TO EVERYTHING YOU LOVE ABOUT THE LAKES. Come see why this special property is the perfect place to call home.
Property Details
Interior
Features
Main Floor
Dining
4.36 x 4.08Foyer
3.44 x 2.77Kitchen
3.32 x 3.08Living
4.91 x 17.6Exterior
Features
Parking
Garage spaces 1
Garage type Attached
Other parking spaces 9
Total parking spaces 10
Property History
 50
50