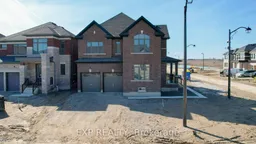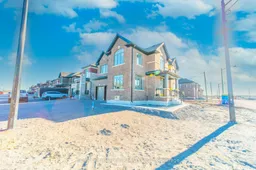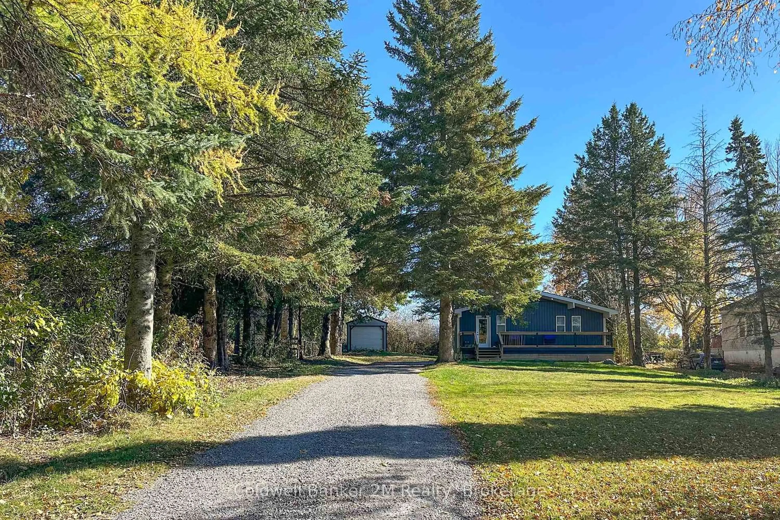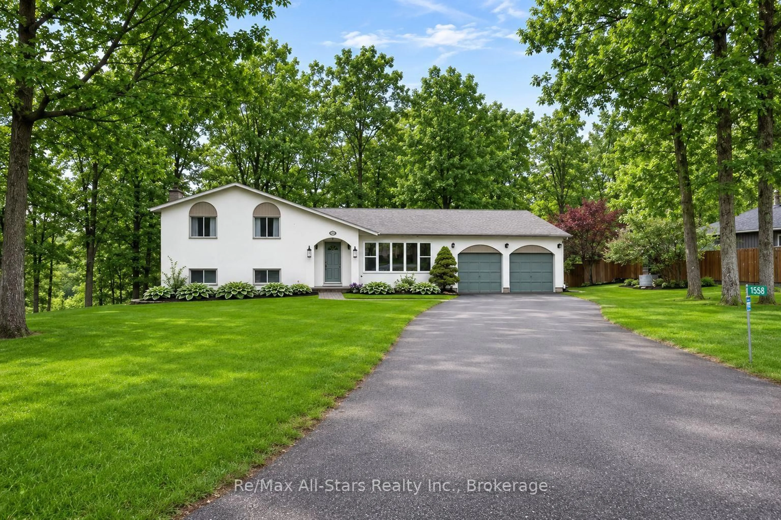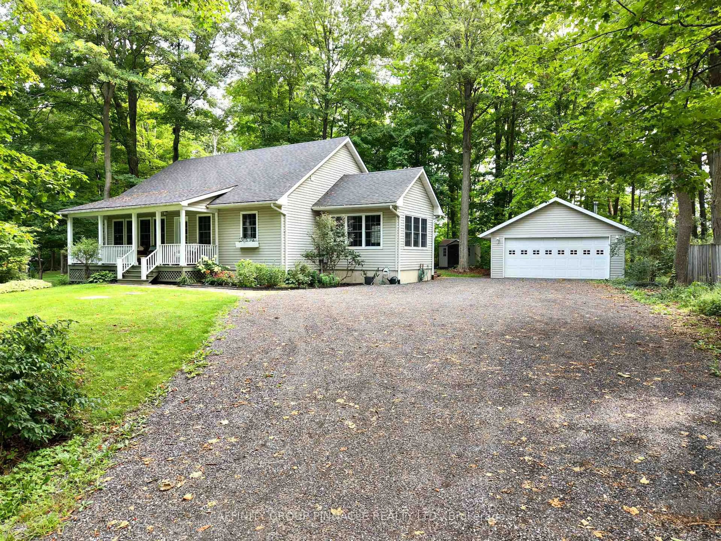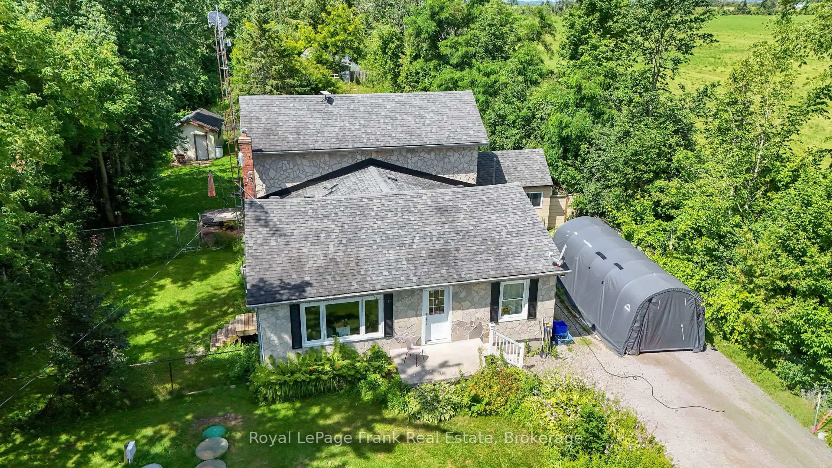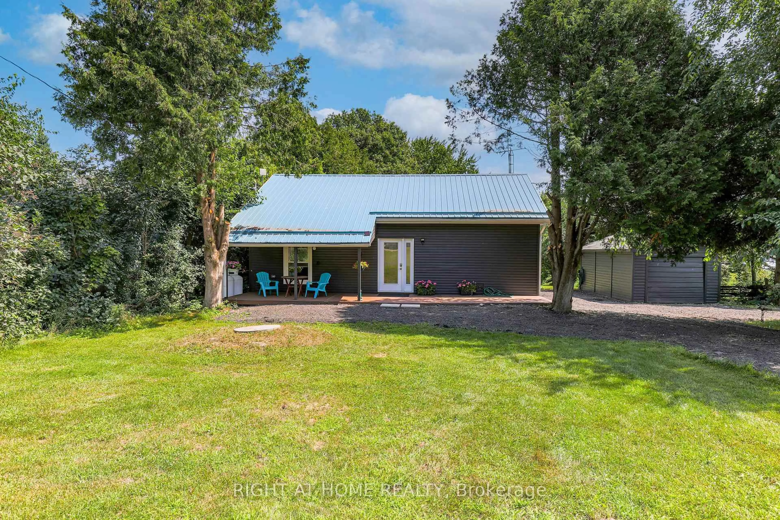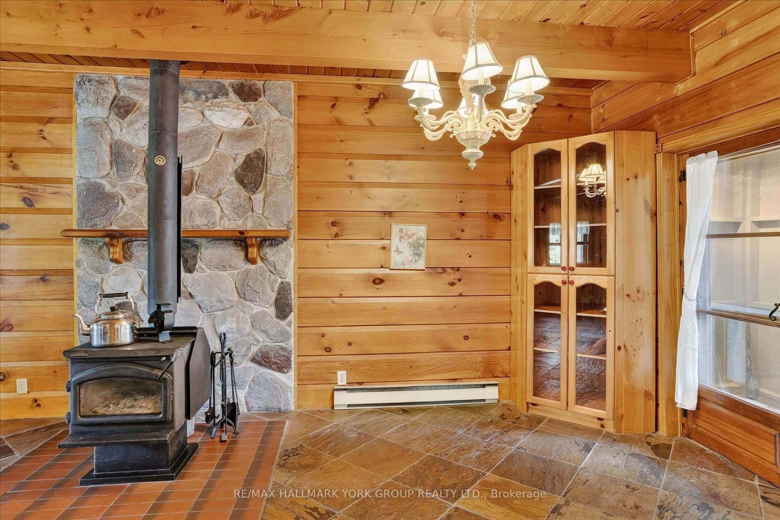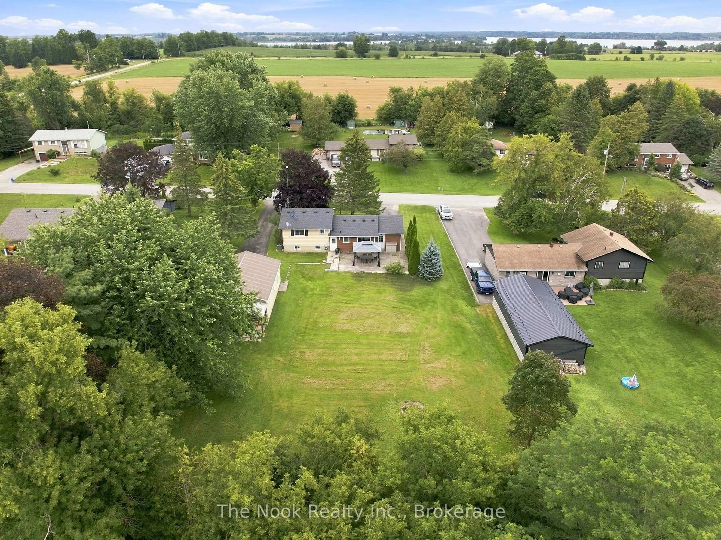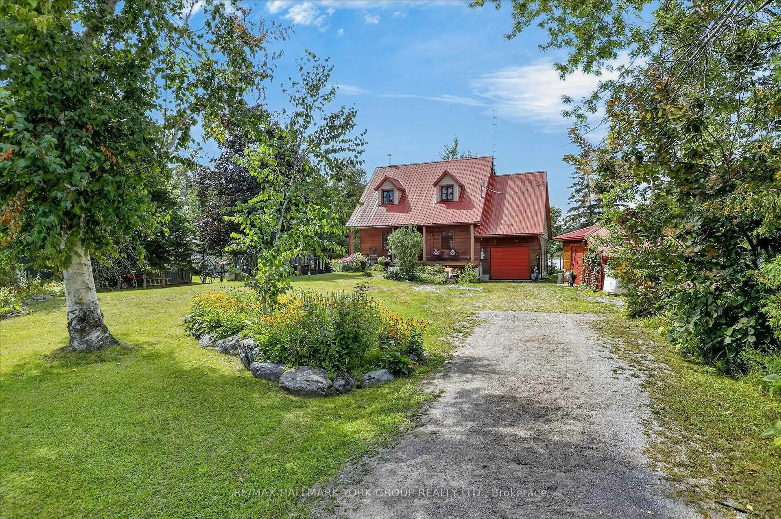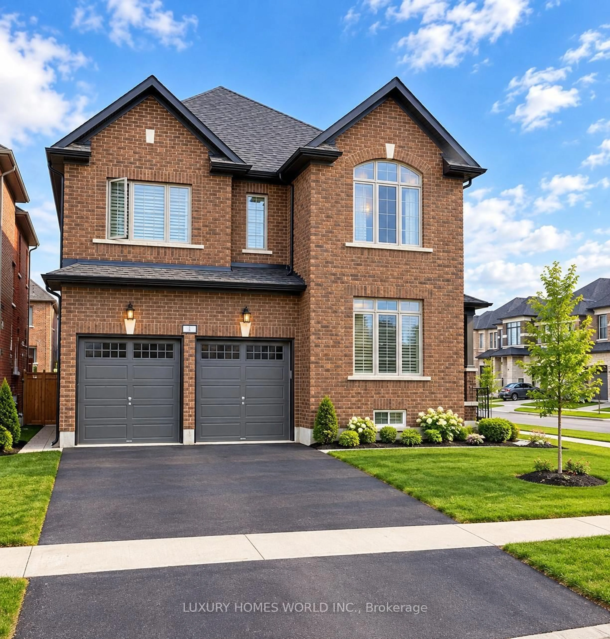
Home with brick exterior material, street for 1 Corley St, Kawartha Lakes Ontario K9V 6C2
13 hours on Market

1 Corley St, Kawartha Lakes, Ontario K9V 6C2

Detached
4
3
~2500-3000 sqft
$769,900
Get pre-qualifiedPowered by nesto
Detached
4
3
~2500-3000 sqft

Contact us about this property

Call

Highlights

Property Estimate

Days on market13 hours

Estimated valueNot available

Price/Sqft$282/sqft

Monthly cost

Open Calculator

Description

Welcome to your dream home in Lindsay, Ontario! This exceptional property offers an unparalleled living experience, situated on a desirable corner lot. Boasting 4 bedrooms and 2.5 bathrooms across a spacious 2775 sq. ft., this home provides ample room for comfortable living and entertaining. As you step through the front door, you'll be greeted by a grand entrance that opens up to soaring ceilings, flooding the space with natural light from the expansive windows. The kitchen is a true chef's haven, featuring quartz countertop sand premium, unused stainless steel appliances, promising endless culinary adventures in style. Throughout the home, you'll find a captivating light color palette that enhances the sense of space and tranquility. Hardwood floors grace the main level, while plush, dark aesthetic carpeting adds warmth and comfort to the upstairs area. The living room boasts a beautiful fireplace, perfect for cozy evenings spent with loved ones. Each room is generously proportioned, offering plenty of space for relaxation and rejuvenation. With a double car garage and a spacious driveway, parking will never be a concern, making hosting gatherings a breeze. This home's high ceilings, quality finishes, and thoughtful design elements combine to create an atmosphere of luxury and sophistication. Don't miss out on the opportunity to call this exquisite property your own schedule a viewing today and experience the epitome of refined living in Lindsay!


Property Details

Style2-Storey
View-
Age of property-
SqFt~2500-3000 SqFt
Lot Size5,292 SqFt(108 x 49)
Parking Spaces6
MLS ®NumberX13733276
Community NameCity of Kawartha Lakes
Data SourceTRREB
Listing byEXP REALTY

Features

Heating: Forced Air
Cooling: Central Air
Fireplace
Basement: Unfinished

Main Floor

Kitchen

5.0 x 2.4

Stainless Steel Appl / Quartz Counter / Centre Island

Breakfast

4.8 x 3.0

W/O To Yard / Ceramic Floor / Breakfast Area

Great Rm

7.3 x 4.8

Fireplace / hardwood floor

Den

3.4 x 3.7

hardwood floor / Large Window


Features

Lot size: 5,292 SqFt

Parking

Garage spaces 2

Garage type Attached

Other parking spaces 4

Total parking spaces 6


Property History
Sep 1, 2026
ListedActive
$769,900
13 hours on market
history photo preview40
Listing by trreb®
Property listed by EXP REALTY, Brokerage
Agent Banner Image
Interested in this property?Get in touch to get the inside scoop.

Market Data - City of Kawartha Lakes

Geo Zone Map ThumbnailCity of Kawartha Lakes

Strong Buyer's Market

View Market Data

Detached house - for the past 30 days

Buyer's market Seller's market

Avg. Days on Market

Past 30 days

46 days

Compared to

2025

44 days

2024

49 days

2023

34 days

New Listings

Past 30 days

275 listings

Compared to

2025

256 listings

2024

315 listings

2023

356 listings

Units sold

Past 30 days

110 units

Compared to

2025

120 units

2024

129 units

2023

204 units

Median Sold Price

Past 30 days

$571,250

Compared to

2025

$624,500

2024

$637,500

2023

$650,000


What’s nearby?Essentials within 5 km

Local Logic

Transportation Scores

Estimated Budget