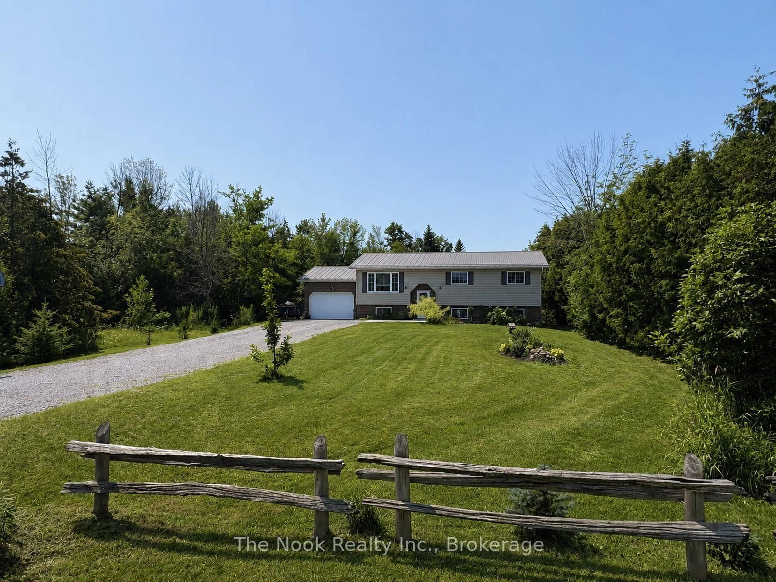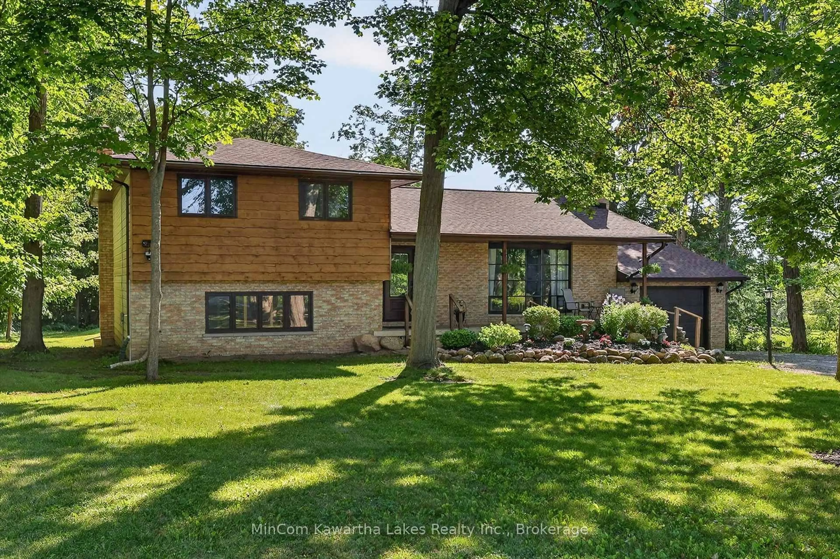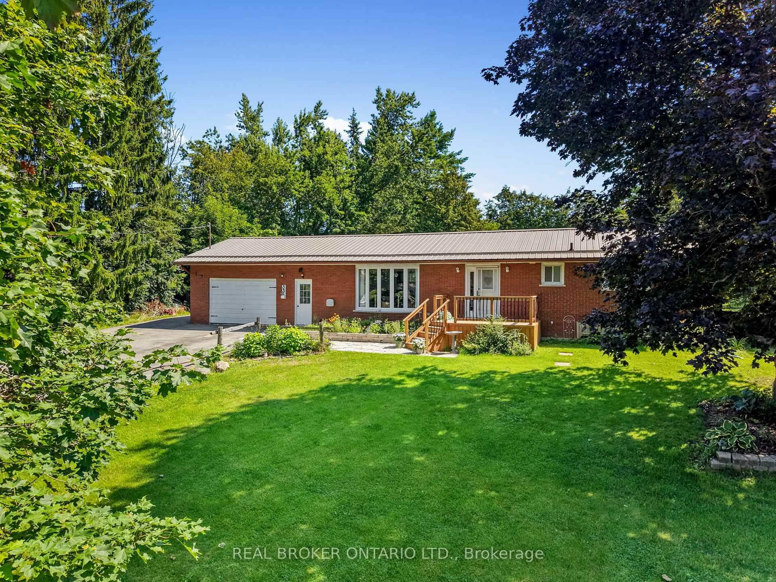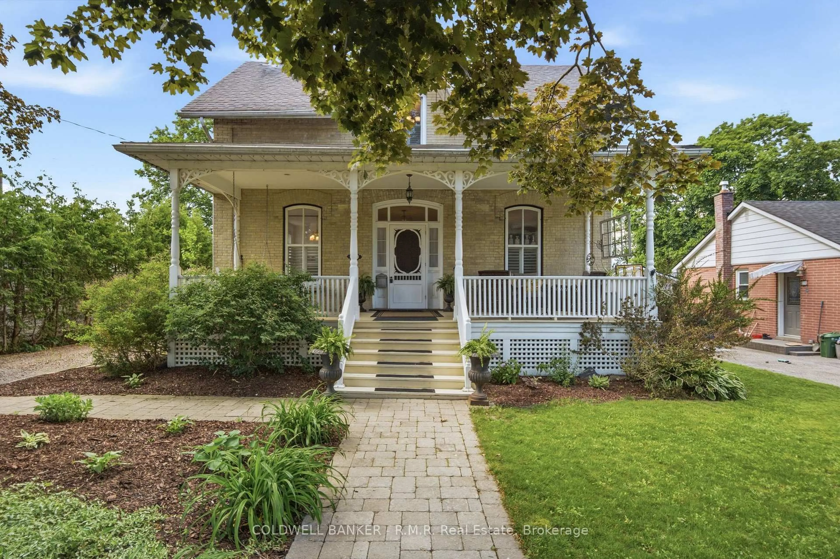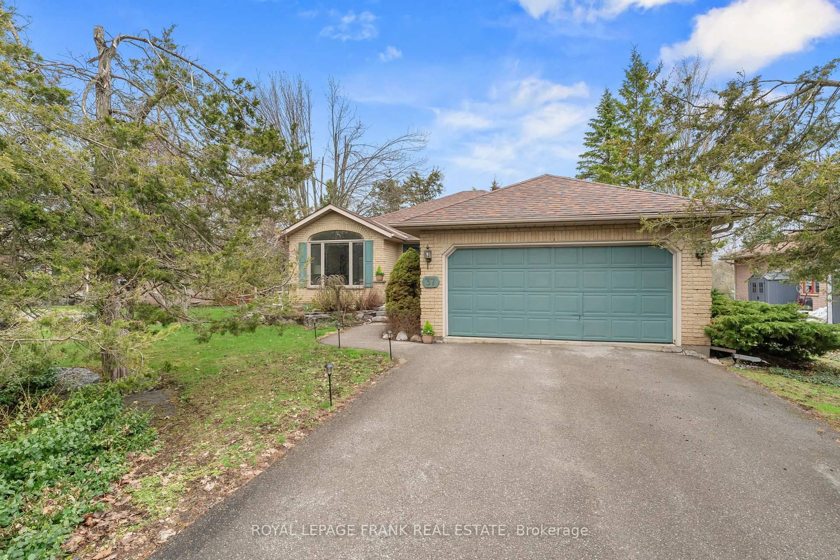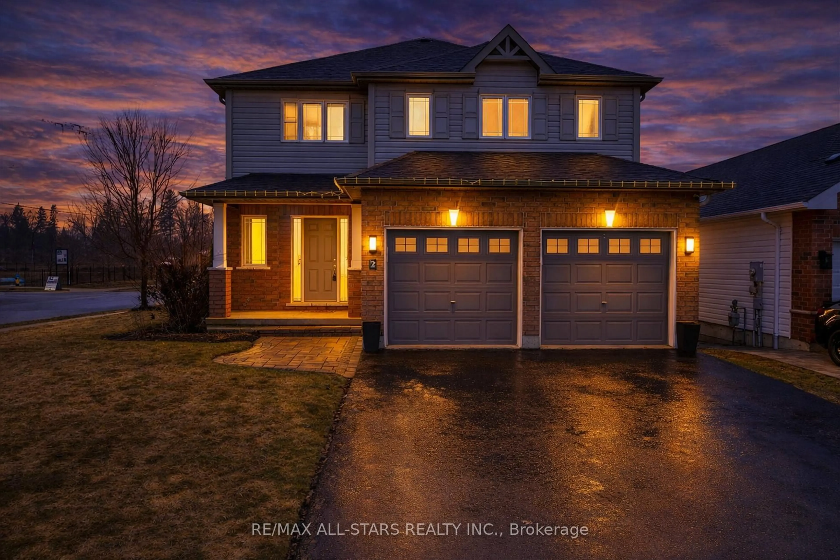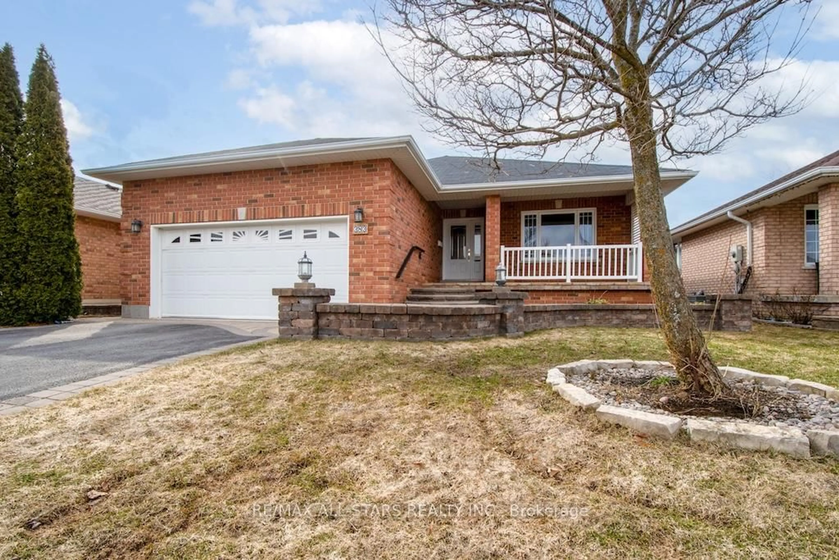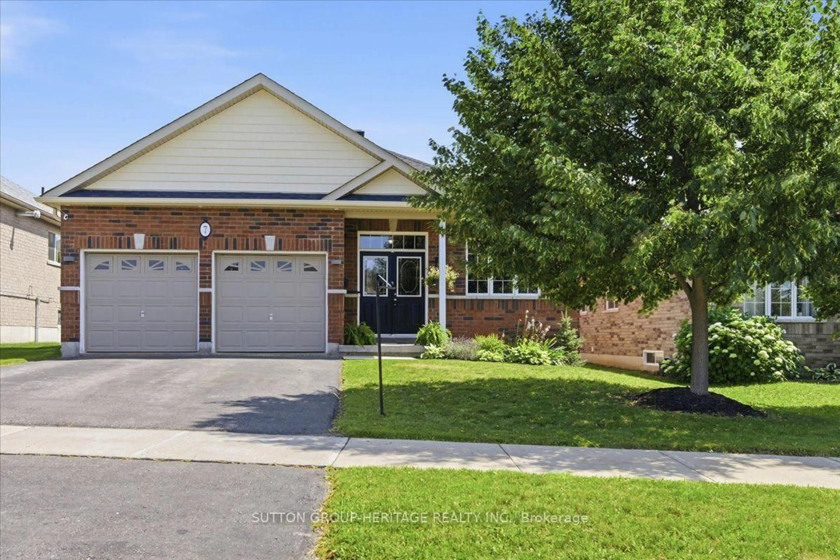
25 Kirkconnell Rd, Kawartha Lakes, Ontario K9V 6E7
Contact us about this property
Highlights
Estimated valueThis is the price Wahi expects this property to sell for.
The calculation is powered by our Instant Home Value Estimate, which uses current market and property price trends to estimate your home’s value with a 90% accuracy rate.Not available
Price/Sqft$582/sqft
Monthly cost
Open Calculator
Description
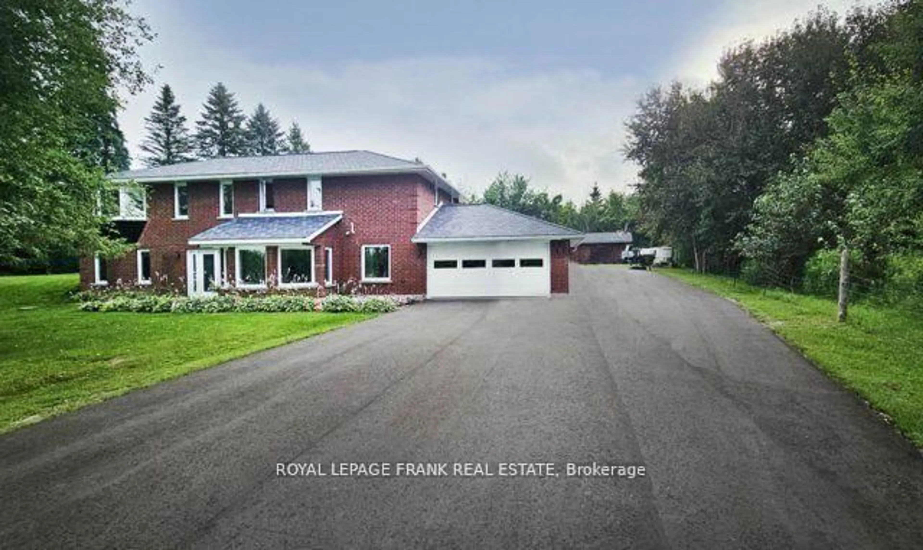
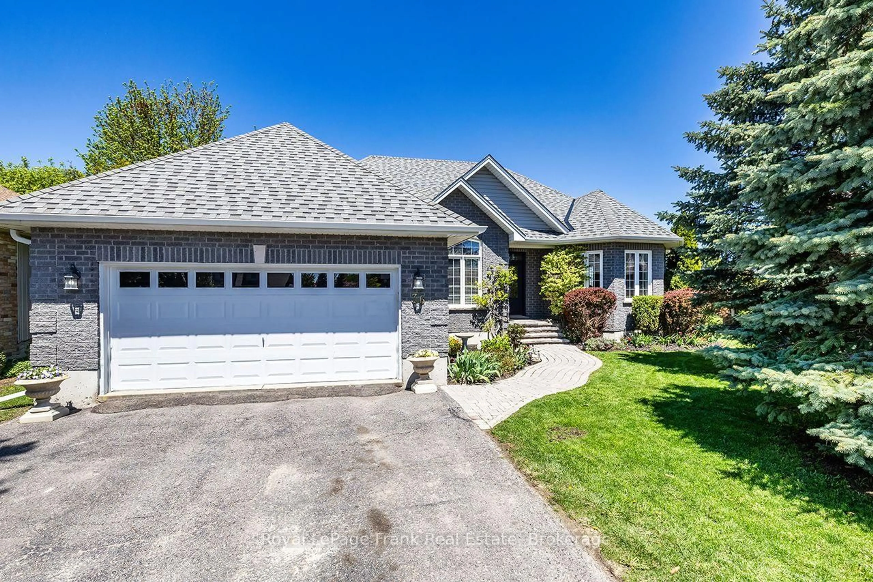
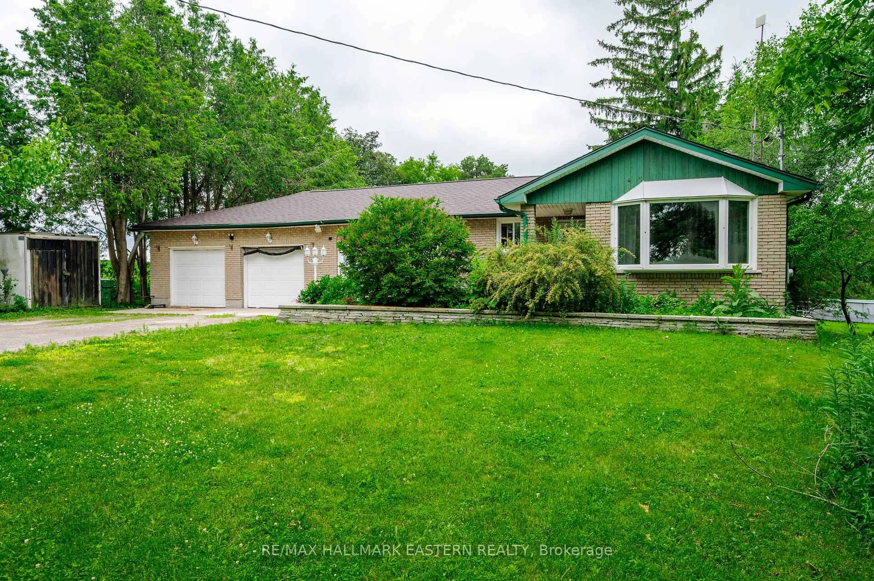
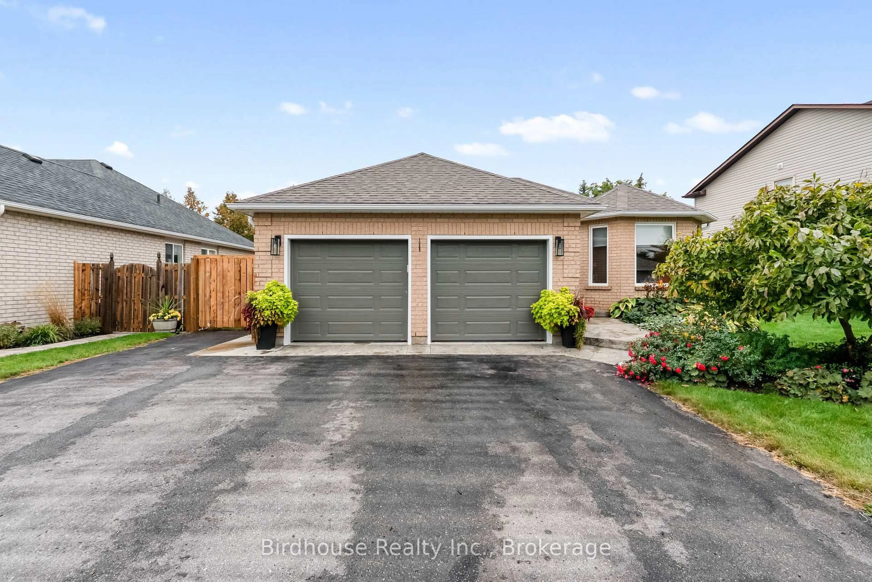
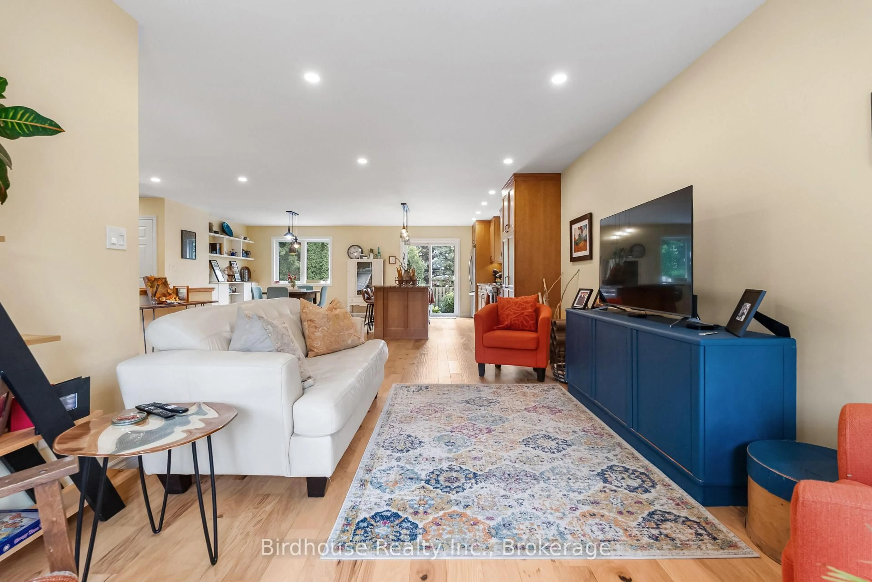
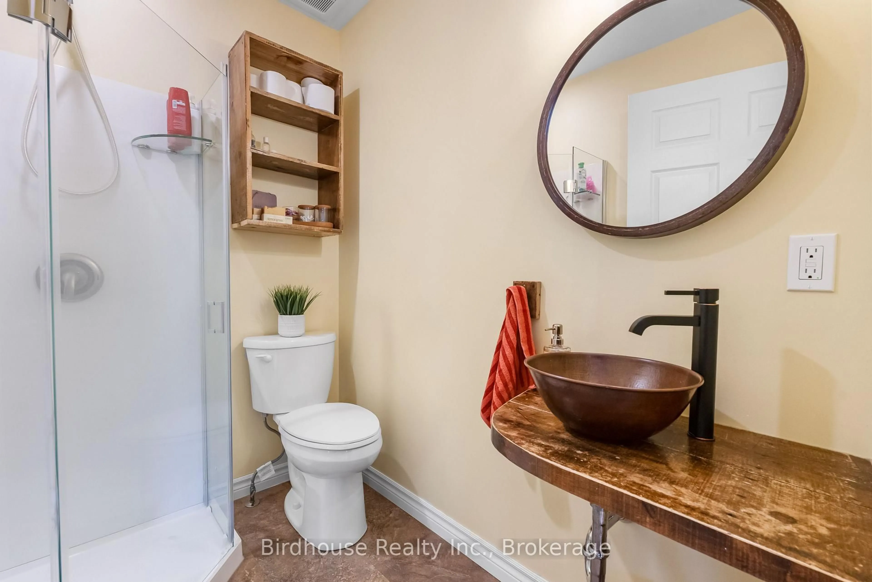
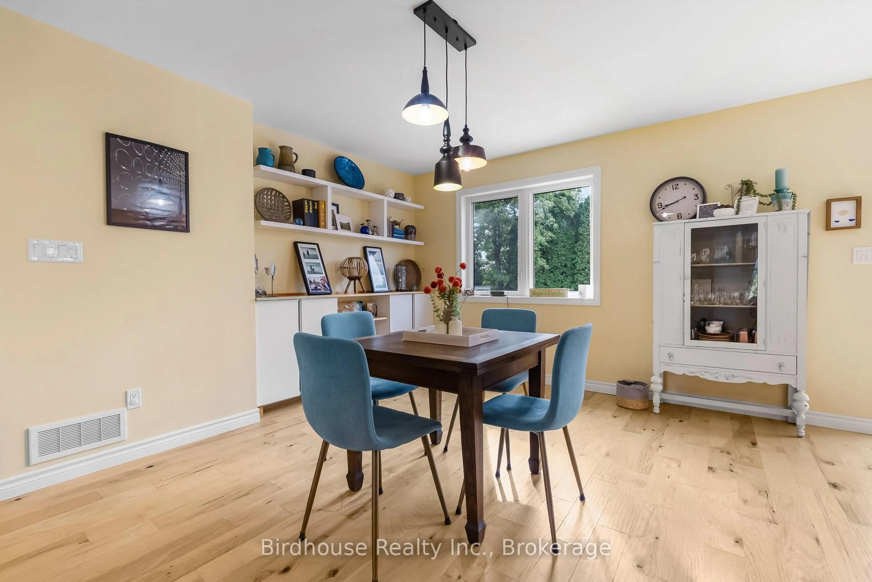
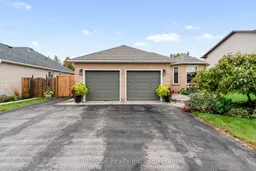
Welcome to this beautifully updated and 2+3 bedroom home, ideally situated in an established neighbourhood. Offering exceptional main-floor living, versatile lower-level space, and an incredible private backyard retreat with in-ground pool. The bright, open-concept main floor connects the living, dining, and kitchen areas, featuring beautiful solid birch hardwood floors and an extensively updated kitchen. Enjoy new cabinetry, quartz countertops, a custom pantry, and an impressive 8-foot island with ample seating and a walk out to the backyard. New appliances complete the space. The primary bedroom offers a private ensuite with a glass-enclosed walk-in shower, along with a walkout providing direct access to the backyard. Thoughtfully incorporated accessibility features include most main-floor doors at 36 inches, Main-floor laundry adds further convenience, while direct garage access from the main living area makes daily routines simple and practical. The lower level offers three additional bedrooms or flexible spaces ideal for guests, a home office, hobbies, recreation, or family living. There is abundant storage, along with a rough-in for a third bathroom. Step outside to your own private backyard oasis. The fully fenced yard features a beautiful in-ground pool surrounded by established perennial flower beds, a peaceful setting for summer lounging, entertaining, and enjoying time with family and friends. A stamped-concrete walkway adds both function and curb appeal. Numerous recent improvements provide added peace of mind, including a new roof, eavestrough and fascia, garage doors and openers, and new attic insulation. With its combination of thoughtful updates, flexible living space, accessibility-conscious features, and exceptional outdoor living, this home offers a wonderful opportunity in a well-established neighbourhood.
Upcoming Open House
Property Details
Interior
Features
Main Floor
Kitchen
6.43 x 5.03Eat-In Kitchen / Centre Island / Walk-Out
Living
5.21 x 4.72Open Concept
Primary
3.9 x 3.5Walk-Out / Ensuite Bath
Br
2.46 x 3.53Exterior
Features
Parking
Garage spaces 2
Garage type Attached
Other parking spaces 5
Total parking spaces 7
Property History
 35
35