49 Queen St, Kawartha Lakes, Ontario K0M 1A0
Contact us about this property
Highlights
Estimated valueThis is the price Wahi expects this property to sell for.
The calculation is powered by our Instant Home Value Estimate, which uses current market and property price trends to estimate your home’s value with a 90% accuracy rate.Not available
Price/Sqft$512/sqft
Monthly cost
Open Calculator
Description
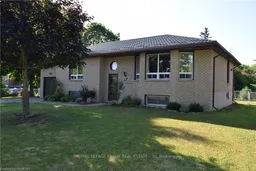
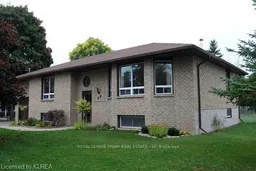
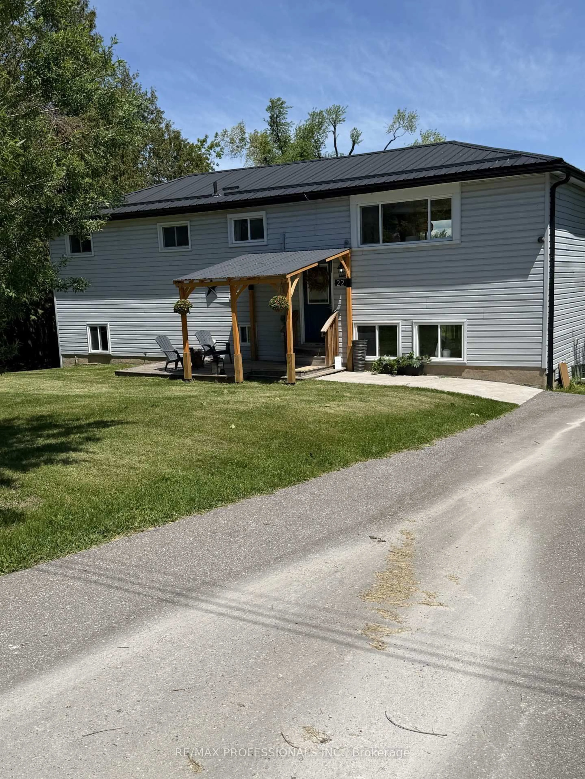
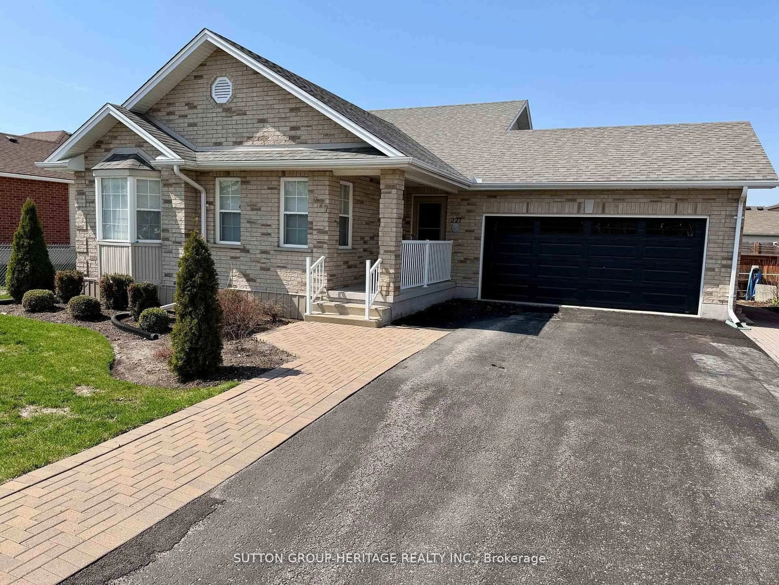
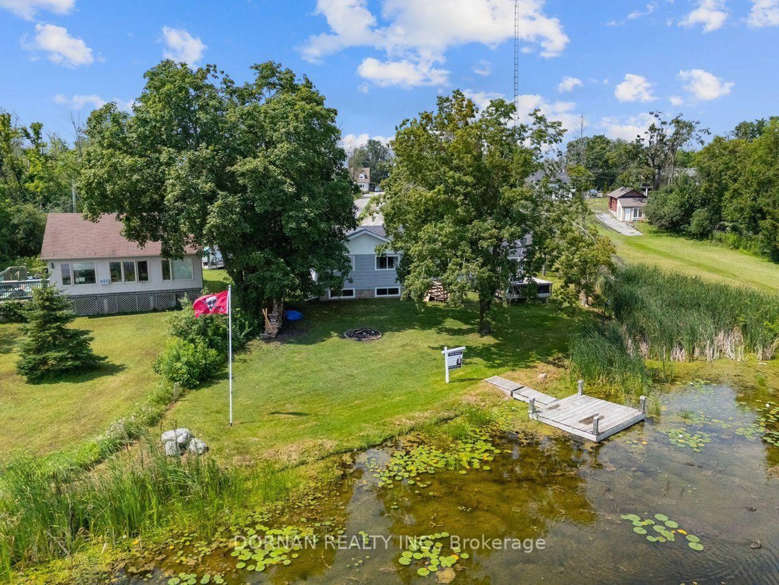
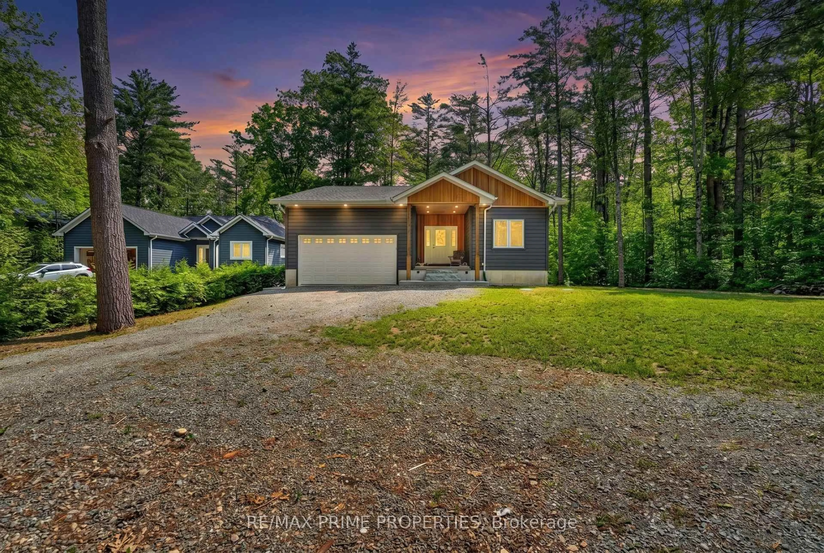
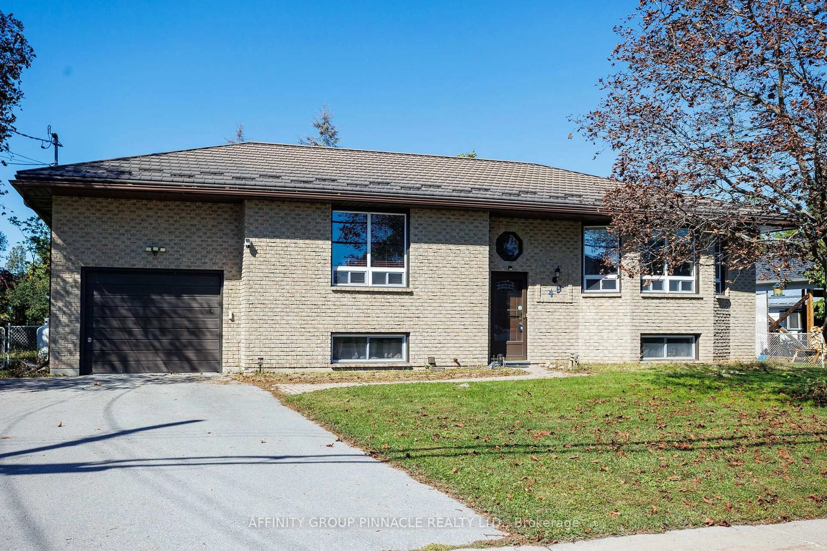
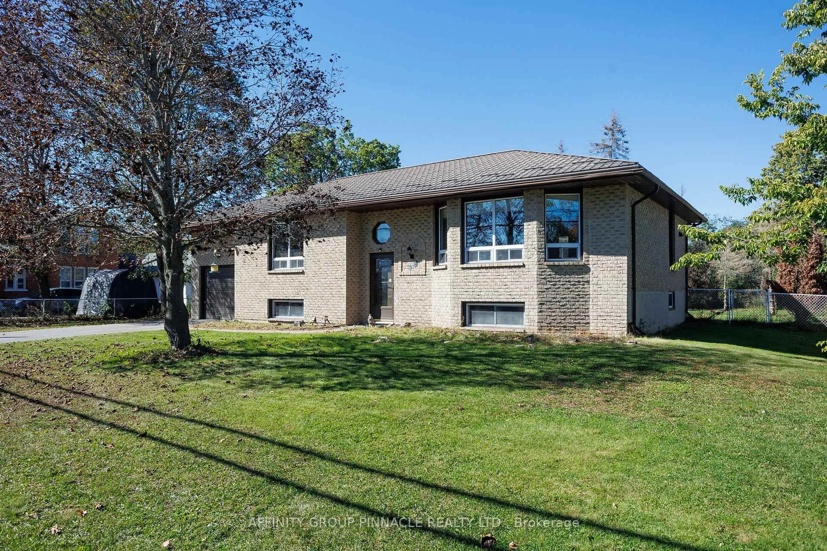
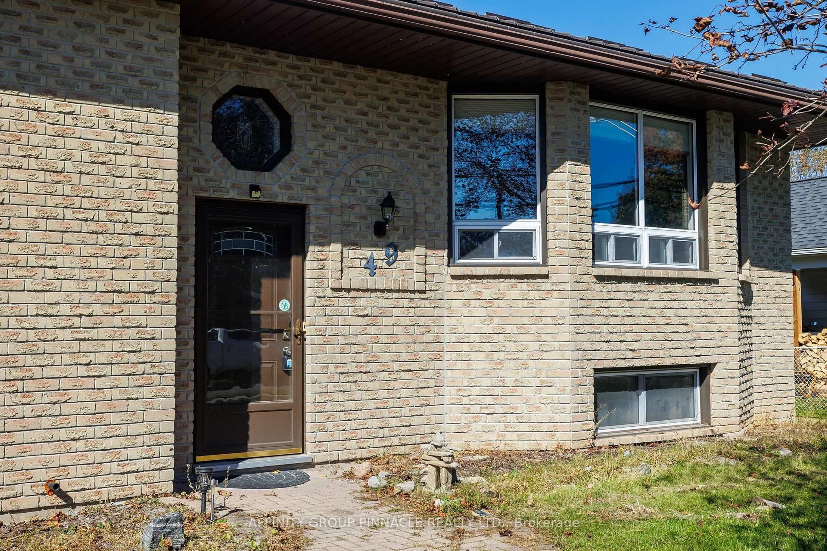
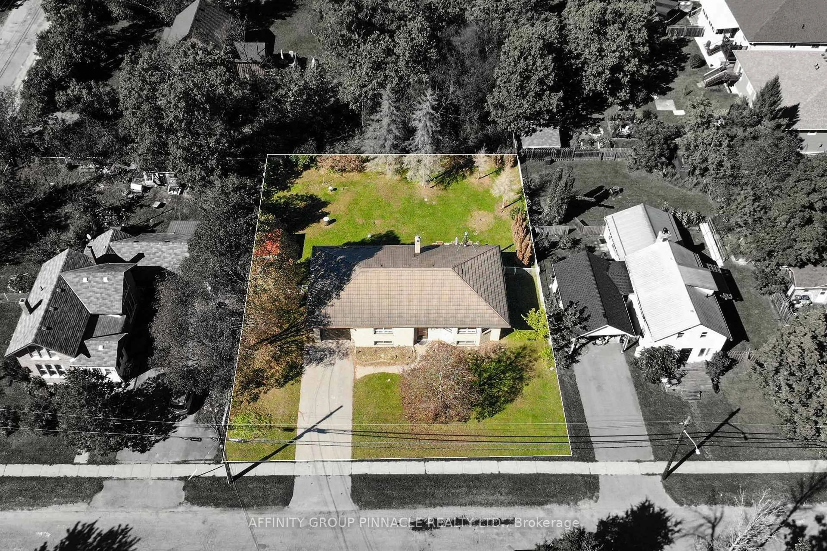
Welcome to this well-maintained brick raised bungalow in the quiet village of Bobcaygeon. Featuring a durable metal roof and an attached garage, this home offers comfortable living for families or retirees alike. The main level boasts rich hardwood floors, spacious bedrooms, and a primary bedroom with a 2-piece ensuite. The bright, eat-in kitchen includes a roughed-in propane fireplace and a walk-out to a large deck-perfect for outdoor dining and entertaining.The finished lower level offers excellent in-law suite potential, complete with a cozy family room featuring a propane stove, a large additional bedroom, a 3-piece bath, a pantry, laundry facilities, and abundant storage space. Outside, enjoy the fully fenced backyard equipped with both a woodshed and a garden shed. Situated in an extremely convenient location, you are just an easy walk away from local shops, cafes, Lock 32, churches, and parks, with a public boat launch to Sturgeon Lake only a few blocks away.
Upcoming Open House
Property Details
Interior
Features
Main Floor
Kitchen
3.48 x 3.6Dining
4.12 x 3.6Living
9.33 x 4.61Primary
5.18 x 3.722 Pc Ensuite
Exterior
Features
Parking
Garage spaces 1
Garage type Attached
Other parking spaces 4
Total parking spaces 5
Property History
 30
30