30 Cove Rd, Kawartha Lakes, Ontario K0M 1N0
Contact us about this property
Highlights
Estimated valueThis is the price Wahi expects this property to sell for.
The calculation is powered by our Instant Home Value Estimate, which uses current market and property price trends to estimate your home’s value with a 90% accuracy rate.Not available
Price/Sqft$512/sqft
Monthly cost
Open Calculator
Description
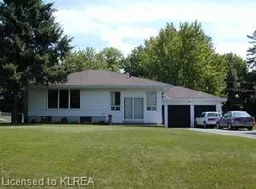
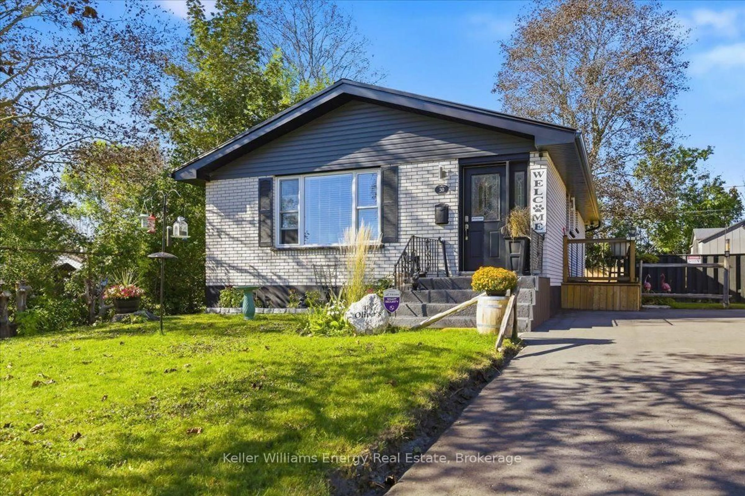
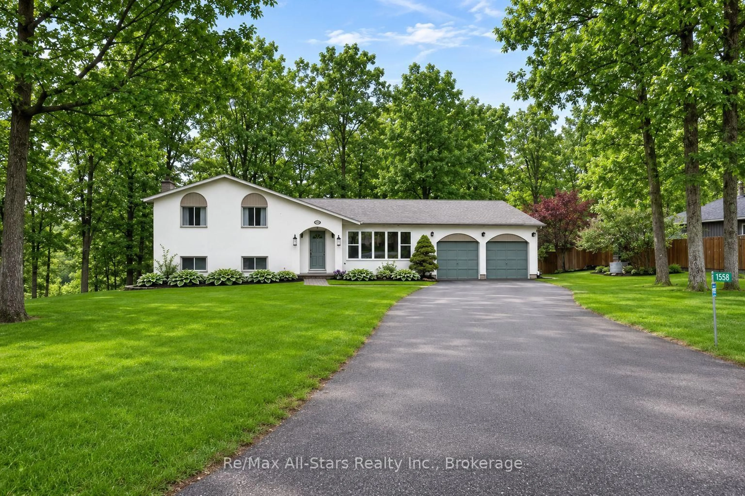
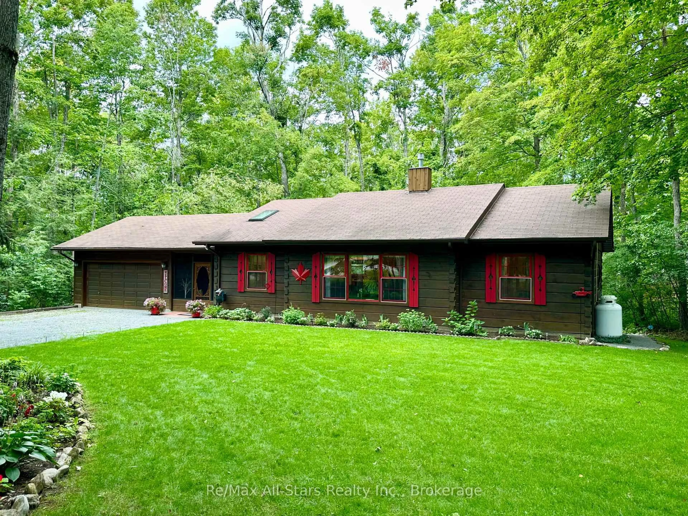
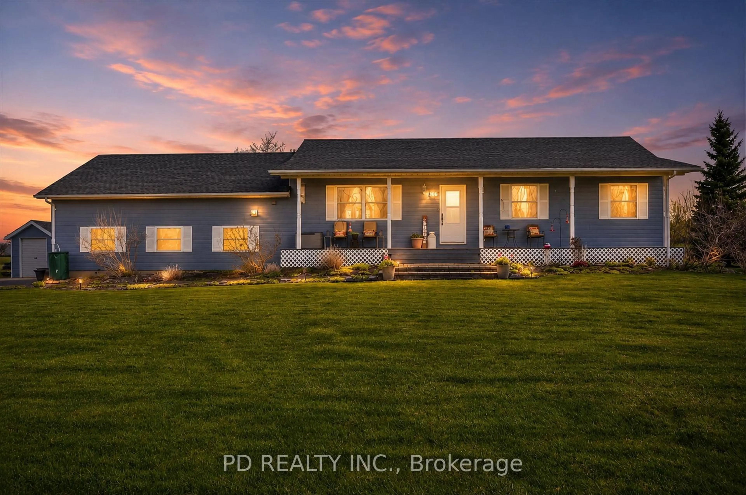
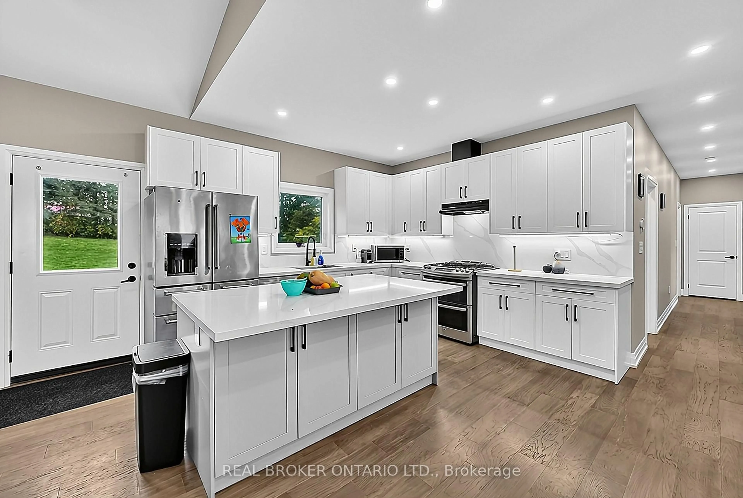
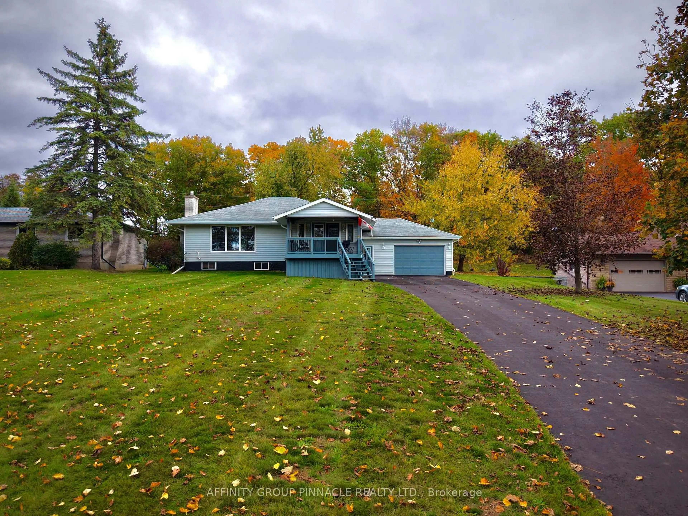
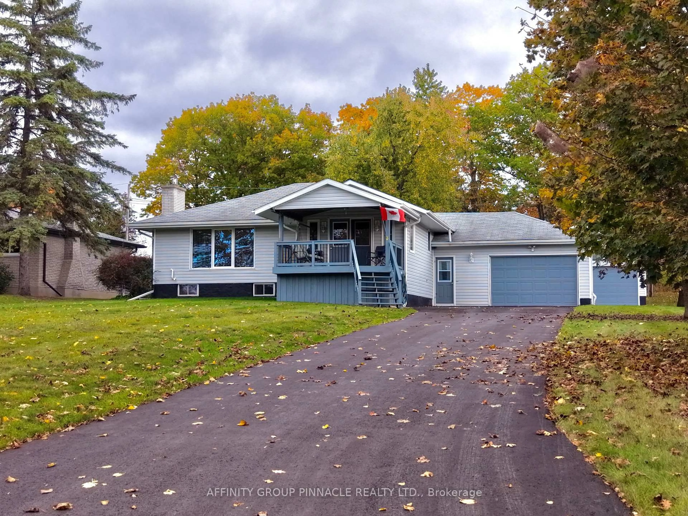
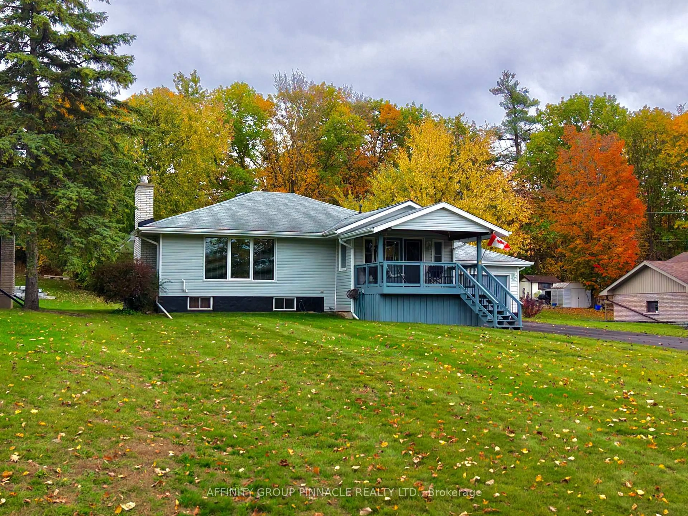
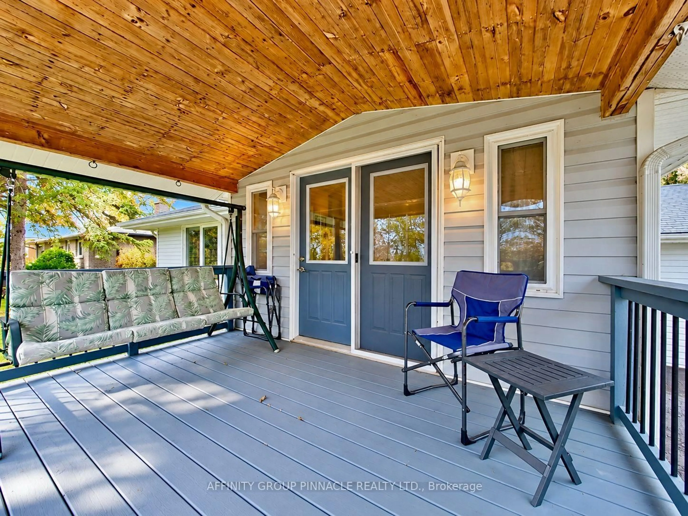
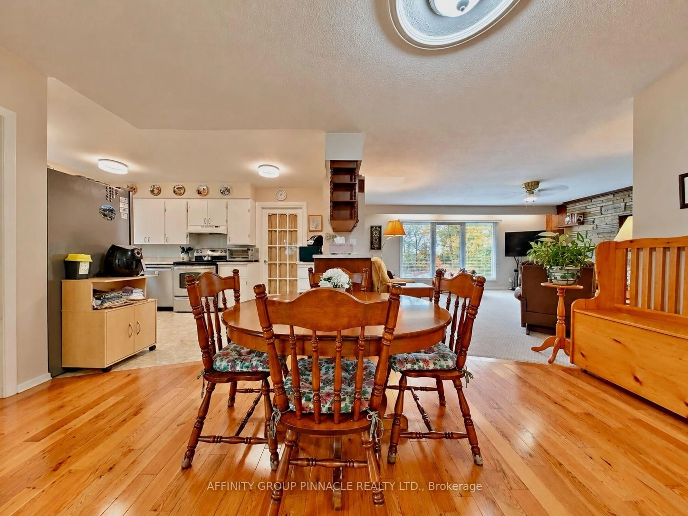
Nestled on a quiet, dead-end street in Fenelon Falls, this raised bungalow offers a peaceful setting on just over half an acre, all within walking distance of town. With the Victoria Rail Trail just steps away and a swimming area and dock around the corner on Oakland Lane, there are plenty of ways to enjoy the outdoors close to home. A covered front porch welcomes you inside, where a four-season sunroom and sun-filled living room with a natural gas fireplace provide inviting spaces to relax throughout the year. The functional kitchen features updated stainless steel appliances, while the formal dining room, formerly a bedroom, offers the flexibility to easily convert back if desired. A primary bedroom with a 2-piece ensuite and a separate 4-piece bathroom complete the main level. A separate entrance at ground level provides access to the upper level and fully finished basement, featuring a spacious rec room, one bedroom and potential for a second, a 3-piece bathroom with a stand-up shower, two storage areas and laundry. Outside, the fully insulated detached workshop with a natural gas heater offers an excellent space for hobbies and projects. An attached garage, parking for more than 10 vehicles and a generous yard round out this versatile property, combining space and comfort with the convenience of nearby town amenities.
Property Details
Interior
Features
Exterior
Features
Parking
Garage spaces 1
Garage type Attached
Other parking spaces 12
Total parking spaces 13
Property History
 44
44