4 days on Market

224 Lake Dalrymple Rd, Kawartha Lakes, Ontario L0K 1W0

Detached
2
1
~< 700 sqft
$599,999
Get pre-qualifiedPowered by nesto
Detached
2
1
~< 700 sqft

Contact us about this property

Call

Highlights

Property Estimate

Days on market4 days

Estimated valueNot available

Price/Sqft$429/sqft

Monthly cost

Open Calculator

Description

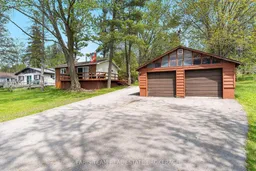
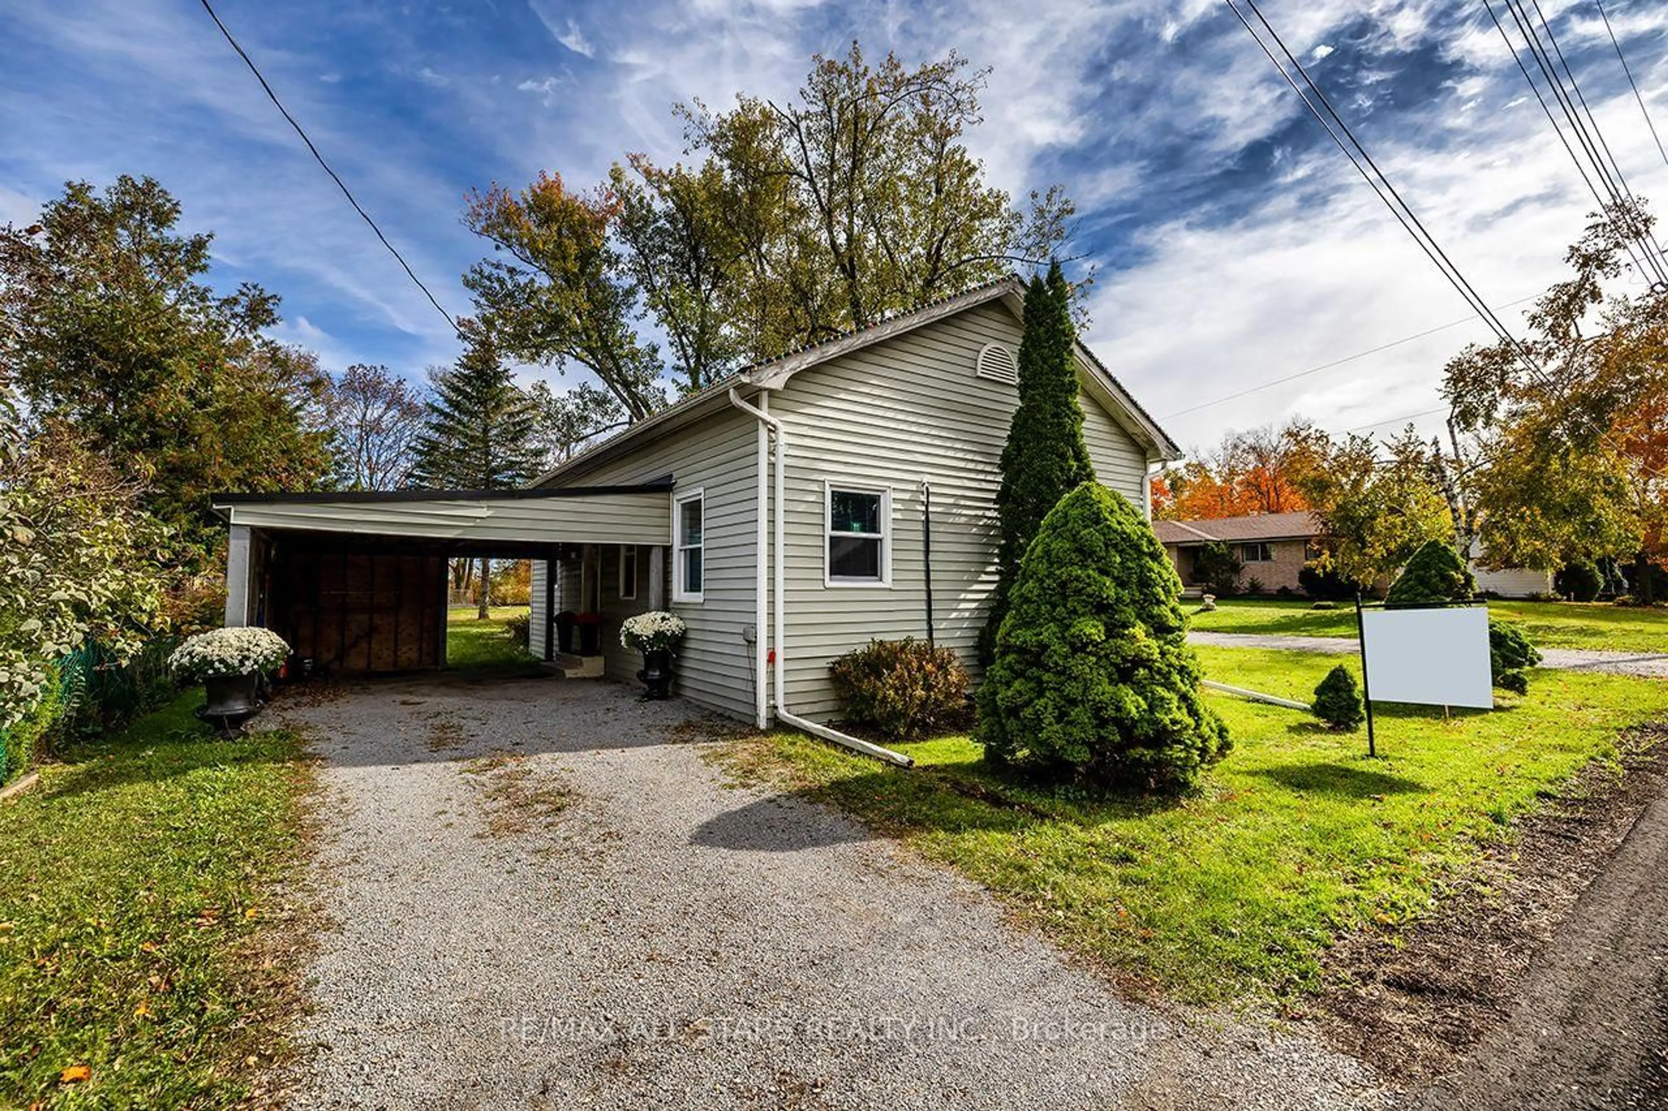
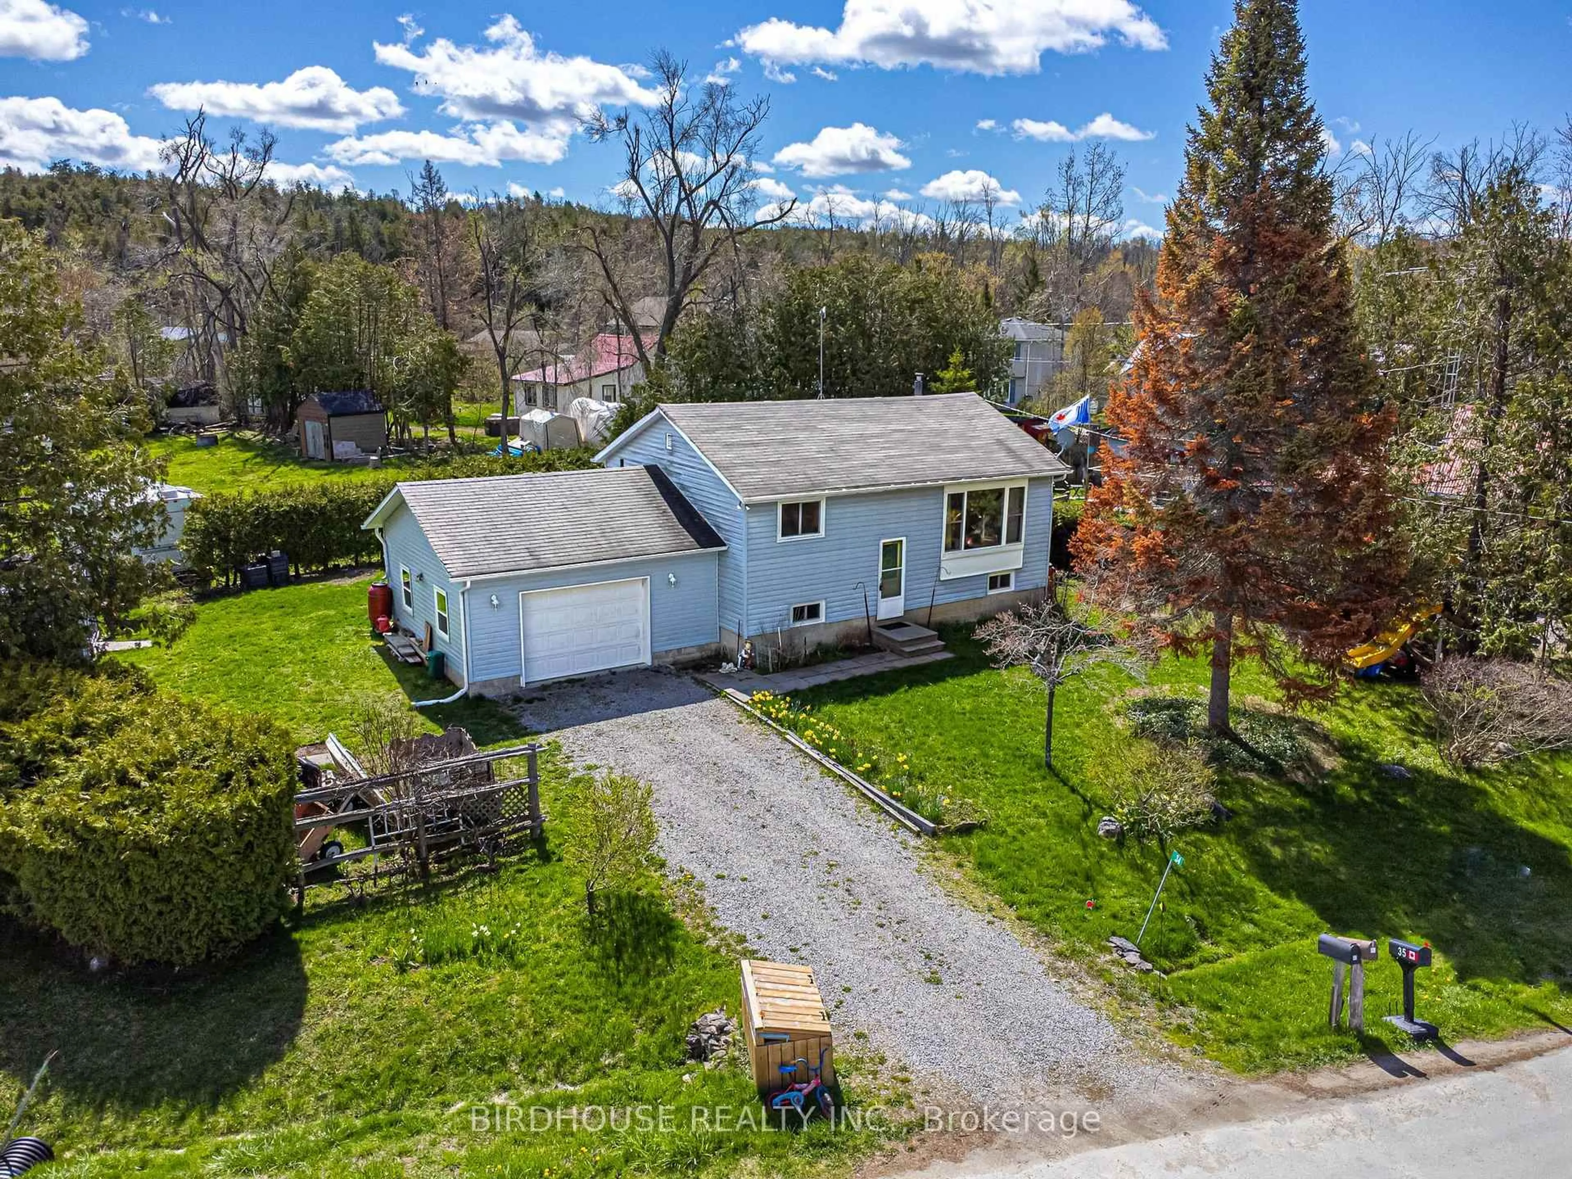
Top 5 Reasons You Will Love This Home: 1) Tucked away on nearly an acre along the peaceful shores of Lower Lake Dalrymple, this charming two bedroom bungalow offers a quiet escape where nature, privacy, and waterfront living come together in perfect harmony 2) Warm and inviting interior showcasing a creative open-concept layout centred around a cozy propane fireplace, while large windows flood the home with natural light and frame picturesque lake views from nearly every room 3) Expansive wraparound deck stretches from the side to the front of the home, creating the perfect setting to unwind with morning coffee, host lakeside gatherings, or take in breathtaking sunset views over the water 4) Detached double-car garage and a charming bunkie providing excellent additional space and flexibility, ideal for guests, storage, hobbies, or creating the ultimate seasonal retreat experience 5) Backing directly onto the Carden Alvar Nature Reserve, this property delivers immediate access to an incredible network of hiking, snowmobiling, and ATV trails, delivering a true four-season outdoor lifestyle right from your backyard. 671 fin.sq.ft.


Property Details

StyleBungalow
View-
Age of property51-99
SqFt~< 700 SqFt
Lot Size36,026 SqFt(360.26 x 100)
Parking Spaces8
MLS ®NumberX13153544
Community NameCity of Kawartha Lakes
Data SourceTRREB
Listing byFARIS TEAM REAL ESTATE BROKERAGE

Features

Heating: Baseboard
Cooling: Other
Fireplace
Basement: Crawl Space

Main Floor

Kitchen

4.96 x 3.25

Eat-In Kitchen / Vinyl Floor / Stainless Steel Appl

Living

4.97 x 3.29

Vinyl Floor / Fireplace / W/O To Deck

Br

3.85 x 2.77

Vinyl Floor / Closet / Crown Moulding

Br

3.84 x 2.34

Vinyl Floor / Closet / Large Window


Features

Lot size: 36,026 SqFt

Parking

Garage spaces 2

Garage type Detached

Other parking spaces 6

Total parking spaces 8


Property History

May 21, 2026
ListedActive
$599,999
4 days on market
history photo preview39
Listing by trreb®
Property listed by FARIS TEAM REAL ESTATE BROKERAGE, Brokerage
Agent Banner Image
Interested in this property?Get in touch to get the inside scoop.
Market Data - City of Kawartha Lakes

Geo Zone Map ThumbnailCity of Kawartha Lakes

Strong Buyer's Market

View Market Data

Detached house - for the past 30 days

Buyer's market Seller's market

Avg. Days on Market

Past 30 days

42 days

Compared to

2025

51 days

2024

31 days

2023

28 days

New Listings

Past 30 days

274 listings

Compared to

2025

251 listings

2024

314 listings

2023

347 listings

Units sold

Past 30 days

75 units

Compared to

2025

81 units

2024

130 units

2023

170 units

Median Sold Price

Past 30 days

$665,900

Compared to

2025

$715,000

2024

$715,000

2023

$660,000


What’s nearby?Essentials within 5 km

Local Logic

Transportation Scores

Estimated Budget