Re-listed 5 days ago

12 North St, Kawartha Lakes, Ontario K0M 1N0

Detached
3
2
~1500-2000 sqft
$•••,•••
$549,000
Get pre-qualifiedPowered by nesto
Detached
3
2
~1500-2000 sqft

Contact us about this property

Call

Highlights

Property Estimate

Days on market5 days

Total days on market
114 days

Estimated valueNot available

Price/Sqft$320/sqft

Monthly cost

Open Calculator

Description

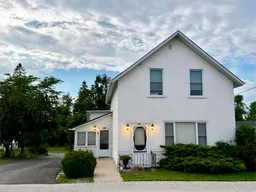
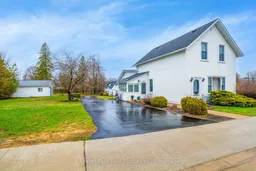
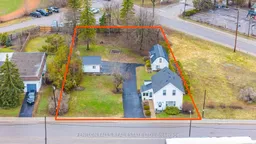
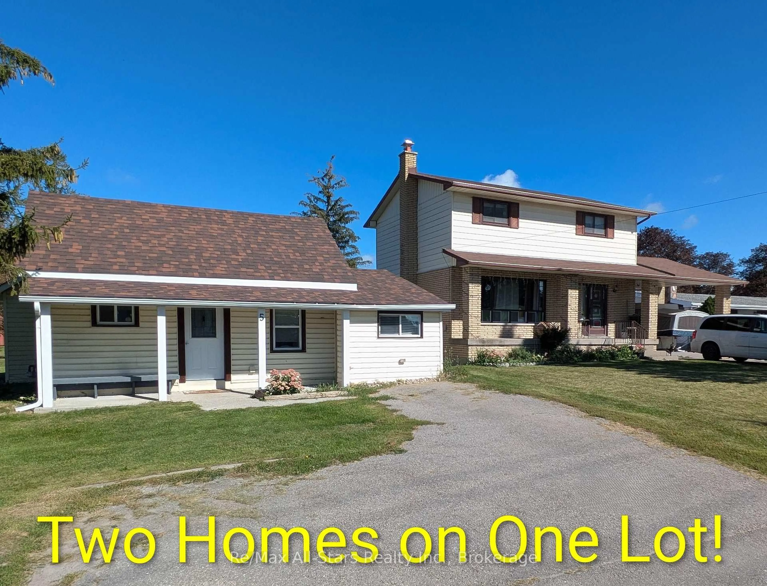
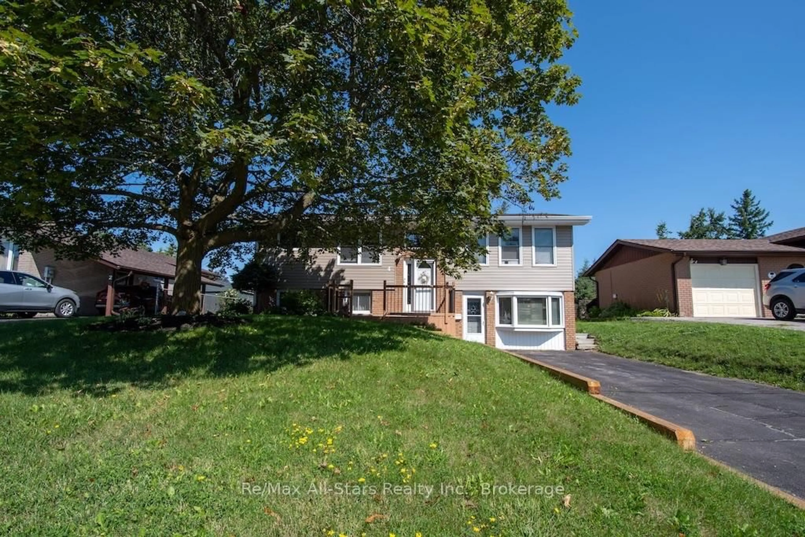
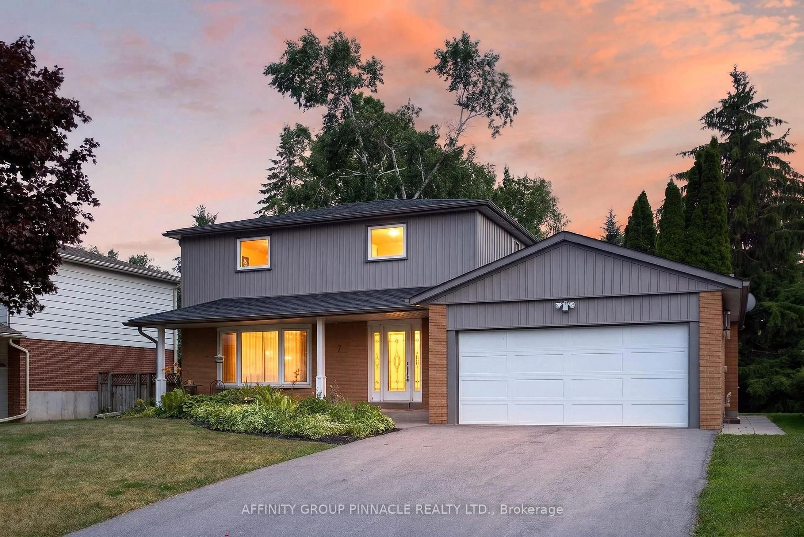
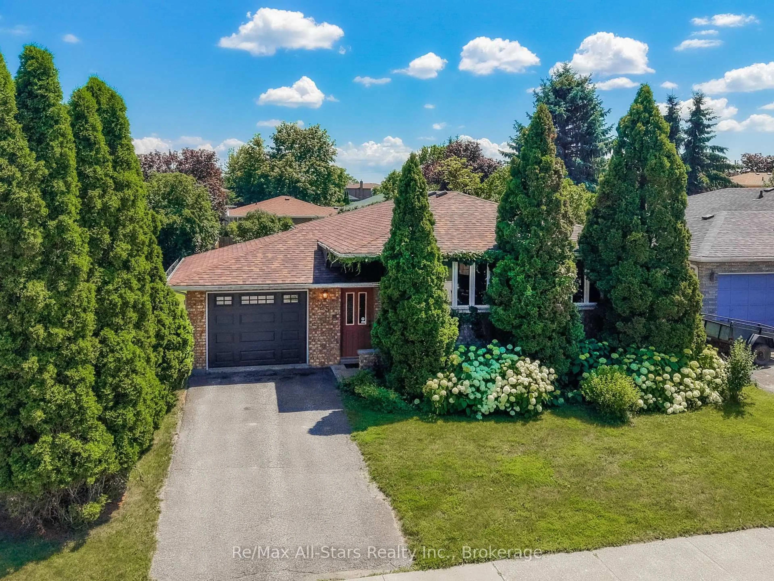
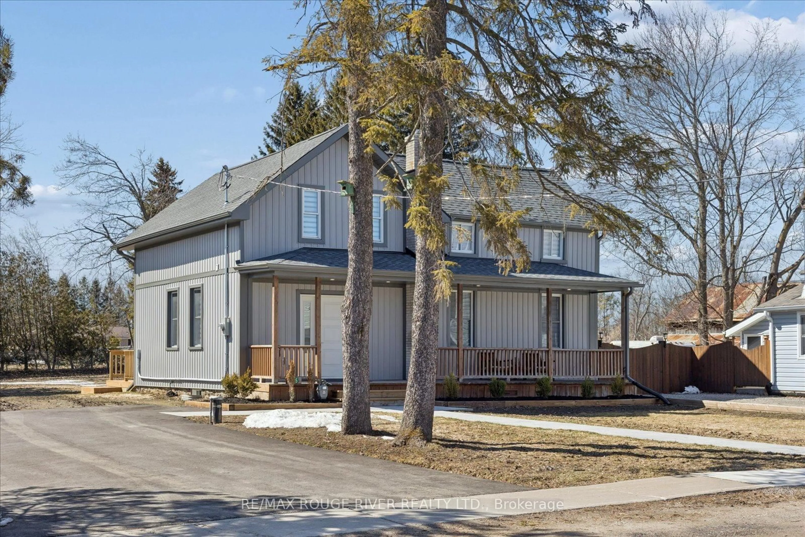
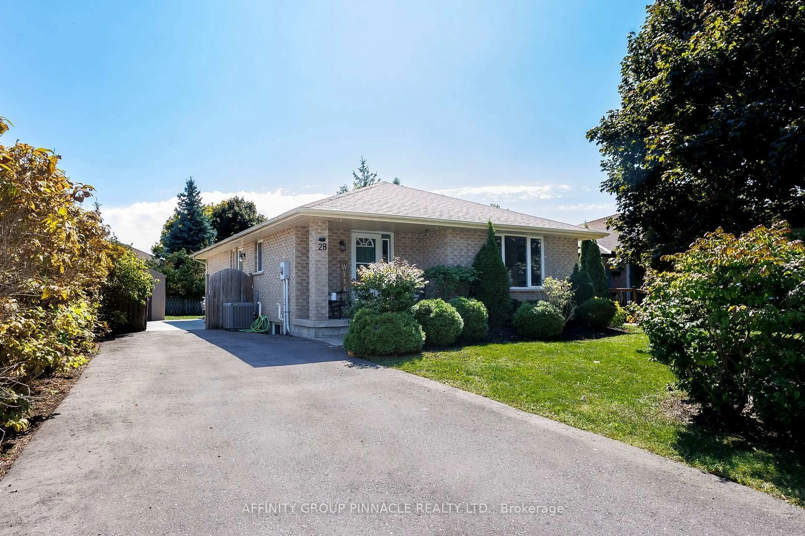
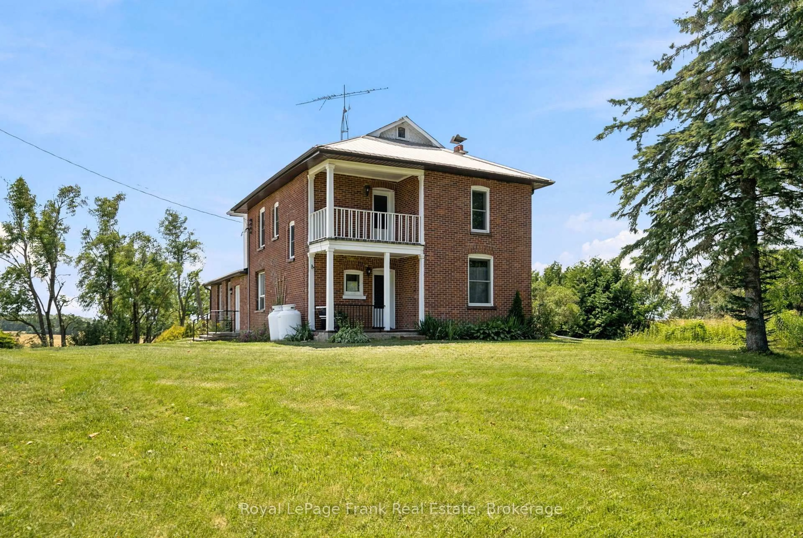
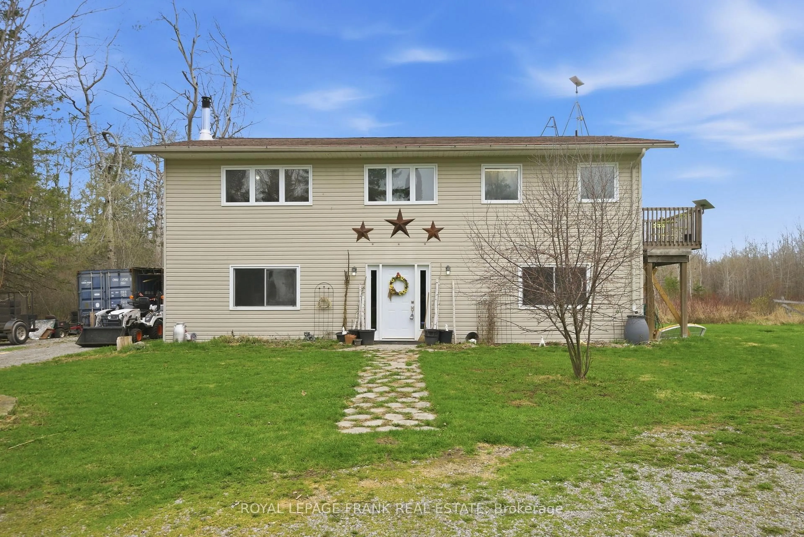
Welcome to this beautifully maintained two-storey home, ideally situated on a rare double lot in the heart of Fenelon Falls. Offering 3 bedrooms, 2 bathrooms, a detached 1.5-car garage, and an impressive 32' x 60' outbuilding, this property offers a unique combination of character, outdoor space, and exceptional versatility right in town. Enjoy an unbeatable location within walking distance to downtown shops, restaurants, cafés, waterfront parks, the beach, and everyday amenities. Cameron Lake and Sturgeon Lake are nearby, offering easy access to boating and recreation throughout the Trent-Severn Waterway. Inside, the bright eat-in kitchen provides a welcoming space for everyday living, with French doors leading to the formal dining room. The spacious living room features custom built-in cabinetry and a cozy propane fireplace, while the second level offers three generously sized bedrooms. Outside, beautifully established gardens surround the home, and the rare double lot provides plenty of room for gardening, entertaining, and outdoor living. What truly sets this property apart are the two substantial outbuildings. The detached 1.5-car garage provides excellent additional storage, while the 32' x 60' outbuilding offers incredible space for a workshop, hobbies, equipment, storage, or a home-based business. With R1-5 zoning permitting a home-based business, this is an exceptional opportunity for entrepreneurs, tradespeople, hobbyists, or anyone looking for space and flexibility that is difficult to find in town.


Property Details

Style2-Storey
ViewClear, Garden
Age of property100+
SqFt~1500-2000 SqFt
Lot Size21,780 SqFt(220 x 99)
Parking Spaces12
MLS ®NumberX13648202
Community NameCity of Kawartha Lakes
Data SourceTRREB
Listing byRe/Max All-Stars Realty Inc.

Features

Heating: Baseboard
Fireplace
Basement: Part Bsmt, Unfinished

Main Floor

Laundry

2.74 x 2.44

Sunroom

2.44 x 2.74

Dining

3.96 x 5.18

Living

6.1 x 4.57


Features

Lot size: 21,780 SqFt

Parking

Garage spaces 2

Garage type Detached

Other parking spaces 10

Total parking spaces 12


Property listed by Re/Max All-Stars Realty Inc., Brokerage
Agent Banner Image
Interested in this property?Get in touch to get the inside scoop.
Market Data - City of Kawartha Lakes

Geo Zone Map ThumbnailCity of Kawartha Lakes

Strong Buyer's Market

View Market Data

Detached house - for the past 30 days

Buyer's market Seller's market

Avg. Days on Market

Past 30 days

47 days

Compared to

2025

40 days

2024

41 days

2023

27 days

New Listings

Past 30 days

300 listings

Compared to

2025

321 listings

2024

325 listings

2023

430 listings

Units sold

Past 30 days

123 units

Compared to

2025

125 units

2024

102 units

2023

201 units

Median Sold Price

Past 30 days

$602,000

Compared to

2025

$685,000

2024

$740,000

2023

$751,900


What’s nearby?Essentials within 5 km

Local Logic

Transportation Scores

Estimated Budget