9 hours on Market

661 Fingerboard Rd, Kawartha Lakes, Ontario K0M 2J0

Detached
2
2
~1100-1500 sqft
$599,900
Get pre-qualifiedPowered by nesto
Detached
2
2
~1100-1500 sqft

Contact us about this property

Call

Highlights

Property Estimate

Days on market9 hours

Estimated valueNot available

Price/Sqft$472/sqft

Monthly cost

Open Calculator

Description

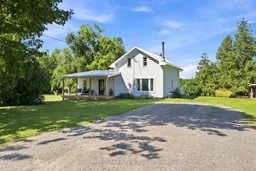
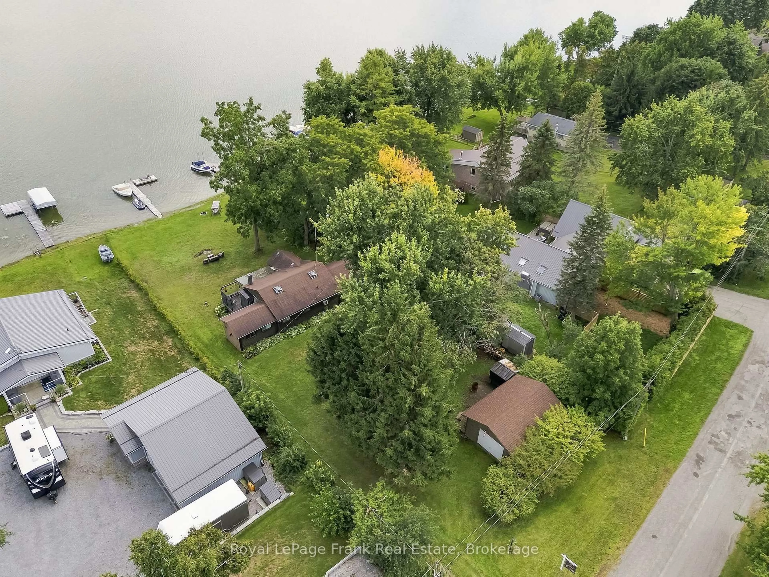
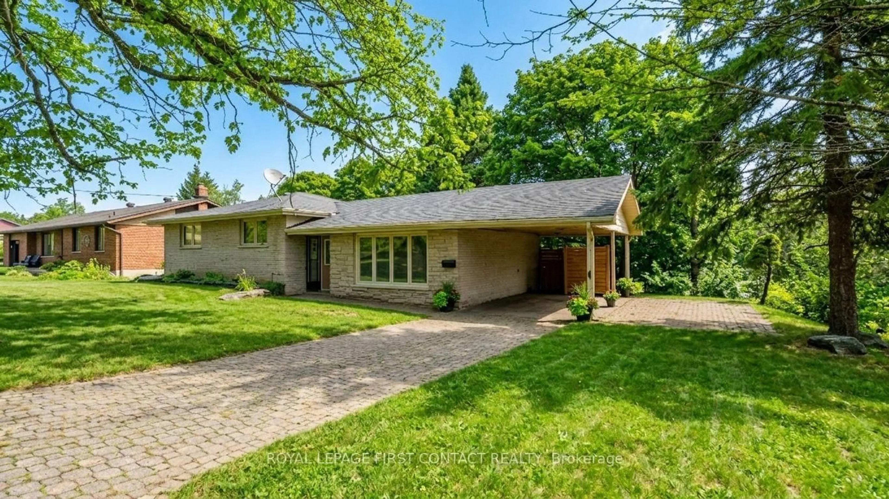
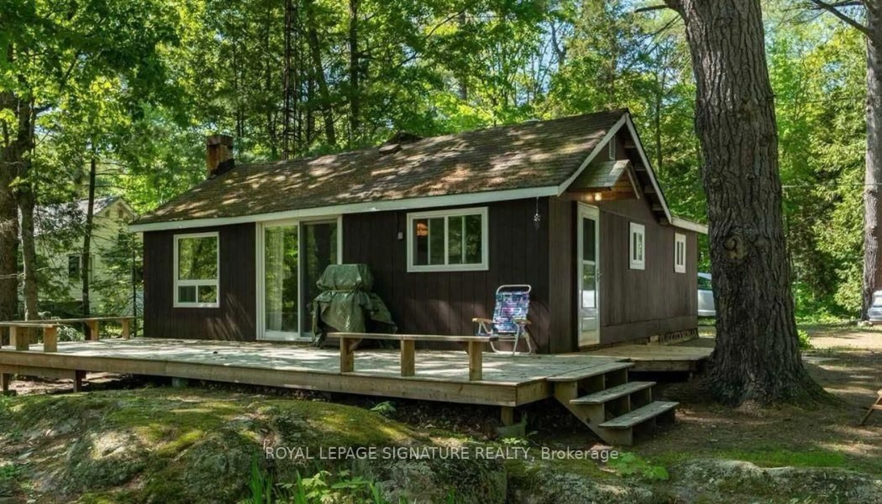
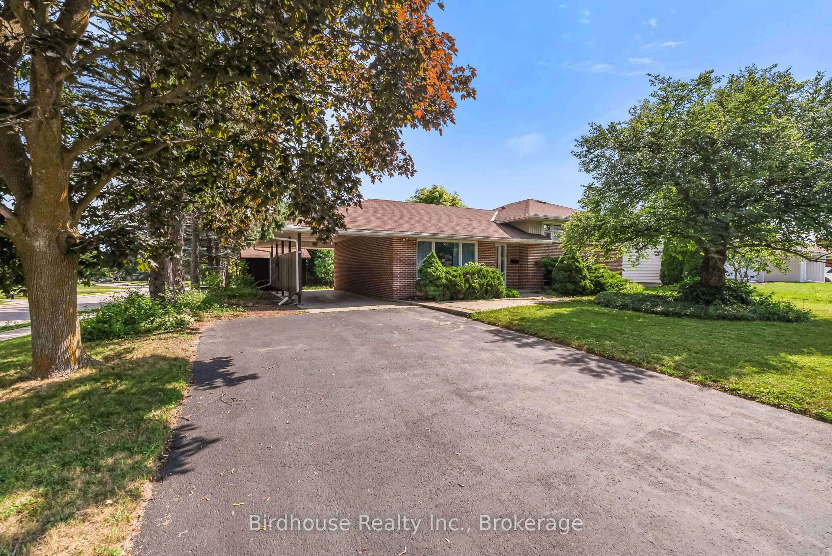
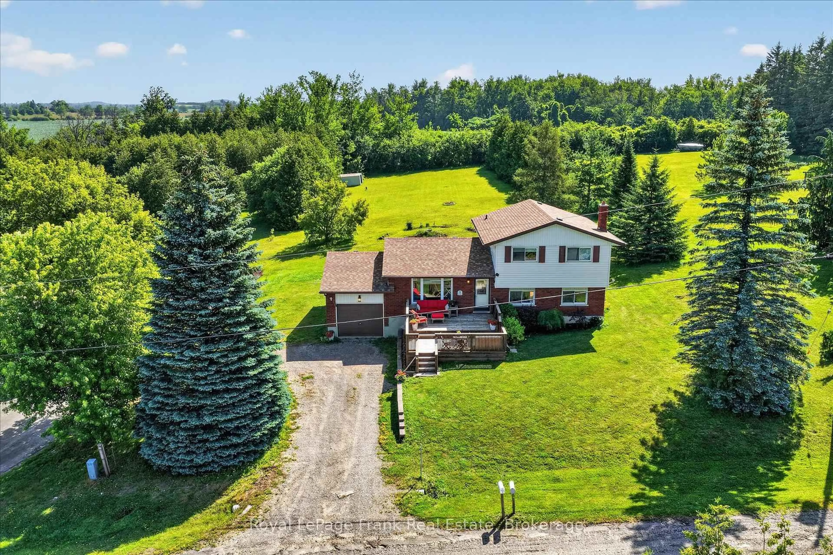
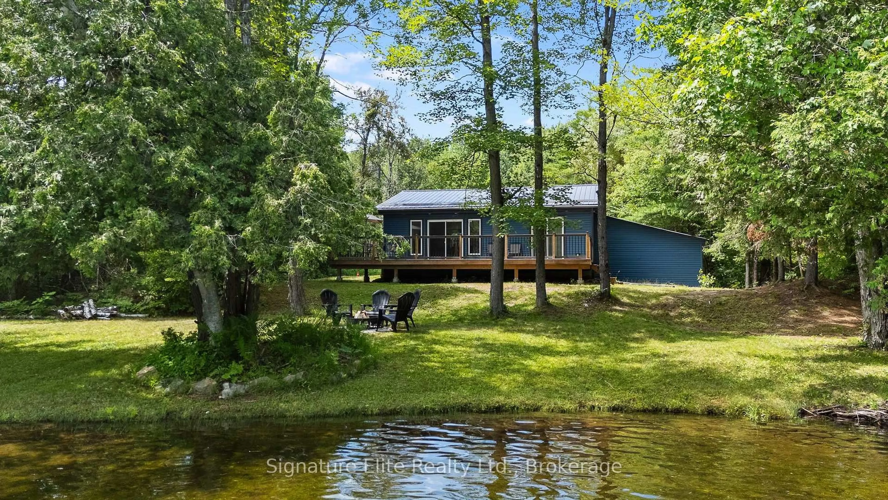
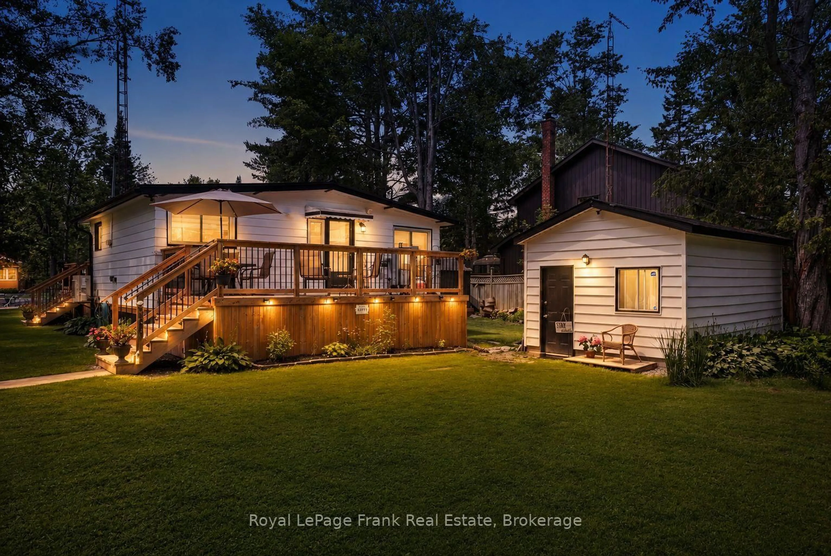
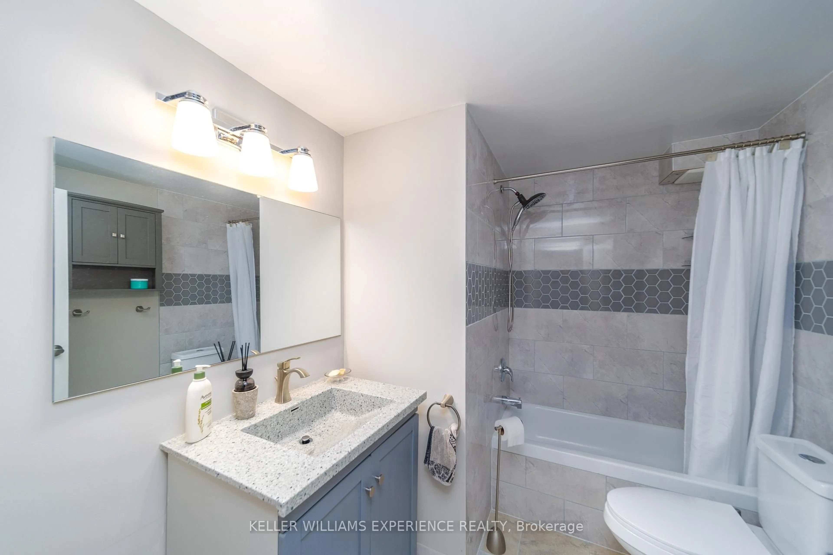
Escape to the country and to this beautifully renovated home, perfectly set on a picturesque 1-acre backing onto peaceful horse pastures and surrounded by tranquil rural views. Inside, you'll be welcomed by the large front entrance with closet and access laundry room. This thoughtfully updated home features a spacious eat-in kitchen alongside a welcoming family room with perfect views and a walkout to the back-deck which perfect for entertaining or enjoying quiet evenings overlooking the countryside. A separate front living room with heigh ceilings, a wood burning fireplace provides an additional inviting space to relax, while a convenient main-floor bedroom offers flexibility. There is a new 4 piece bath on the main floor as well. The upper level is dedicated to an impressive primary retreat, complete with a walk-in closet and a ensuite featuring a soaker tub, glass walk in shower, and plenty of space to unwind at the end of the day. Outside, you'll appreciate the charming covered front porch, expansive rear deck, and a large detached shop offering endless possibilities for hobbyists, storage, or workspace. Whether you're searching for a peaceful country lifestyle, room for your toys, or simply a place to enjoy the beauty of nature, this exceptional property is ready to welcome you home. This home and property is a must see and you will truly appreciate the lot and its surroundings.


Property Details

Style1 1/2 Storey
ViewPasture
Age of property-
SqFt~1100-1500 SqFt
Lot Size41,473 SqFt(158.17 x 262.21)
Parking Spaces10
MLS ®NumberX13603070
Community NameCity of Kawartha Lakes
Data SourceTRREB
Listing byRoyal LePage Frank Real Estate

Features

Heating: Forced Air
Cooling: Central Air
Fireplace
Basement: Full, Crawl Space

Main Floor

Laundry

2.99 x 1.93

Foyer

2.03 x 2.59

Kitchen

3.35 x 6.4

Family

5.69 x 3.51


Features

Lot size: 41,473 SqFt

Parking

Garage spaces 2

Garage type Detached

Other parking spaces 8

Total parking spaces 10


Property History

Jul 24, 2026
ListedActive
$599,900
9 hours on market
history photo preview48
Listing by trreb®
Property listed by Royal LePage Frank Real Estate, Brokerage
Agent Banner Image
Interested in this property?Get in touch to get the inside scoop.
Market Data - City of Kawartha Lakes

Geo Zone Map ThumbnailCity of Kawartha Lakes

Strong Buyer's Market

View Market Data

Detached house - for the past 30 days

Buyer's market Seller's market

Avg. Days on Market

Past 30 days

39 days

Compared to

2025

31 days

2024

35 days

2023

28 days

New Listings

Past 30 days

352 listings

Compared to

2025

375 listings

2024

381 listings

2023

504 listings

Units sold

Past 30 days

124 units

Compared to

2025

113 units

2024

117 units

2023

200 units

Median Sold Price

Past 30 days

$650,000

Compared to

2025

$679,000

2024

$670,000

2023

$680,000


What’s nearby?Essentials within 5 km

Local Logic

Transportation Scores

Estimated Budget