81 Queen St, Kawartha Lakes, Ontario K0L 2W0

Detached
1 + 3
2
~1100-1500 sqft
$649,900
Get pre-qualifiedPowered by nesto
Detached
1 + 3
2
~1100-1500 sqft

Contact us about this property

Call

Highlights

Property Estimate

Estimated valueNot available

Price/Sqft$512/sqft

Monthly cost

Open Calculator

Description

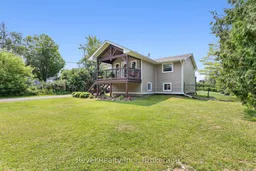
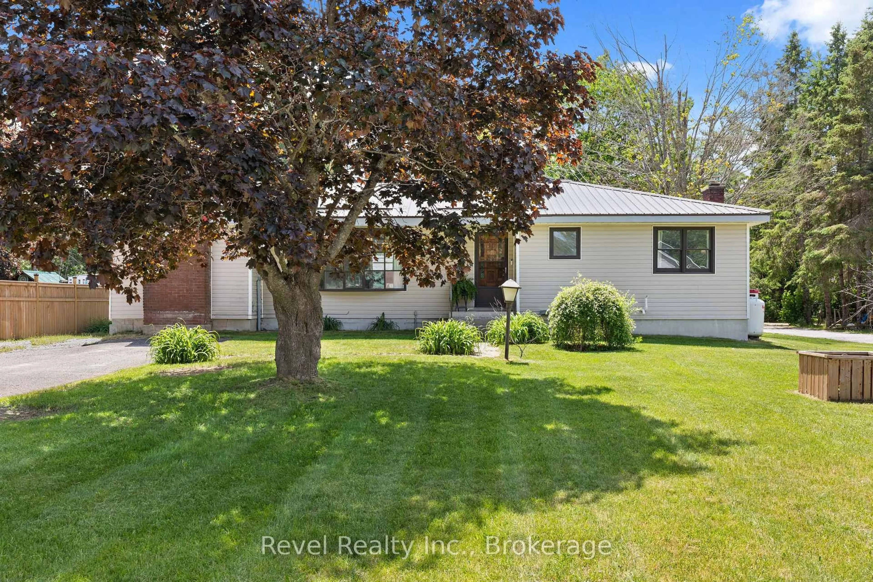
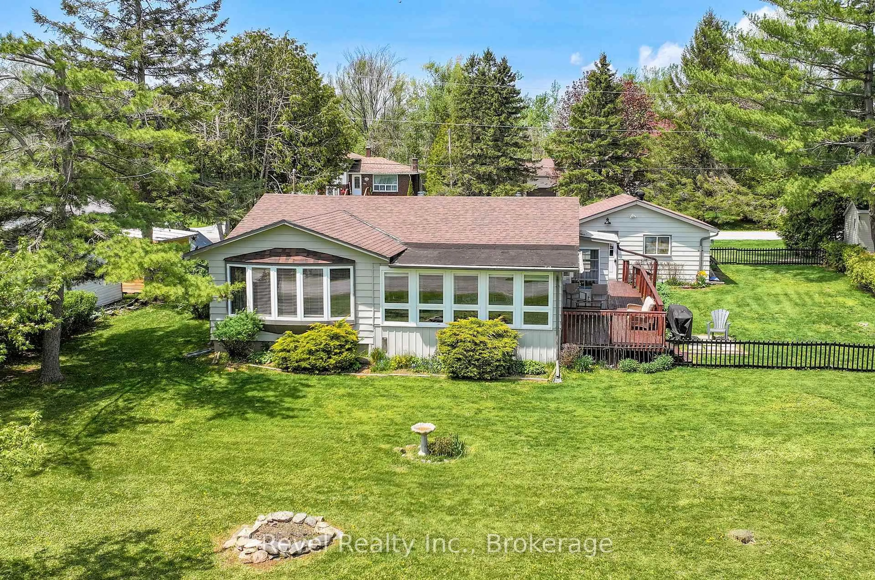
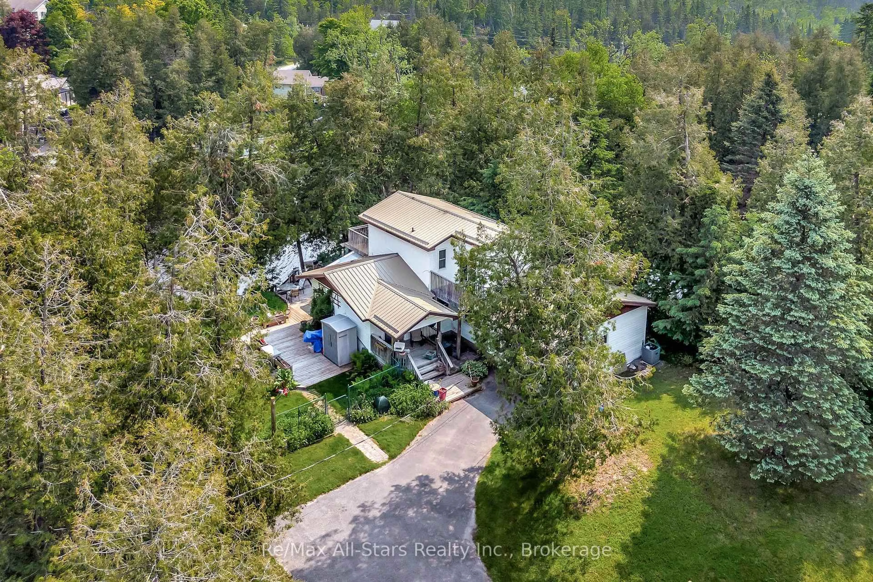
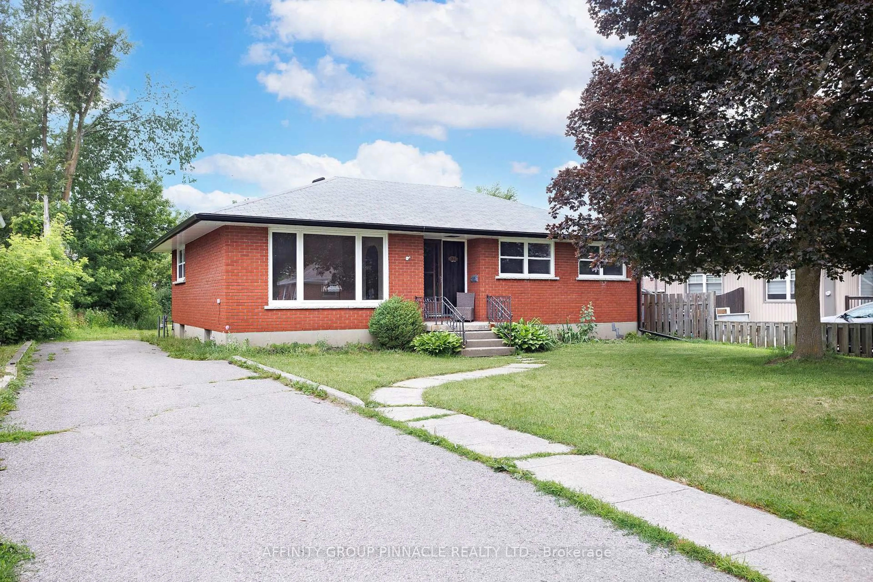
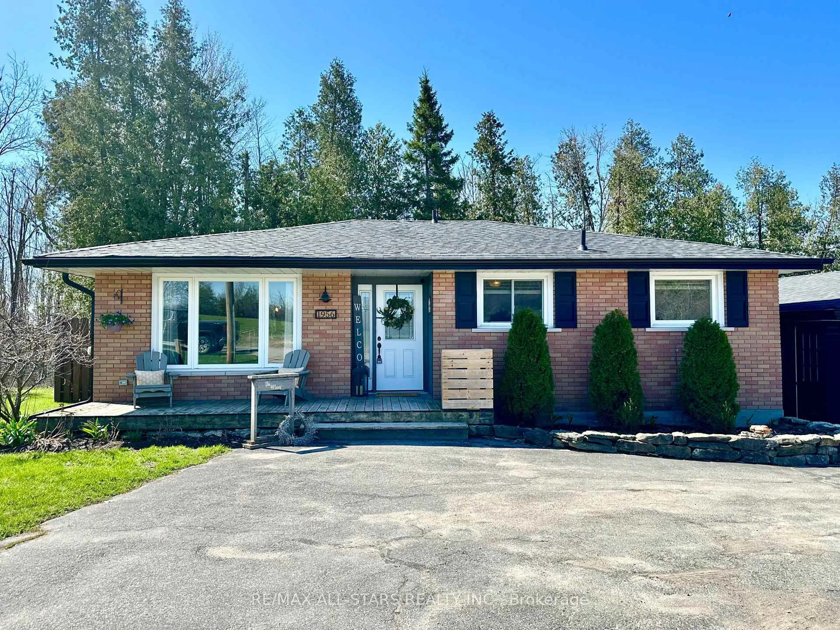
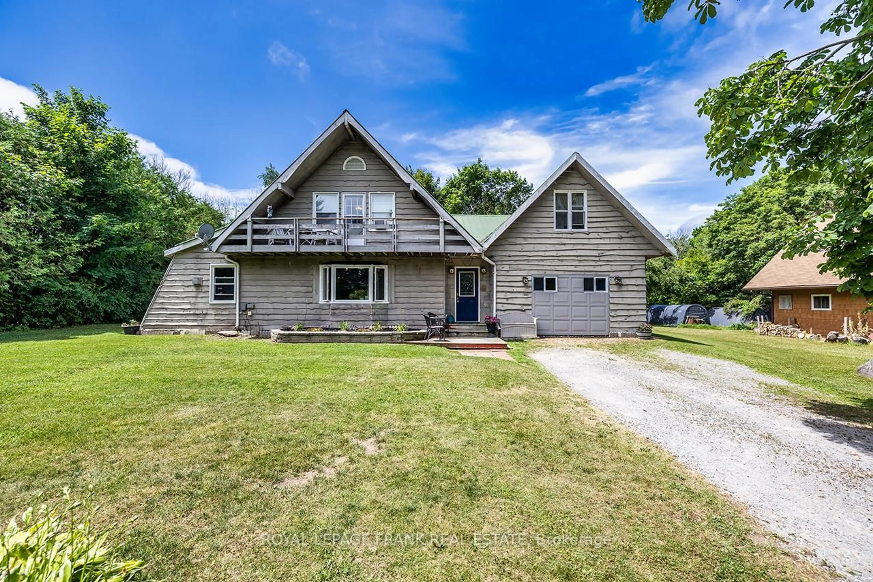
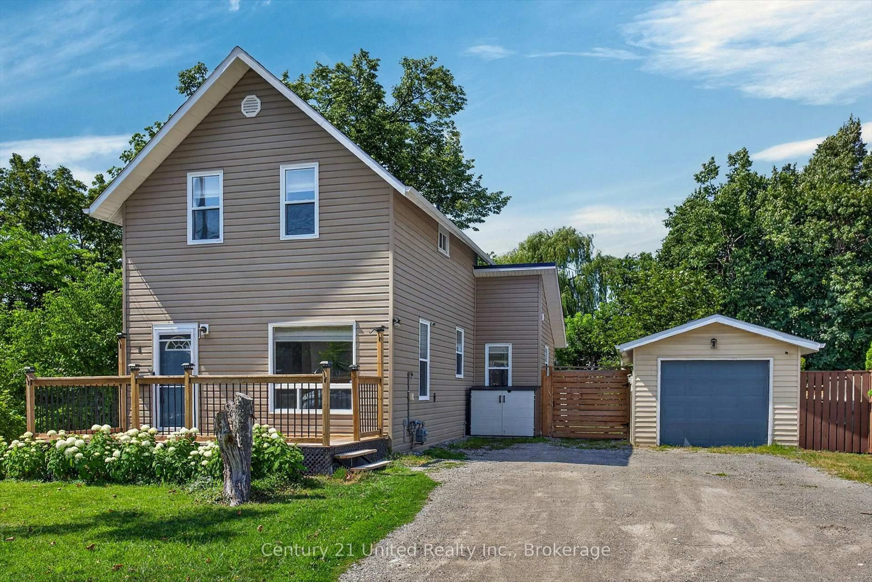
Welcome to the Historic Village of Omemee! Nestled in the heart of the charming and historic village of Omemee, this beautifully maintained raised bungalow offers the perfect blend of comfort, functionality, and small-town living. Featuring 4 spacious bedrooms and 2 full bathrooms, this home boasts a bright open-concept main floor with a modern kitchen complete with stainless steel appliances, a Centre island, and ample space for entertaining family and friends. The fully finished walkout basement provides exceptional versatility with excellent in-law suite potential, making it ideal for extended family, guests, or multi-generational living. Outside, you'll find a detached garage and a well-kept property ready to enjoy year-round. Located just moments from the Pigeon River, you'll have easy access to boating, fishing, kayaking, scenic walking trails, and all the outdoor recreation this beautiful community has to offer. Enjoy the warmth of village living while remaining conveniently close to amenities, schools, and an easy commute to surrounding communities. Whether you're searching for your forever home or a property with flexible living options, this exceptional bungalow is one you won't want to miss!


Property Details

Style[Bungalow-Raised]
View-
Age of property-
SqFt~1100-1500 SqFt
Lot Size15,180 SqFt(165 x 92)
Parking Spaces5
MLS ®NumberX13619264
Community NameCity of Kawartha Lakes
Data SourceTRREB
Listing byRevel Realty Inc.

Features

Heating: Baseboard
Cooling: [None]
Fireplace
Basement: [Finished with Walk-Out]

Main Floor

Foyer

3.99 x 3.48

Large Closet

Living

7.62 x 3.99

Open Concept

Kitchen

4.4 x 3.27

Centre Island

Dining

3.27 x 3.21

Open Concept


Features

Lot size: 15,180 SqFt
Pool: [None]

Parking

Garage spaces 1

Garage type Detached

Other parking spaces 4

Total parking spaces 5


Property History

Date unavailable
ListedActive
$649,900
< 1h on market
history photo preview50
Listing by trreb®
Property listed by Revel Realty Inc., Brokerage
Agent Banner Image
Interested in this property?Get in touch to get the inside scoop.
Market Data - City of Kawartha Lakes

Geo Zone Map ThumbnailCity of Kawartha Lakes

Strong Buyer's Market

View Market Data

Detached house - for the past 30 days

Buyer's market Seller's market

Avg. Days on Market

Past 30 days

39 days

Compared to

2025

31 days

2024

35 days

2023

28 days

New Listings

Past 30 days

352 listings

Compared to

2025

375 listings

2024

381 listings

2023

504 listings

Units sold

Past 30 days

124 units

Compared to

2025

113 units

2024

117 units

2023

200 units

Median Sold Price

Past 30 days

$650,000

Compared to

2025

$679,000

2024

$670,000

2023

$680,000


What’s nearby?Essentials within 5 km

Local Logic

Transportation Scores

Estimated Budget