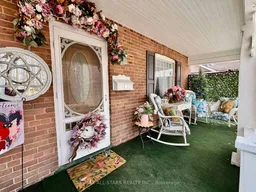
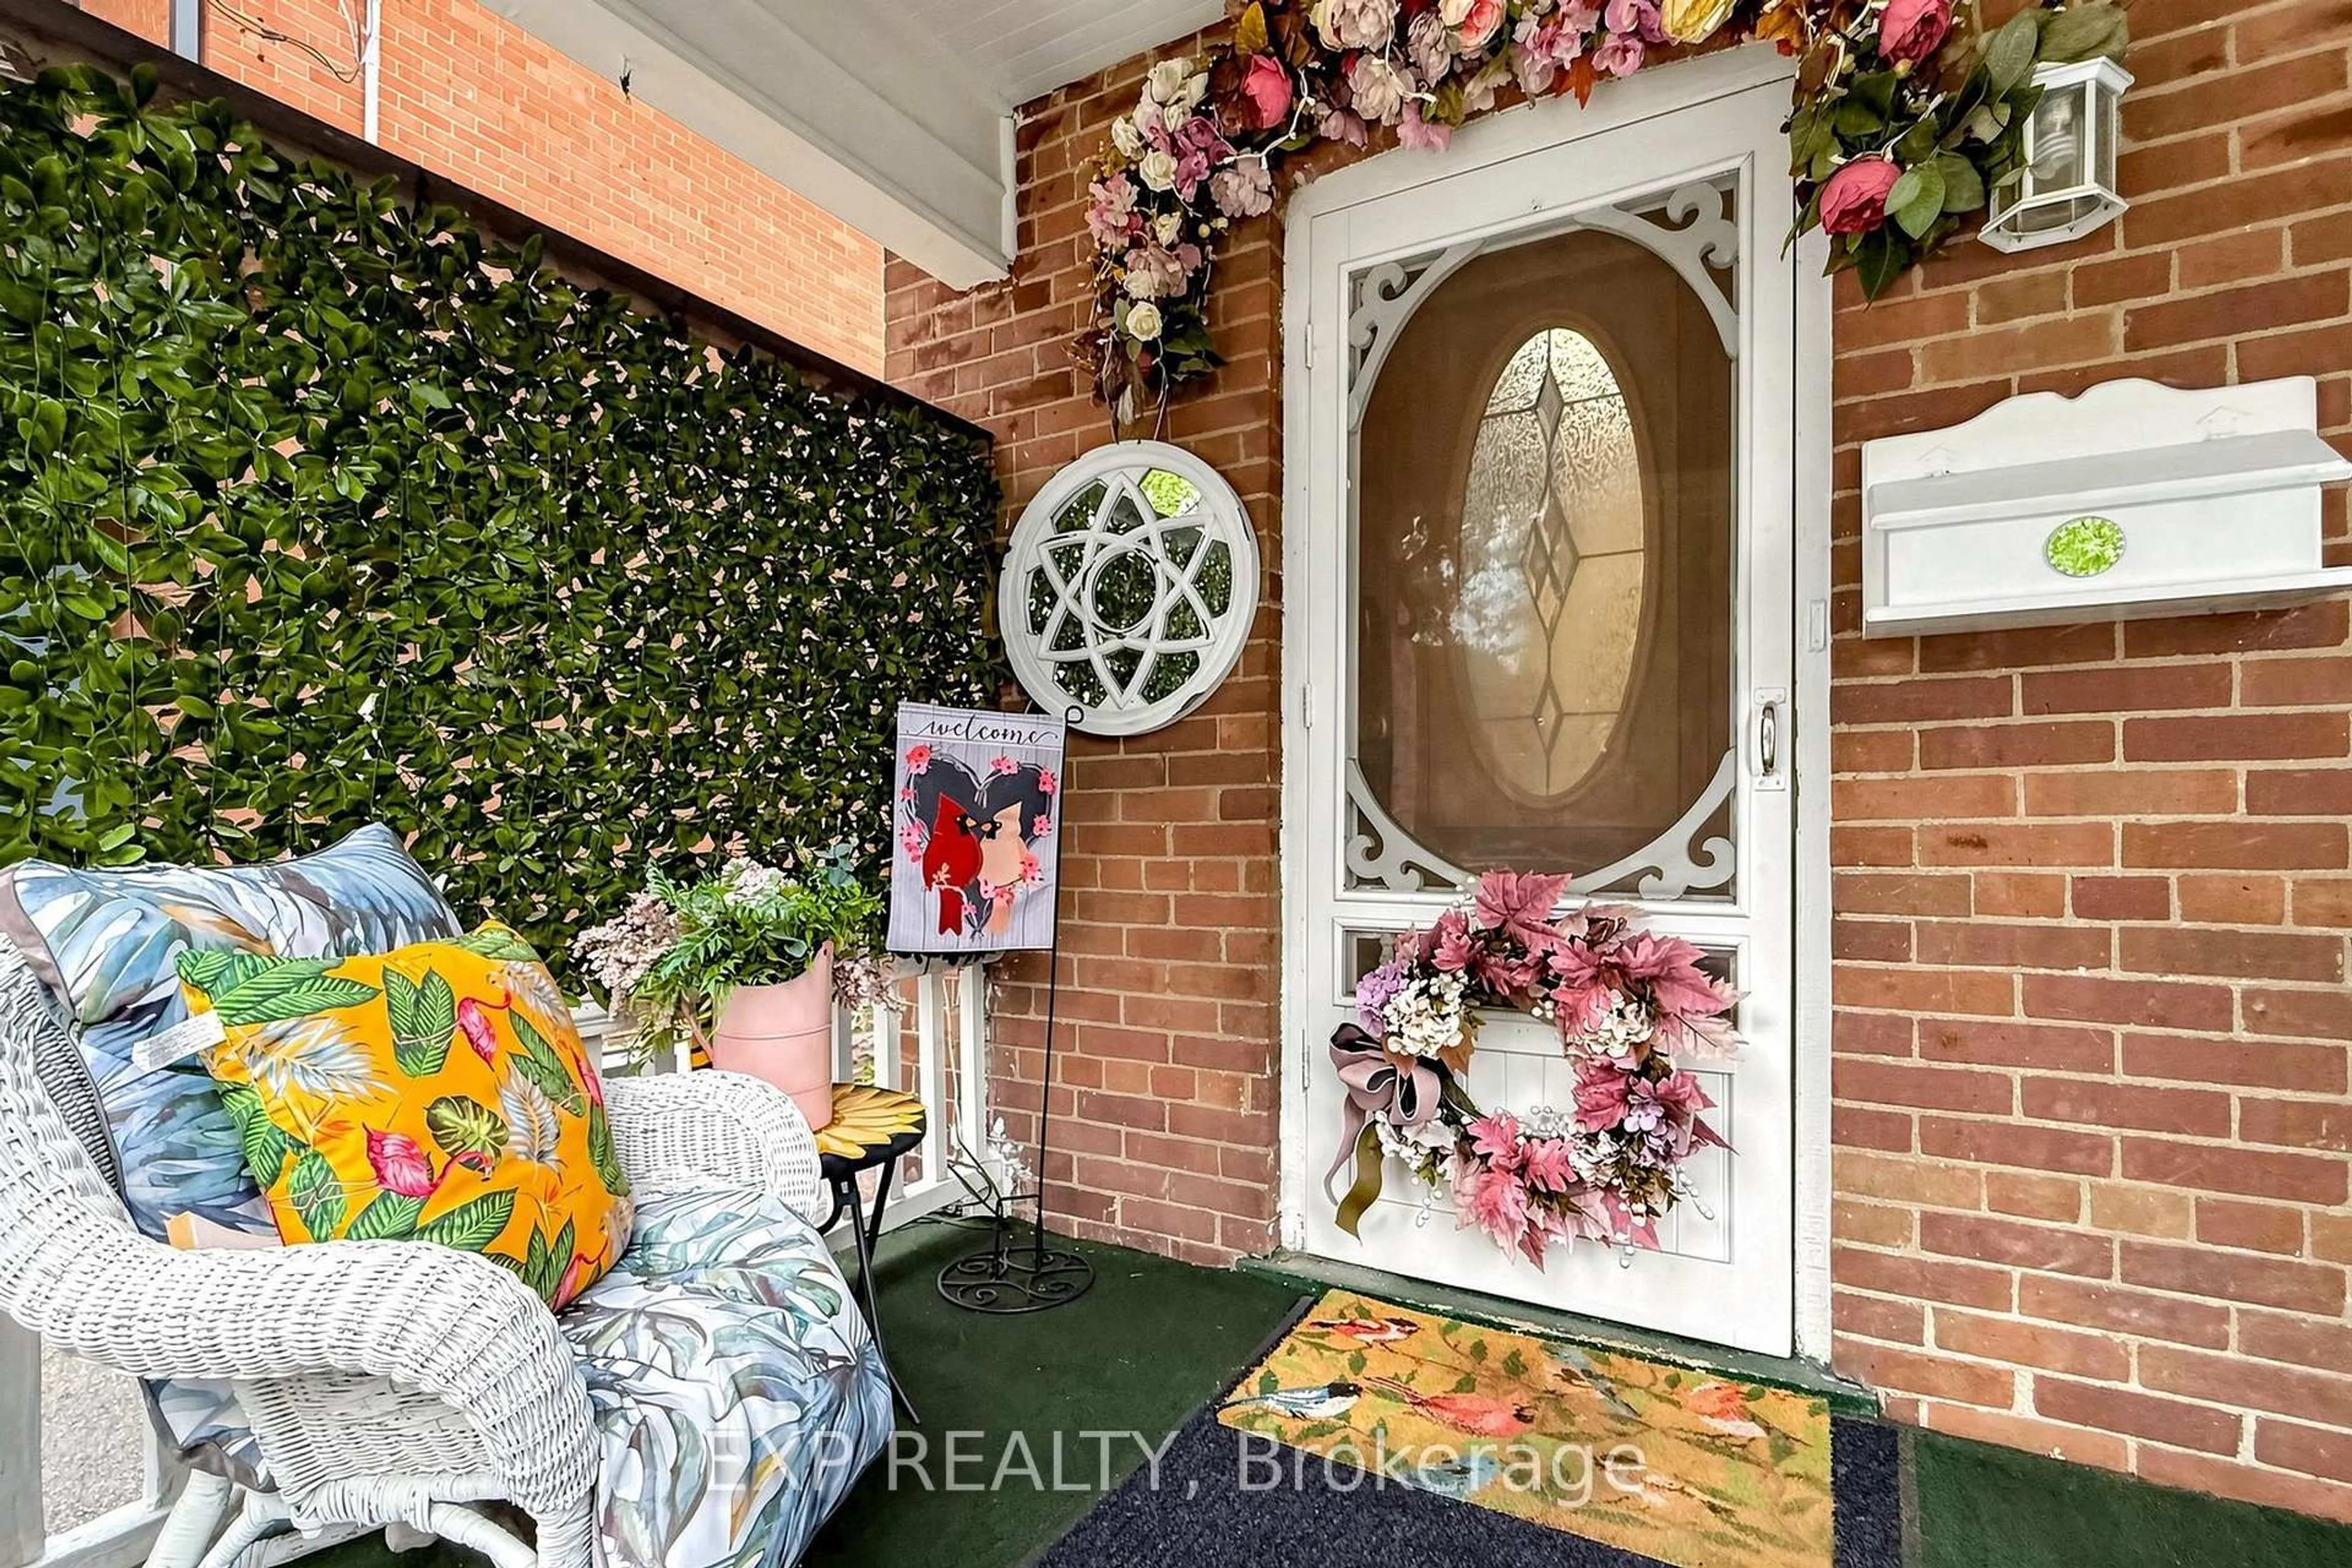
Indoor entryway for 28 Simcoe St, Kawartha Lakes Ontario K9V 2G4
27 days on Market

28 Simcoe St, Kawartha Lakes, Ontario K9V 2G4

Detached
3
2
~1100-1500 sqft
$599,900
Get pre-qualifiedPowered by nesto
Detached
3
2
~1100-1500 sqft

Contact us about this property

Call

Highlights

Property Estimate

Days on market27 days

Estimated valueNot available

Price/Sqft$472/sqft

Monthly cost

Open Calculator

Description

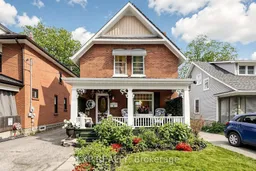
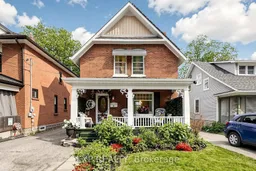
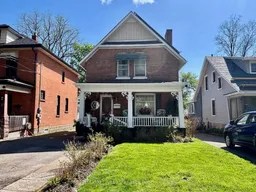
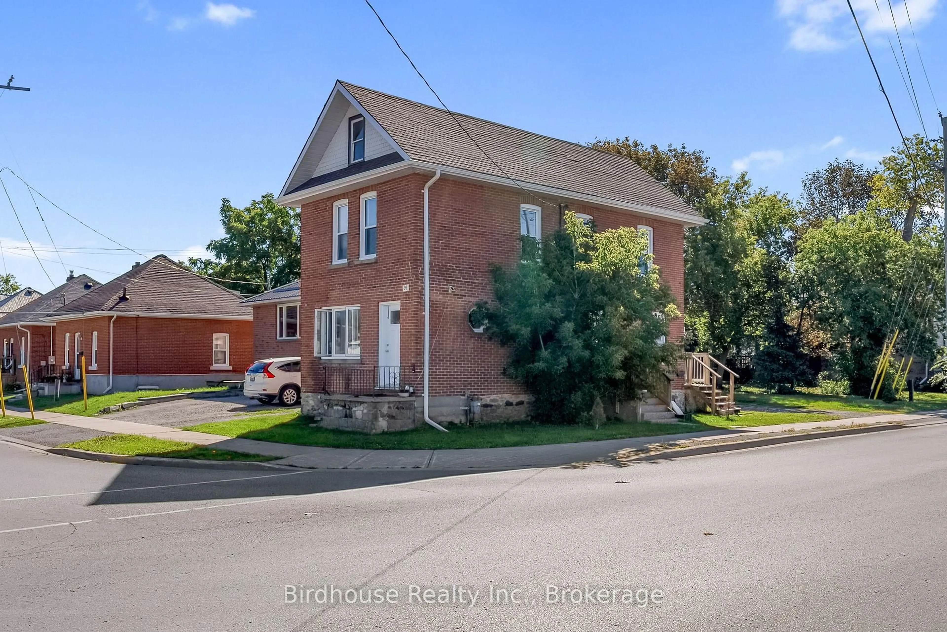
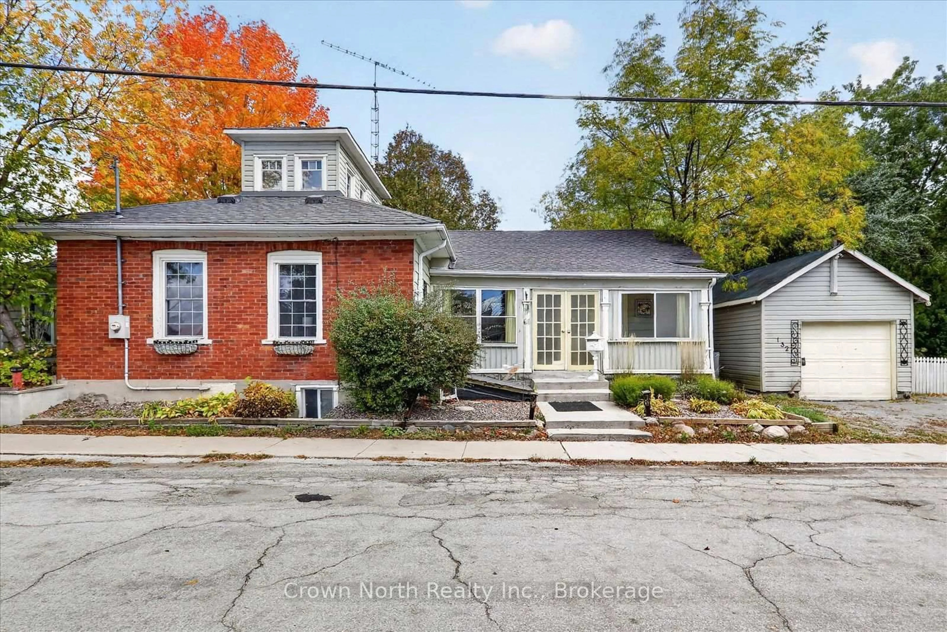
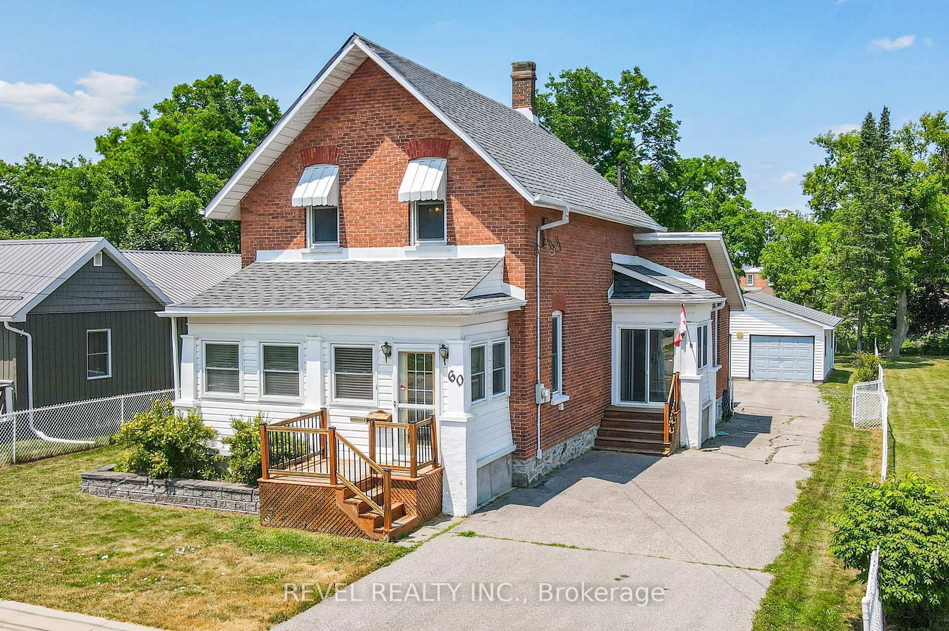
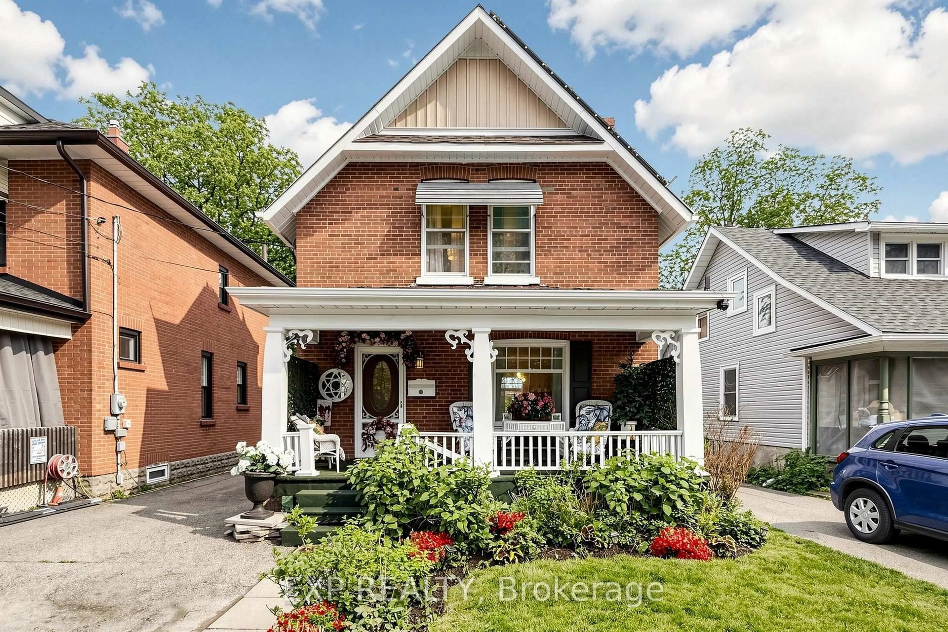
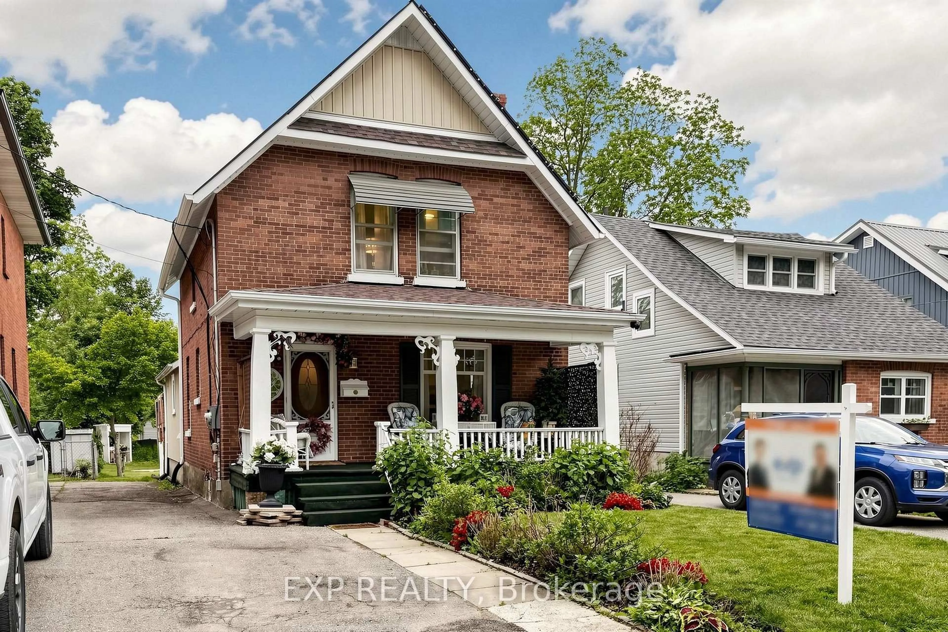
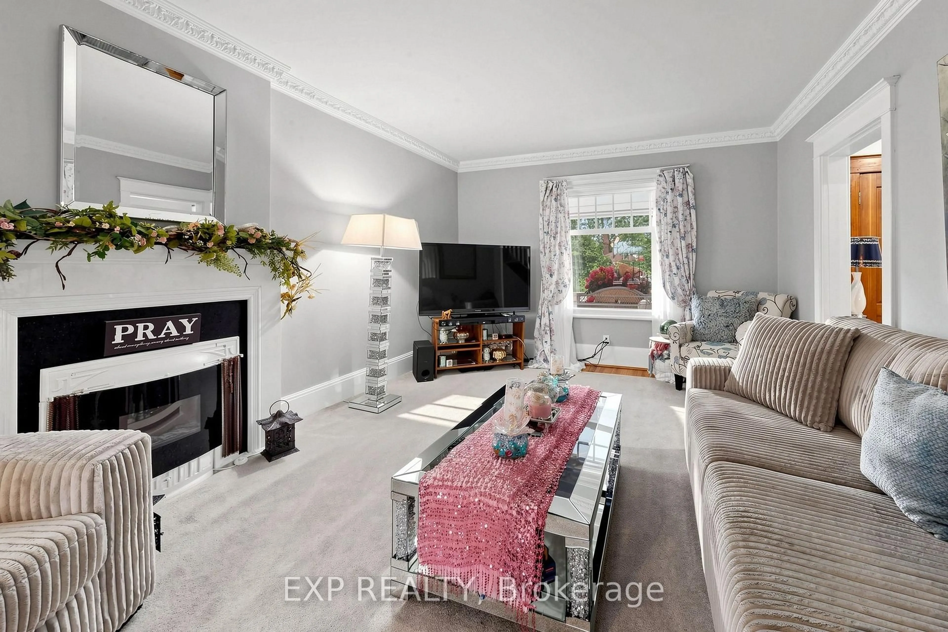
Welcome to this classic double red brick 2-storey home situated in the heart of Lindsay. Perfectly positioned on a large, deep lot, this property offers an incredible opportunity for those looking to settle into a well-established neighborhood with ample outdoor space for gardening or entertaining. The home's exterior exudes character, featuring a traditional gable roofline and a charming covered front porch that serves as a welcoming entryway. Inside, the home features a well-designed layout with three bedrooms and two bathrooms, offering a comfortable and practical space for family living. Large windows on the upper level and a bright entryway fill the home with natural light. Located just minutes from the vibrant shops, local restaurants, and scenic parks of downtown Lindsay, this residence combines the convenience of urban living with the privacy of a generous backyard. Whether you are a first-time buyer looking to build equity or an investor seeking a property in a high-demand location, this home represents a versatile and promising find in the Kawartha Lakes region.


Property Details

Style2-Storey
View-
Age of property-
SqFt~1100-1500 SqFt
Lot Size4,702 SqFt(165 x 28.5)
Parking Spaces3
MLS ®NumberX13053686
Community NameCity of Kawartha Lakes
Data SourceTRREB
Listing byRE/MAX ALL-STARS REALTY INC.

Features

Heating: Forced Air
Cooling: Window Unit
Basement: Unfinished

Main Floor

Dining

2.87 x 3.94

hardwood floor / Combined W/Family / Crown Moulding

Family

4.05 x 3.64

hardwood floor / Combined W/Dining / Crown Moulding

Mudroom

5.38 x 3.34

W/O To Deck / Large Window / Combined W/Laundry

Kitchen

2.85 x 3.67

hardwood floor / B/I Appliances


Features

Lot size: 4,702 SqFt

Parking

Garage spaces -

Garage type -

Total parking spaces 3


Property History

Apr 28, 2026
ListedActive
$599,900
27 days on market
history photo preview33
Listing by trreb®
Property listed by RE/MAX ALL-STARS REALTY INC., Brokerage
Agent Banner Image
Interested in this property?Get in touch to get the inside scoop.

Market Data - City of Kawartha Lakes

Geo Zone Map ThumbnailCity of Kawartha Lakes

Strong Buyer's Market

View Market Data

Detached house - for the past 30 days

Buyer's market Seller's market

Avg. Days on Market

Past 30 days

42 days

Compared to

2025

51 days

2024

31 days

2023

28 days

New Listings

Past 30 days

274 listings

Compared to

2025

251 listings

2024

314 listings

2023

347 listings

Units sold

Past 30 days

75 units

Compared to

2025

81 units

2024

130 units

2023

170 units

Median Sold Price

Past 30 days

$665,900

Compared to

2025

$715,000

2024

$715,000

2023

$660,000


What’s nearby?Essentials within 5 km

Local Logic

Transportation Scores

Estimated Budget