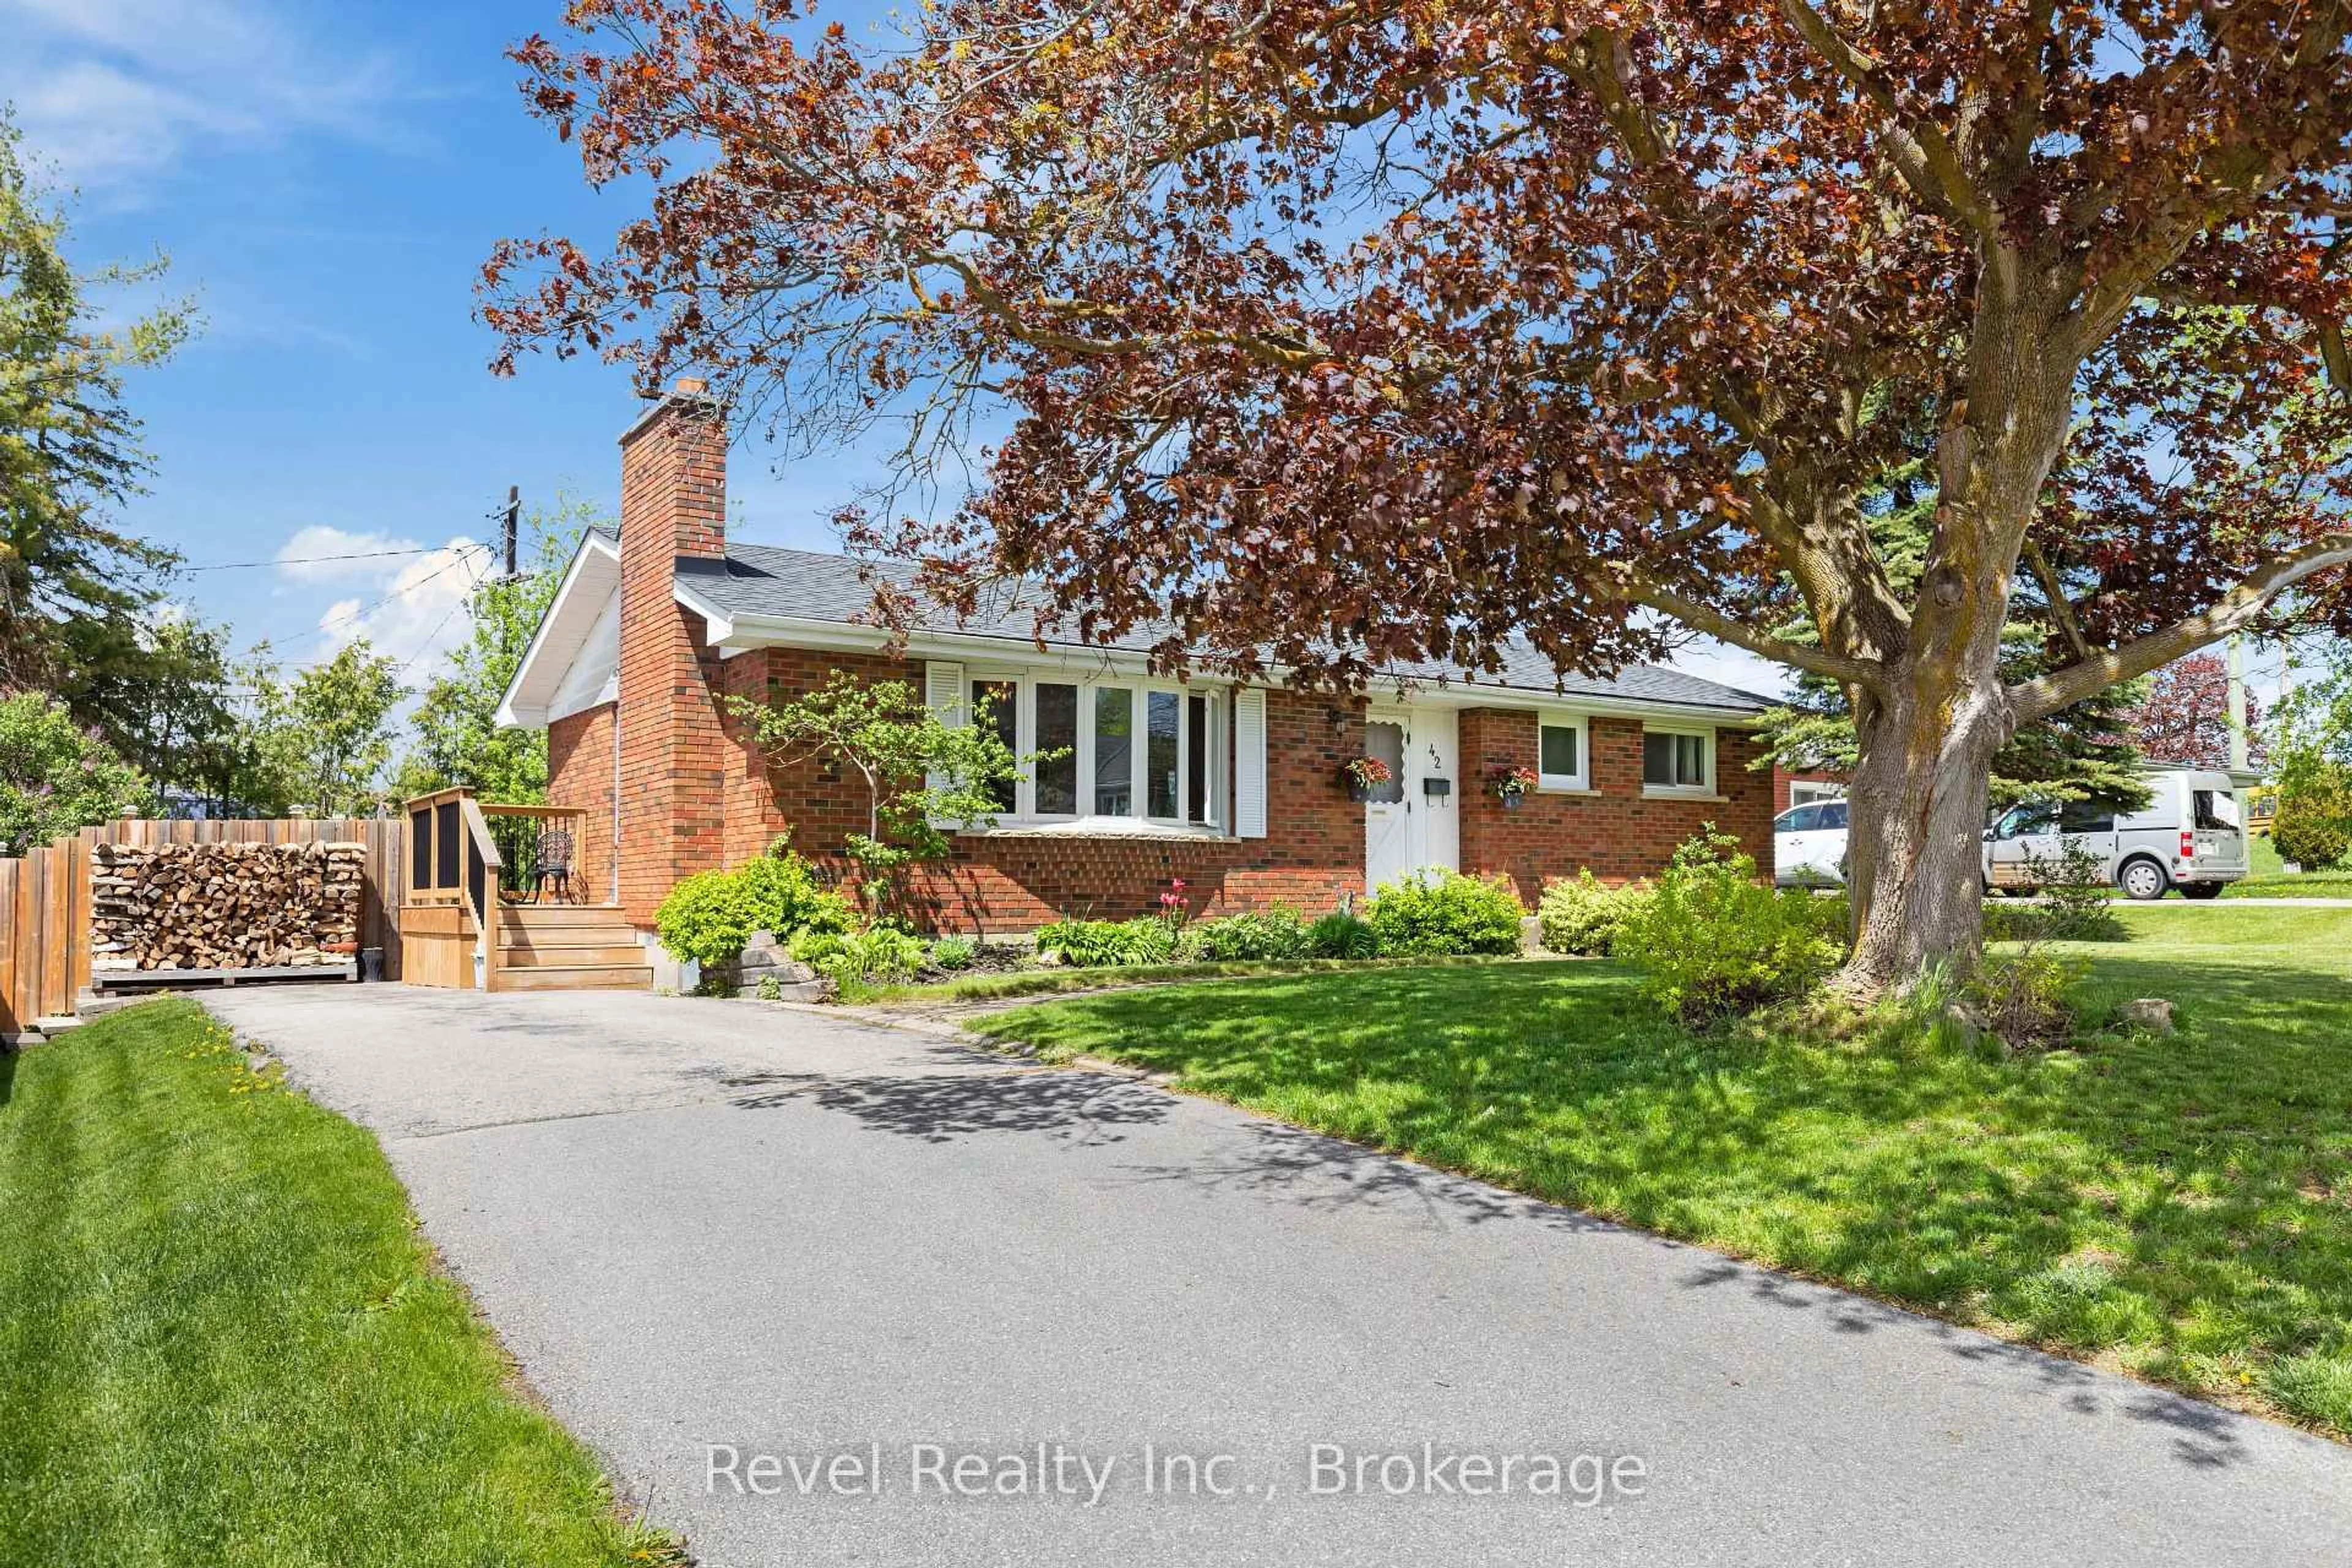
42 Kawartha Dr, Kawartha Lakes, Ontario K9V 1A5
Contact us about this property
Highlights
Estimated valueThis is the price Wahi expects this property to sell for.
The calculation is powered by our Instant Home Value Estimate, which uses current market and property price trends to estimate your home’s value with a 90% accuracy rate.Not available
Price/Sqft$683/sqft
Monthly cost
Open Calculator
Description
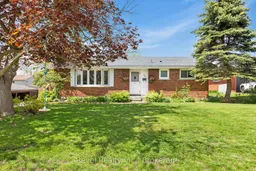
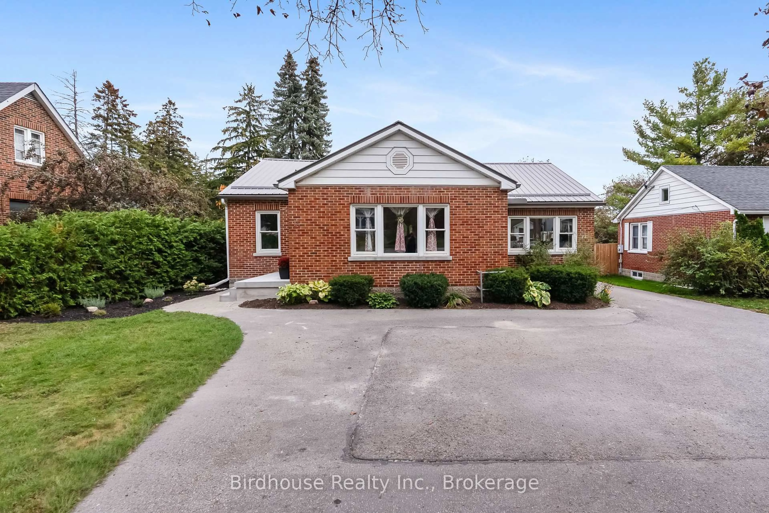
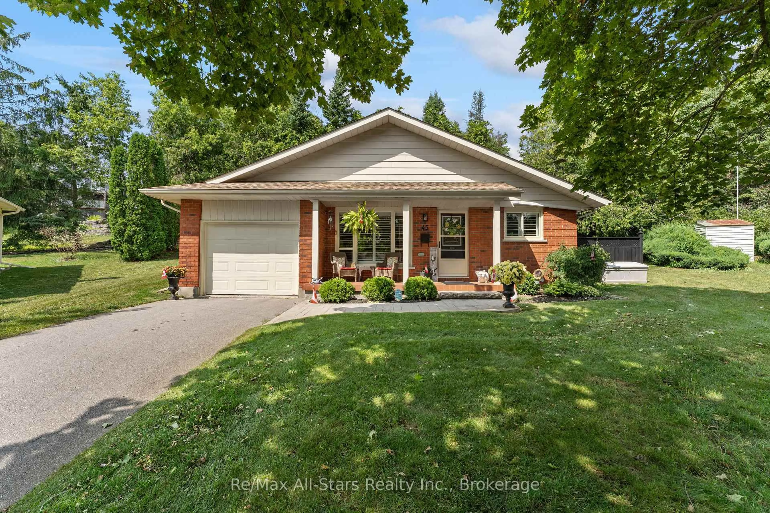
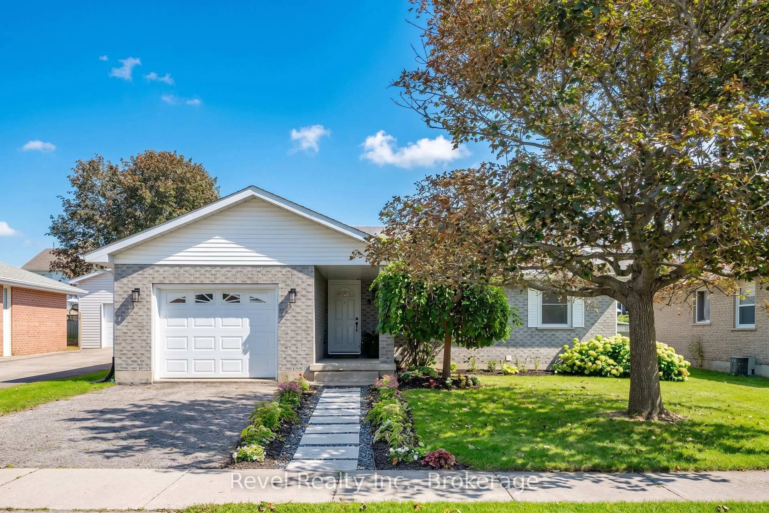
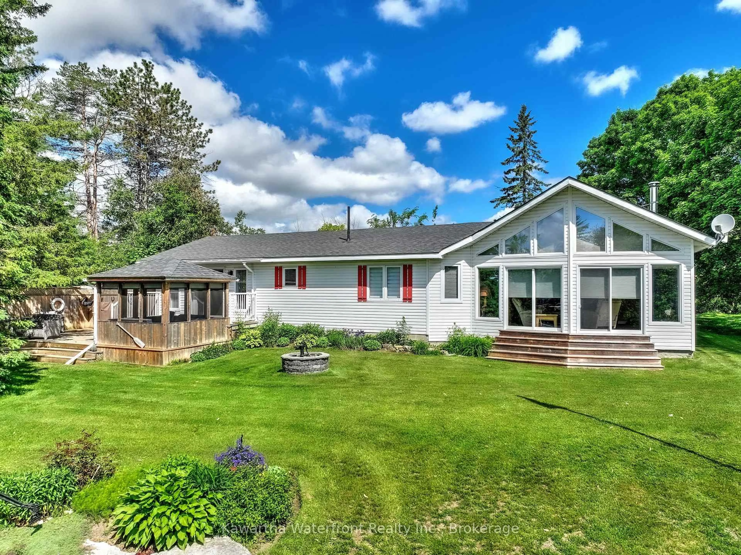
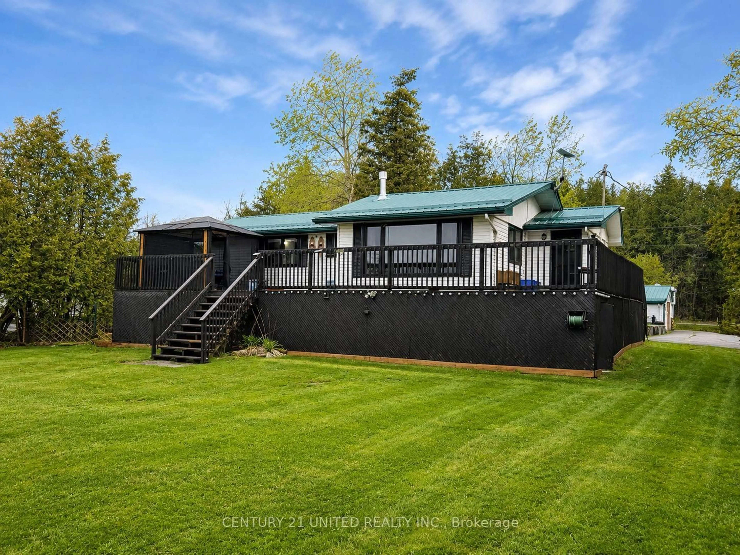
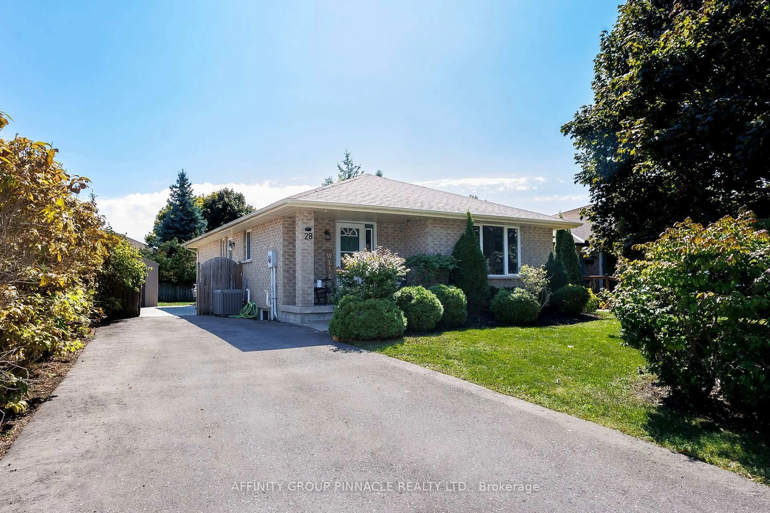
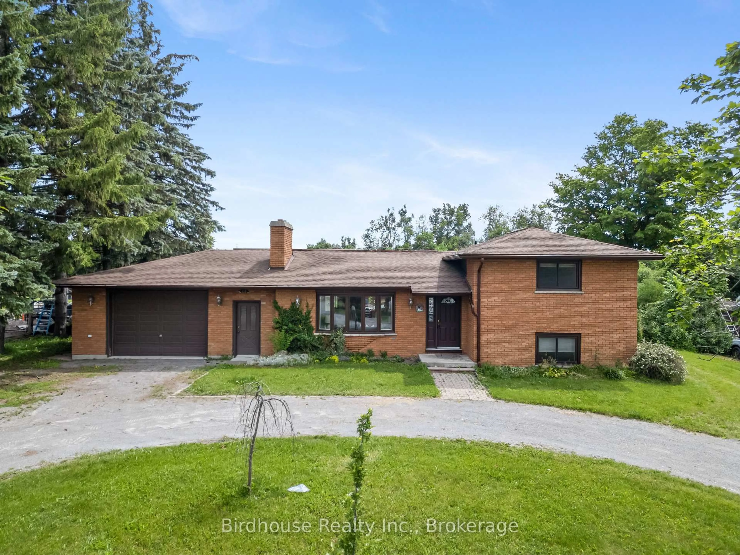
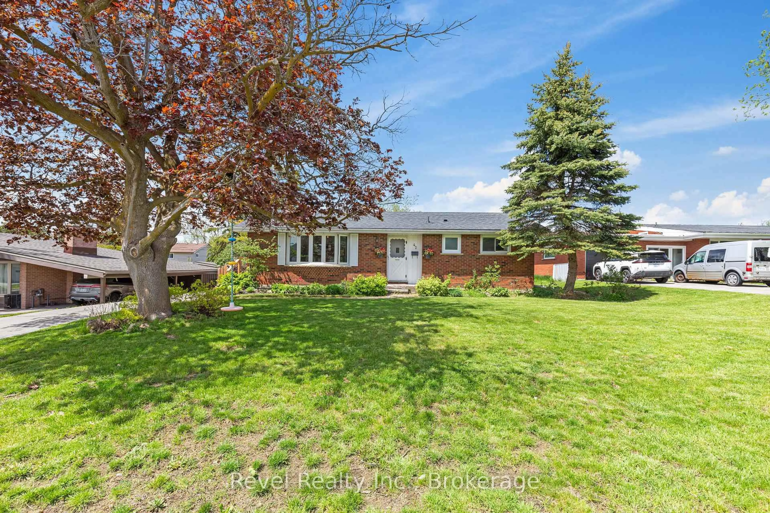
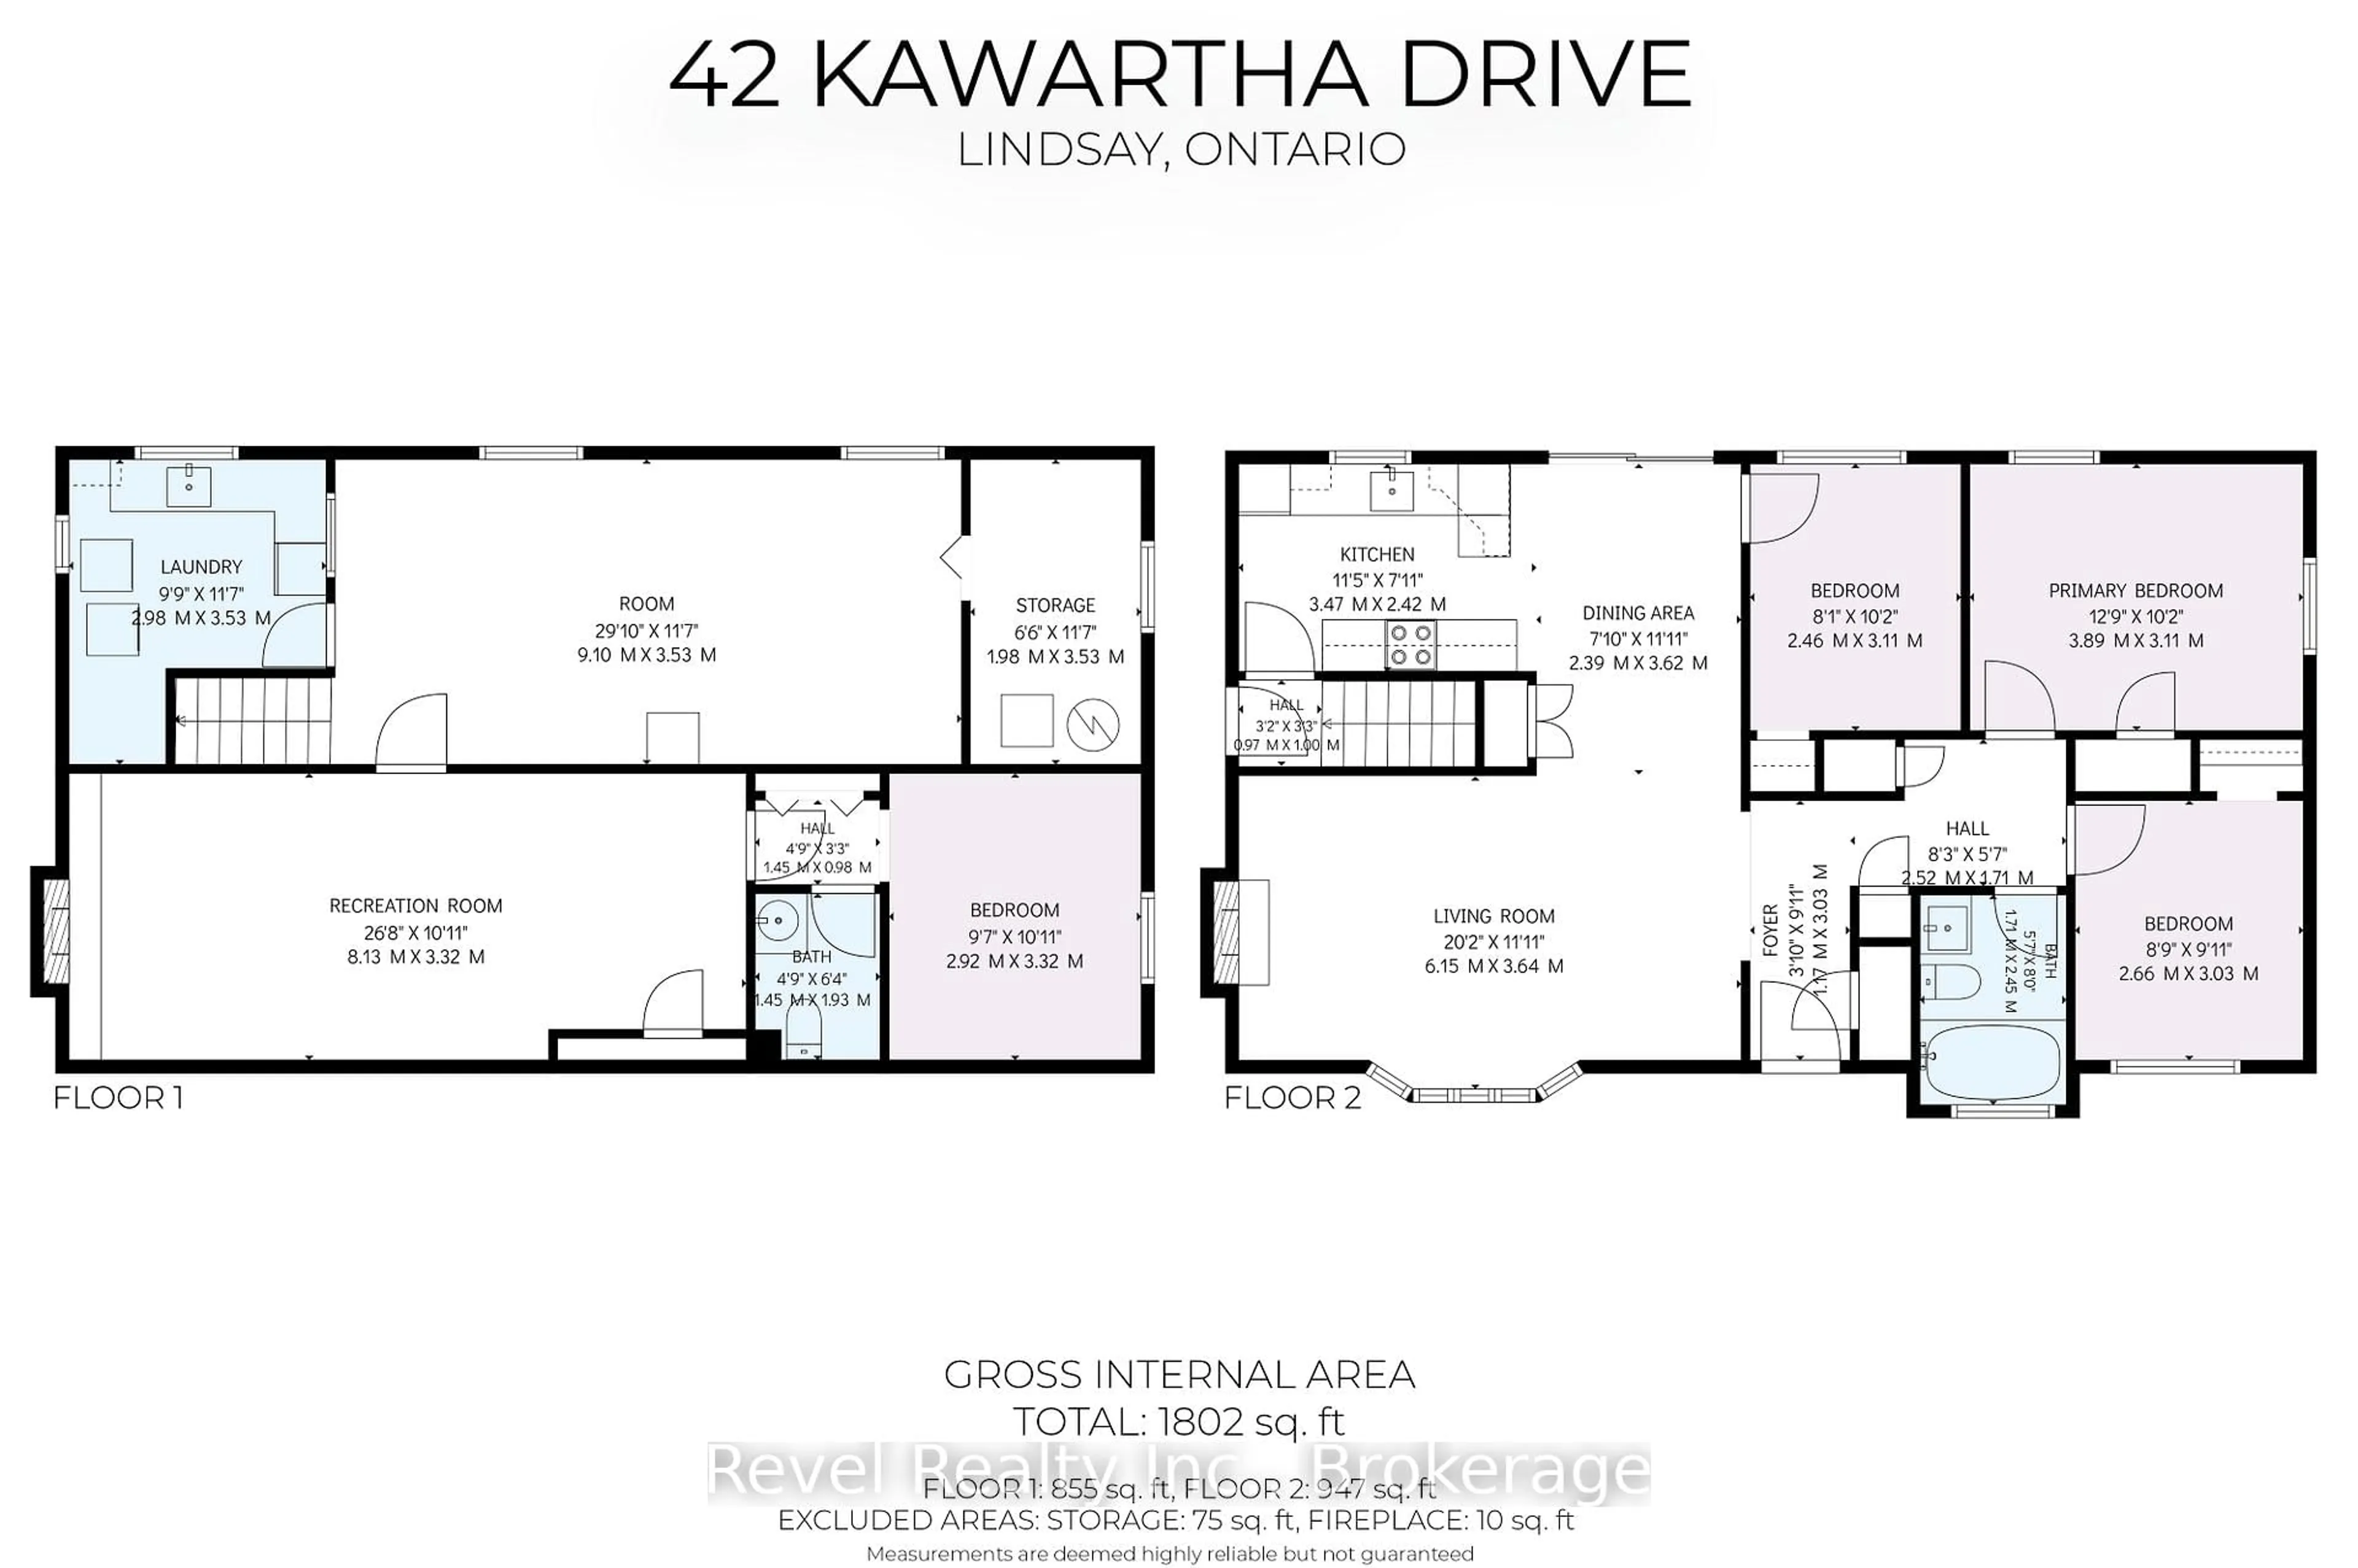
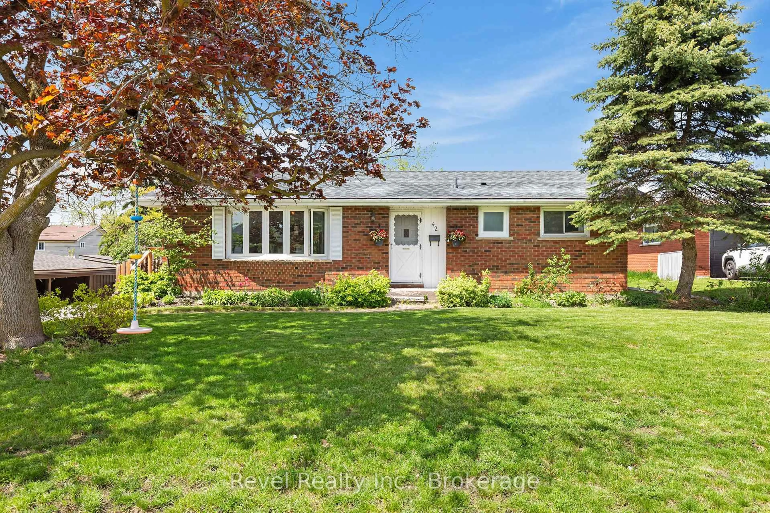
Welcome to 42 Kawartha Drive, where spacious living, a private backyard retreat, and a fantastic Lindsay location come together! Tucked away on a quiet residential street on the east side of town, this beautifully maintained bungalow offers 3+1 bedrooms, 2 bathrooms, a fully finished lower level, and an incredible 18' x 36' in ground pool just in time to enjoy your own summer oasis.Step inside to an impressive oversized living room filled with natural light from the large picture window and anchored by a cozy fireplace. The open concept kitchen and dining area is designed for everyday living and entertaining, with a convenient walkout leading directly to the backyard. Outside is where this property truly shines. The large, fully fenced yard is surrounded by mature landscaping, offering privacy, plenty of space for kids and pets, and an impressive in ground pool that sets the stage for sunny afternoons, weekend BBQs, and unforgettable summer gatherings.The fully finished lower level adds even more living space with a generous recreation room, second fireplace, additional bedroom, bathroom, and plenty of room for guests, teens, a home office, or extended family.Ideally located close to schools, shopping, parks, everyday amenities, and within walking distance of the Scugog River, this is a home that delivers space, lifestyle, and location. Whether you're raising a family, downsizing without sacrificing space, or simply dreaming of your own backyard pool, this home is ready to welcome you home.
Property Details
Interior
Features
Main Floor
Foyer
1.17 x 3.03Living
6.15 x 3.64Dining
2.39 x 3.62Kitchen
3.47 x 2.42Exterior
Features
Parking
Garage spaces -
Garage type -
Total parking spaces 4
Property History
 45
45