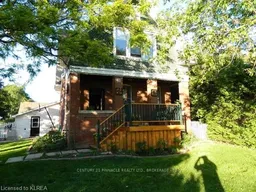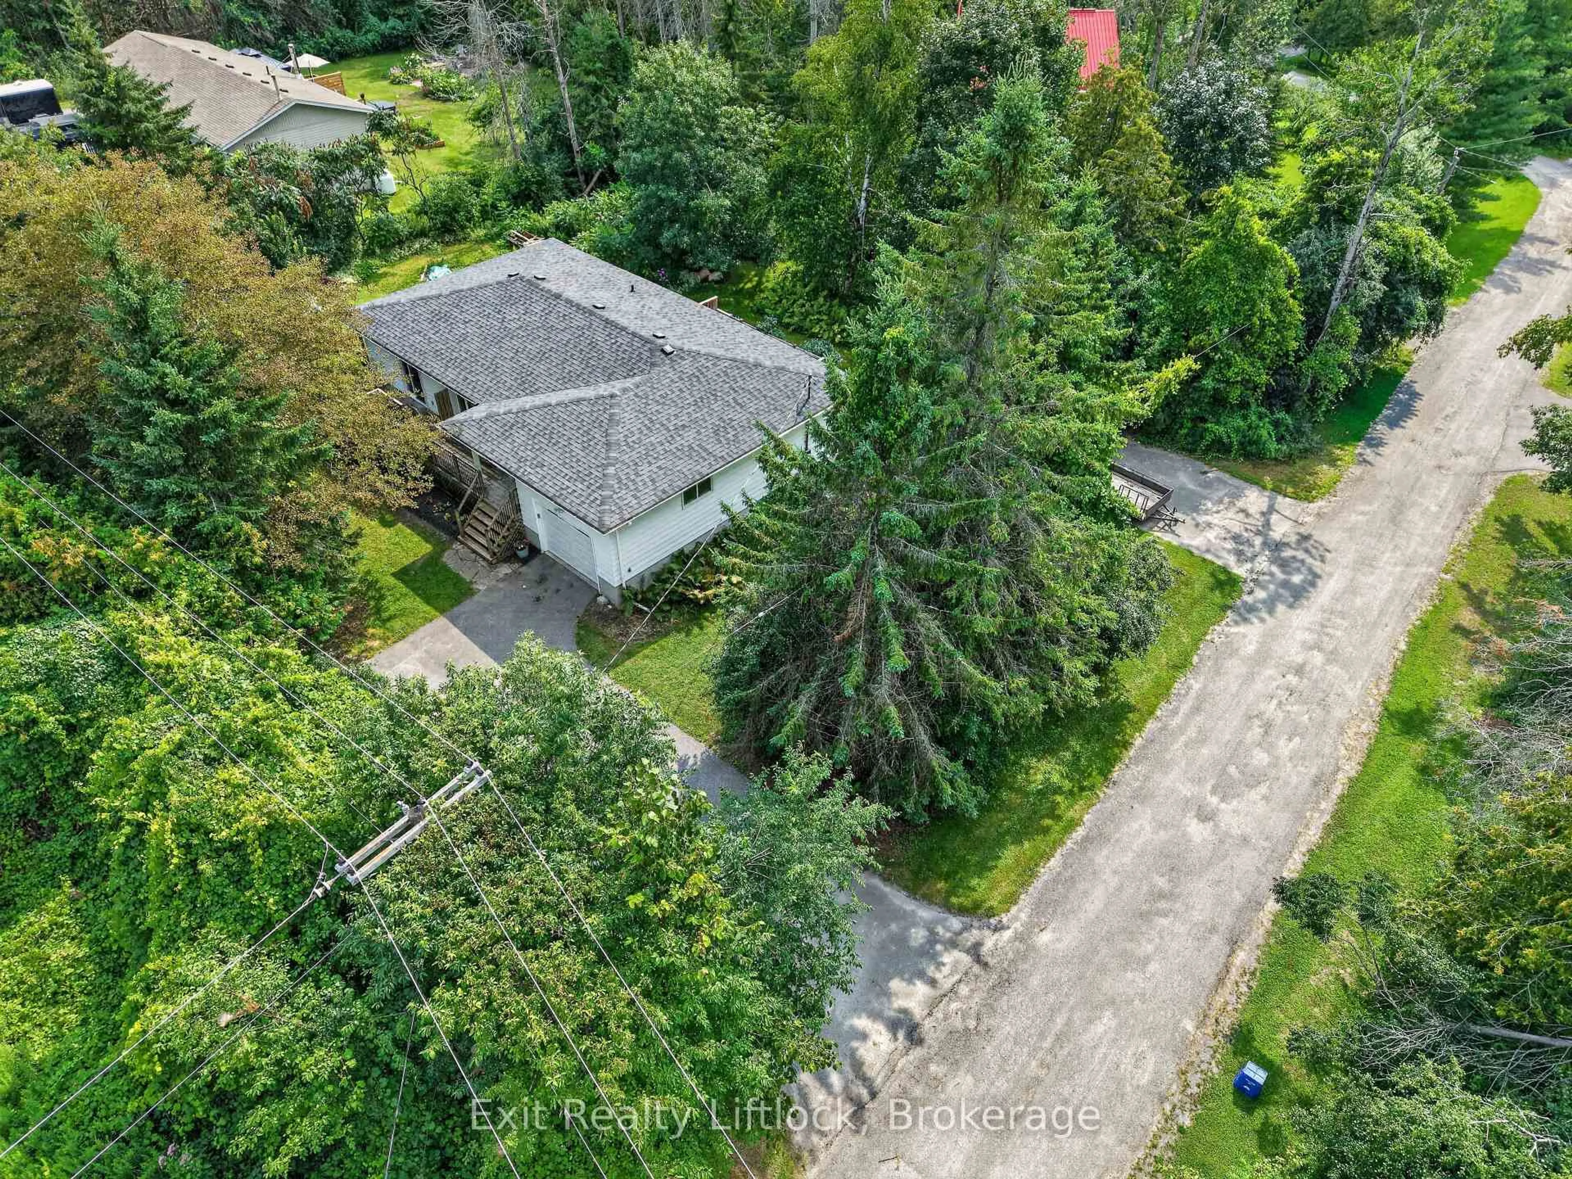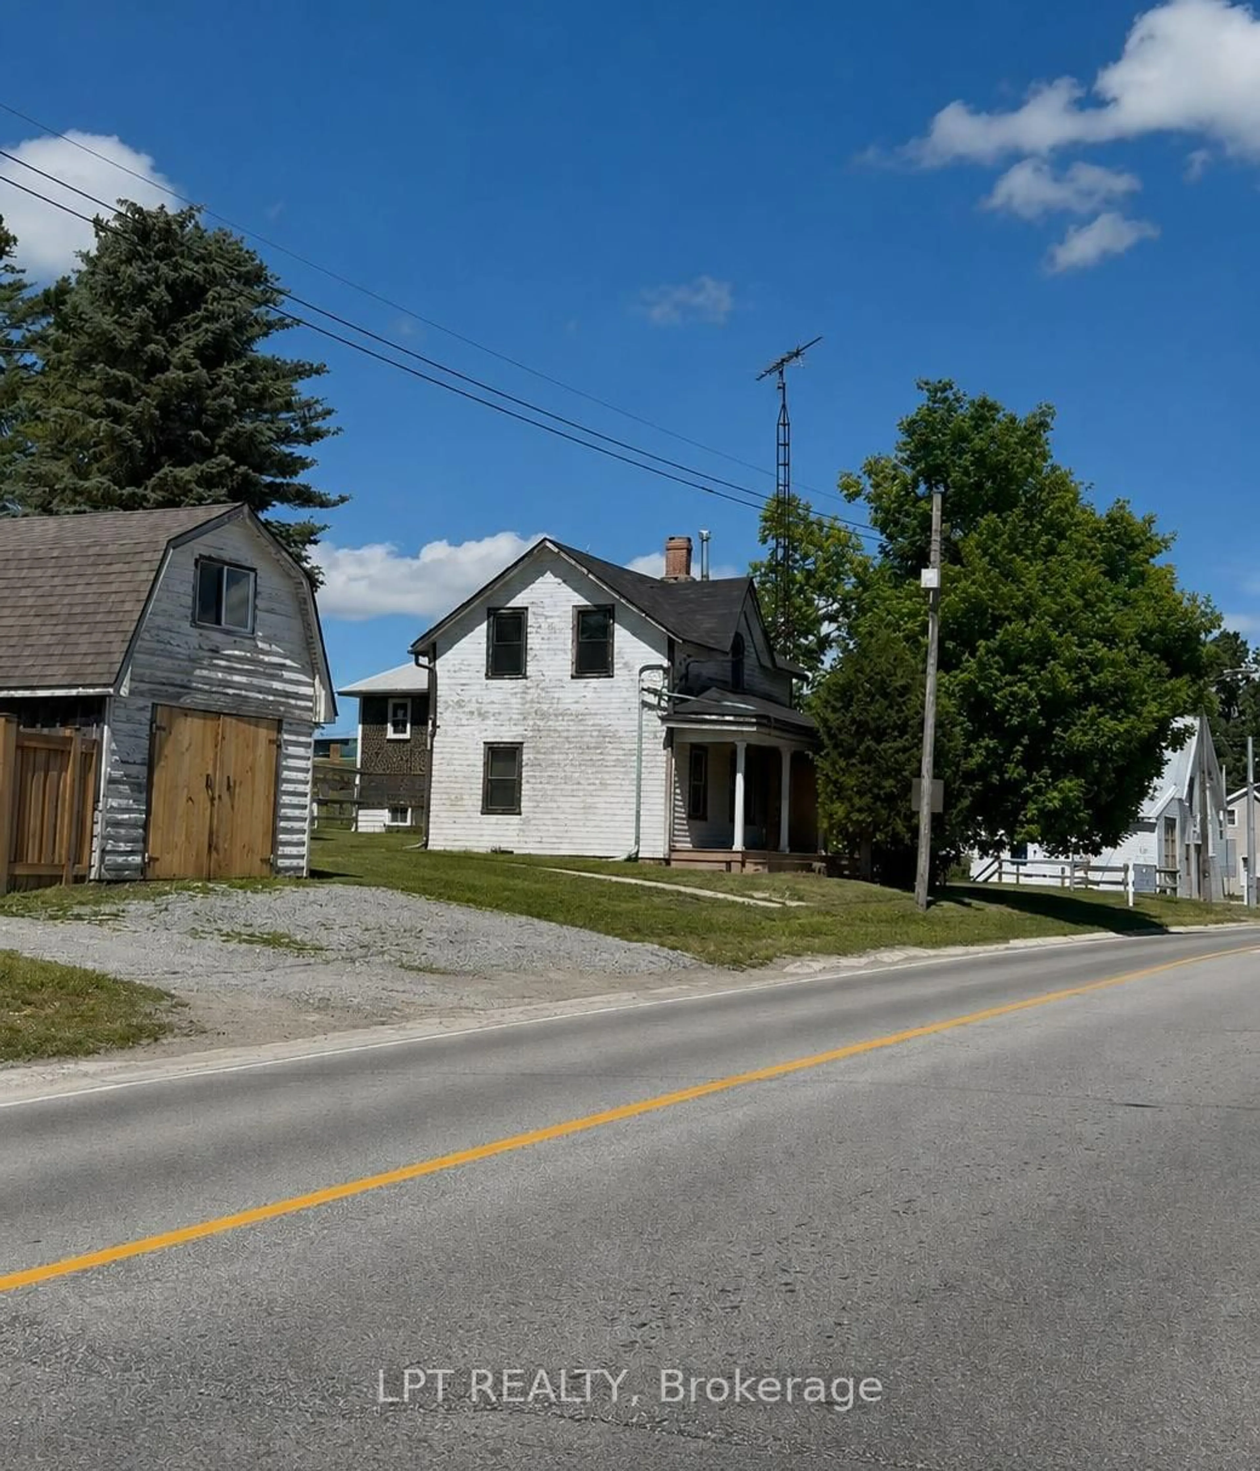
270 William St, Kawartha Lakes, Ontario K9V 4C1
Contact us about this property
Highlights
Estimated valueThis is the price Wahi expects this property to sell for.
The calculation is powered by our Instant Home Value Estimate, which uses current market and property price trends to estimate your home’s value with a 90% accuracy rate.Not available
Price/Sqft$329/sqft
Monthly cost
Open Calculator
Description
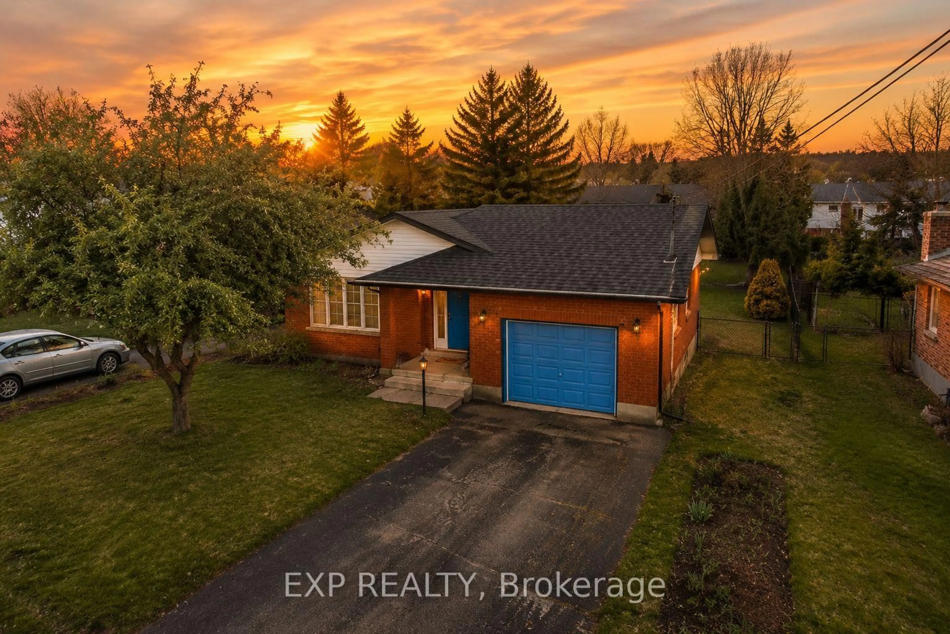
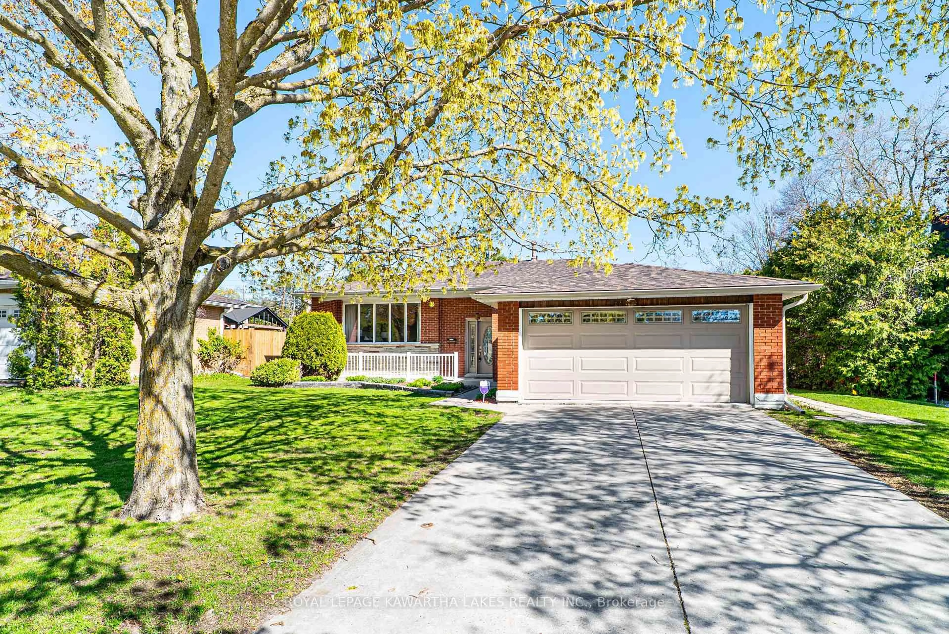
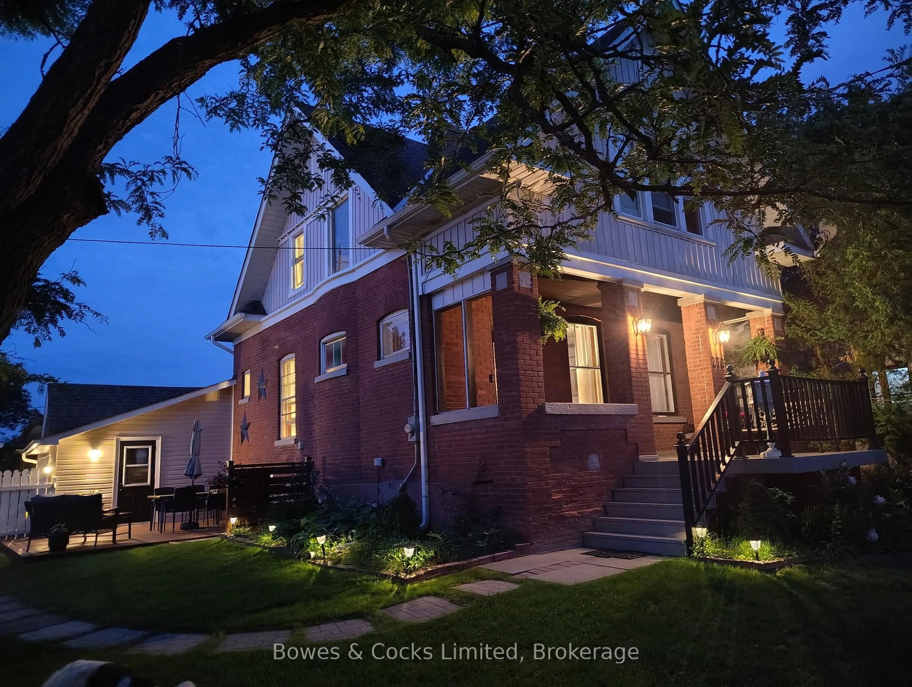
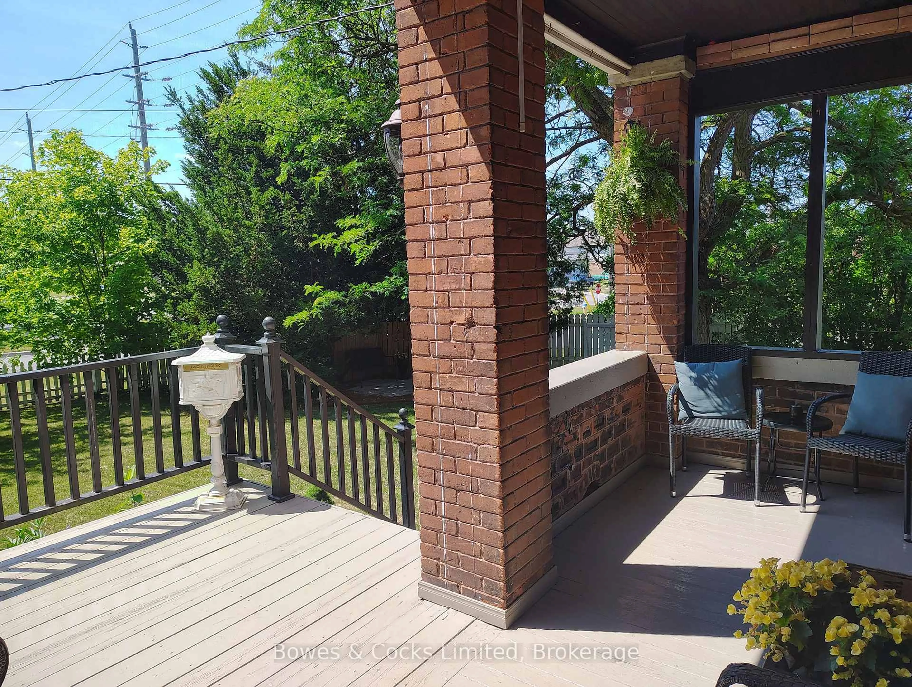
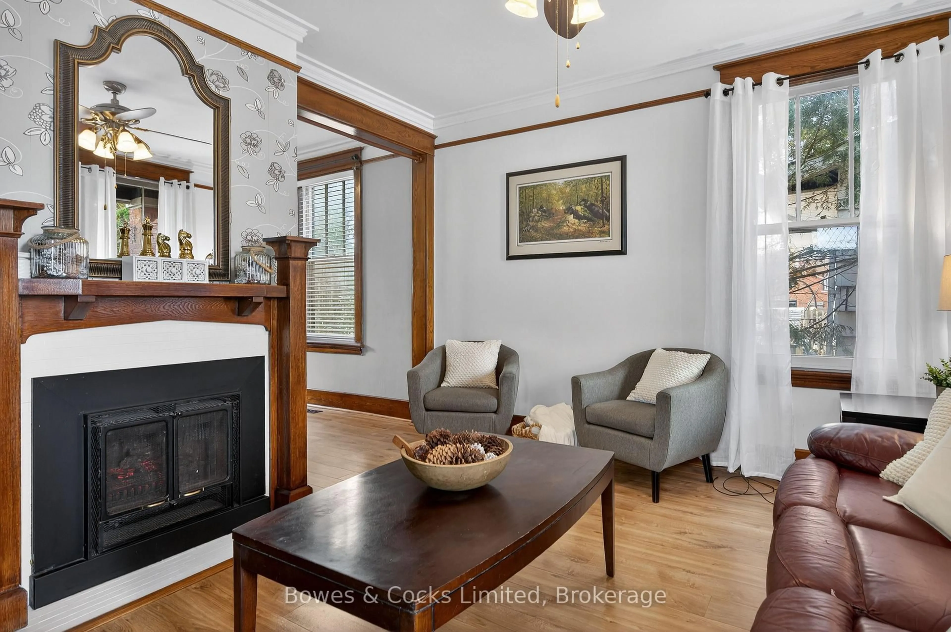
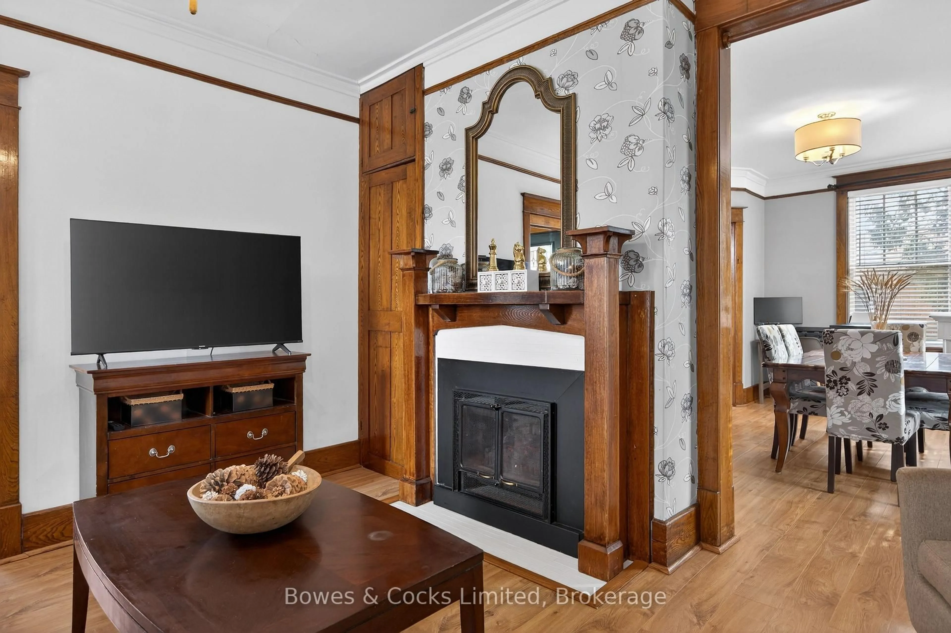
Discover a home that seamlessly blends character with contemporary functionality. This residence showcases classical craftsmanship, featuring original thick wood trim, solid interior doors, and a stunning staircase that serves as a focal point. The main floor is designed for both comfort and style, highlighted by a completely renovated kitchen including modern appliances, slow-close and a gas stove. Upstairs, you will find three bedrooms with walk-in closets, accompanied by a four-piece bathroom with convenient laundry hook-ups. The lower level offers a divided space, featuring a cozy entertainment area alongside a utility room with copious storage and enough space to easily add another bathroom. Additional highlights include an attached, spacious single-car garage with extra room for hobbies or storage and access to the basement and kitchen, a private deck with natural gas BBQ hooked up and a new custom front door with a life-time warranty. The roof was re-shingled with new fascia, eavestroughs and siding in the Summer of 2025.
Property Details
Interior
Features
Main Floor
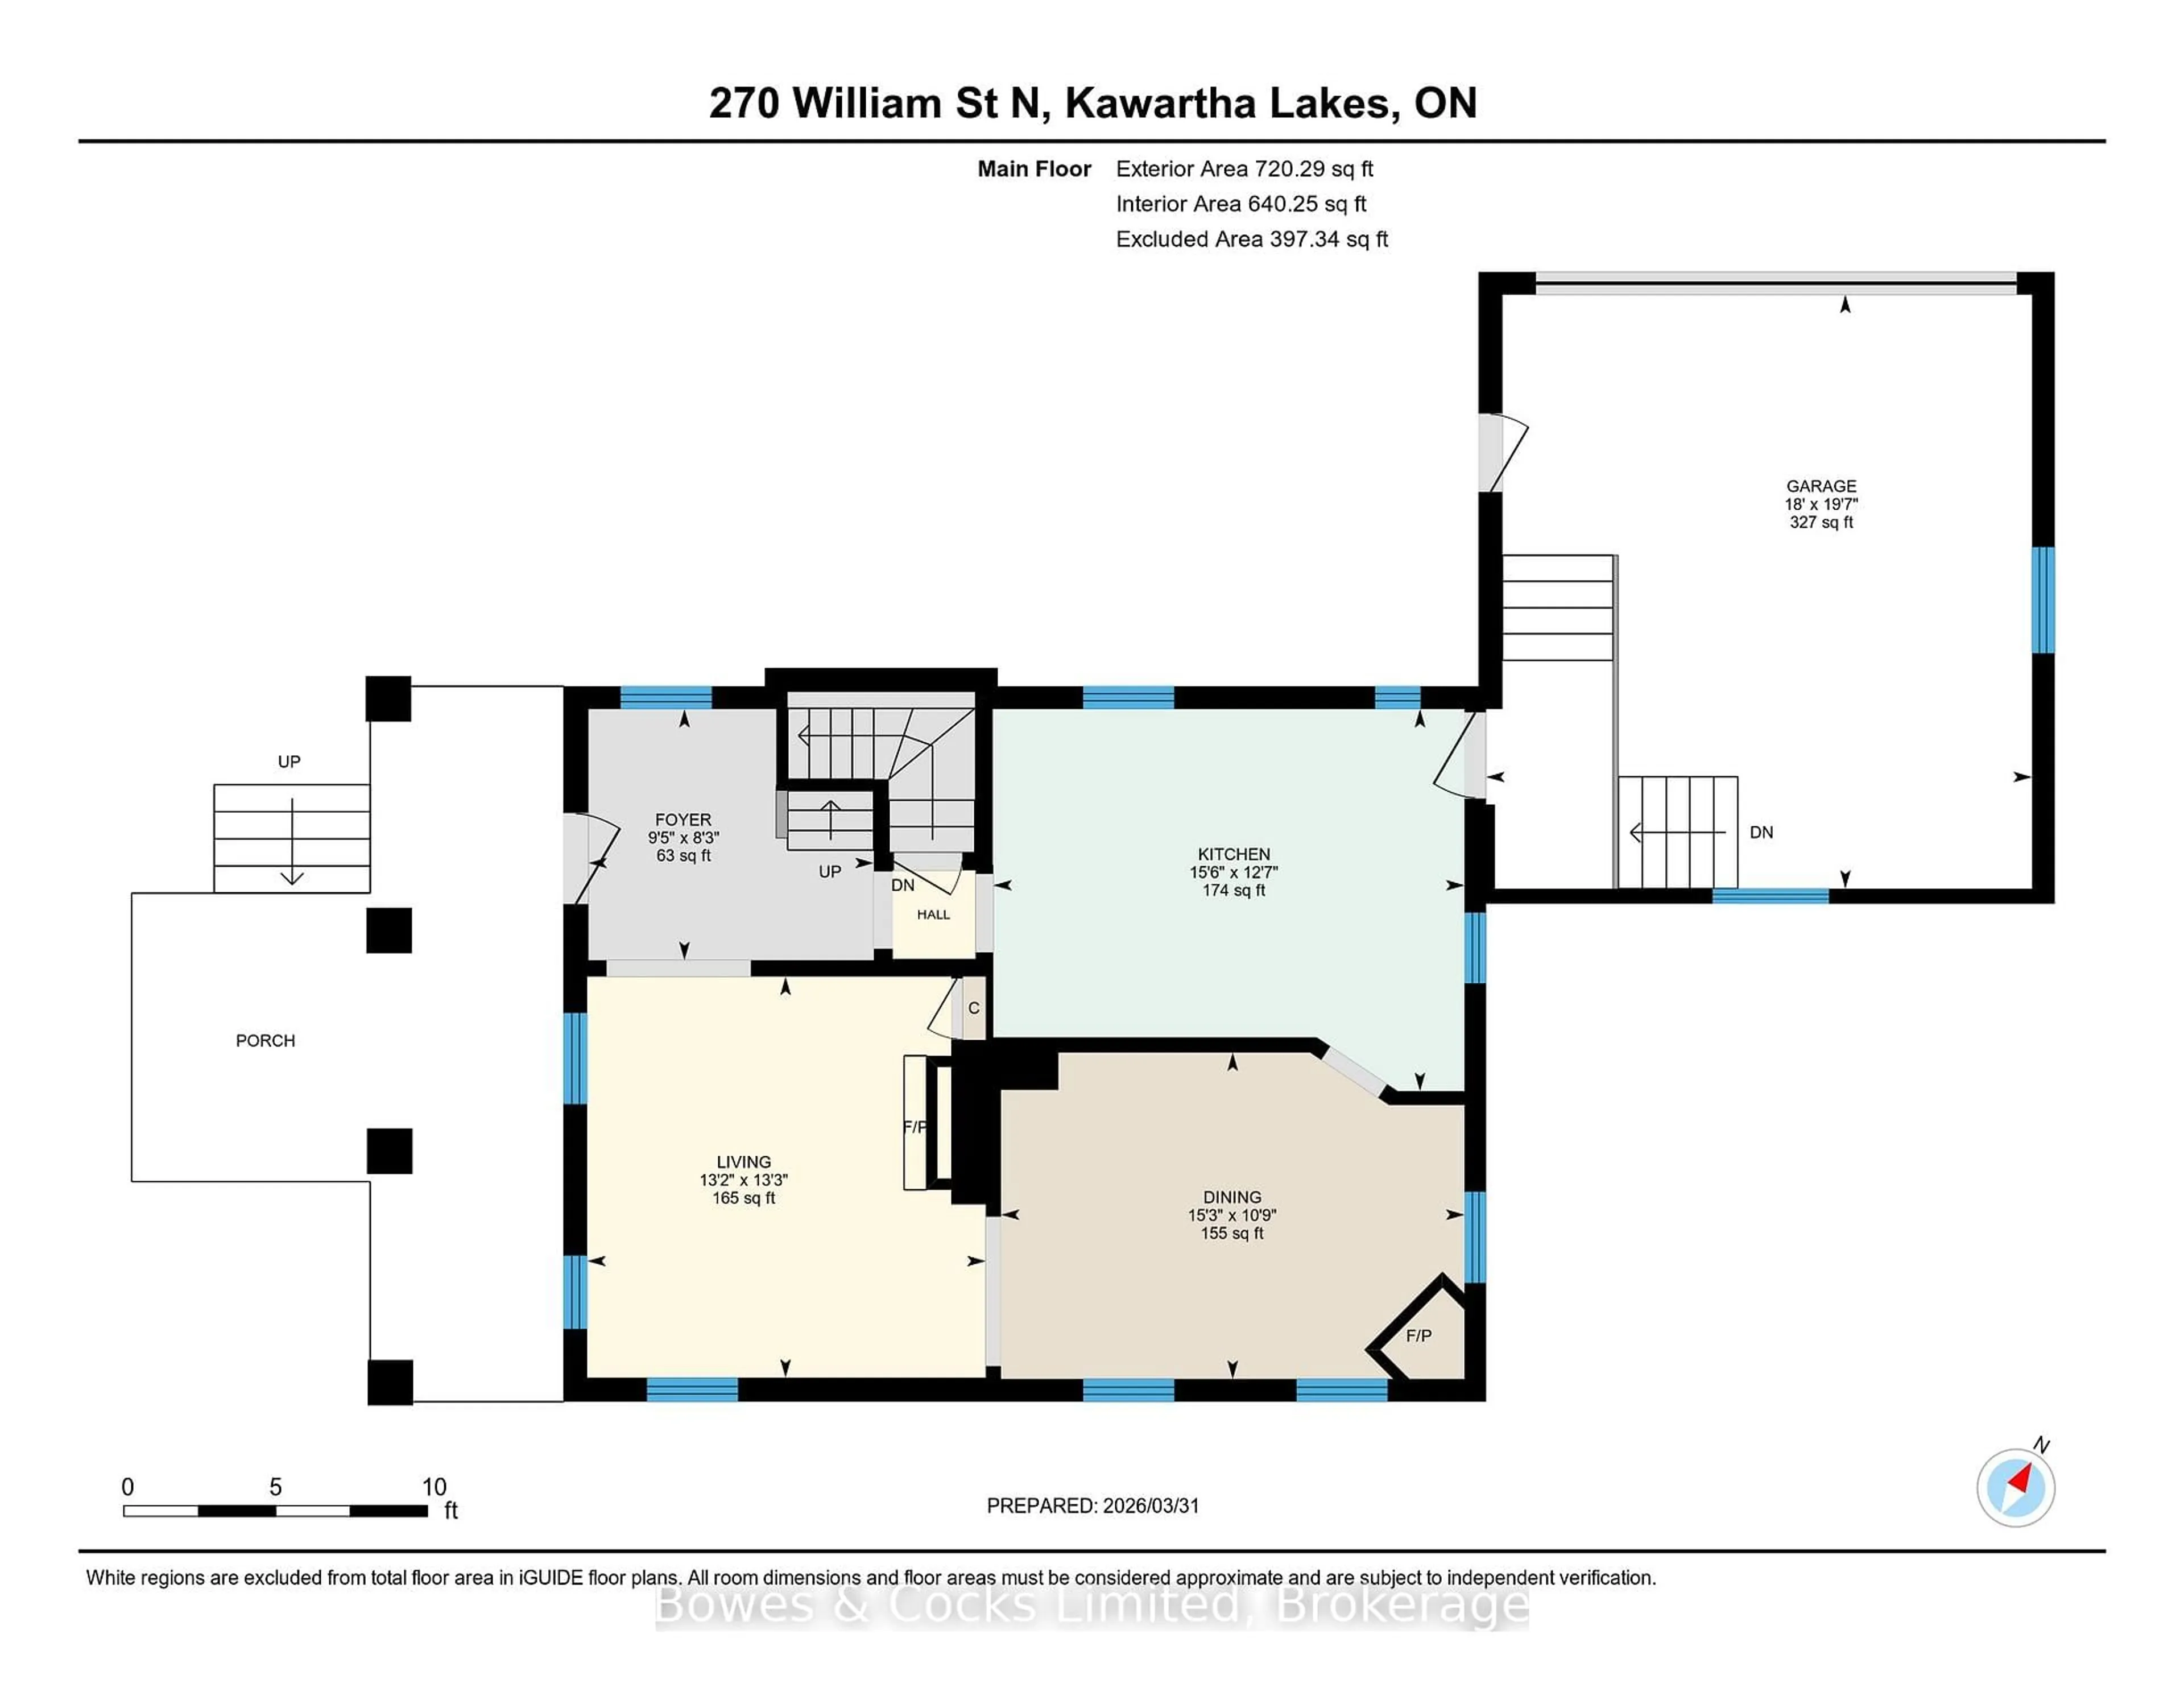
Foyer
2.8 x 2.5Kitchen
4.7 x 3.8Dining
4.7 x 3.3Living
4.0 x 4.0Exterior
Features
Parking
Garage spaces 1
Garage type Attached
Other parking spaces 4
Total parking spaces 5
Property History
 48
48