1 day on Market

9 Crestwood Ave, Kawartha Lakes, Ontario K9V 6A7

Detached
3
2
~1100-1500 sqft
$559,900
Get pre-qualifiedPowered by nesto
Detached
3
2
~1100-1500 sqft

Contact us about this property

Call

Highlights

Property Estimate

Days on market1 day

Estimated valueNot available

Price/Sqft$441/sqft

Monthly cost

Open Calculator

Description

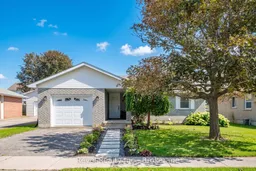
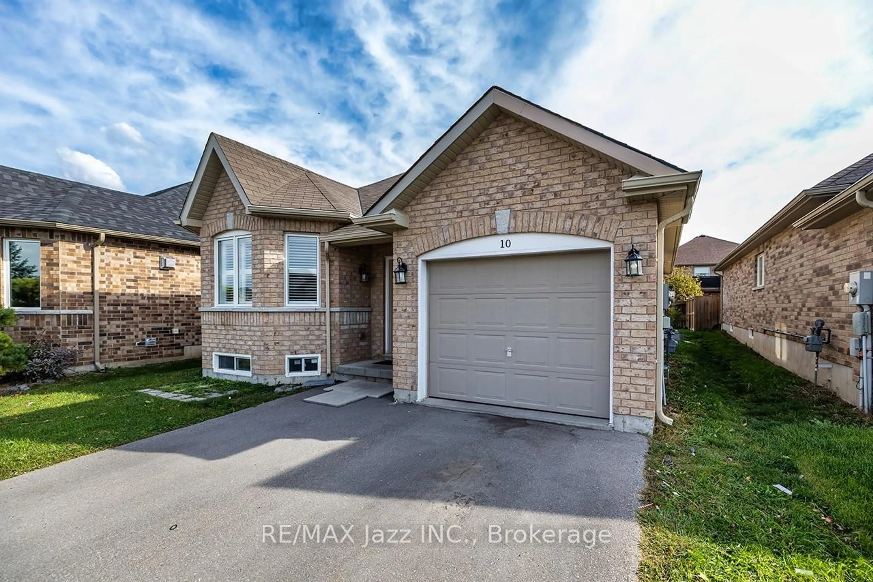
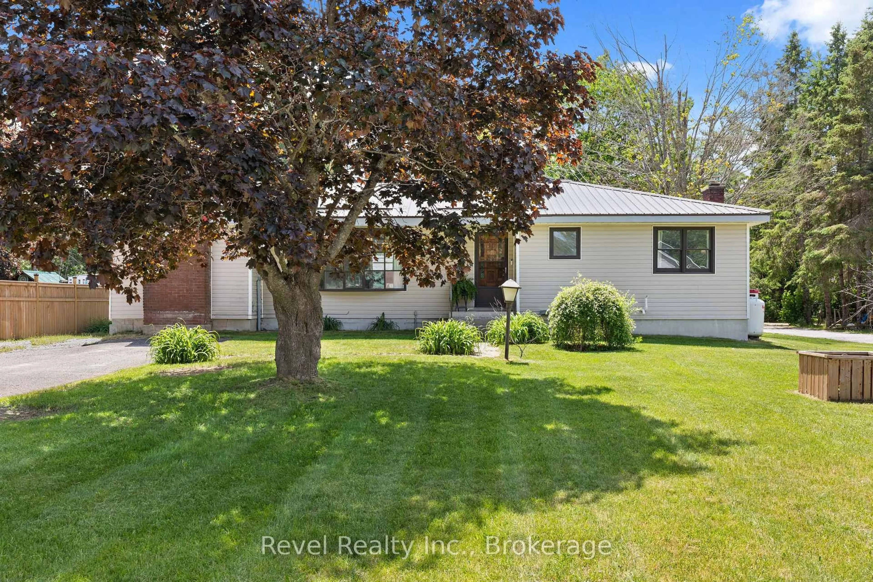
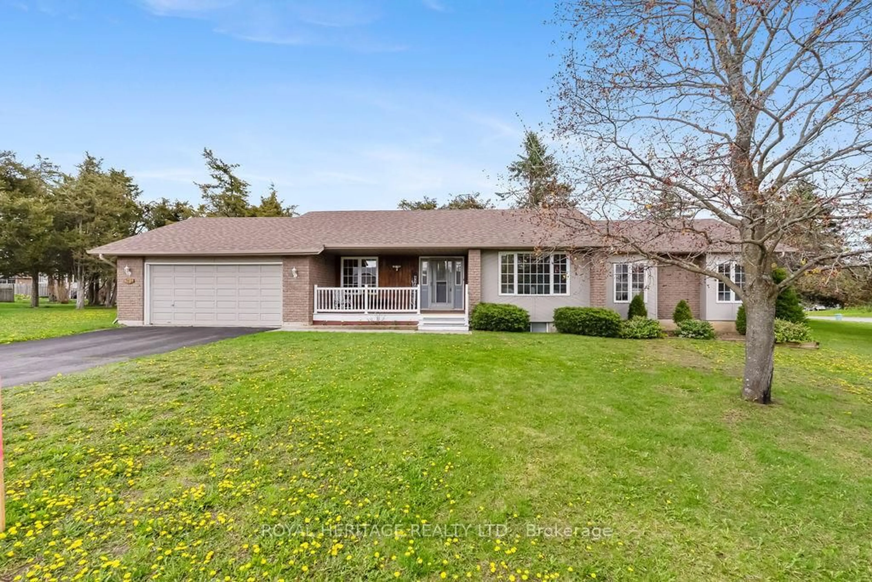
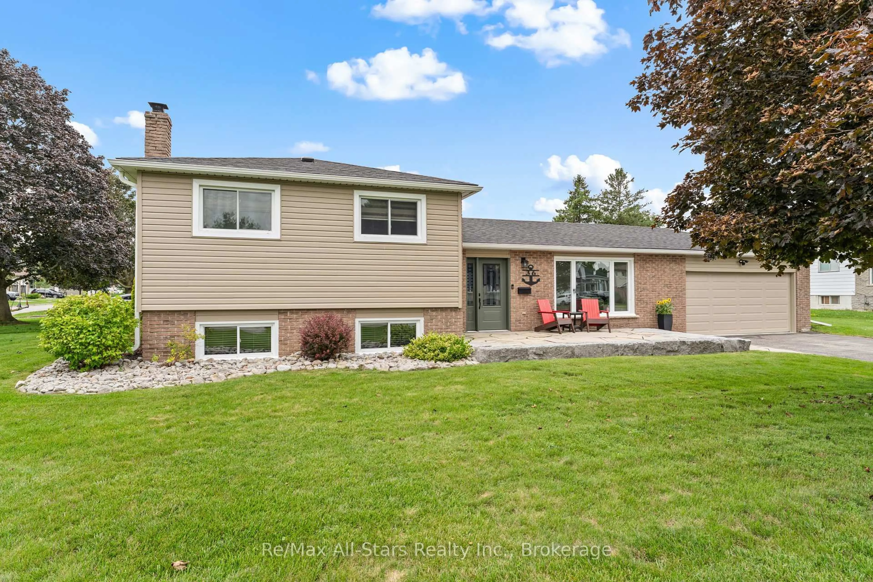
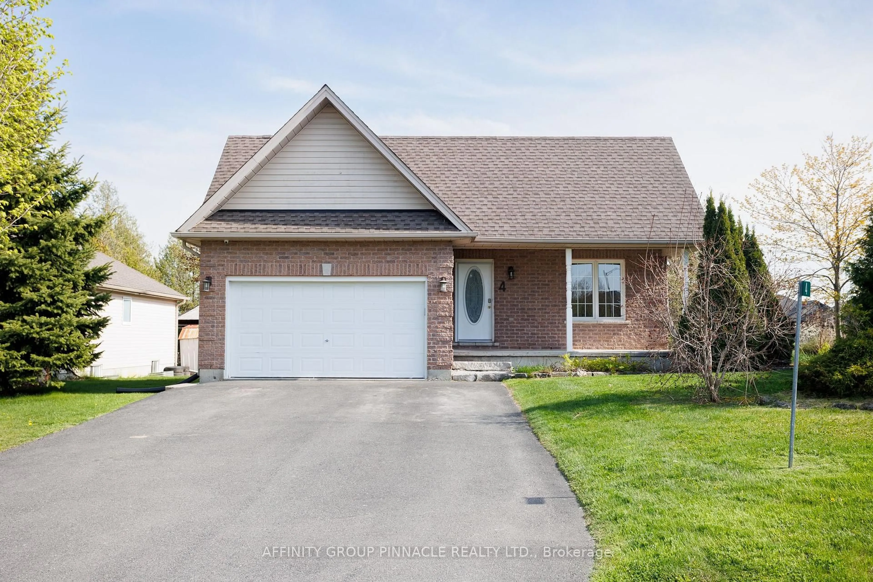
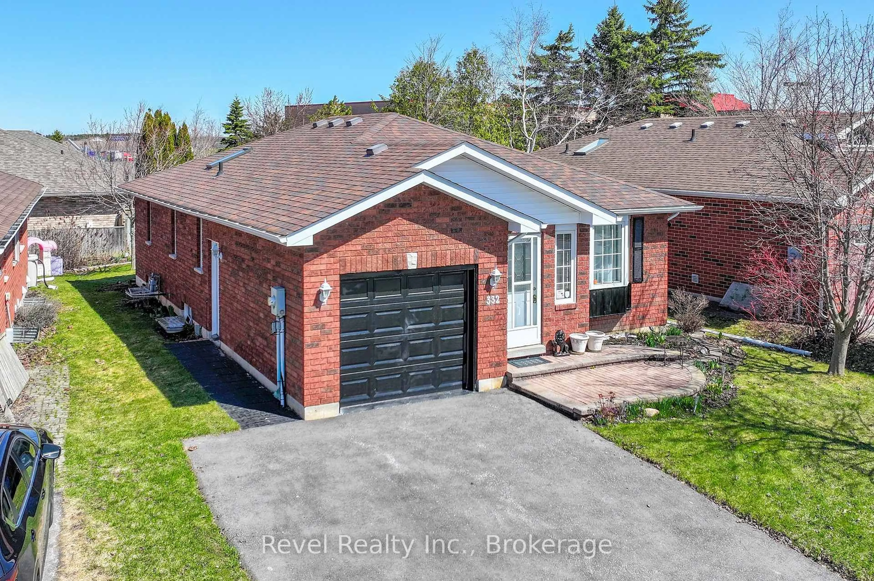
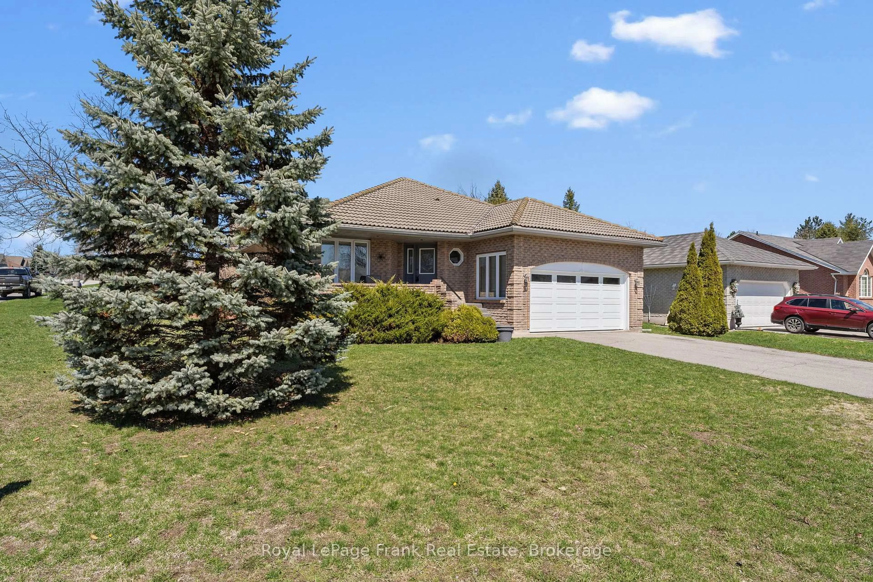
NORTH WARD BUNGALOW ALERT! Welcome to 9 Crestwood Avenue, where location, lifestyle, and move-in-ready living come together! Situated in one of Lindsay's most sought-after neighbourhoods, this impressive 3-bedroom, 2-bathroom bungalow offers a fantastic layout, fully finished lower level, attached garage, and a beautiful fenced backyard. Step inside and be wowed by the oversized front foyer leading into a bright, open-concept kitchen, dining, and living space designed for both everyday living and entertaining. The main floor features 3 bedrooms, a BRAND-NEW full bathroom, convenient main-floor laundry, and direct interior access from the kitchen to the attached garage. Sliding glass doors from the dining area open to the backyard, creating the perfect extension of your living space for summer BBQs, entertaining, kids, pets, or simply relaxing outdoors. Need more room? The completely finished lower level delivers additional living space, a second full bathroom, plus a dedicated utility and storage area. Located in a mature, family-friendly North Ward neighbourhood within walking distance to schools, parks, shopping, amenities, and public transit with easy access to downtown Lindsay. Bungalows in this location are always in demand-9 Crestwood Avenue is ready to welcome you home!


Property Details

StyleBungalow
View-
Age of property-
SqFt~1100-1500 SqFt
Lot Size5,610 SqFt(110.55 x 50.75)
Parking Spaces3
MLS ®NumberX13697226
Community NameCity of Kawartha Lakes
Data SourceTRREB
Listing byRevel Realty Inc.

Features

Heating: Forced Air
Cooling: Central Air
Basement: Full, Finished

Main Floor

Living

3.5 x 5.7

Dining

3.4 x 2.3

Kitchen

3.3 x 3.2

Br

3.0 x 2.9


Features

Lot size: 5,610 SqFt

Parking

Garage spaces 1

Garage type Attached

Other parking spaces 2

Total parking spaces 3


Property History

Aug 20, 2026
ListedActive
$559,900
1 day on market
history photo preview45
Listing by trreb®
Property listed by Revel Realty Inc., Brokerage
Agent Banner Image
Interested in this property?Get in touch to get the inside scoop.
Market Data - City of Kawartha Lakes

Geo Zone Map ThumbnailCity of Kawartha Lakes

Strong Buyer's Market

View Market Data

Detached house - for the past 30 days

Buyer's market Seller's market

Avg. Days on Market

Past 30 days

47 days

Compared to

2025

40 days

2024

41 days

2023

27 days

New Listings

Past 30 days

300 listings

Compared to

2025

321 listings

2024

325 listings

2023

430 listings

Units sold

Past 30 days

123 units

Compared to

2025

125 units

2024

102 units

2023

201 units

Median Sold Price

Past 30 days

$602,000

Compared to

2025

$685,000

2024

$740,000

2023

$751,900


What’s nearby?Essentials within 5 km

Local Logic

Transportation Scores

Estimated Budget