Re-listed 28 days ago

332 Mary St, Kawartha Lakes, Ontario K9V 5X5

Detached
2 + 1
2
~1100-1500 sqft
$•••,•••
$569,888
Get pre-qualifiedPowered by nesto
Detached
2 + 1
2
~1100-1500 sqft

Contact us about this property

Call

Highlights

Property Estimate

Days on market28 days

Total days on market
166 days

Estimated valueNot available

Price/Sqft$449/sqft

Monthly cost

Open Calculator

Description

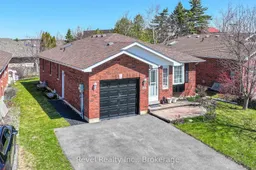
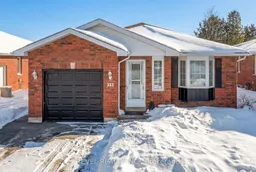
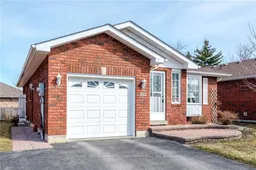
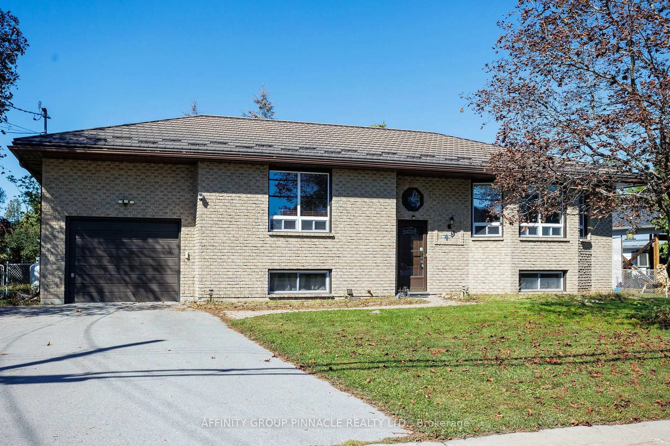
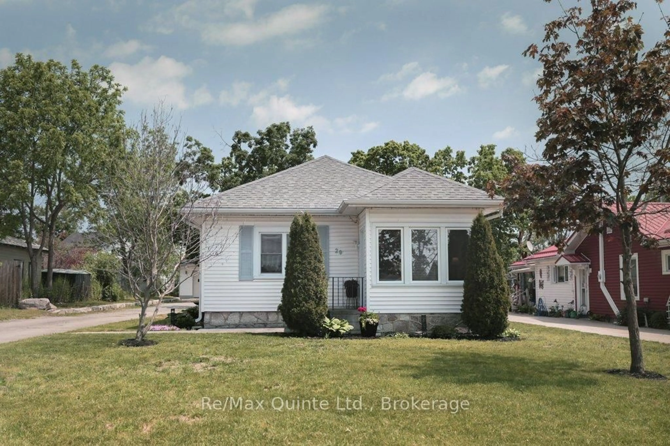
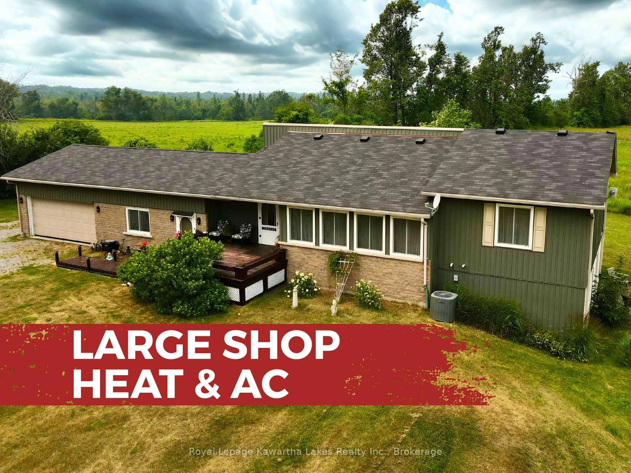
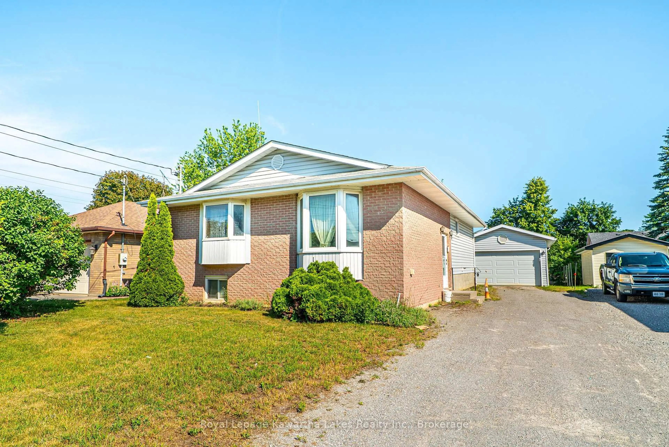
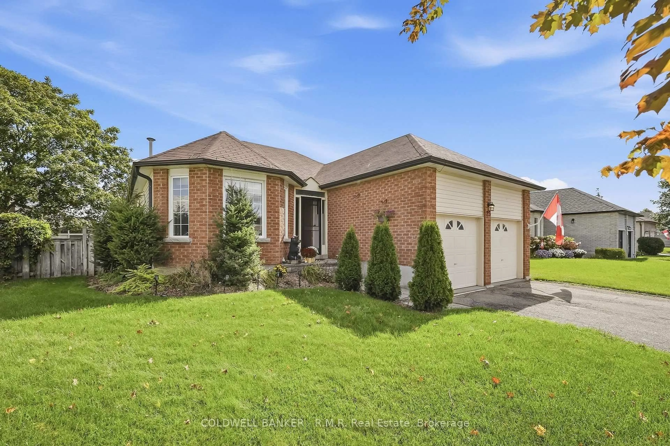
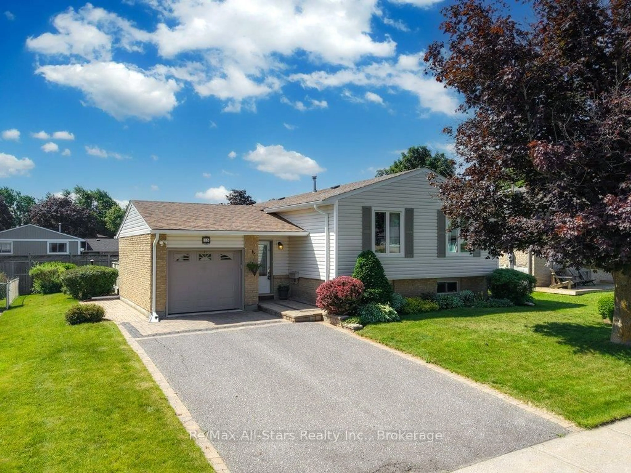
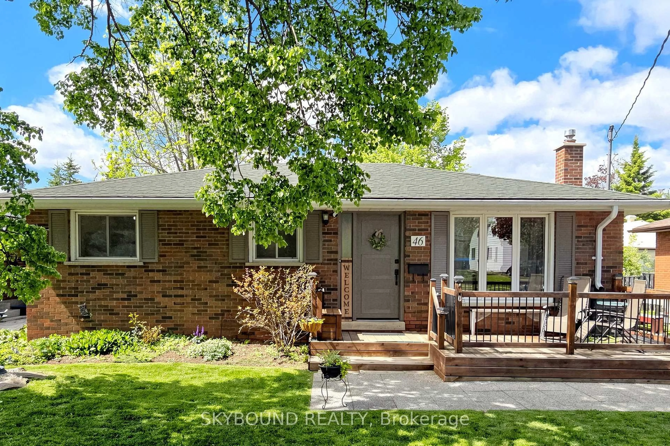
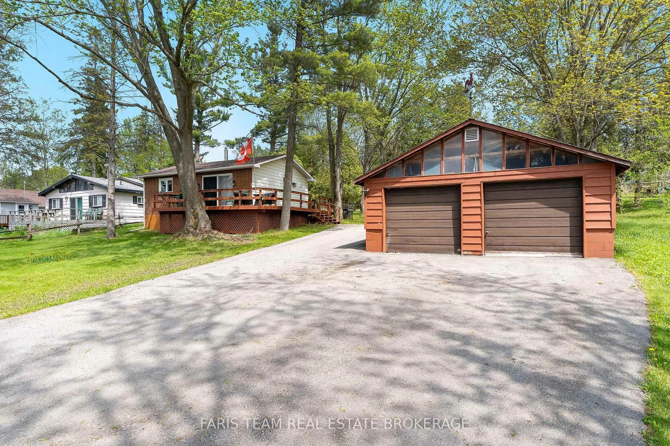
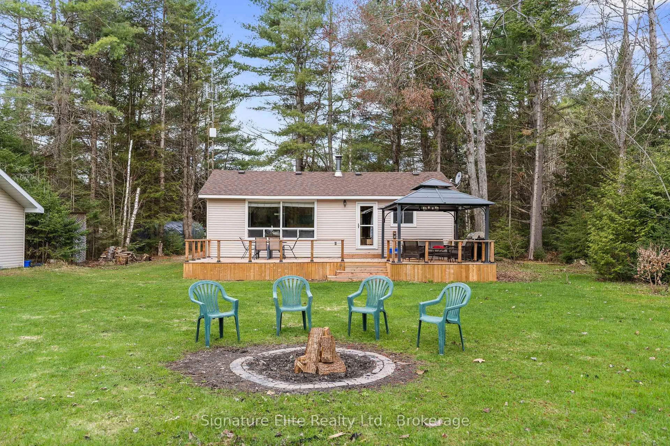
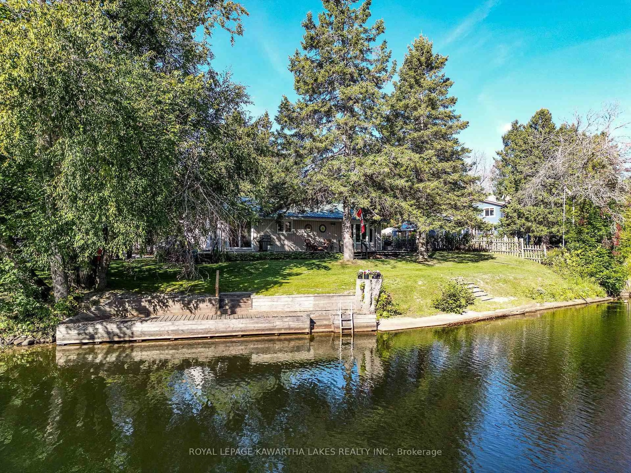
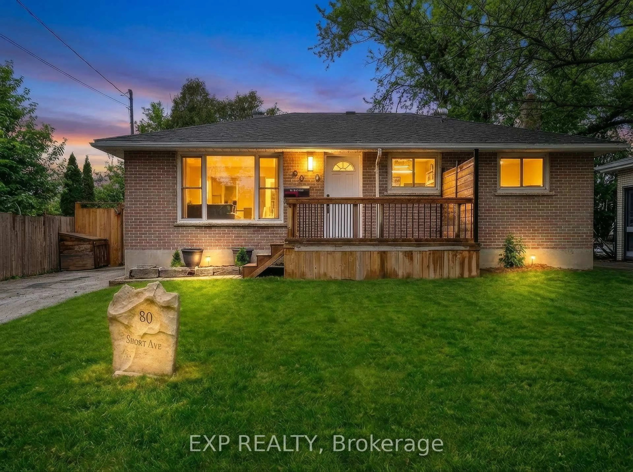
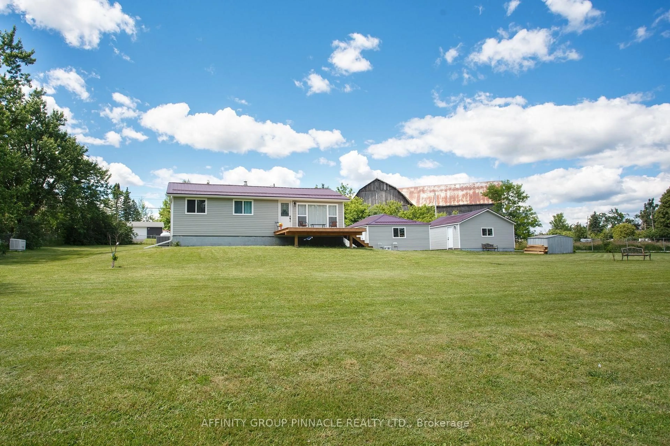
Welcome to this charming brick bungalow, ideally located in one of Lindsay's most sought-after neighbourhoods! Offering 2+1 bedrooms and 2 bathrooms, this well-maintained home features an upgraded kitchen with quartz countertops, sun tunnels that fill the space with natural light, and a bright, open-concept layout designed for comfortable everyday living. The finished lower level expands your living space with a generous recreation room, perfect for family gatherings or entertaining, along with a versatile third bedroom or den and a convenient semi-ensuite 3-piece bathroom. Large windows throughout the home create a bright and inviting atmosphere on both levels. The convenience of an attached garage with a remote opener and direct access to both the home and side yard. Stepping outside to a low-maintenance composite deck overlooking the backyard, complete with a garden shed and partial fencing, is ideal for relaxing, gardening, or summer BBQs.Situated just minutes from the recreation complex, schools, the Trans Canada Trail, shopping, and everyday amenities, this move-in-ready home offers the perfect blend of comfort, convenience, and location.


Property Details

StyleBungalow
View-
Age of property16-30
SqFt~1100-1500 SqFt
Lot Size5,201 SqFt(103.97 x 50.03)
Parking Spaces3
MLS ®NumberX13480644
Community NameCity of Kawartha Lakes
Data SourceTRREB
Listing byRevel Realty Inc.

Features

Heating: Forced Air
Central Vacuum
Cooling: Central Air
Basement: Finished, Full

Main Floor

2nd Br

4.52 x 3.25

Double Closet

Living

4.47 x 4.13

Combined W/Dining / Open Concept

Dining

3.92 x 3.45

Combined W/Living / Open Concept

Kitchen

3.92 x 4.24

Combined W/Dining / Open Concept


Features

Lot size: 5,201 SqFt

Parking

Garage spaces 1

Garage type Attached

Other parking spaces 2

Total parking spaces 3


Property listed by Revel Realty Inc., Brokerage
Agent Banner Image
Interested in this property?Get in touch to get the inside scoop.
Market Data - City of Kawartha Lakes

Geo Zone Map ThumbnailCity of Kawartha Lakes

Strong Buyer's Market

View Market Data

Detached house - for the past 30 days

Buyer's market Seller's market

Avg. Days on Market

Past 30 days

39 days

Compared to

2025

31 days

2024

35 days

2023

28 days

New Listings

Past 30 days

352 listings

Compared to

2025

375 listings

2024

381 listings

2023

504 listings

Units sold

Past 30 days

124 units

Compared to

2025

113 units

2024

117 units

2023

200 units

Median Sold Price

Past 30 days

$650,000

Compared to

2025

$679,000

2024

$670,000

2023

$680,000


What’s nearby?Essentials within 5 km

Local Logic

Transportation Scores

Estimated Budget