5666 35 Highway, Kawartha Lakes, Ontario K0M 1N0
Contact us about this property
Highlights
Estimated valueThis is the price Wahi expects this property to sell for.
The calculation is powered by our Instant Home Value Estimate, which uses current market and property price trends to estimate your home’s value with a 90% accuracy rate.Not available
Price/Sqft$460/sqft
Monthly cost
Open Calculator
Description
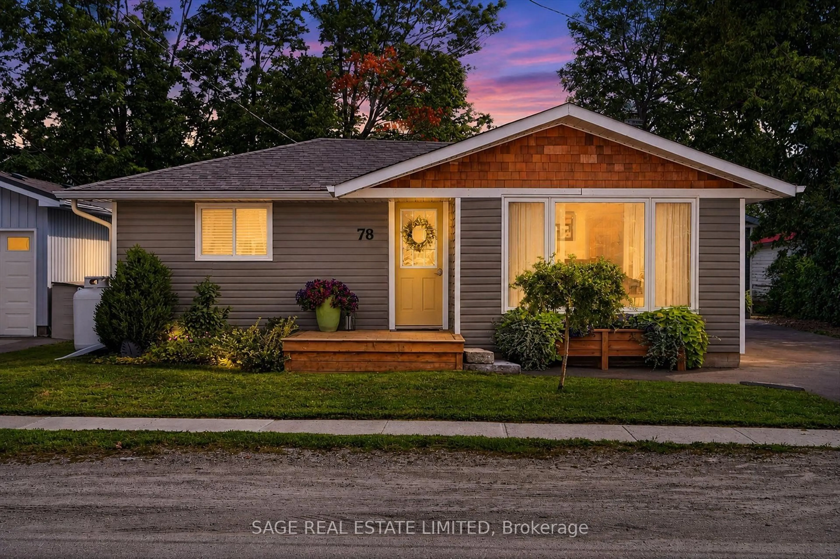
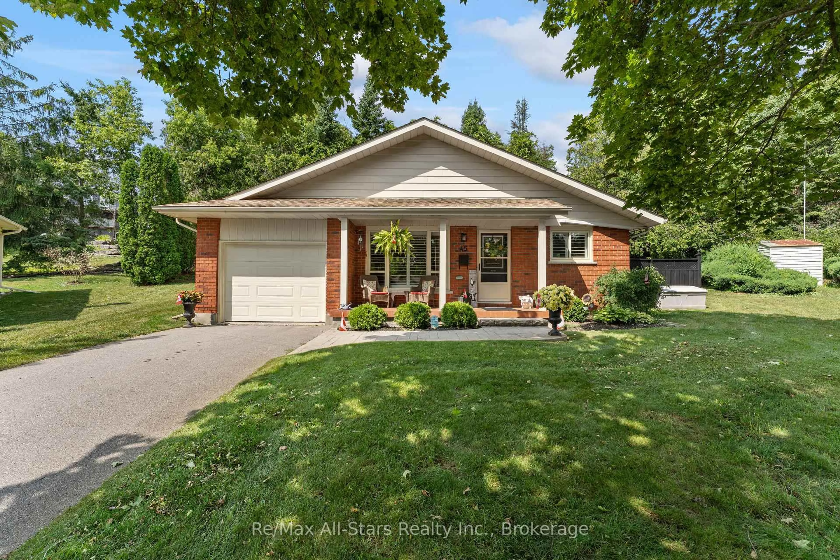
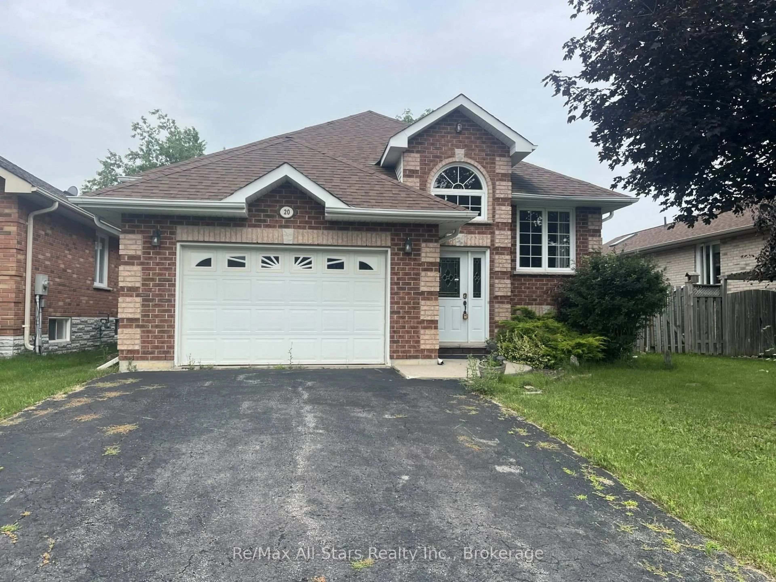
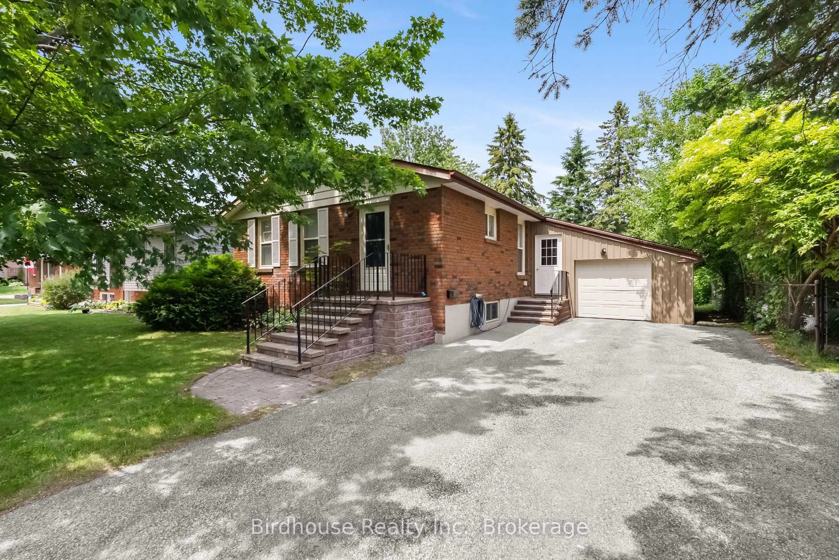
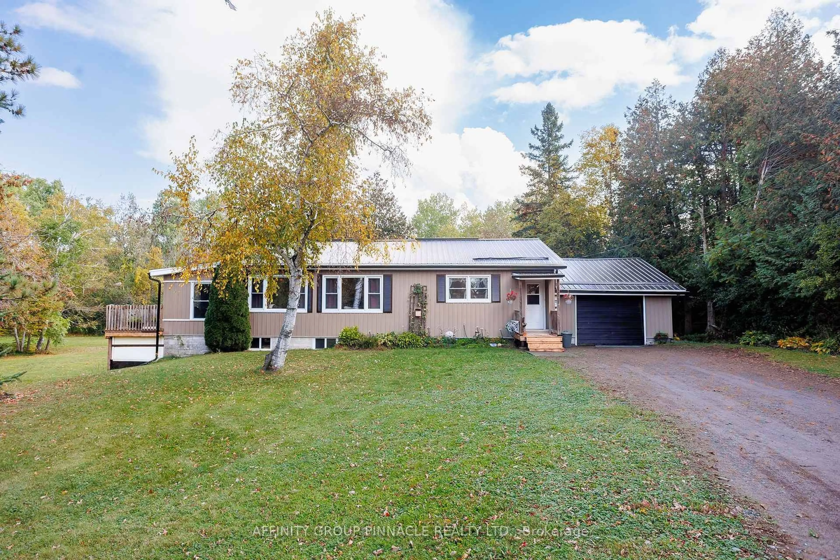
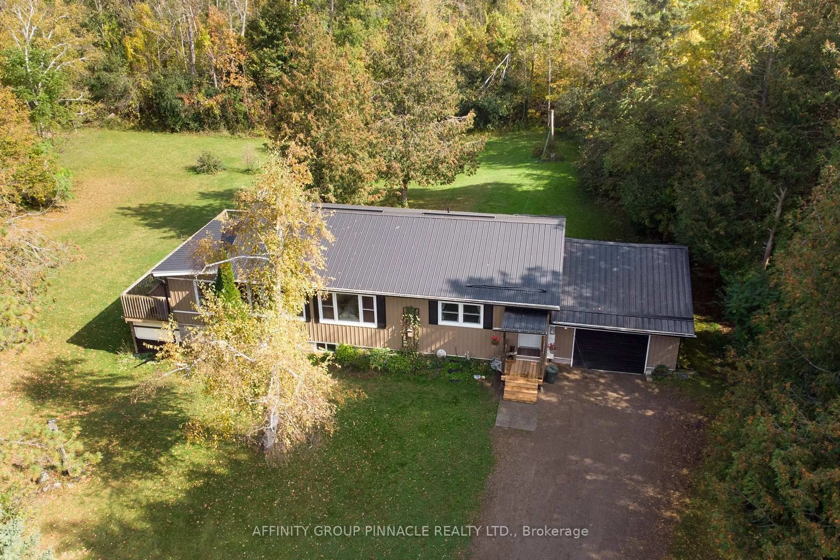
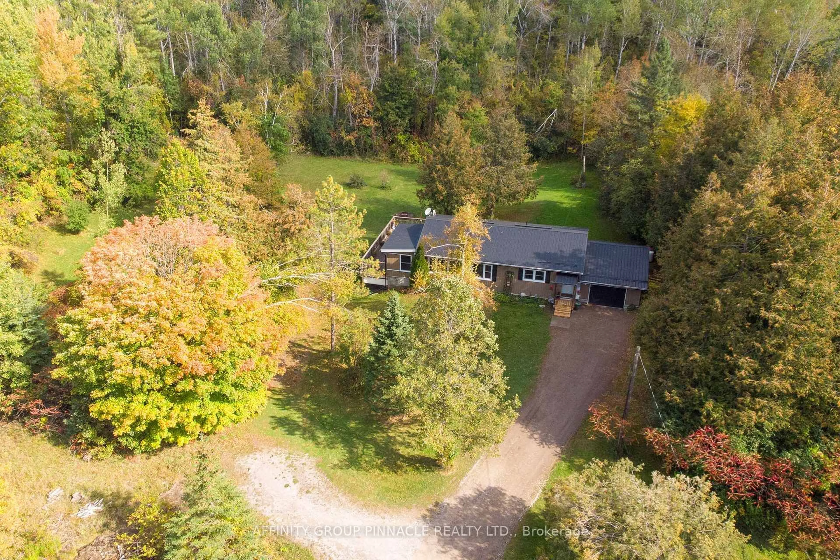
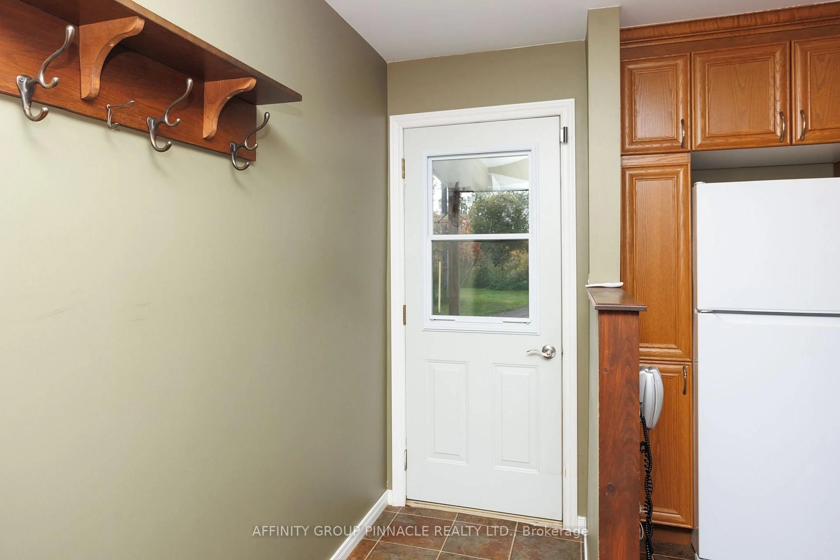
Pride of ownership shines throughout this exceptionally well-maintained 2+1 bedroom bungalow, beautifully situated on a private one-acre lot. Bright, welcoming, and impeccably clean, this charming home offers comfortable, easy-to-maintain living in a peaceful country setting. The inviting main floor features a cozy living room with gas fireplace, a charming eat-in kitchen, an updated bathroom with walk-in shower, and a versatile four-season sunroom, ideal as a home office or relaxing retreat, with a walkout to a private deck overlooking the property. The lower level offers additional living space, including a comfortable rec room or "man cave," along with a workshop featuring a convenient walkout to the backyard. Numerous improvements include updated windows, a new propane furnace in 2026, a durable steel roof, and attractive vinyl siding. An attached single-car garage with direct access to the home adds everyday convenience. Enjoy the privacy and space of country living while being just minutes from a marina and boat launch giving easy access to Balsam and Cameron Lakes. A great commuter location and a short drive to the amenities of Fenelon Falls and Coboconk. Exceptionally well cared for and move-in ready, this delightful property offers a wonderful combination of comfort, practicality, and peaceful surroundings.
Property Details
Interior
Features
Main Floor
Foyer
1.71 x 3.71Kitchen
5.94 x 5.52Combined W/Dining / Eat-In Kitchen
Living
7.65 x 3.99Sunroom
2.78 x 4.79W/O To Deck
Exterior
Features
Parking
Garage spaces 1.5
Garage type Attached
Other parking spaces 10
Total parking spaces 11
Property History
 36
36