Open: Sun, 12PM to 1PM
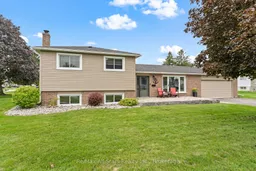
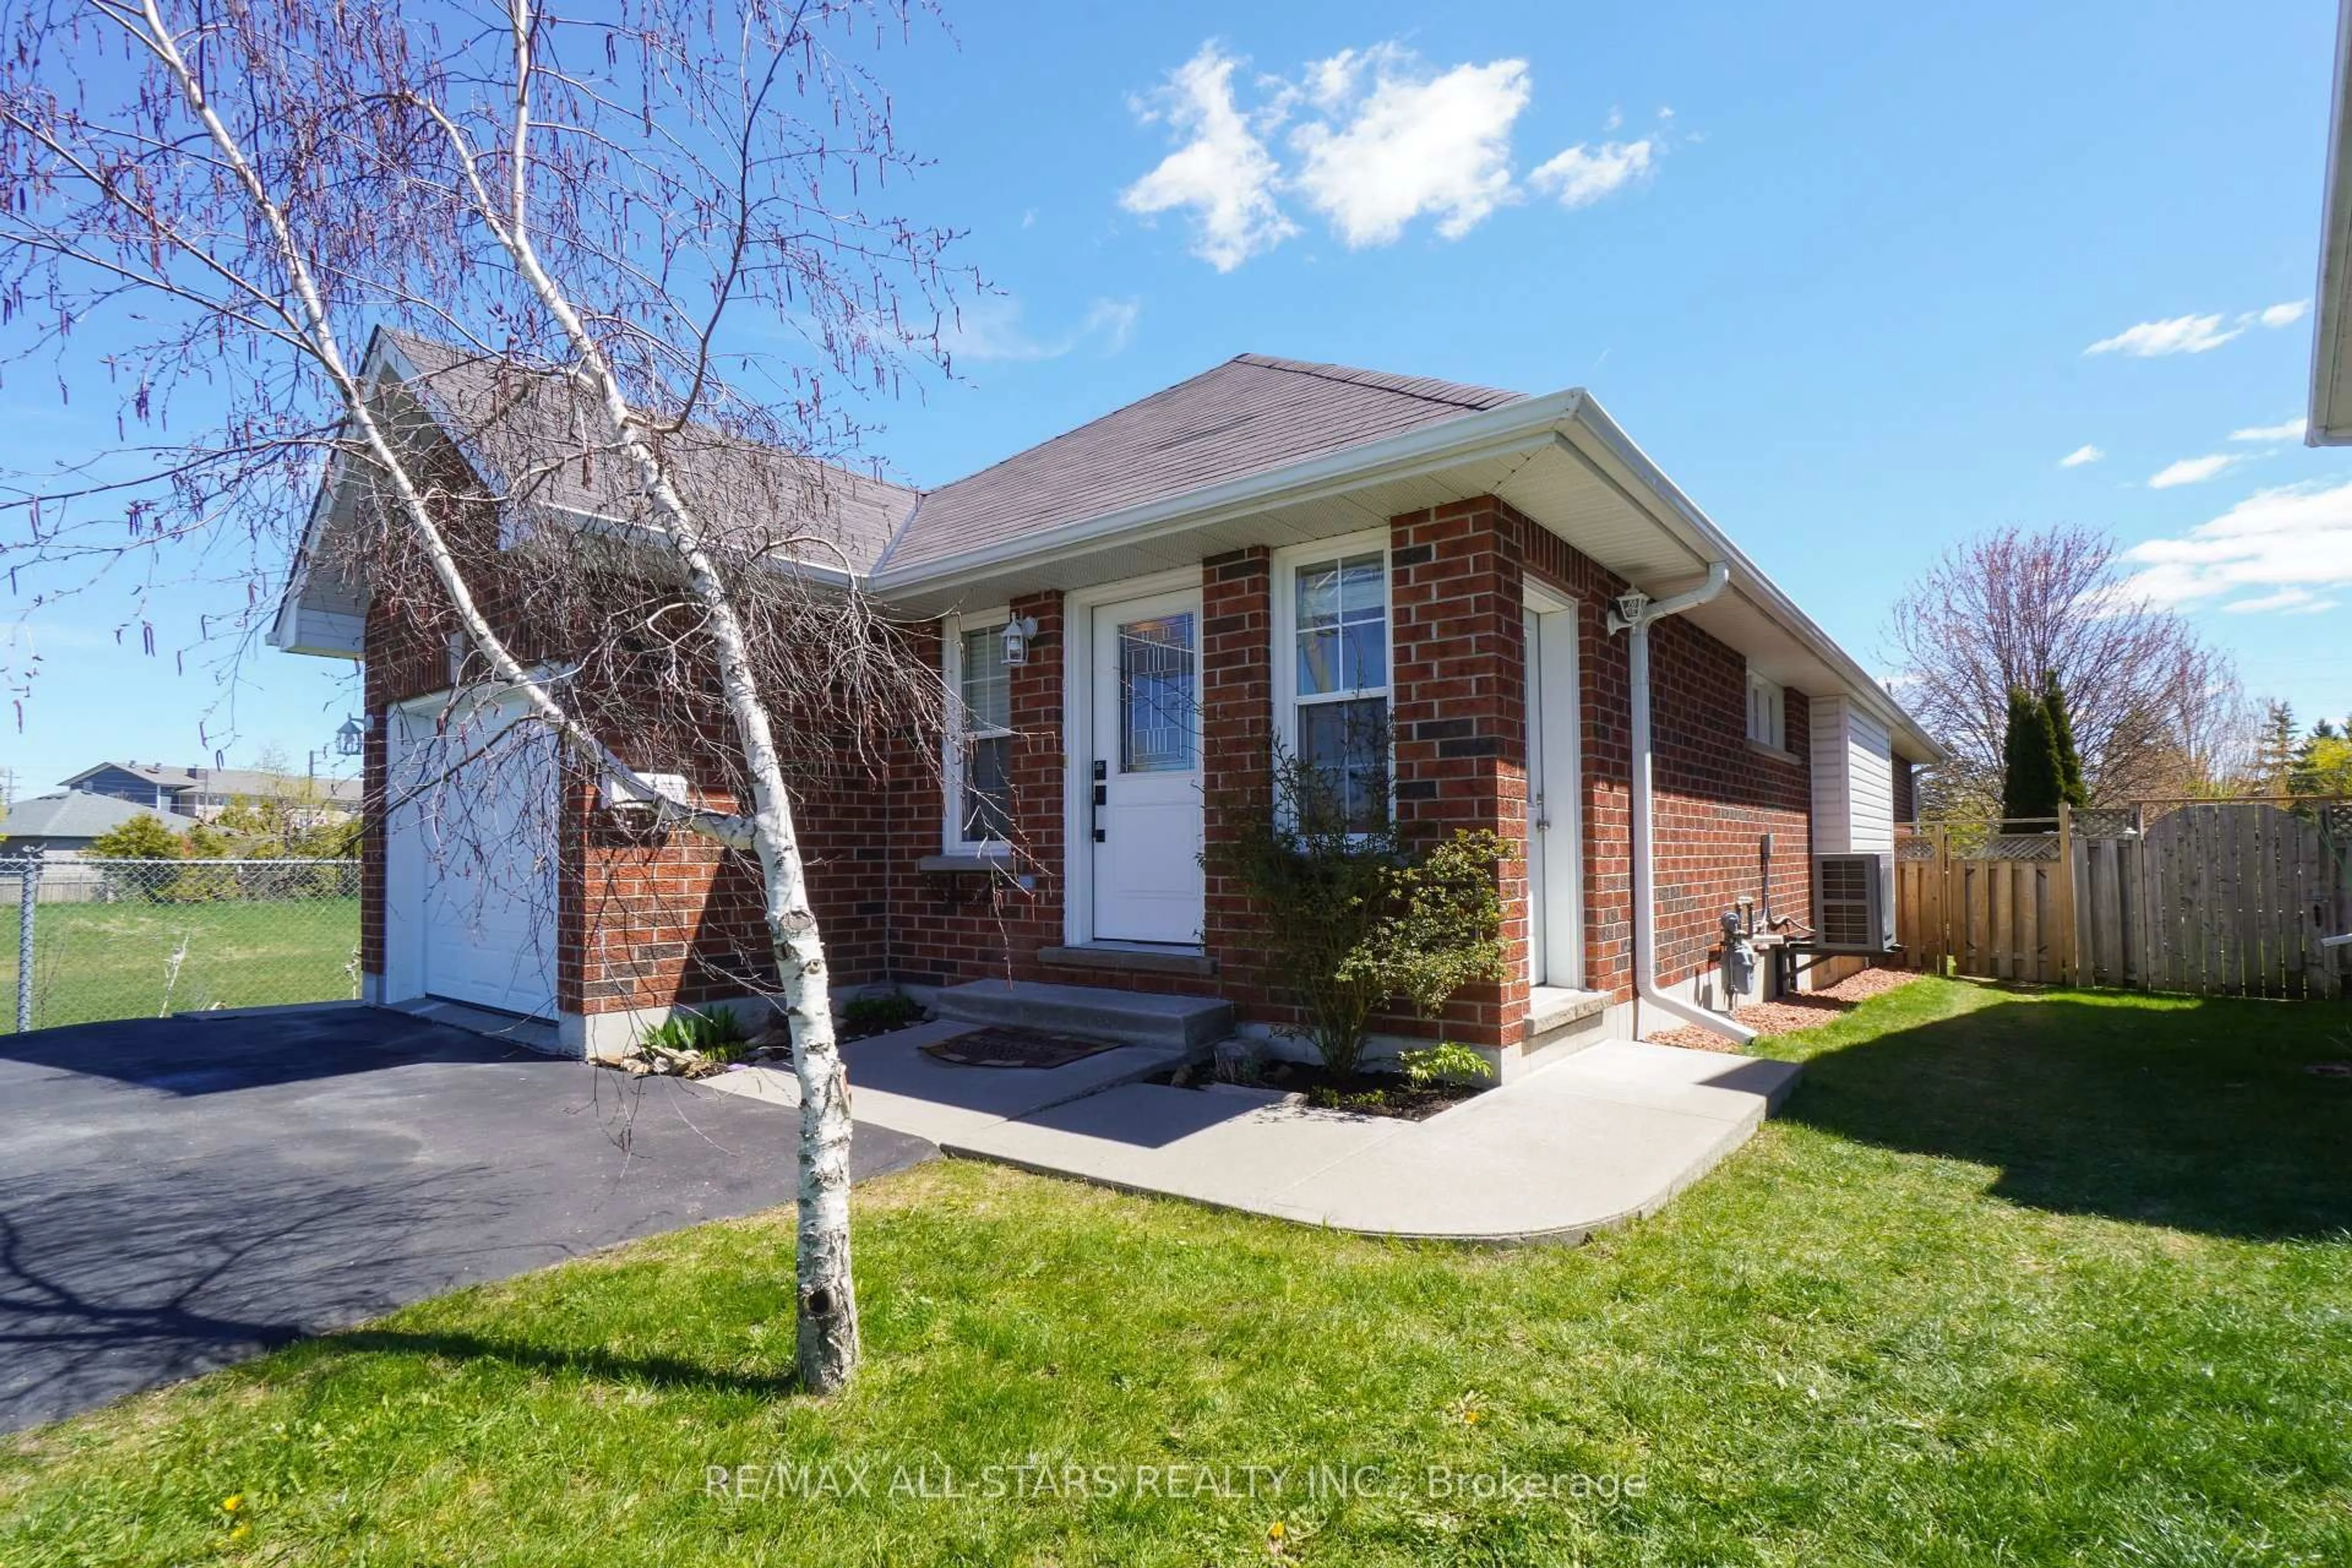
Home with vinyl exterior material, street for 36 Edgewood Dr, Kawartha Lakes Ontario K9V 4W4
23 hours on Market

36 Edgewood Dr, Kawartha Lakes, Ontario K9V 4W4

Detached
3
2
~700-1100 sqft
$629,000
Get pre-qualifiedPowered by nesto
Detached
3
2
~700-1100 sqft

Contact us about this property

Call

Highlights

Property Estimate

Days on market23 hours

Estimated valueNot available

Price/Sqft$735/sqft

Monthly cost

Open Calculator

Description

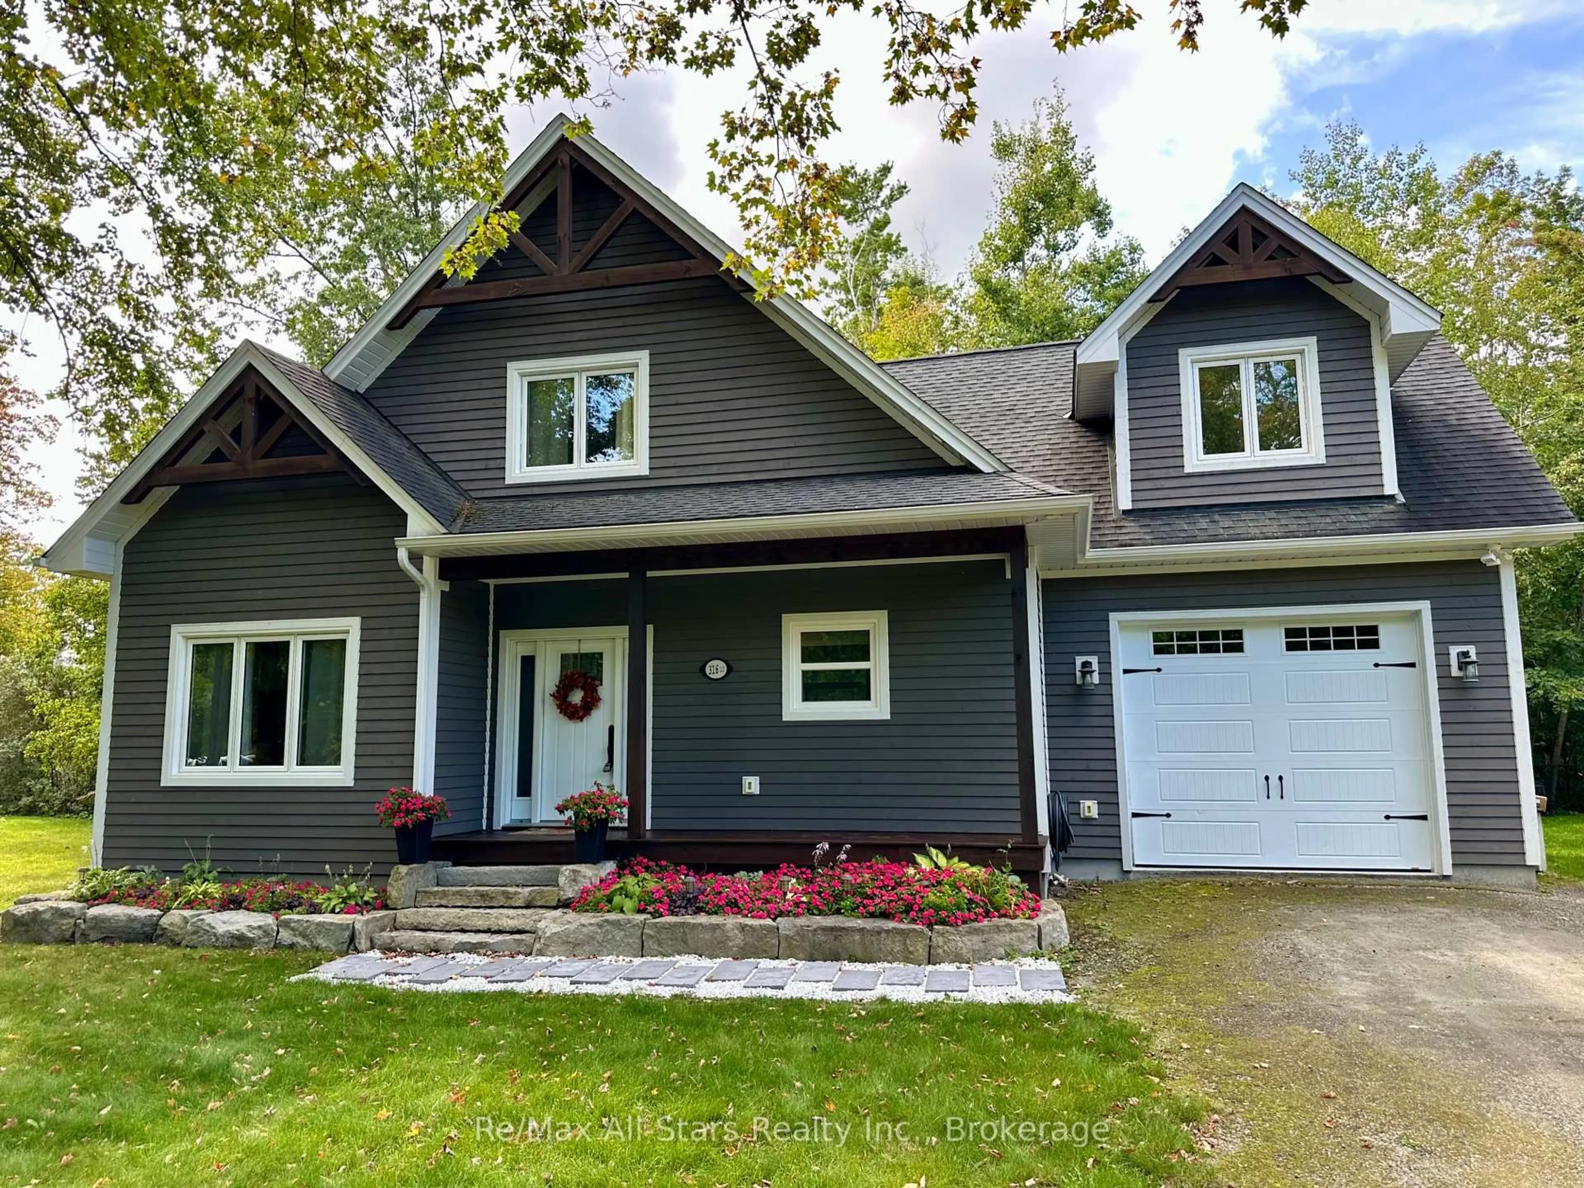
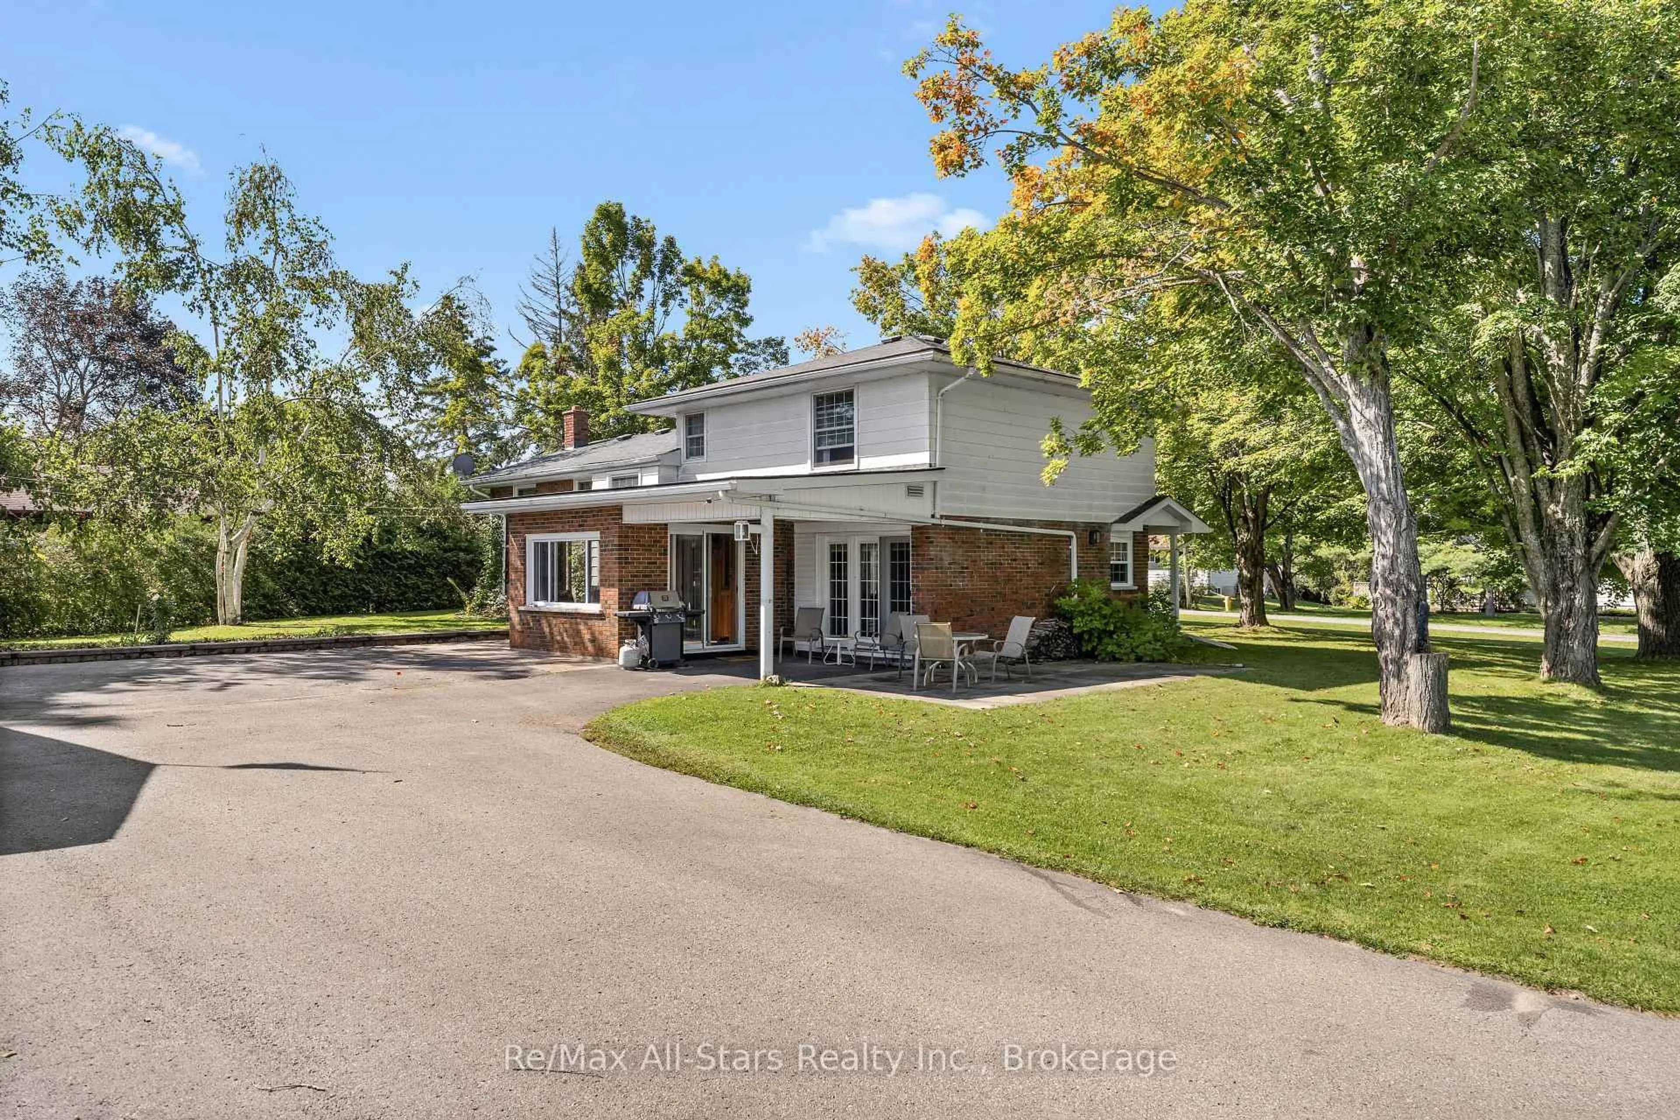
Welcome to this lovingly maintained, beautifully updated and truly turnkey home, where timeless original charm and character blend seamlessly with modern comfort. Bright and inviting, this charming residence features three bedrooms, one full bathroom plus a convenient powder room, large front windows adding to its curb appeal, and a stunning brick fireplace wall creating a warm and cozy focal point. Thoughtfully updated throughout, within the past 5 years, notable improvements include the roof, fascia, soffits, siding, garage door, armour stone front walkway, hardwood flooring, railing, kitchen, bathroom, custom window coverings, patio door, basement and more. The beautifully renovated kitchen offers abundant storage, generous counter space and a six-to eight-person island with a striking real wood, black walnut top. The backyard has also been enhanced creating a low-maintenance outdoor space ideal with a privacy fence for easy living, entertaining and relaxation. Ideally located close to all amenities in a fantastic neighbourhood, this special home is ready for you to move to, settle in and enjoy.


Upcoming Open House

Aug 16Sun12:00 PM - 1:30 PM

Property Details

StyleSidesplit
View-
Age of property31-50
SqFt~700-1100 SqFt
Lot Size8,678 SqFt(130 x 66.76)
Parking Spaces6
MLS ®NumberX13663286
Community NameCity of Kawartha Lakes
Data SourceTRREB
Listing byRe/Max All-Stars Realty Inc.

Features

Heating: Forced Air
Cooling: Central Air
Fireplace
Basement: Part Bsmt, Part Fin

Main Floor

Kitchen

5.48 x 7.31

Combined W/Living


Features

Lot size: 8,678 SqFt

Parking

Garage spaces 2

Garage type Attached

Other parking spaces 4

Total parking spaces 6


Property History

Aug 11, 2026
ListedActive
$629,000
23 hours on market
history photo preview50
Listing by trreb®
Property listed by Re/Max All-Stars Realty Inc., Brokerage
Agent Banner Image
Interested in this property?Get in touch to get the inside scoop.
Market Data - City of Kawartha Lakes

Geo Zone Map ThumbnailCity of Kawartha Lakes

Strong Buyer's Market

View Market Data

Detached house - for the past 30 days

Buyer's market Seller's market

Avg. Days on Market

Past 30 days

47 days

Compared to

2025

40 days

2024

41 days

2023

27 days

New Listings

Past 30 days

300 listings

Compared to

2025

321 listings

2024

325 listings

2023

430 listings

Units sold

Past 30 days

123 units

Compared to

2025

125 units

2024

102 units

2023

201 units

Median Sold Price

Past 30 days

$602,000

Compared to

2025

$685,000

2024

$740,000

2023

$751,900


What’s nearby?Essentials within 5 km

Local Logic

Transportation Scores

Estimated Budget