1 day on Market

19 Hennessey Cres, Kawartha Lakes, Ontario K9V 0P2

Detached
5
5
~2500-3000 sqft
$759,900
Get pre-qualifiedPowered by nesto
Detached
5
5
~2500-3000 sqft

Contact us about this property

Call

Highlights

Property Estimate

Days on market1 day

Estimated valueNot available

Price/Sqft$278/sqft

Monthly cost

Open Calculator

Description

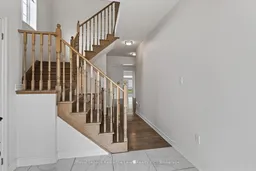
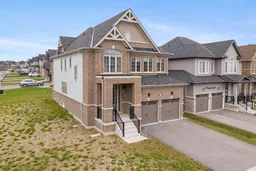
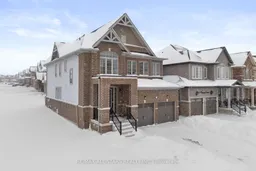
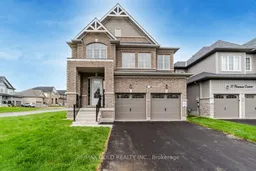
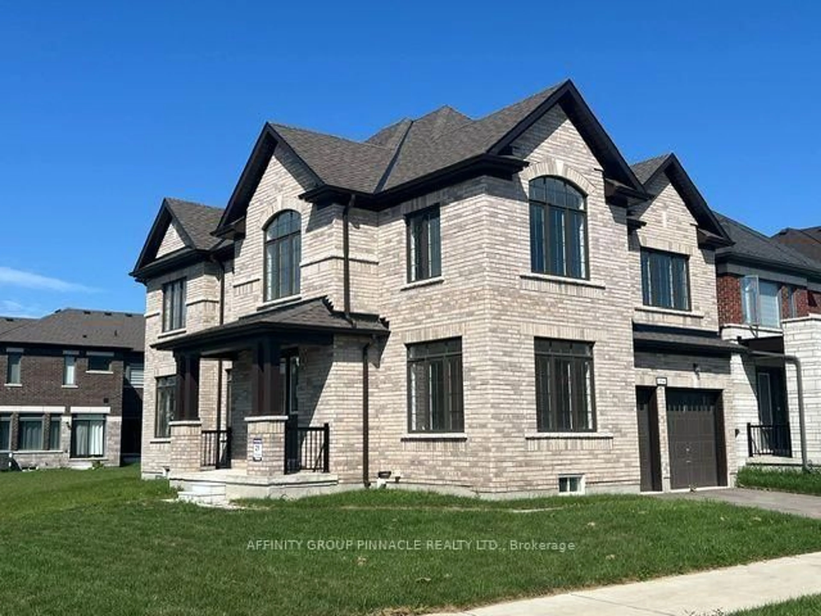
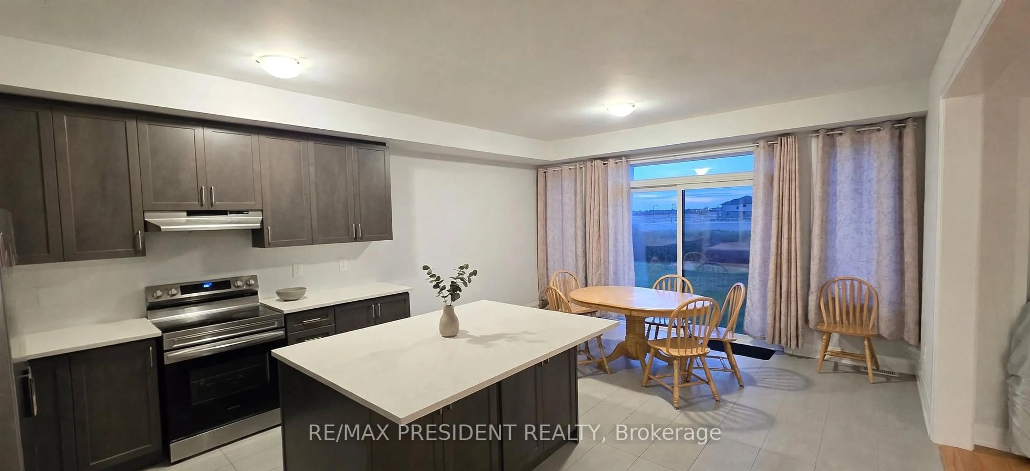
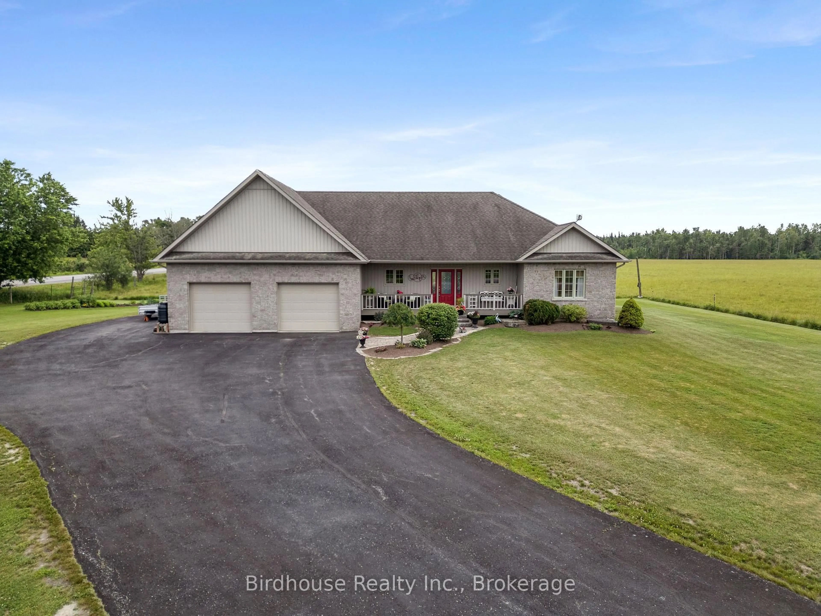
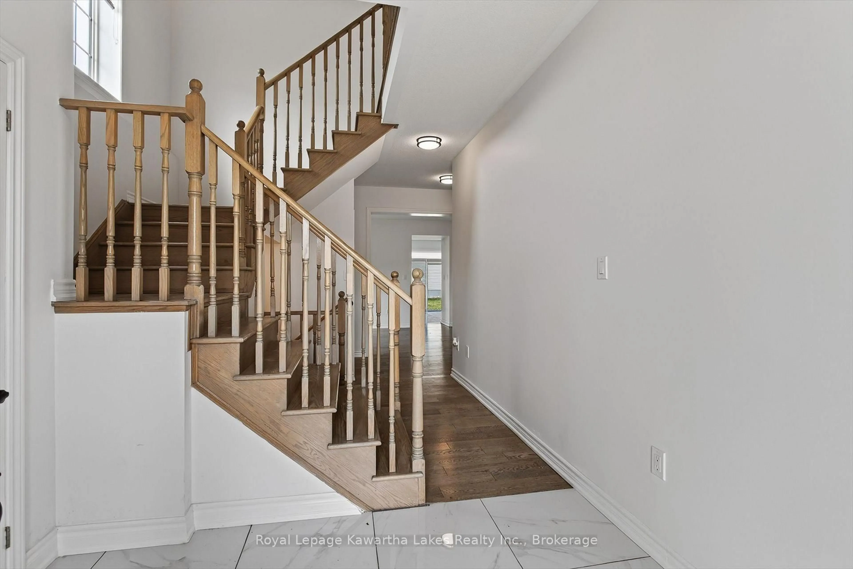
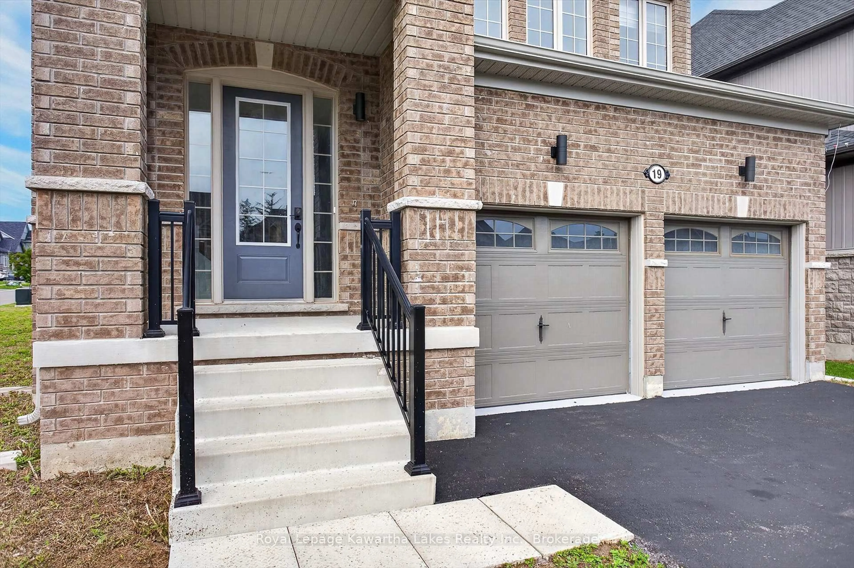
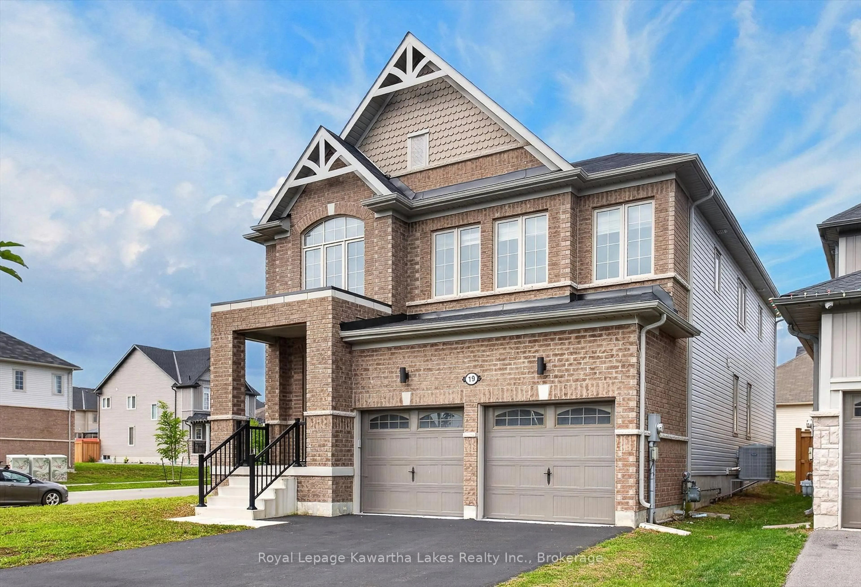
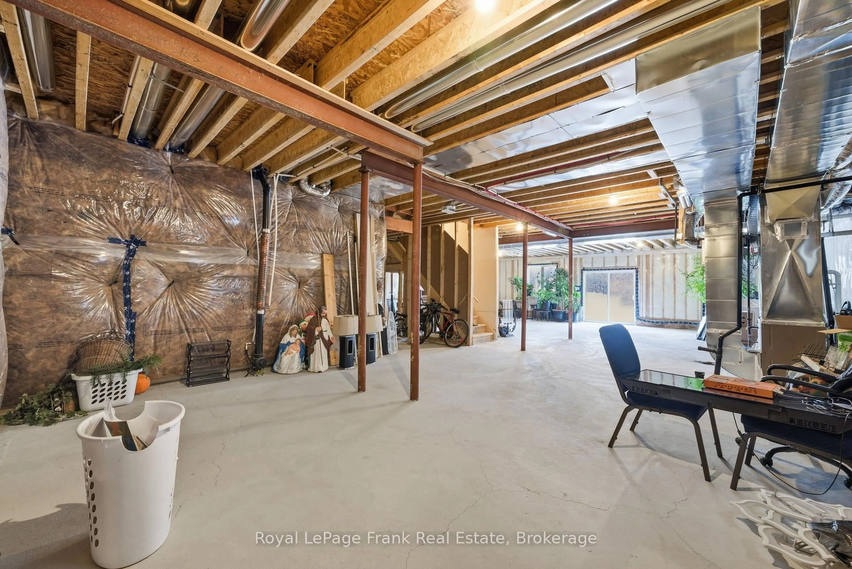
Welcome to 19 Hennessey Crescent, where style, space, and modern living come together in one of Lindsay's most sought-after newer neighbourhoods! Built in 2022, this impressive executive home offers over 2,800 square feet of beautifully designed living space with 5 spacious bedrooms and 5 bathrooms, giving everyone room to spread out and enjoy. From the moment you step inside, you'll appreciate the bright, open layout that's perfect for busy families, entertaining friends, or simply relaxing at the end of the day. The modern kitchen flows effortlessly into the main living and dining areas, creating a warm and inviting space where memories are made. The flexible floor plan offers the convenience of main floor laundry and the potential for main floor living, making this home ideal for families of all sizes and stages of life. Downstairs, the expansive unfinished basement is ready for your ideas-whether you dream of a home theatre, games room, fitness area, or additional living space, the possibilities are endless. Step outside and enjoy a growing community surrounded by beautiful homes, parks, schools, walking trails, and everyday amenities, all just minutes away. This is a neighbourhood where families grow, neighbours become friends, and you'll be proud to call home. If you've been searching for a move-in-ready executive home with space, comfort, and room to grow, your search ends here. Welcome home to 19 Hennessey Crescent.


Property Details

Style2-Storey
View-
Age of property0-5
SqFt~2500-3000 SqFt
Lot Size-
Parking Spaces4
MLS ®NumberX13660766
Community NameCity of Kawartha Lakes
Data SourceTRREB
Listing byRoyal Lepage Kawartha Lakes Realty Inc.

Features

Heating: Forced Air
Cooling: Central Air
Basement: Full, Unfinished

Main Floor

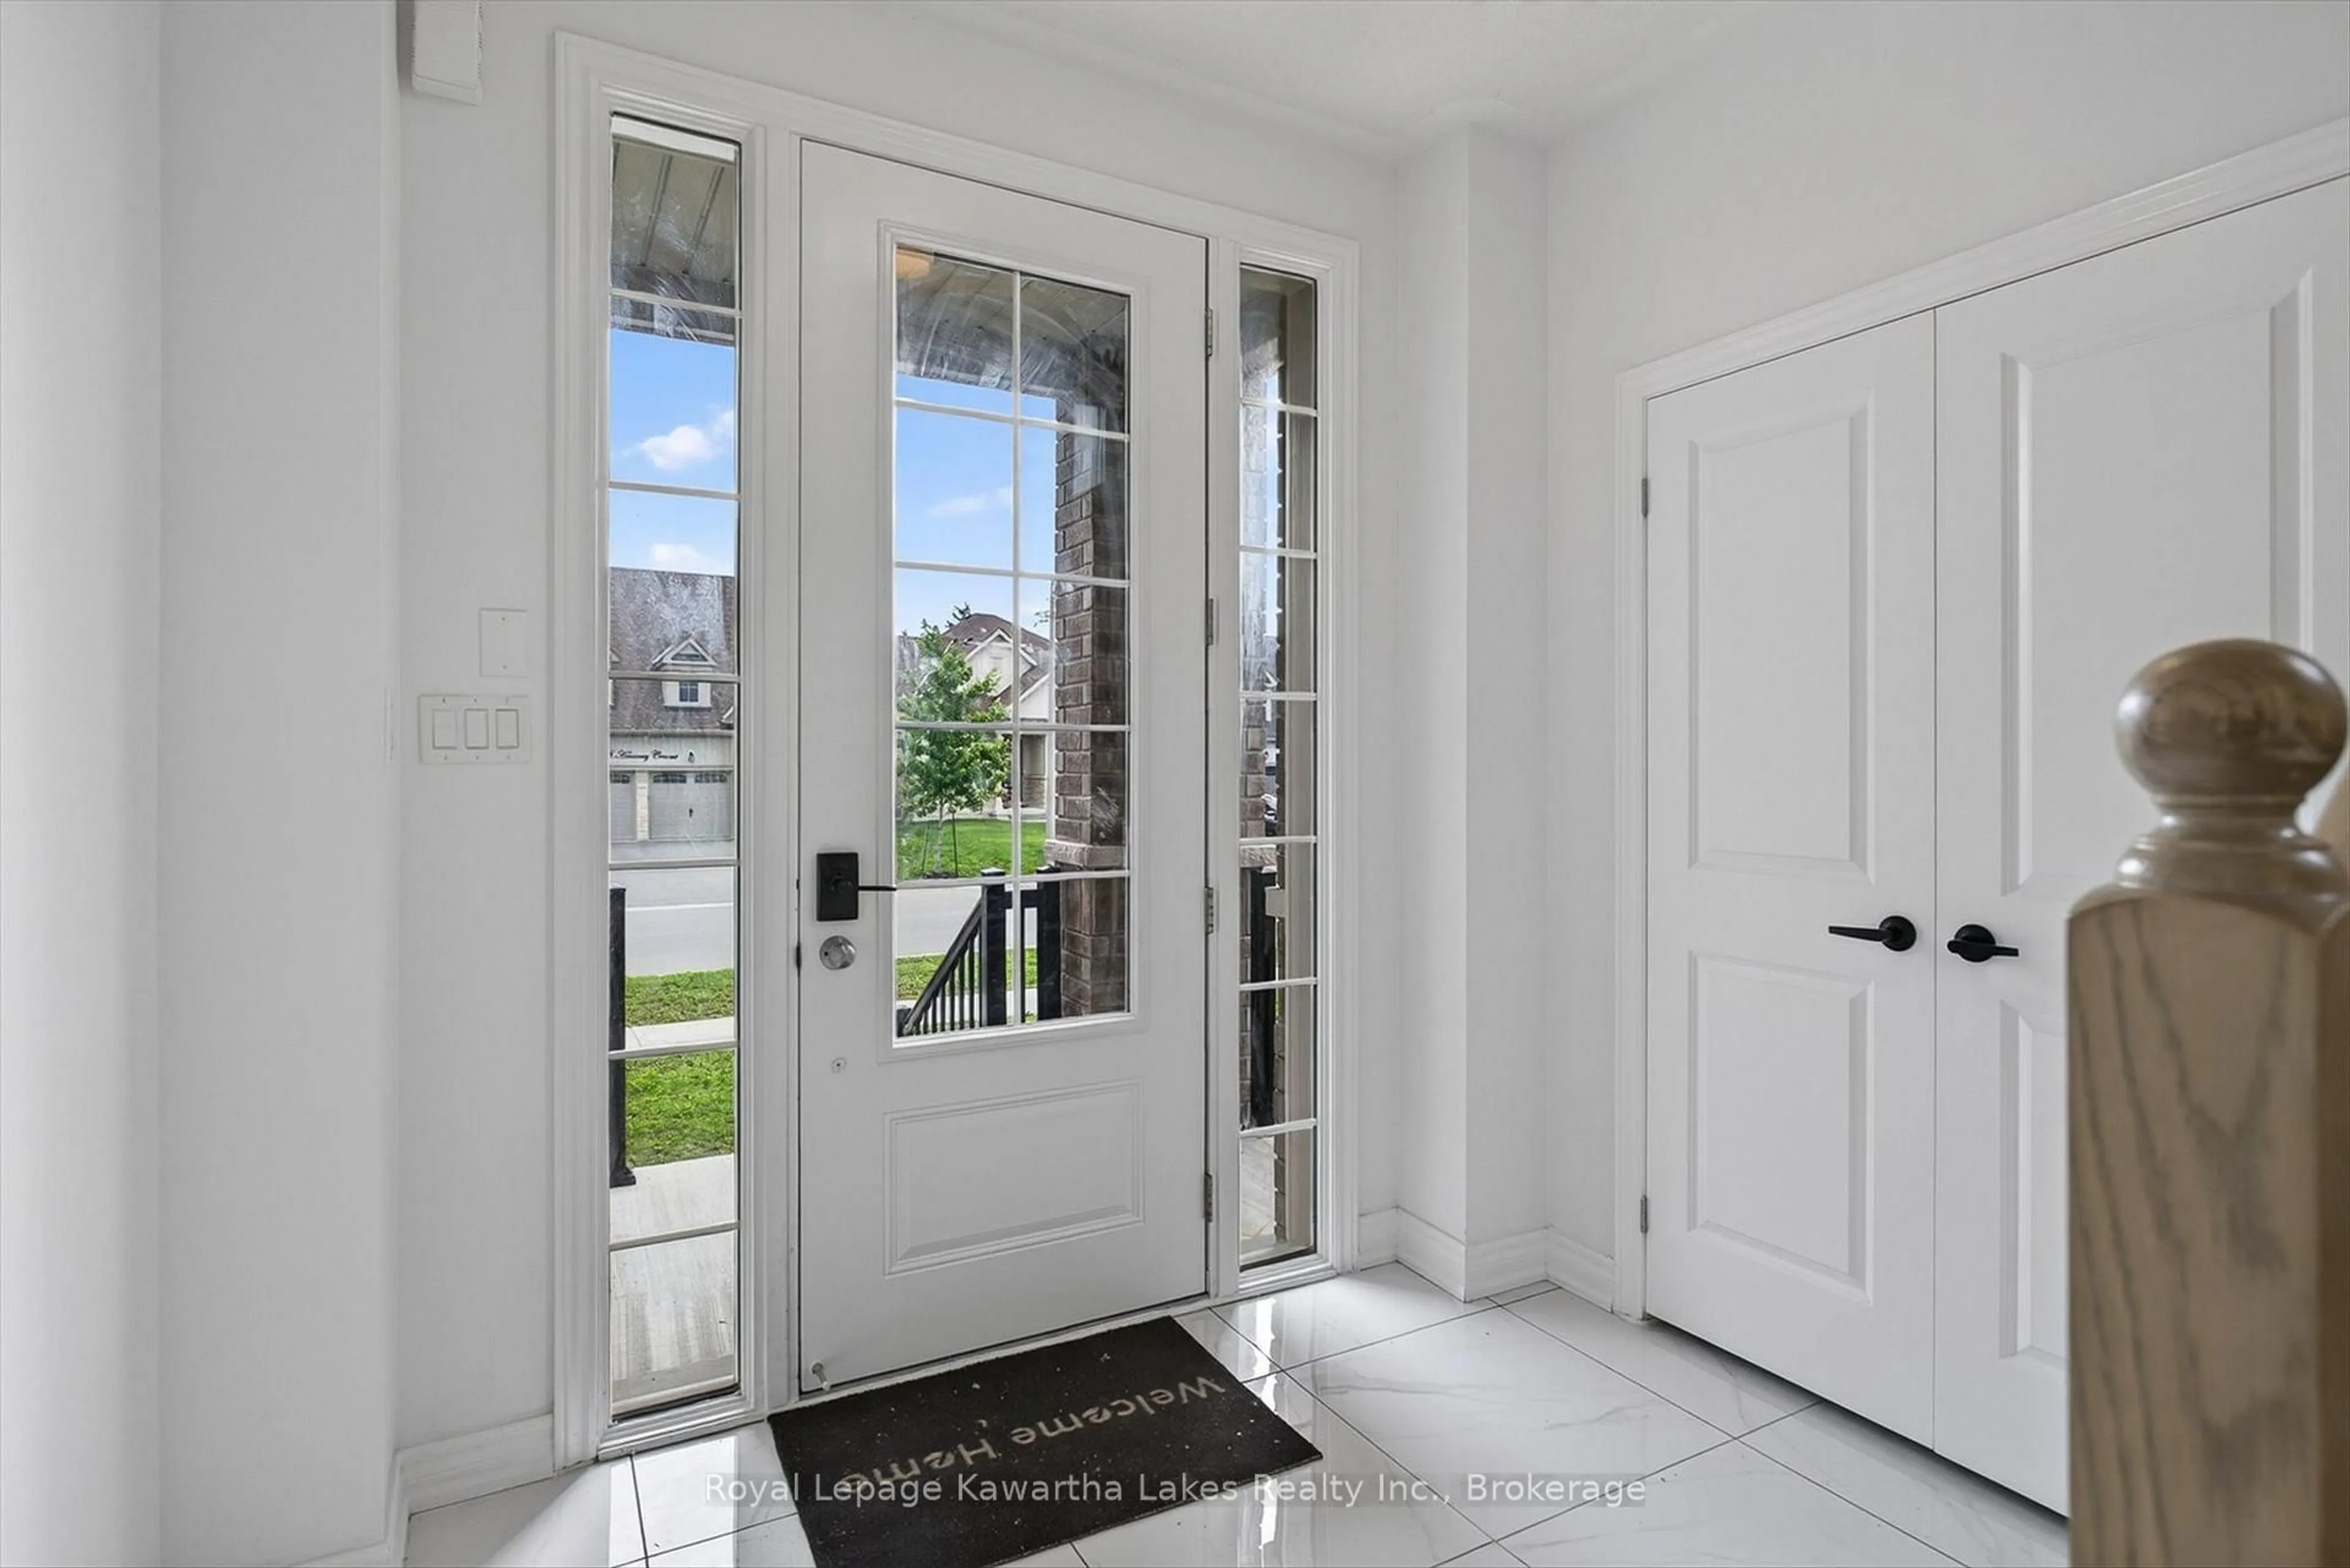
Foyer

2.49 x 1.78

Tile Floor

Kitchen

3.0 x 4.83

Living

4.91 x 3.39

Dining

2.32 x 4.93


Parking

Garage spaces 2

Garage type Attached

Other parking spaces 2

Total parking spaces 4


Property listed by Royal Lepage Kawartha Lakes Realty Inc., Brokerage
Agent Banner Image
Interested in this property?Get in touch to get the inside scoop.
Market Data - City of Kawartha Lakes

Geo Zone Map ThumbnailCity of Kawartha Lakes

Strong Buyer's Market

View Market Data

Detached house - for the past 30 days

Buyer's market Seller's market

Avg. Days on Market

Past 30 days

47 days

Compared to

2025

40 days

2024

41 days

2023

27 days

New Listings

Past 30 days

300 listings

Compared to

2025

321 listings

2024

325 listings

2023

430 listings

Units sold

Past 30 days

123 units

Compared to

2025

125 units

2024

102 units

2023

201 units

Median Sold Price

Past 30 days

$602,000

Compared to

2025

$685,000

2024

$740,000

2023

$751,900


What’s nearby?Essentials within 5 km

Local Logic

Transportation Scores

Estimated Budget