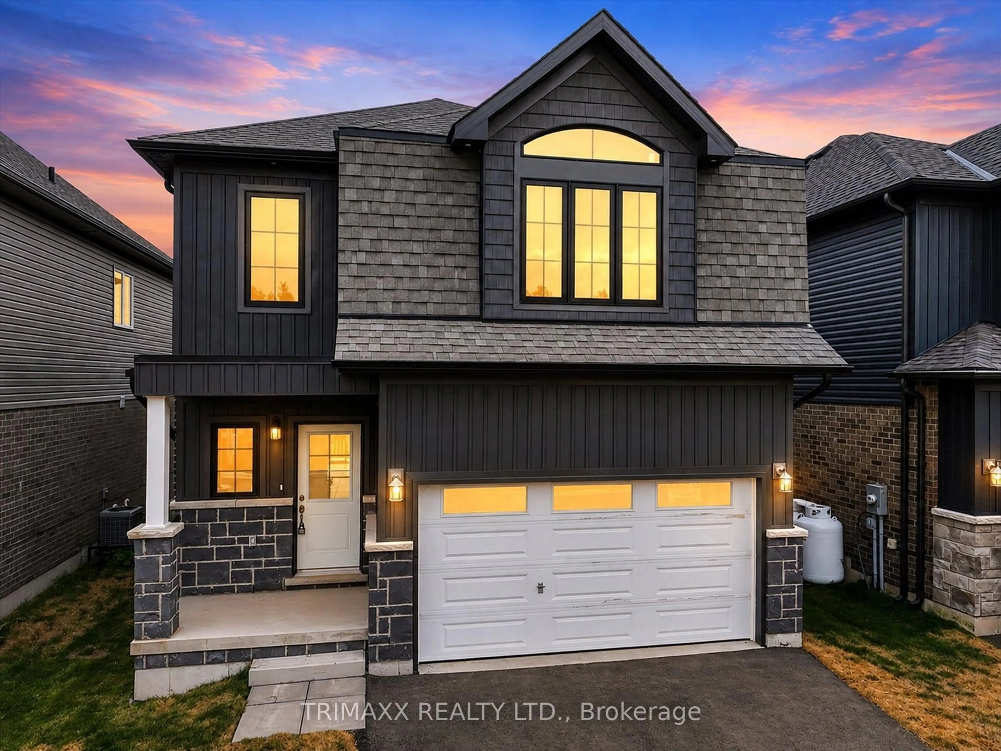
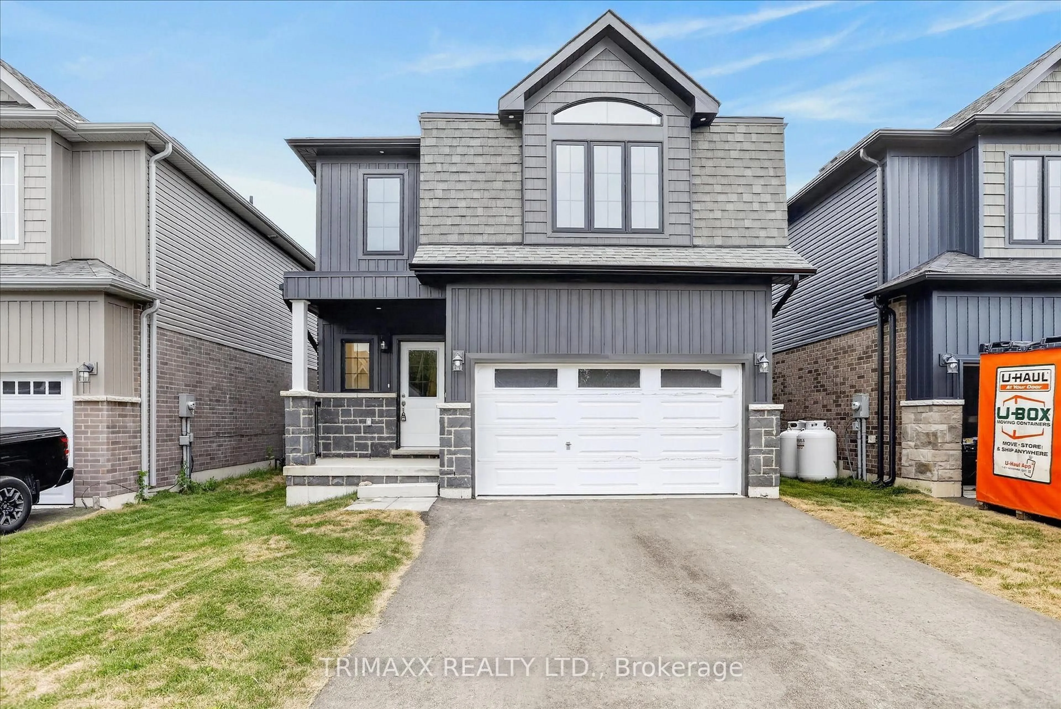
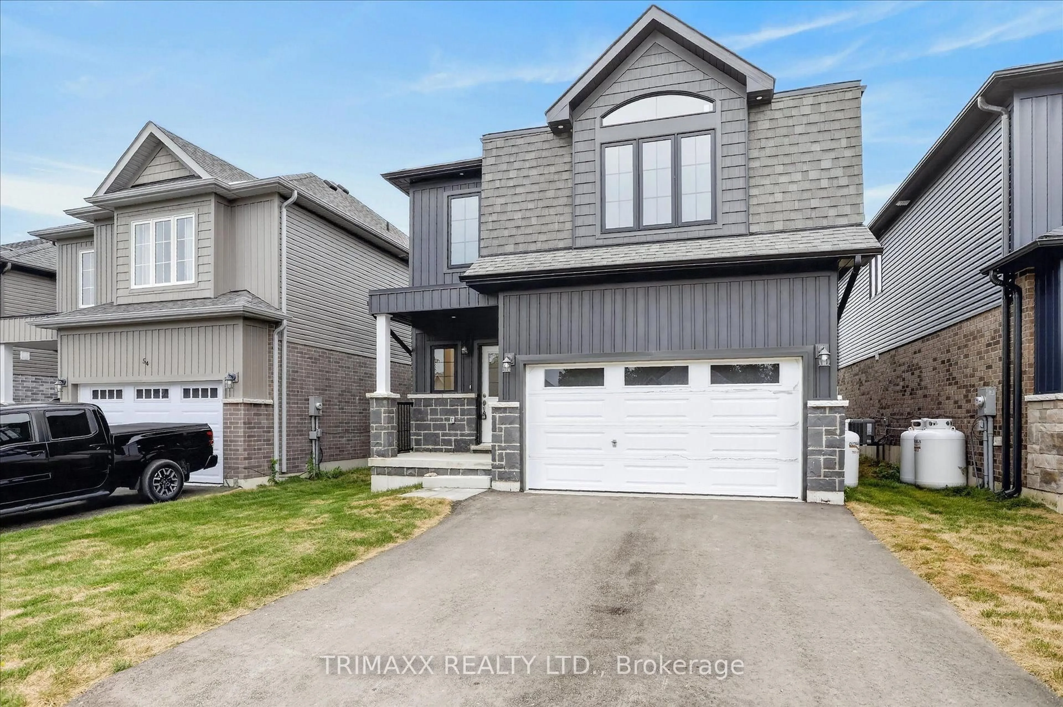
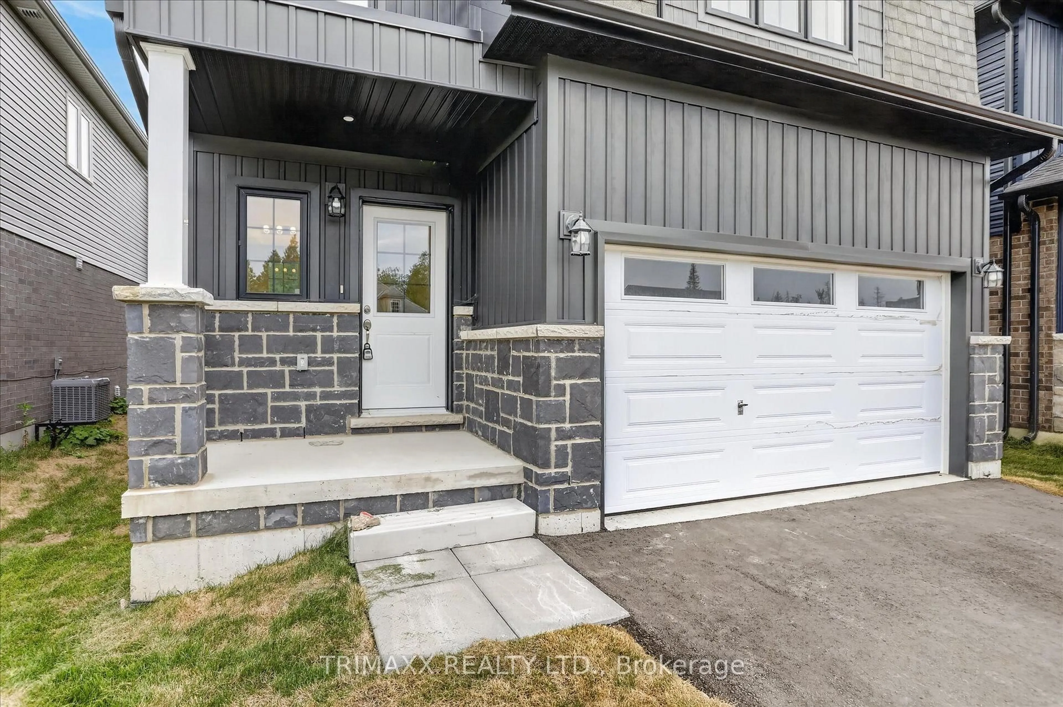
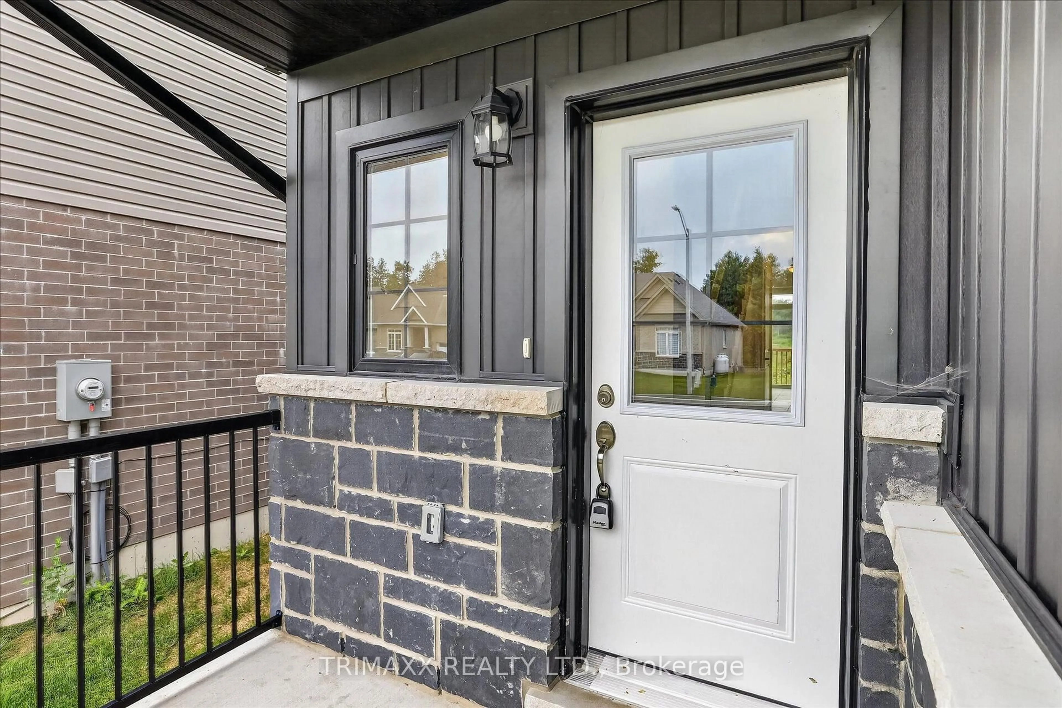
56 Hillcroft Way, Kawartha Lakes, Ontario K0M 1A0
Contact us about this property
Highlights
Estimated valueThis is the price Wahi expects this property to sell for.
The calculation is powered by our Instant Home Value Estimate, which uses current market and property price trends to estimate your home’s value with a 90% accuracy rate.Not available
Price/Sqft$287/sqft
Monthly cost
Open Calculator
Description
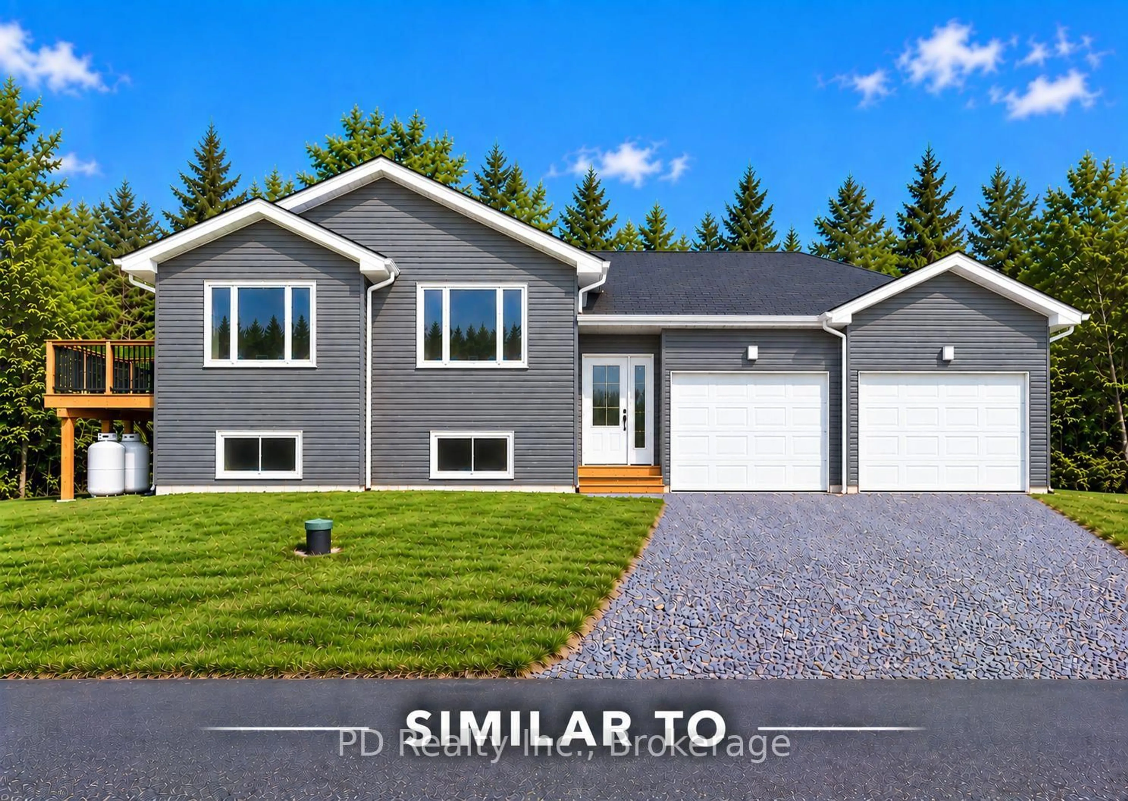
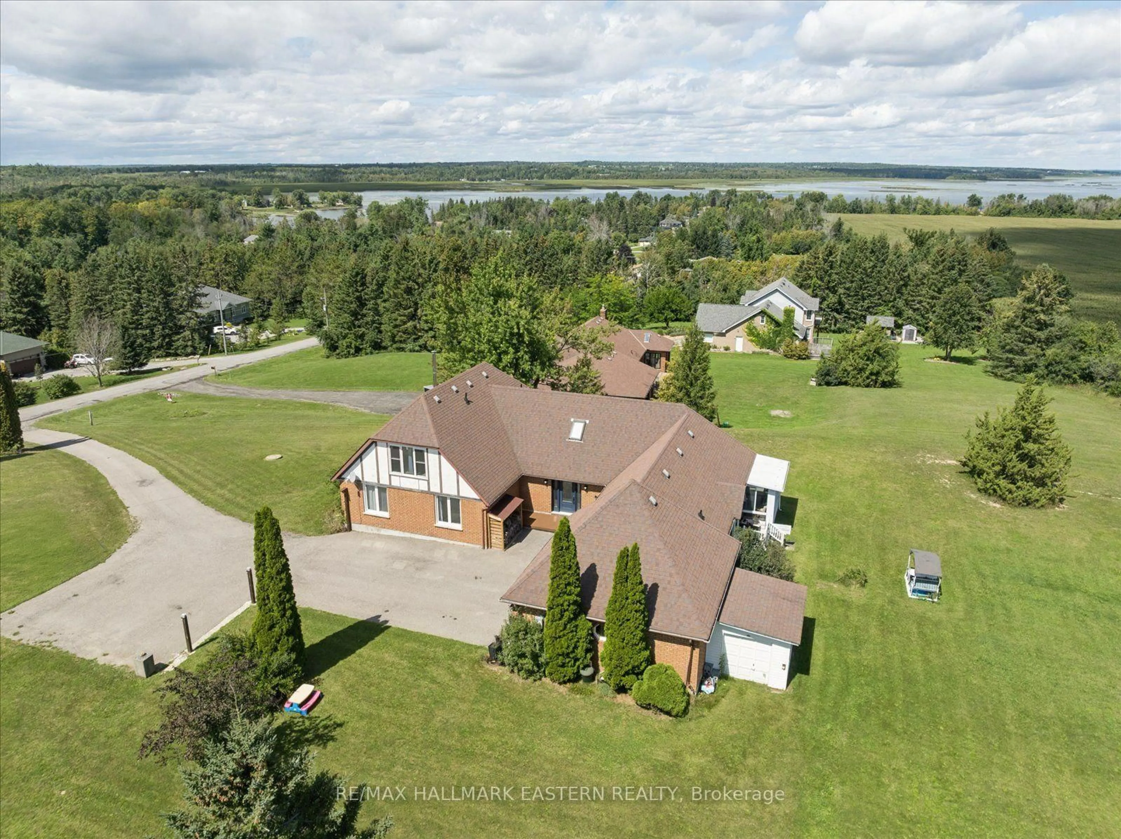
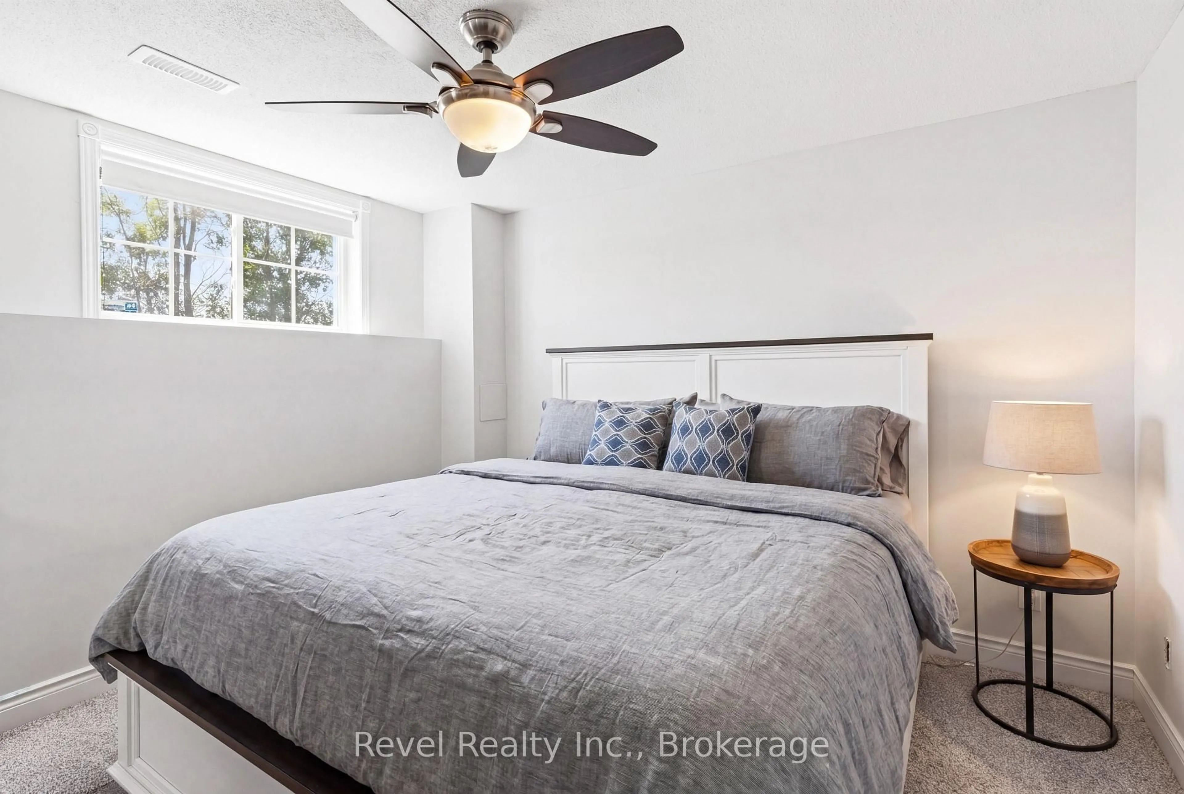
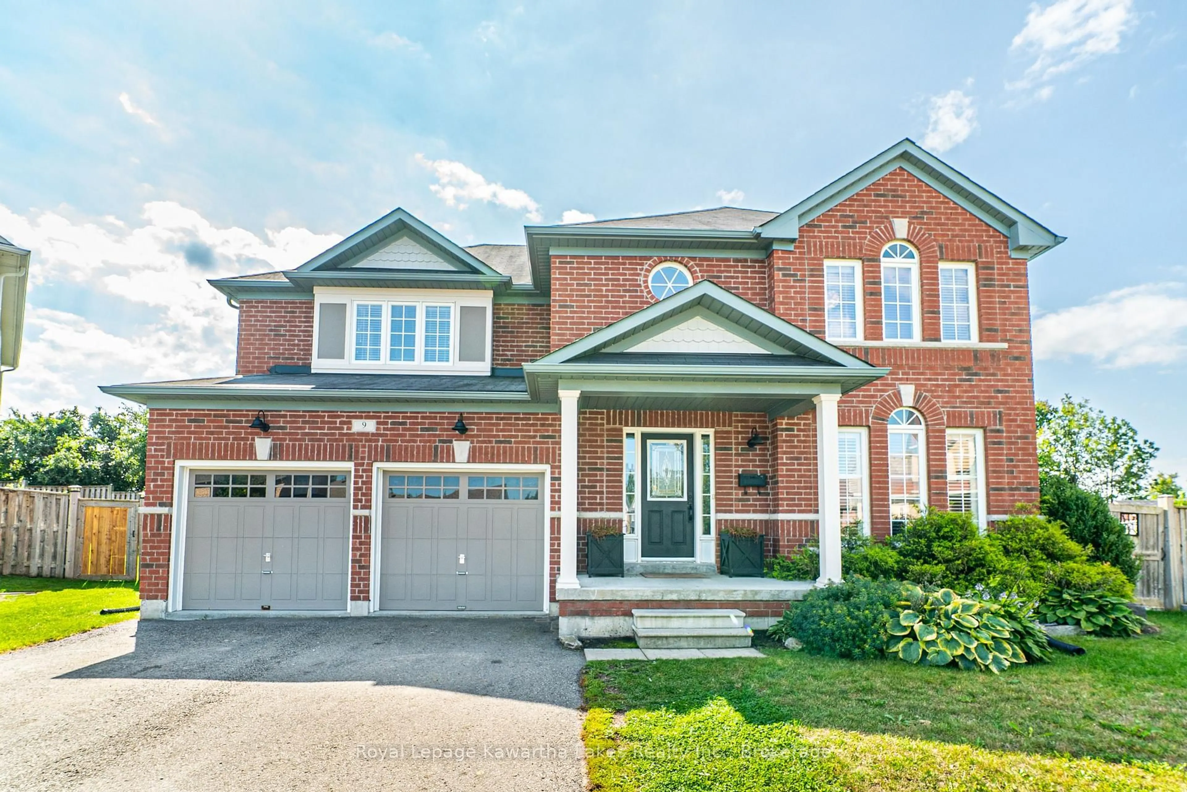
Welcome to 56 Hillcroft Way, an exceptional residence nestled in the heart of beautiful Bobcaygeon, offering the perfect blend of modern elegance, generous living space and the coveted Kawartha Lakes lifestyle. Step inside to rich hardwood flooring and a sophisticated open-concept main level designed for effortless everyday living and entertaining. The spacious living and dining areas flow seamlessly into the impressive eat-in kitchen, complete with granite countertops and patio doors opening to the expansive backyard-perfect for summer gatherings and outdoor enjoyment. A striking oak spindle staircase leads to the second level, featuring four generously sized bedrooms and three full bathrooms. The impressive primary retreat offers a spacious walk-in closet and private ensuite complete with double sinks. Enjoy the convenience of second-floor laundry hookups, plus an additional laundry connection in the basement. The full unfinished lower level provides incredible future potential for additional living space, recreation room, home gym or entertainment area. Ideally situated near charming downtown Bobcaygeon, enjoy easy access to local shops, restaurants, parks, water front recreation and the renowned Trent-Severn Waterway. Experience the natural beauty, boating lifestyle and small-town charm of the Kawartha Lakes while enjoying the space and sophistication of this remarkable home .All major closing costs are capped at $2,000, VTB is available from the builder up to $100,000 for a max term of 2 years.
Property Details
Interior
Features
Exterior
Features
Parking
Garage spaces 2
Garage type Attached
Other parking spaces 2
Total parking spaces 4
Property History
 45
45