1 day on Market

41 McGibbon Blvd, Kawartha Lakes, Ontario K9V 6G4

Detached
2 + 2
3
~2000-2500 sqft
$569,000
Get pre-qualifiedPowered by nesto
Detached
2 + 2
3
~2000-2500 sqft

Contact us about this property

Call

Highlights

Property Estimate

Days on market1 day

Estimated valueNot available

Price/Sqft$256/sqft

Monthly cost

Open Calculator

Description

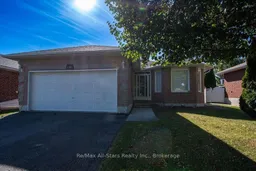
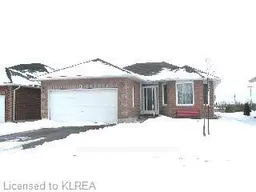
WELL-MAINTAINED HOME IN A GREAT NEIGHBOURHOOD! Welcome home to this wonderful property located in a desirable neighborhood and a great school district! Offering plenty of space for the whole family, this home combines comfortable main-floor living with a bright and spacious finished basement. The main floor features a welcoming enclosed front porch, a bright enclosed sunroom, kitchen, dining room and comfortable living room. You'll also find 2 bedrooms, 2 bathrooms and convenient main-floor laundry, making one-level living easy and practical. The finished basement provides even more living space with 2 additional bedrooms, a recreation room, 3-piece bathroom, storage and utility areas. Large basement windows bring in an abundance of natural light, creating a bright and inviting space. Outside, enjoy the attached double-car garage and a lovely backyard with room to relax, entertain or enjoy time with the family. Enclosed front porch. Enclosed sunroom. 4 bedrooms 3 bathrooms. Main-floor laundry. Bright finished basement. Attached double-car garage. Great backyard. Desirable neighborhood. Great school district. A well-maintained home with plenty of space, great features and a location you'll love. Come take a look - this could be the one you've been waiting for!


Property Details

StyleBungalow
View-
Age of property16-30
SqFt~2000-2500 SqFt
Lot Size5,408 SqFt(109.91 x 49.21)
Parking Spaces6
MLS ®NumberX13818380
Community NameCity of Kawartha Lakes
Data SourceTRREB
Listing byRe/Max All-Stars Realty Inc.

Features

Heating: Forced Air
Cooling: Central Air
Basement: Full, Finished

Main Floor

Foyer

1.64 x 1.6

Living

3.32 x 5.83

Kitchen

3.65 x 4.47

Sunroom

3.6 x 3.15


Features

Lot size: 5,408 SqFt

Parking

Garage spaces 2

Garage type Attached

Other parking spaces 4

Total parking spaces 6


Property History

Sep 23, 2026
ListedActive
$569,000
1 day on market
history photo preview45
Listing by trreb®
Property listed by Re/Max All-Stars Realty Inc., Brokerage
Agent Banner Image
Interested in this property?Get in touch to get the inside scoop.

Market Data - City of Kawartha Lakes

Geo Zone Map ThumbnailCity of Kawartha Lakes

Strong Buyer's Market

View Market Data

Detached house - for the past 30 days

Buyer's market Seller's market

Avg. Days on Market

Past 30 days

46 days

Compared to

2025

44 days

2024

49 days

2023

34 days

New Listings

Past 30 days

275 listings

Compared to

2025

256 listings

2024

315 listings

2023

356 listings

Units sold

Past 30 days

110 units

Compared to

2025

120 units

2024

129 units

2023

204 units

Median Sold Price

Past 30 days

$571,250

Compared to

2025

$624,500

2024

$637,500

2023

$650,000


What’s nearby?Essentials within 5 km

Local Logic

Transportation Scores

Estimated Budget