3 days on Market

47 South Bayou Rd, Kawartha Lakes, Ontario K0M 1N0

Detached
2 + 1
2
~700-1100 sqft
$649,900
Get pre-qualifiedPowered by nesto
Detached
2 + 1
2
~700-1100 sqft

Contact us about this property

Call

Highlights

Property Estimate

Days on market3 days

Estimated valueNot available

Price/Sqft$759/sqft

Monthly cost

Open Calculator

Description

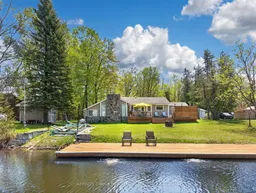
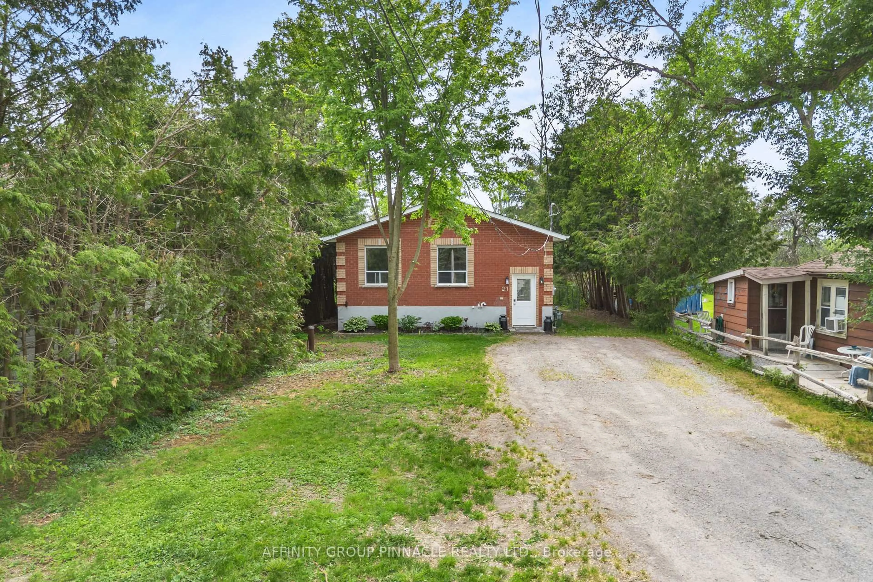
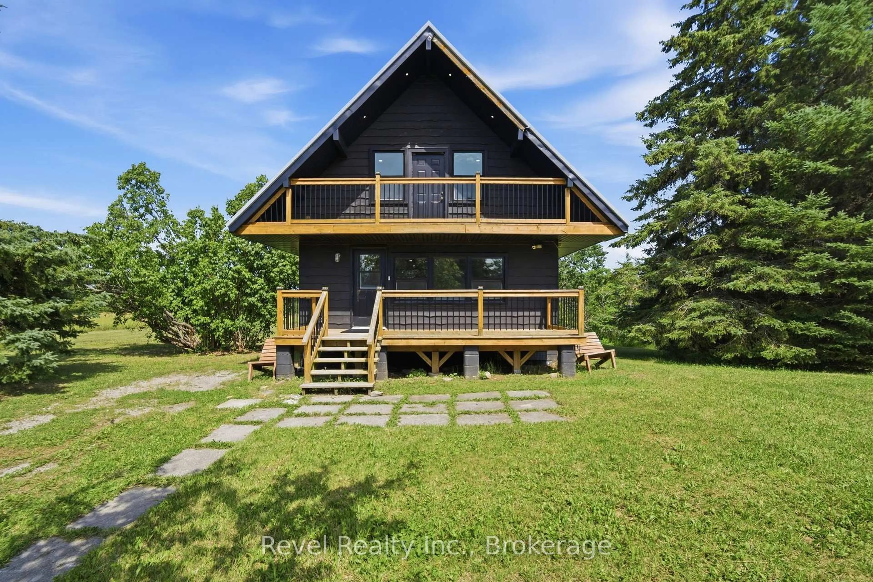
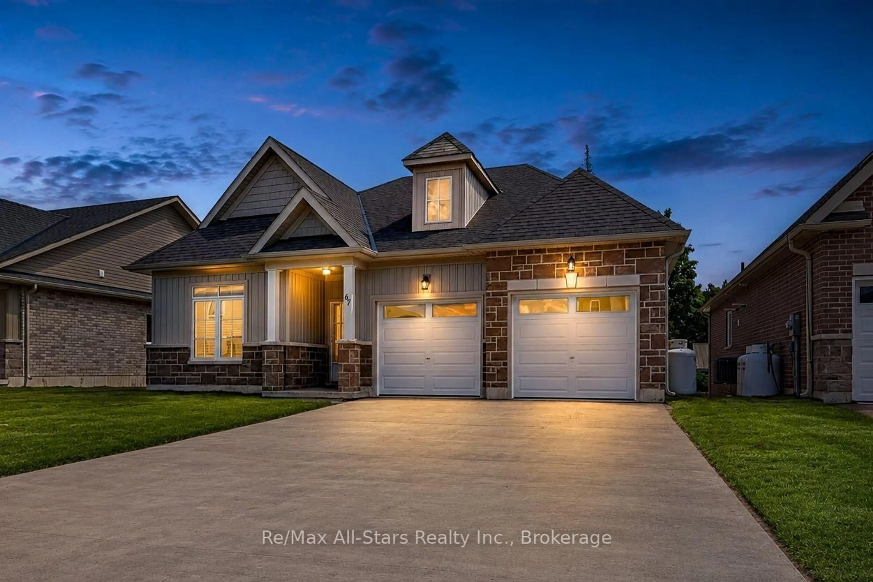
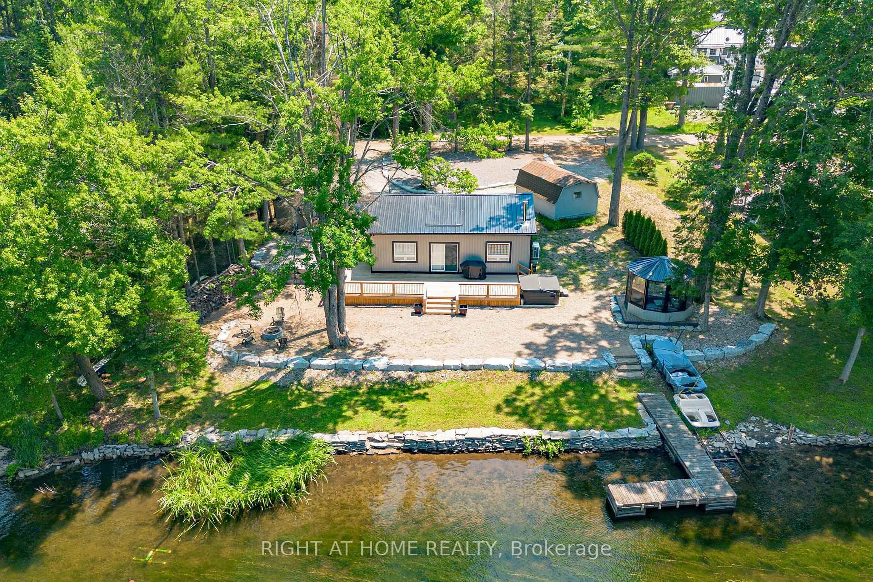
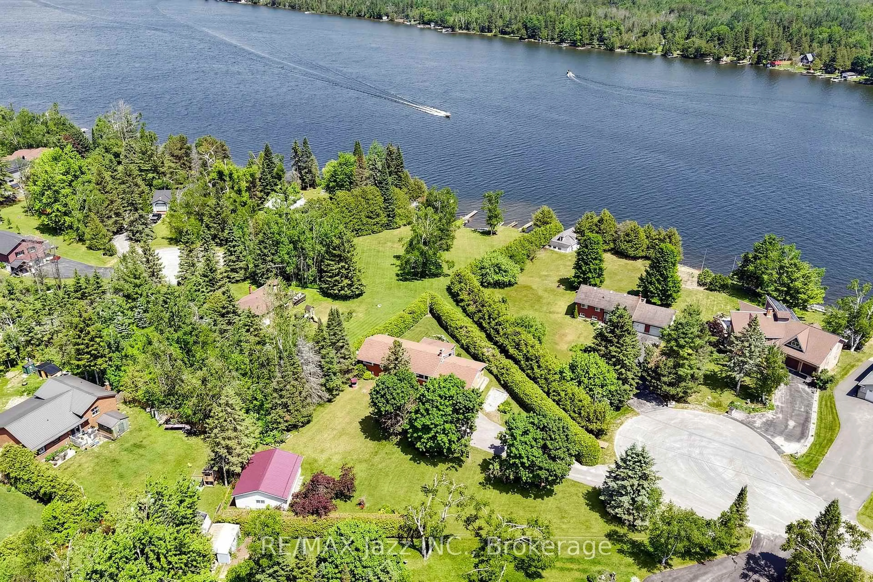
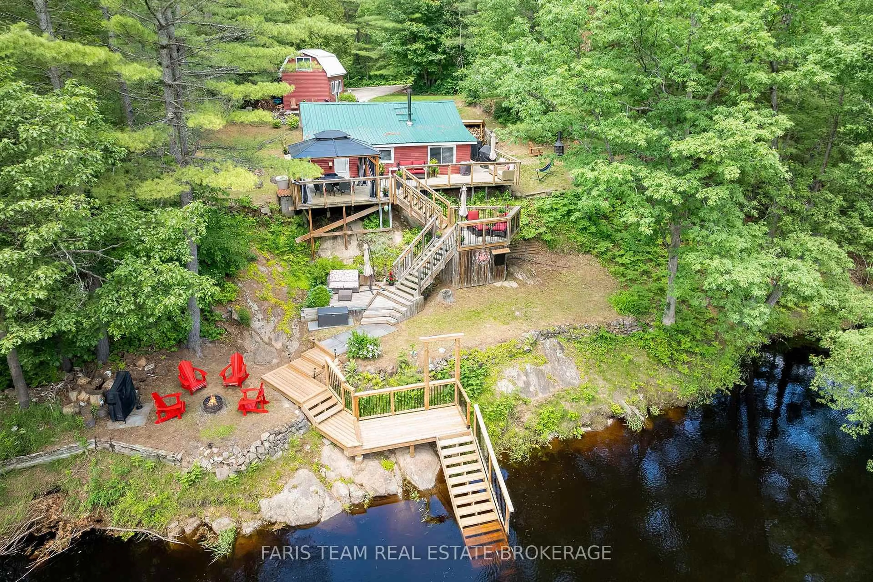

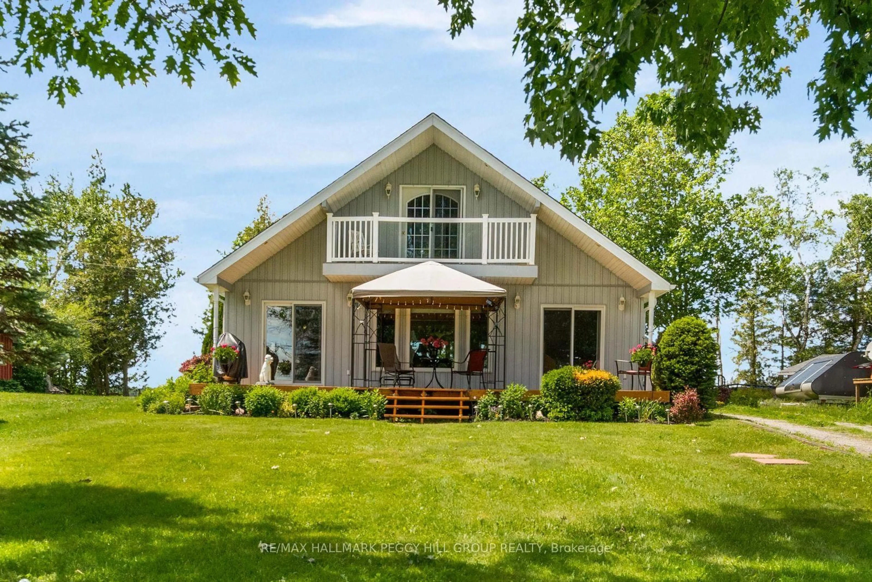
Welcome to 47 South Bayou Road in the quaint hamlet of Hickory Beach, offering sheltered waterfront living on Victoria Canal just 2 minutes to beautiful Sturgeon Lake. Blending modern elegance with rustic charm, this open concept home features an upgraded kitchen with quartz countertops and backsplash, stainless steel appliances, chef-style sink, hardwood floors throughout, and a spacious dining area with walkout to a large deck. The sunken living room showcases cathedral ceilings, skylight, exposed wood beams, and a stunning granite fireplace with wood-burning insert. Enjoy peaceful water views year-round from the cozy sunroom or relax outdoors on the expansive sundeck with hot tub and privacy shutters. The renovated main floor bath offers designer finishes including heated floors, rain head shower, soaker tub, and floating vanity, conveniently connected to the main floor laundry. The home also features 2 main floor bedrooms including a spacious primary with double closet, plus a finished basement with painted tongue and groove pine, additional bedroom, modern 3-piece bath, and comfortable family space. Outside, enjoy approximately 40ft of year-round docking, aquatic bubblers, marine railway, twin watercraft ramp, firepit, and large garden shed. A perfect waterfront retreat to sit back and enjoy.


Property Details

StyleBungalow
ViewCanal, Clear, Water
Age of property-
SqFt~700-1100 SqFt
Lot Size15,216 SqFt(141 x 107.92)
Parking Spaces7
MLS ®NumberX13162280
Community NameCity of Kawartha Lakes
Data SourceTRREB
Listing byAFFINITY GROUP PINNACLE REALTY LTD.

Features

Heating: Forced Air
Central Vacuum
Cooling: Central Air
Fireplace
Basement: Full, Finished

Bsmt Floor

Bathroom

2.1 x 2.1

3 Pc Bath

3rd Br

3.2 x 2.5

Broadloom

Rec

5.43 x 3.42

Broadloom

Office

3.82 x 3.64

Broadloom


Features

Lot size: 15,216 SqFt

Parking

Garage spaces 1

Garage type Detached

Other parking spaces 6

Total parking spaces 7


Property History

May 22, 2026
ListedActive
$649,900
3 days on market
history photo preview50
Listing by trreb®
Property listed by AFFINITY GROUP PINNACLE REALTY LTD., Brokerage
Agent Banner Image
Interested in this property?Get in touch to get the inside scoop.
Market Data - City of Kawartha Lakes

Geo Zone Map ThumbnailCity of Kawartha Lakes

Strong Buyer's Market

View Market Data

Detached house - for the past 30 days

Buyer's market Seller's market

Avg. Days on Market

Past 30 days

42 days

Compared to

2025

51 days

2024

31 days

2023

28 days

New Listings

Past 30 days

274 listings

Compared to

2025

251 listings

2024

314 listings

2023

347 listings

Units sold

Past 30 days

75 units

Compared to

2025

81 units

2024

130 units

2023

170 units

Median Sold Price

Past 30 days

$665,900

Compared to

2025

$715,000

2024

$715,000

2023

$660,000


What’s nearby?Essentials within 5 km

Local Logic

Transportation Scores

Estimated Budget