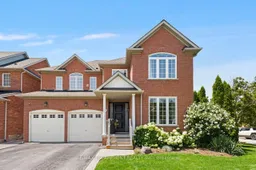
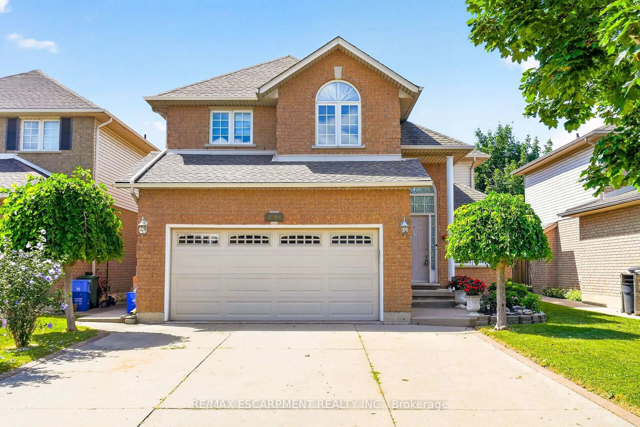
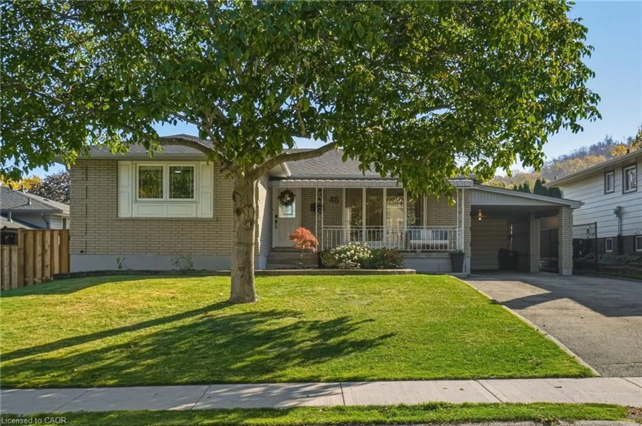
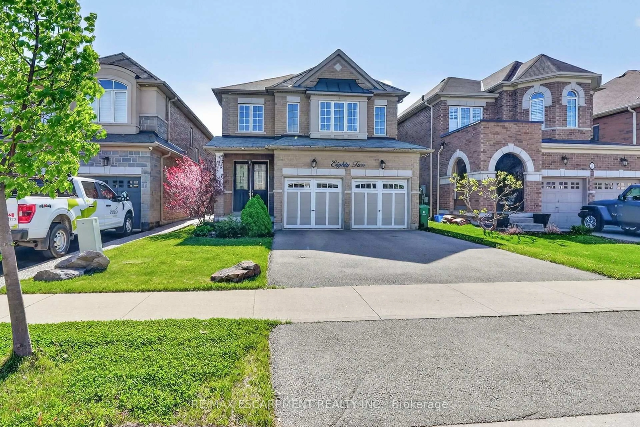
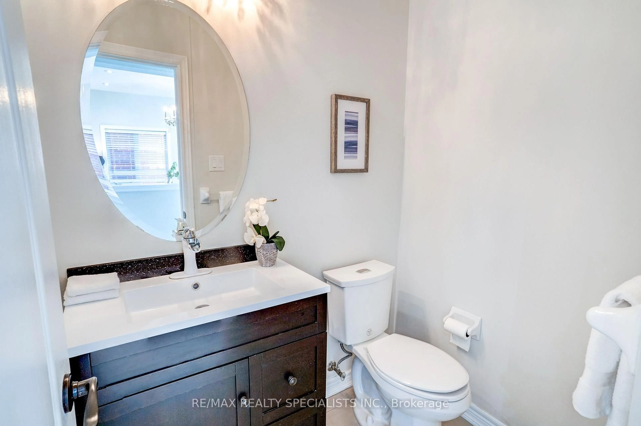
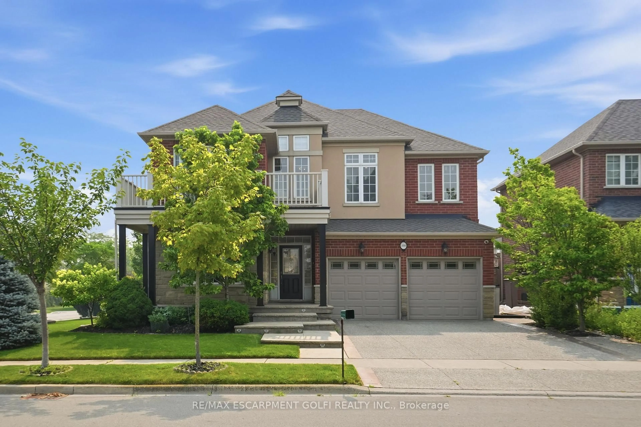
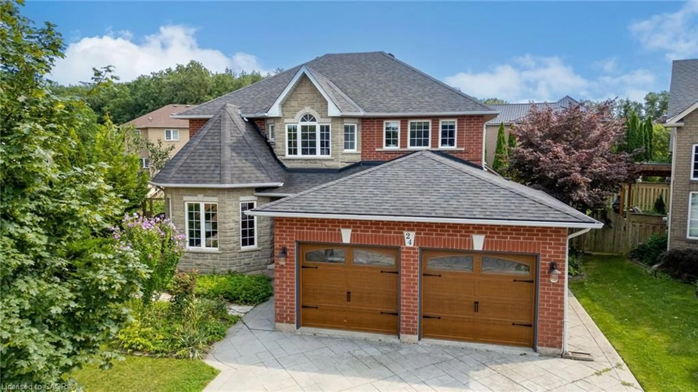
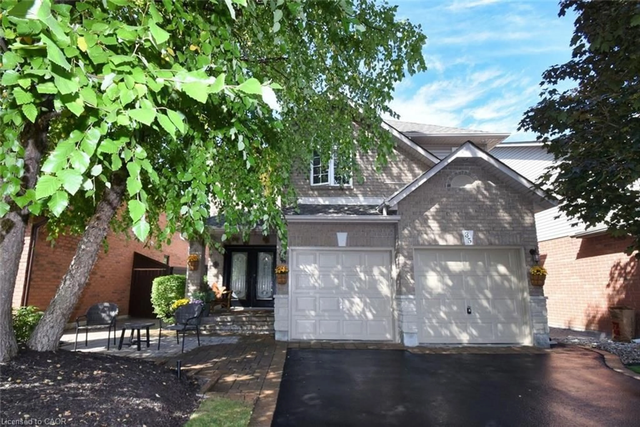
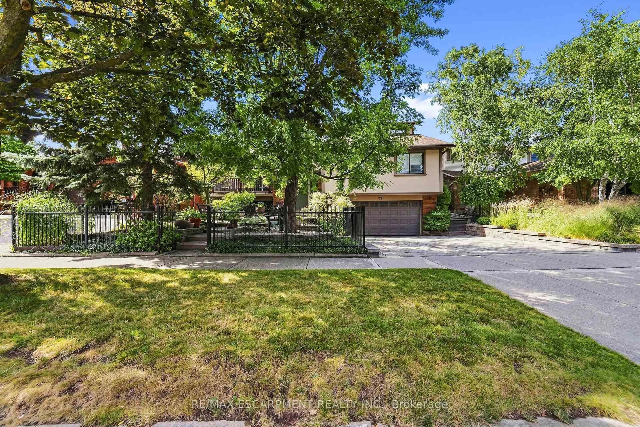
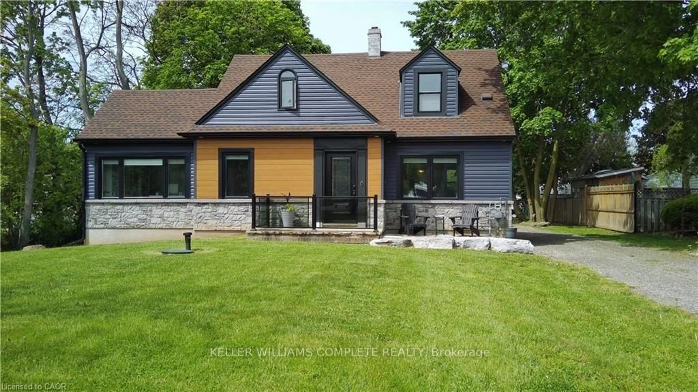
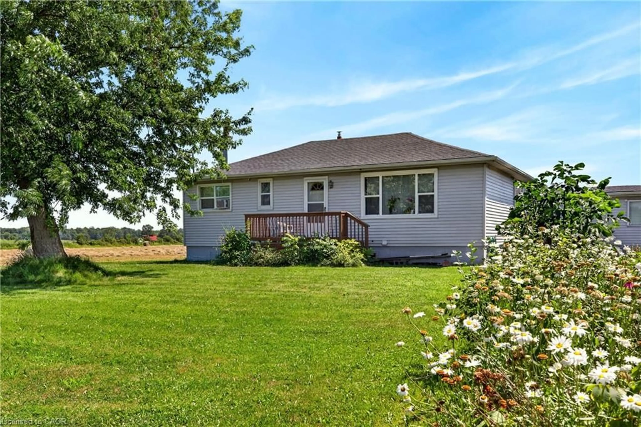
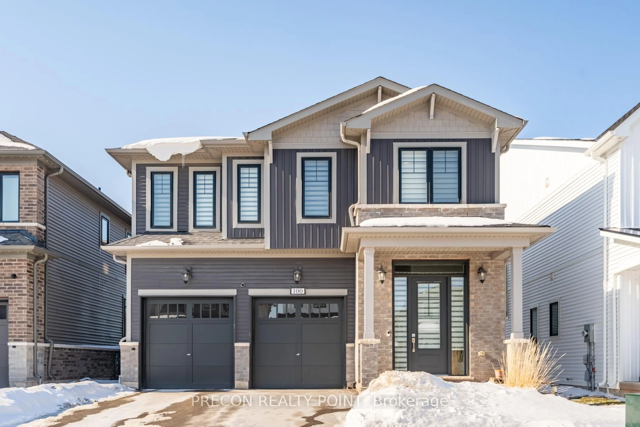
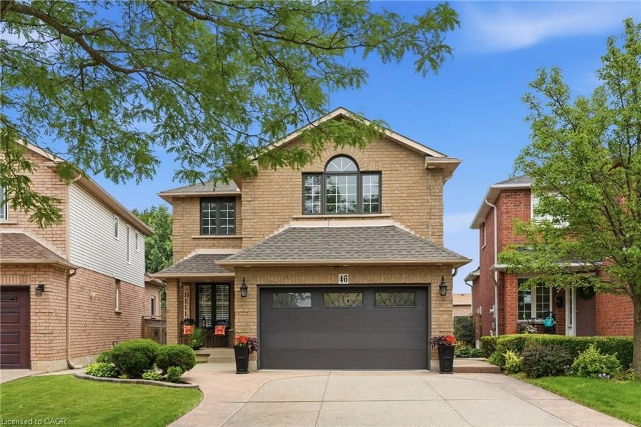
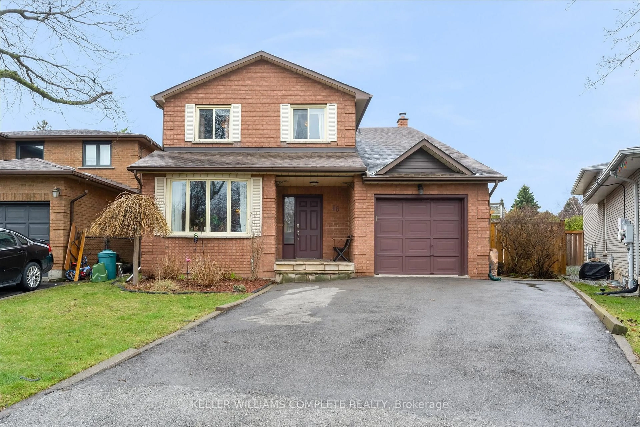
Home with brick exterior material, street for 33 Dewsbury Way, Hamilton Ontario L8E 6C2
3 days on Market

33 Dewsbury Way, Hamilton, Ontario L8E 6C2

Detached
4
3
~1500-2000 sqft
$959,000
Get pre-qualifiedPowered by nesto
Detached
4
3
~1500-2000 sqft

Contact us about this property

Call

Highlights

Property Estimate

Days on market3 days

Estimated valueNot available

Price/Sqft$559/sqft

Monthly cost

Open Calculator

Description

Welcome to the family home you've been waiting for. Lovingly maintained and thoughtfully updated, this exceptional home offers an incredible backyard oasis that's sure to impress. A thoughtfully designed layout balances everyday comfort and effortless entertaining. It features a spacious dining room ideal for family gatherings, a functional eat-in kitchen overlooking the inviting family room complete with a new fireplace and custom surround, and picturesque views of the stunning backyard. Step outside to your own private backyard retreat featuring a sparkling pool, nice landscaping, and plenty of space for outdoor dining, lounging, and making lasting summer memories. The upper level offers a bright and spacious primary retreat complete with a walk-in closet and a beautifully renovated 3-piece ensuite. Three additional generously sized bedrooms, a newly renovated 4-piece bathroom, and the convenience of bedroom-level laundry complete this functional family-friendly level. The fully finished basement provides even more versatile living space with a large recreation room, an additional bedroom ideal for guests, a home gym or office, and abundant storage. Warm, welcoming, and impeccably cared for, this home is nestled on a beautiful, tree-lined street in a sought-after family neighbourhood. Enjoy walking distance to schools, parks, trails, the lake, Fifty Point Conservation Area, Fifty Point Beach and Marina, with easy highway access and a short drive to shopping, restaurants, and everyday amenities. A home you'll love coming home to, this one truly has it all.


Property Details

Style2-Storey
View-
Age of property16-30
SqFt~1500-2000 SqFt
Lot Size3,010 SqFt(81.2 x 37.07)
Parking Spaces6
MLS ®NumberX13621638
Community NameFifty Point
Data SourceTRREB
Listing byRE/MAX ESCARPMENT REALTY INC.

Features

Heating: Forced Air
Cooling: Central Air
Fireplace
Basement: Finished, Full

Main Floor

Living

5.03 x 3.2

Fireplace

Dining

5.03 x 3.2

Kitchen

4.0 x 3.89

Eat-In Kitchen


Features

Lot size: 3,010 SqFt
Pool: Inground, Salt

Parking

Garage spaces 2

Garage type Attached

Other parking spaces 4

Total parking spaces 6


Property listed by RE/MAX ESCARPMENT REALTY INC., Brokerage
Agent Banner Image
Interested in this property?Get in touch to get the inside scoop.

Market Data - Fifty Point

Geo Zone Map ThumbnailFifty Point

Balanced Market

View Market Data

Detached house - for the past 30 days

Buyer's market Seller's market

Avg. Days on Market

Past 30 days

22 days

Compared to

2025

13 days

2024

0 day

2023

14 days

New Listings

Past 30 days

11 listings

Compared to

2025

8 listings

2024

7 listings

2023

6 listings

Units sold

Past 30 days

3 units

Compared to

2025

2 units

2024

0 unit

2023

3 units

Median Sold Price

Past 30 days

$1,085,000

Compared to

2025

$1,036,500

2023

$1,000,000


Population and Demographics

Overview

Total population 2336
Average household income $170,449

Age (%)

0 to 19
31%
20 to 34
16%
35 to 49
26%
50 to 64
18%
65 and plus
10%

Household composition (%)

Single family
86%
Single person
11%
Multi person
2%
Multi family
1%

Mother tongue (%)

English
75%
Punjabi (Panjabi)
6%
Italian
3%
Arabic
2%
Spanish
2%
Urdu
2%
Polish
2%
Portuguese
1%
Others
1%

House tenancy (%)

Owners
90%
Renters
10%

What’s nearby?Essentials within 5 km

Local Logic

Transportation Scores

Estimated Budget