39 Audubon St, Hamilton, Ontario L8J 1J6

Detached
4
4
~2000-2500 sqft
$949,888
Get pre-qualifiedPowered by nesto
Detached
4
4
~2000-2500 sqft

Contact us about this property

Call

Highlights

Property Estimate

Estimated valueNot available

Price/Sqft$427/sqft

Monthly cost

Open Calculator

Description

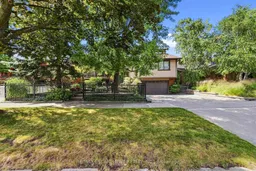
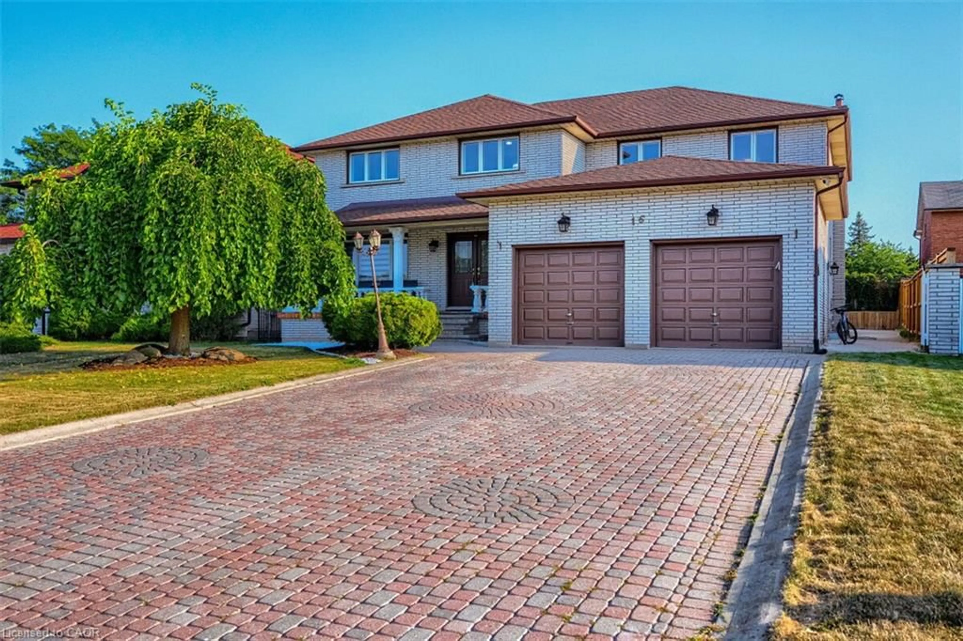
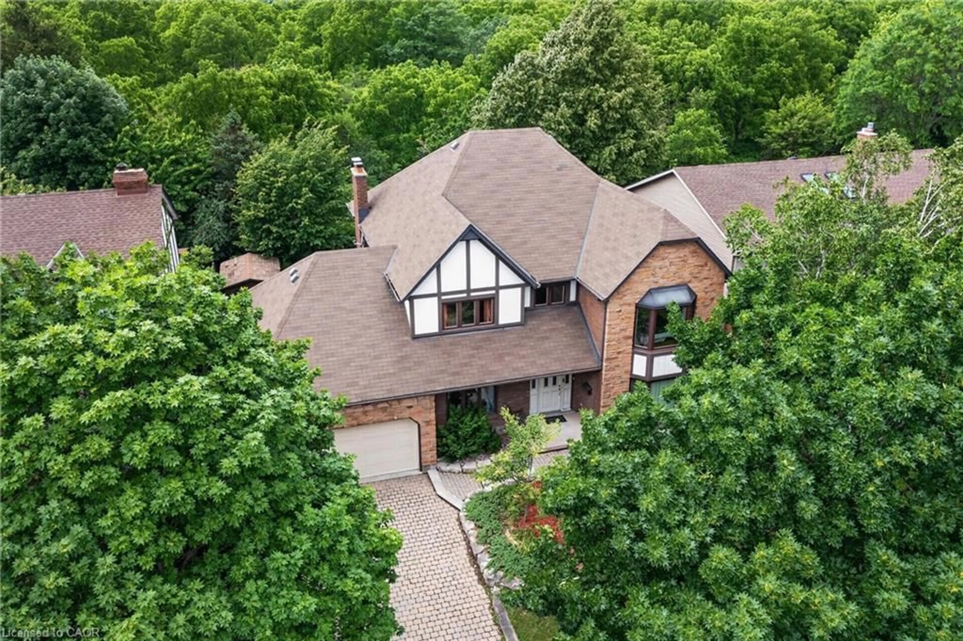

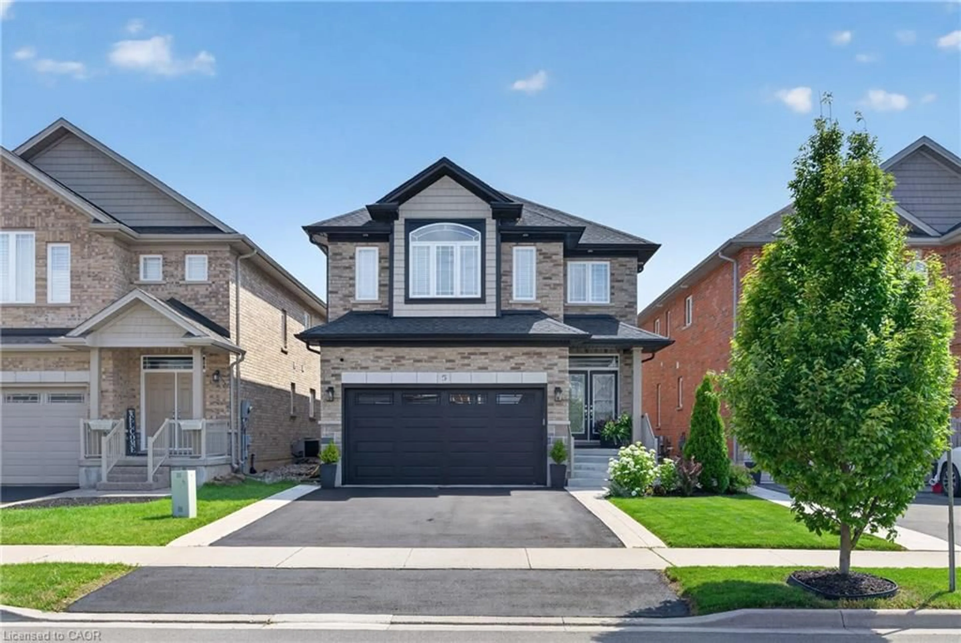
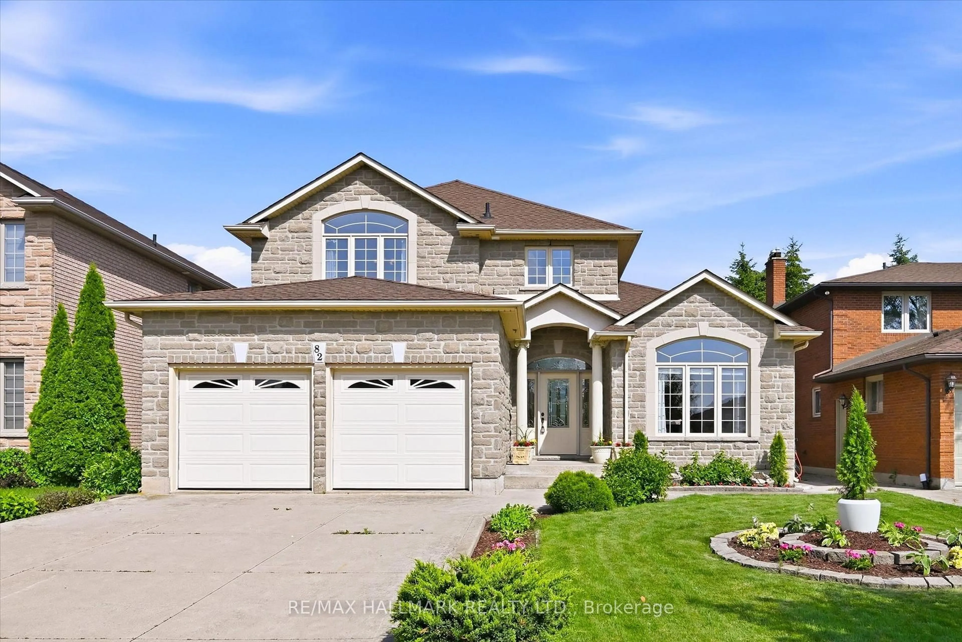
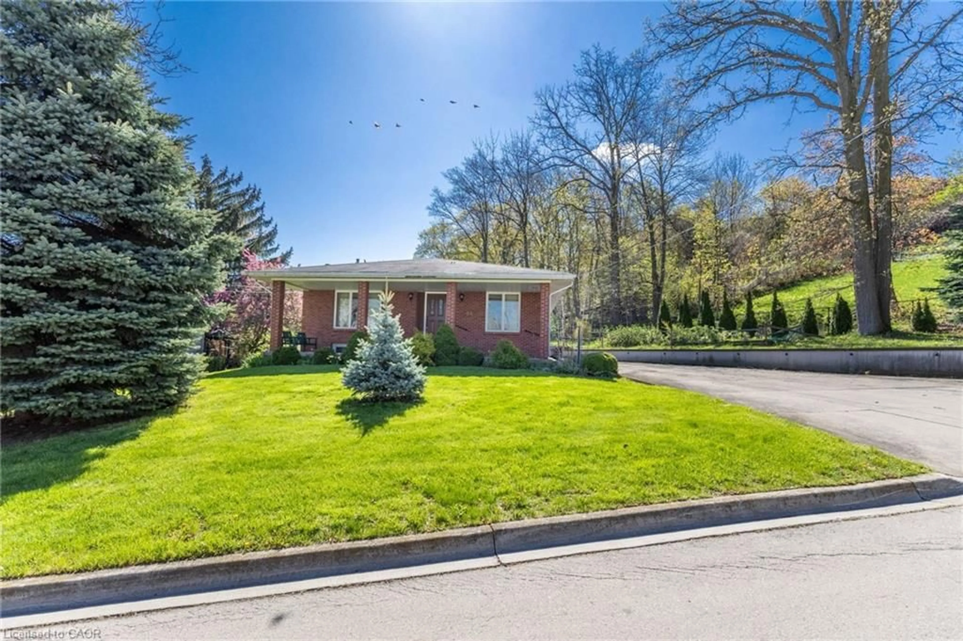
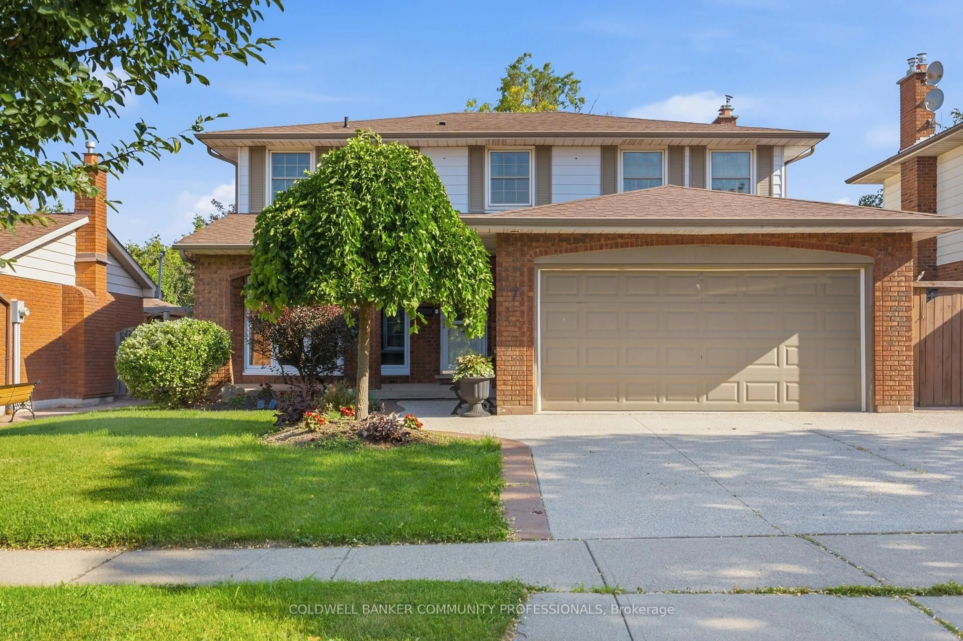
Original owners - offered for sale for the first time! Truly one-of-a-kind, custom-built 4-bedroom home featuring a Major Addition with a Spectacular Great Room and additional Primary Suite. Bright living room with balcony overlooking the front courtyard. Remodeled white kitchen with granite counters and double French doors opening to the impressive Great room with soaring 17-ft ceilings. Circular staircase leads to a private Primary Suite with 4-pc ensuite and whirlpool tub. This home also features a guest bedroom, with its own ensuite! Fully finished lower level plus family room with reclaimed brick gas fireplace. Walk out from the kitchen to a private backyard oasis featuring multi-tiered composite decking and cobblestone garden pathways-perfect for entertaining. Additional features include automatic lighting interior thru out , front & rear sprinklers, exterior accent/security lighting and oversized double garage with EV electrical outlet. Walking distance to Felker's Falls Conservation Area. Ideal for commuters just minutes to Highway access. An exceptional home with far too many features to list!


Property Details

Style2-Storey
ViewGarden, Trees/Woods
Age of property31-50
SqFt~2000-2500 SqFt
Lot Size6,510 SqFt(110 x 59.19)
Parking Spaces6
MLS ®NumberX13800050
Community NameAlbion
Data SourceTRREB
Listing byRE/MAX ESCARPMENT REALTY INC.

Features

Heating: Forced Air
Central Vacuum
Cooling: Central Air
Fireplace
Basement: Sep Entrance, Full

Main Floor

Foyer

2.77 x 2.41

Living

4.24 x 5.0

Kitchen

3.02 x 3.4

Dining

3.35 x 5.72


Features

Lot size: 6,510 SqFt

Parking

Garage spaces 2

Garage type Attached

Other parking spaces 4

Total parking spaces 6


Property History

Date unavailable
ListedActive
$949,888
< 1h on market
history photo preview50
Listing by trreb®
Property listed by RE/MAX ESCARPMENT REALTY INC., Brokerage
Agent Banner Image
Interested in this property?Get in touch to get the inside scoop.
Market Data - Albion

Geo Zone Map ThumbnailAlbion

Strong Seller's Market

View Market Data

Detached house - for the past 30 days

Buyer's market Seller's market

Avg. Days on Market

Past 30 days

59 days

Compared to

2025

38 days

2024

28 days

2023

30 days

New Listings

Past 30 days

3 listings

Compared to

2025

4 listings

2024

3 listings

2023

3 listings

Units sold

Past 30 days

4 units

Compared to

2025

4 units

2024

2 units

2023

2 units

Median Sold Price

Past 30 days

$880,000

Compared to

2025

$881,000

2024

$1,072,750

2023

$990,000


Population and Demographics

Overview

Total population 2504
Average household income $129,559

Age (%)

0 to 19
25%
20 to 34
18%
35 to 49
20%
50 to 64
19%
65 and plus
18%

Household composition (%)

Single family
79%
Single person
18%
Multi person
3%
Multi family
0%

Mother tongue (%)

English
82%
Others
4%
Italian
3%
Polish
2%
Arabic
2%
Spanish
2%
Serbian
1%
Punjabi (Panjabi)
1%

House tenancy (%)

Owners
83%
Renters
17%

What’s nearby?Essentials within 5 km

Local Logic

Transportation Scores

Estimated Budget