trreb/IMG-X13793014_0a8a338a-dec8-4be3-9406-409eed2d1e2e-l.jpg
18 hours on Market

98 First Rd, Hamilton, Ontario L8J 2S9

Detached
4
3
~2000-2500 sqft
$1,099,900
Get pre-qualifiedPowered by nesto
Detached
4
3
~2000-2500 sqft

Contact us about this property

Call

Highlights

Property Estimate

Days on market18 hours

Estimated valueNot available

Price/Sqft$494/sqft

Monthly cost

Open Calculator

Description

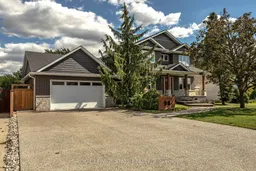
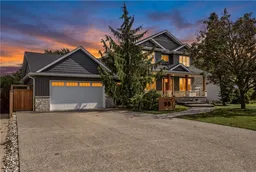
This is it! A stunning Craftsman-inspired residence offering a rare blend of exceptional modern construction, massive property size, and an unbeatable Stoney Creek Mountain location. Situated on an incredible 75' x 200' deeply private lot, this virtually brand-new home has been thoughtfully rebuilt from the ground up, retaining only the original foundation and main floor exterior walls, all with permits, delivering complete top-to-bottom peace of mind. Stepping inside, the bright and open-concept main floor seamlessly blends the living, dining, and kitchen areas for effortless everyday family life and grand entertaining. A dedicated main floor office provides the ideal work-from-home space, with the flexibility to serve as a main-level fifth bedroom. Upstairs, you will find 4 spacious, sun-filled bedrooms and luxurious, modern bath facilities as part of the home's total 3.5 bathrooms. Outside, you will fall in love even more! This property features a covered back deck spanning the entire width of the house, a drive-through garage that provides convenient pass-through access to a peaceful, super-private backyard oasis complete with a massive rear shed/workshop. Located centrally near top-rated schools, parks, shopping, and major commuter routes, this exceptional home is completely turn-key and ready for its next owner.


Property Details

Style2-Storey
View-
Age of property-
SqFt~2000-2500 SqFt
Lot Size15,000 SqFt(200 x 75)
Parking Spaces6
MLS ®NumberX13793014
Community NameHighland
Data SourceTRREB
Listing byROYAL LEPAGE STATE REALTY

Features

Heating: Forced Air
Cooling: Central Air
Fireplace
Basement: Full, Part Fin

Main Floor

Living

3.11 x 4.16

Dining

3.38 x 3.82

Kitchen

5.49 x 4.16

Bathroom

1.43 x 1.51

2 Pc Bath


Features

Lot size: 15,000 SqFt

Parking

Garage spaces 2

Garage type Attached

Other parking spaces 4

Total parking spaces 6


Property listed by ROYAL LEPAGE STATE REALTY, Brokerage
Agent Banner Image
Interested in this property?Get in touch to get the inside scoop.

Market Data - Highland

Geo Zone Map ThumbnailHighland

Strong Buyer's Market

View Market Data

Detached house - for the past 30 days

Buyer's market Seller's market

Avg. Days on Market

Past 30 days

8 days

Compared to

2025

37 days

2024

15 days

2023

9 days

New Listings

Past 30 days

4 listings

Compared to

2025

9 listings

2024

12 listings

2023

6 listings

Units sold

Past 30 days

1 unit

Compared to

2025

3 units

2024

4 units

2023

1 unit

Median Sold Price

Past 30 days

$912,000

Compared to

2025

$1,026,270

2024

$792,250

2023

$1,250,000


Population and Demographics

Overview

Total population 4488
Average household income $146,401

Age (%)

0 to 19
26%
20 to 34
20%
35 to 49
21%
50 to 64
24%
65 and plus
10%

Household composition (%)

Single family
85%
Single person
11%
Multi person
2%
Multi family
2%

Mother tongue (%)

English
72%
Serbian
4%
Italian
4%
Arabic
3%
Polish
3%
Spanish
2%
Croatian
2%
Punjabi (Panjabi)
2%
Urdu
1%
Portuguese
1%
Others
1%

House tenancy (%)

Owners
89%
Renters
11%

What’s nearby?Essentials within 5 km

Local Logic

Transportation Scores

Estimated Budget