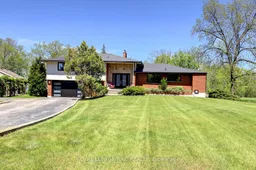
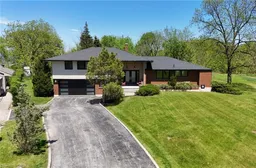
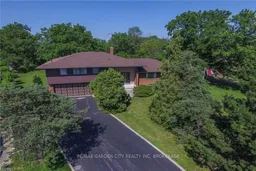
Nestled against the Niagara Escarpment backing directly onto Hamilton Conservation Authority lands that are home to the Bruce Trail, this extensively renovated country property offers nearly 3,400 ft of finished living space and is just 4 min from Winona Crossing and QEW access. With no rear or easterly neighbours, mature trees and views of Lake Ontario, this is a fantastic opportunity to enjoy privacy, nature, convenience and high-end finishes in one exceptional package. At the heart of the home is a luxury kitchen showcasing solid walnut and high-end HDF cabinetry, quartz counters, GE Café appliances, tons of storage, a beautifully designed coffee nook and walnut bench. The kitchen opens to the east-facing dining room flowing into the living room featuring its own wood-burning fireplace. The spacious layout offers 3+1 beds and 2.5 baths, including a beautiful ensuite with heated tile floors and a stunning main bath. The ground level features a warm family room with a wood stove, renovated 2-piece bath, and laundry room/mudroom. The lower level is finished with luxury vinyl plank flooring, a custom live-edge wood bar, a flex room ideal as a 4th bed or guest suite, abundant storage and space for a 2nd home office. Step outside to more than 600 ft of deck, covered pergola lounge, hot tub, and exceptional privacy. Extensive updates include: 2-pc bath (26), family room, sewage pump, basement finish, lifetime roof, hot tub, & on-demand water pump (2025), heat pump/furnace/AC (2024), complete main floor gut and renovation & solid-core interior doors (2022), main bath & garage door (2021), windows and exterior doors (2019& 2021), 200-amp panel, ensuite, R40 attic insulation & deck/pergola (2019), cable internet, owned water heater, wood stove & solid-sawn, hand-scraped Indonesian white oak flooring by Vintage Flooring throughout (2018). This is a truly exceptional escarpment retreat, thoughtfully designed for comfort and functionality and built with quality to last.
Inclusions: B/I GE Café Double Oven, Cooktop Stove, Frigidaire Professional Single Door Freezer & Fridge Combo, Best Downdraft, 2 Mini-fridges, Dishwasher, Washer, Dryer, Bottled Water Pump to Fridge, UV Light/filtration System, Office desk, Hot Tub, Water Heater, All Electrical Light Fixtures, All Window Coverings, Garden Shed, Stacked Firewood on Rear Porch, Chicken Coop w/Coop Heater, Garage Door Opener w/2 Remotes.

 Listing by trreb®
 Listing by itso®
 Listing by trreb®

